

Industrial property to rent in Airport Industria
32 Montreal Drive, Airport Industria, Cape Town
20 parking · 5846 m² floor · 6430 m² erf
Description
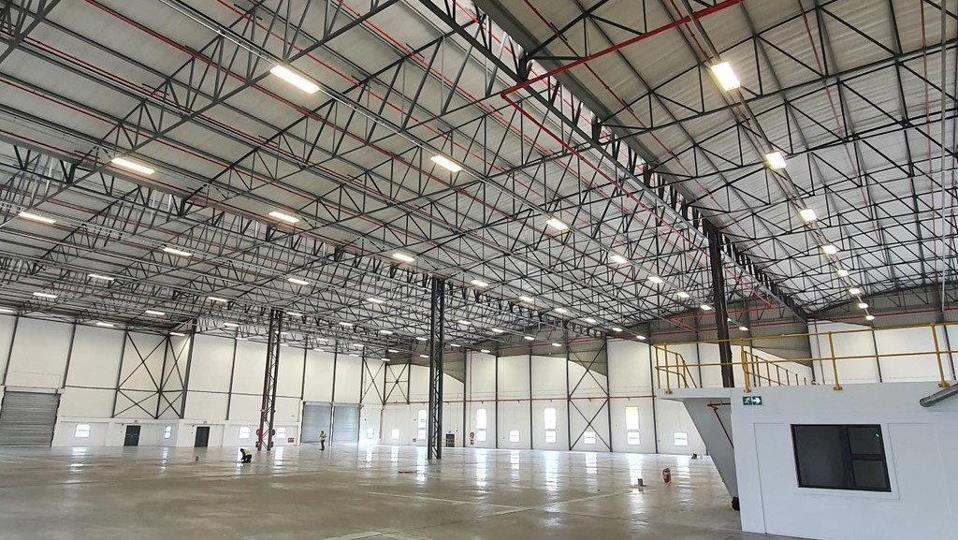
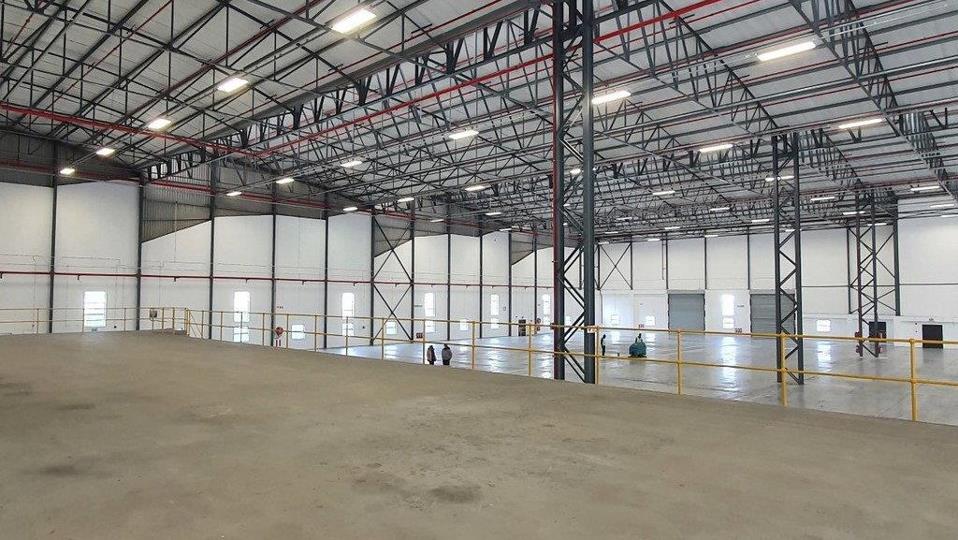
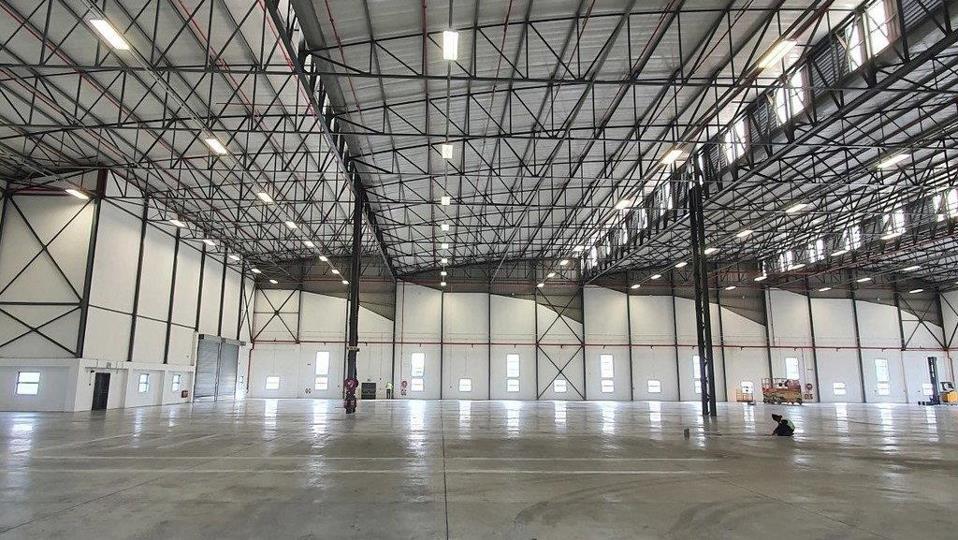
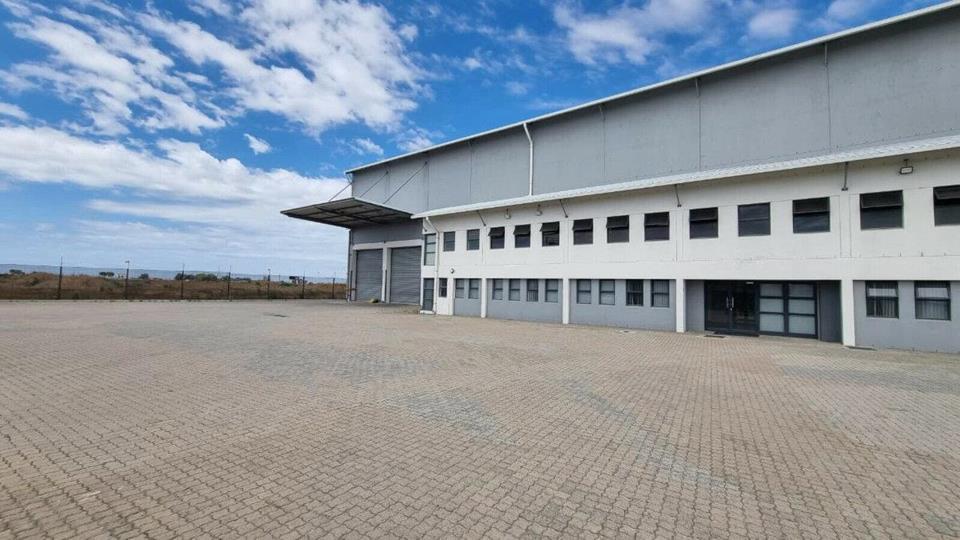
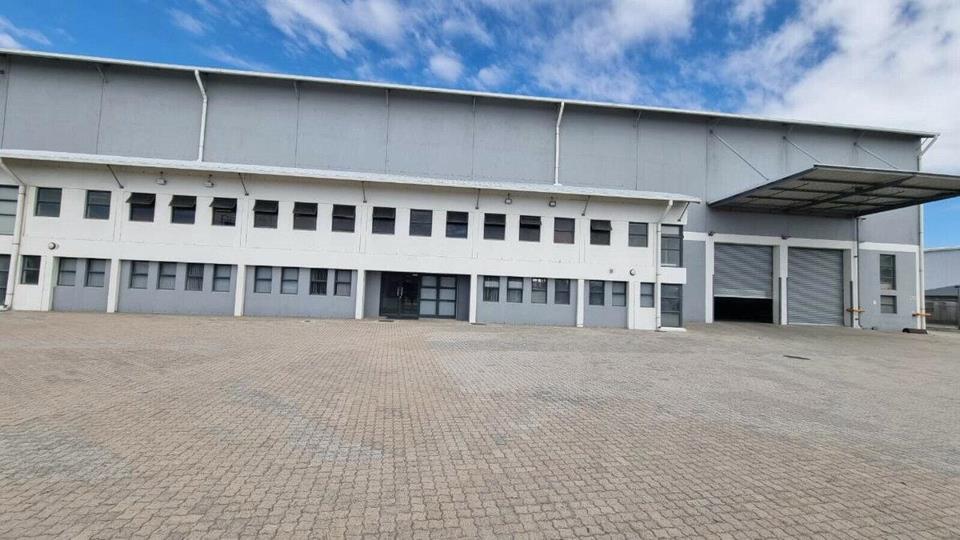
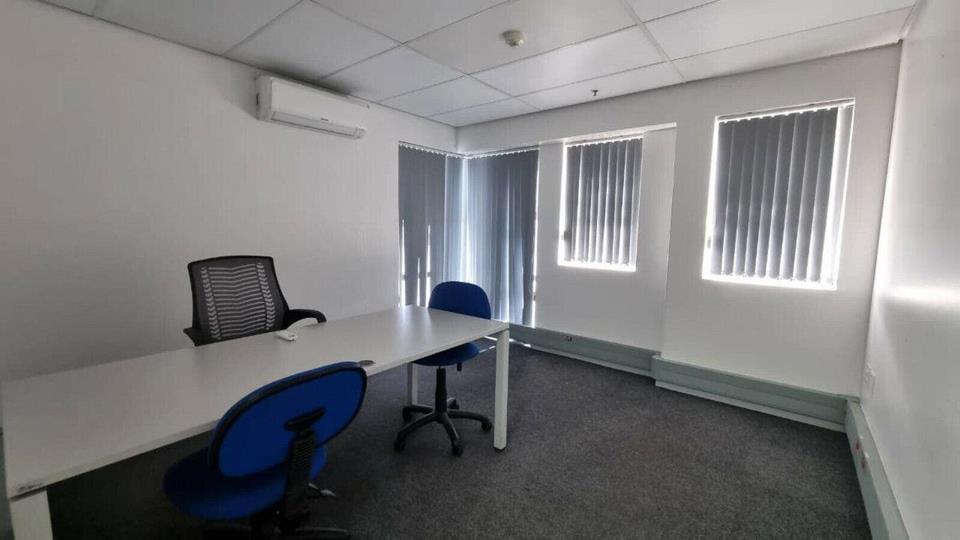
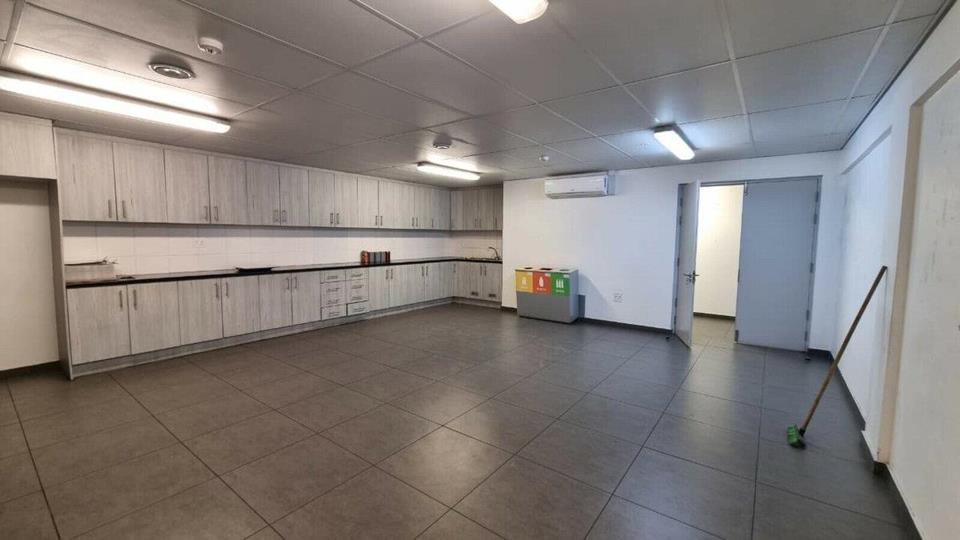
Designed for businesses that depend on efficient freight movement and high-volume warehousing, this 5,846m² industrial facility to let in Airport City offers the scale, infrastructure and connectivity required by modern logistics operations. Positioned within the Airport City Improvement District, the property combines a high-clearance warehouse, extensive hardstand yard and professional office accommodation, making it ideally suited to national distribution, freight forwarding, warehousing and supply chain businesses looking to establish themselves in one of Cape Town's premier logistics locations. Built for High-Volume Logistics Operations Operational efficiency is at the core of this facility. The warehouse offers an impressive 12-metre height to the eaves, allowing for high-density pallet racking and increased storage capacity, while a fully sprinklered system... Designed for businesses that depend on efficient freight movement and high-volume warehousing, this 5,846m² industrial facility to let in Airport City offers the scale, infrastructure and connectivity required by modern logistics operations. Positioned within the Airport City Improvement District, the property combines a high-clearance warehouse, extensive hardstand yard and professional office accommodation, making it ideally suited to national distribution, freight forwarding, warehousing and supply chain businesses looking to establish themselves in one of Cape Town's premier logistics locations. Built for High-Volume Logistics Operations Operational efficiency is at the core of this facility. The warehouse offers an impressive 12-metre height to the eaves, allowing for high-density pallet racking and increased storage capacity, while a fully sprinklered system with dedicated pumps and water tanks provides the infrastructure expected of modern logistics facilities. Eight on-grade roller shutter doors, 5,185m² of hardstand yard, full interlink truck access, three-phase power, fibre connectivity and a 604m² double-storey office component ensure seamless receiving, storage and dispatch operations. Available from 1 June at R120/m², this property presents a rare opportunity to secure a premium industrial facility with exceptional yard capacity in the heart of Airport City. Prime Position in Airport City Strategically located adjacent to Cape Town International Airport, the property enjoys immediate access to the N2, R300, Cape Town CBD, the Port of Cape Town and the surrounding industrial hubs of Airport Industria, Epping, Parow Industrial and Bellville. This outstanding location allows businesses to reduce transport times, improve supply chain efficiency and service regional and national markets with ease. If you're considering relocating your business to the area, explore our comprehensive Airport Industria Area Guide, which covers market trends, rental rates, transport infrastructure, investment activity and why Airport Industria remains one of Cape Town's most sought-after industrial locations. Airport Industria Area Guide: Property Features - 5,846m² Gross Lettable Area - 5,242m² Warehouse, Office & Ablutions - 604m² Double-Storey Office Component - 12m Height to Eaves - Fully Sprinklered with Pumps & Water Tanks - Eight On-Grade Roller Shutter Doors - 5,185m² Hardstand Yard - Full Interlink Truck Access - Three-Phase Power Supply - Fibre Internet Connectivity - Airport City Improvement District - Available from 1 June - Rental: R120/m² Ideal For - National Distribution Centres - Third-Party Logistics (3PL) - Freight Forwarders - Import & Export Businesses - Wholesale Distribution - E-commerce Fulfilment - Manufacturing & Assembly - Supply Chain Operations - Regional Logistics Headquarters Why Choose This Warehouse? Large-format logistics facilities with substantial yard capacity are becoming increasingly scarce in Airport City. This property combines exceptional warehouse height, modern fire protection systems, extensive truck access and premium office accommodation to create a highly efficient distribution hub capable of supporting long-term business growth. The scale of the hardstand yard alone sets this facility apart from many competing properties within the area. Broker Insight Airport City continues to attract leading logistics and distribution businesses because of its proximity to Cape Town International Airport and the region's major transport routes. Facilities offering over 5,000m² of warehouse space together with a yard of this size are seldom available, making this an outstanding opportunity for businesses seeking operational efficiency without compromising on location. Frequently Asked Questions Is the warehouse suitable for high-density pallet racking? Yes. The 12-metre height to the eaves makes the warehouse ideal for maximising vertical storage and high-density warehousing operations. Does the property accommodate large truck movements? Absolutely. The property features eight on-grade roller shutter doors, a 5,185m² hardstand yard and full interlink truck access to support efficient loading and dispatch. What transport routes are nearby? The facility enjoys immediate access to Cape Town International Airport, the N2, R300, the Port of Cape Town and the surrounding industrial hubs of Airport Industria, Epping, Parow Industrial and Bellville. Arrange Your Private Viewing Industrial facilities combining premium warehouse specifications, extensive yard capacity and immediate airport access are exceptionally difficult to secure in Airport City. If you're looking for a logistics facility that can support the next stage of your business growth, I'd be delighted to show you through this outstanding property. Message or WhatsApp me to arrange a viewing. Let's go see the unit together. As an industrial property specialist, I assist businesses in securing warehouse and industrial premises throughout Airport Industria, Epping Industria, Parow Industrial, Beaconvale and Atlantis. Read full description + window.loader.addCallback((renderComponent) => renderComponent({"name":"ReadMore","props":"#236728220","type":"c"}));
What we know about this property
Each attribute shows where it came from and how sure we are. Model-derived attributes arrive as enrichment runs.
Resilience
- Backup Power Level
- Nonefrom the listing text · 94%
- Battery Backup
- Nofrom the listing text · 95%
- Borehole
- Nofrom the listing text · 97%
- Gas Hob
- Nofrom the listing text · 97%
- Generator
- Nofrom the listing text · 69%
- Grey Water
- Nofrom the listing text · 98%
- Heat Pump
- Nofrom the listing text · 97%
- Inverter
- Nofrom the listing text · 97%
- Solar Geyser
- Nofrom the listing text · 98%
- Solar panels
- Nofrom the listing text · 98%
- Water Tank
- Nofrom the listing text · 92%
Security
- Alarm Beams
- Nofrom the listing text · 98%
- Armed Response
- Nofrom the listing text · 98%
- Boomed Area
- Nofrom the listing text · 89%
- Burglar Bars
- Nofrom the listing text · 96%
- CCTV
- Nofrom the listing text · 97%
- Electric Fence
- Nofrom the listing text · 97%
- Guard 24h
- Nofrom the listing text · 98%
- Security Estate
- Nofrom the listing text · 97%
Location
- Shops and cafés within 500 m
- 2from open data
- Exposed to coastal wind
- Nofrom open data
- Estimated commute to CBD
- 37 minfrom open data
- Crime trend
- Worseningfrom open data
- Distance to the sea
- 10.7 kmfrom open data
- Nearest highway
- 494 mfrom open data
- Nearest hospital or clinic
- 3.6 kmfrom open data
- Nearest primary school
- 843 mfrom open data
- Nearest school
- 843 mfrom open data
- Nearest high school
- 1.2 kmfrom open data
- Nearest station or stop
- 1.2 kmfrom open data
- Independent schools within 5 km
- 6from open data
- SAPS precinct risk
- Highfrom open data
- Schools within 3 km
- 36from open data
- Under the flight path
- Yesfrom open data
- Walkability
- Somewhat Walkablefrom open data
Market
- Days on market
- 2 daysfrom our price history
- Price change since listed
- 0.0%from our price history
- Times relisted
- 0from our price history
- Vs suburb median
- 1.98×from our price history
- Under Offer
- Nofrom our price history
Comfort
- Air Conditioning
- Nofrom the listing text · 69%
- Double Glazing
- Nofrom the listing text · 97%
- Fireplace
- Nofrom the listing text · 98%
- High Ceilings
- Yesfrom the listing text · 96%
- North Facing
- Nofrom the listing text · 90%
- Quiet Street
- Nofrom the listing text · 98%
- Underfloor Heating
- Nofrom the listing text · 98%
- View Type
- Nonefrom the listing text · 98%
- Wind Protected
- Nofrom the listing text · 98%
Layout
- Flatlet
- Nofrom the listing text · 82%
- Furnished
- Nofrom the listing text · 79%
- Home Office
- Nofrom the listing text · 93%
- Lift Access
- Nofrom the listing text · 96%
- Open Plan
- Nofrom the listing text · 86%
- Penthouse
- Nofrom the listing text · 98%
- Scullery
- Nofrom the listing text · 94%
- Single Level
- Nofrom the listing text · 98%
- Staff Accommodation
- Yesfrom the listing text · 90%
- Walk In Closet
- Nofrom the listing text · 97%
- Wheelchair Access
- Yesfrom the listing text · 96%
Outdoor
- Balcony
- Nofrom the listing text · 97%
- Boat Caravan Parking
- Nofrom the listing text · 95%
- Borehole Irrigation
- Nofrom the listing text · 98%
- Braai Area
- Nofrom the listing text · 98%
- Covered Patio
- Nofrom the listing text · 98%
- Established Trees
- Nofrom the listing text · 98%
- Garage Type
- Nonefrom the listing text · 96%
- Garden Size
- Nonefrom the listing text · 96%
- Pet Friendly
- Nofrom the listing text · 97%
- Pool Type
- Nonefrom the listing text
Condition
- Needs Tlc
- Nofrom the listing text · 97%
Architecture
- Architecture Style
- Contemporaryfrom the listing text
- Double Storey
- Yesfrom the listing text · 97%
- Original Features
- Nofrom the listing text · 98%
- Thatched Roof
- Nofrom the listing text · 98%
Tenure Rules
- Deposit (months)
- 2from the listing text
- Exclusive Use Area
- Nofrom the listing text · 97%
- No transfer duty
- Nofrom the listing text · 97%
- Retirement Scheme
- Nofrom the listing text · 99%
- Short Let Allowed
- Nofrom the listing text · 98%
- Special Levy Mentioned
- Nofrom the listing text · 96%
- Utilities Included
- Nofrom the listing text · 92%
Connectivity
- Fibre
- Yesfrom the listing text · 97%
Commercial
- Auction
- Nofrom the listing text · 99%
- Bank Assisted
- Nofrom the listing text · 98%
- Off Plan
- Nofrom the listing text · 98%
- Owner Relocating
- Nofrom the listing text · 99%
- Price Reduced
- Nofrom our price history
- Priced To Sell
- Nofrom the listing text · 97%
Portal facts
- Roof
- Flat Roof, Aluminium, Zinc, Galvanised Steel, Iron
- Wall
- Brick, Plaster, Concrete
- Rooms
- Blinds, Telephone Port, Internet Port
- Style
- Contemporary, Modern, Open Plan
- Facing
- Street Front, North, West, East, South
- Office
- Office space
- Window
- Skylight, Aluminium
- Zoning
- Local Business
- Parking
- 20 In front of unit
- Bathroom
- Male and Female
- Erf Size
- 6 430 m²
- Kitchens
- 3 Kitchenettes and Canteen
- Furnished
- No
- Generator
- No
- Floor Size
- 5846 m²
- Lease Type
- Triple Net Lease
- Board Rooms
- 2 Very Clean Offices
- Gross Price
- R 701 520
- Backup Water
- No
- Lease Period
- Negotiable
- Truck Access
- Superlink
- Entrance Hall
- Entrance hall
- Domestic Rooms
- 1
- Listing Number
- 117407939
- Multi Tenanted
- No
- Street Address
- 32 Montreal Drive, Airport Industria
- Internet Access
- ADSL, Fibre
- Occupation Date
- 01 August 2026
- Reception Rooms
- 1
- Building Grading
- A Grade
- Number of floors
- 2
- Type of Property
- Industrial Property
- Availability Date
- 01 August 2026
- Height Restriction
- 12 m²
- Power Availability
- Three Phase
- Gross Lettable Area
- 5846 m²
- Temperature Control
- Temperature control
- Deposit Requirements
- 2 Months
- Wheelchair Accessible
- Yes
- Nearby Public Transport
- Bus, Train, Minibus Taxi