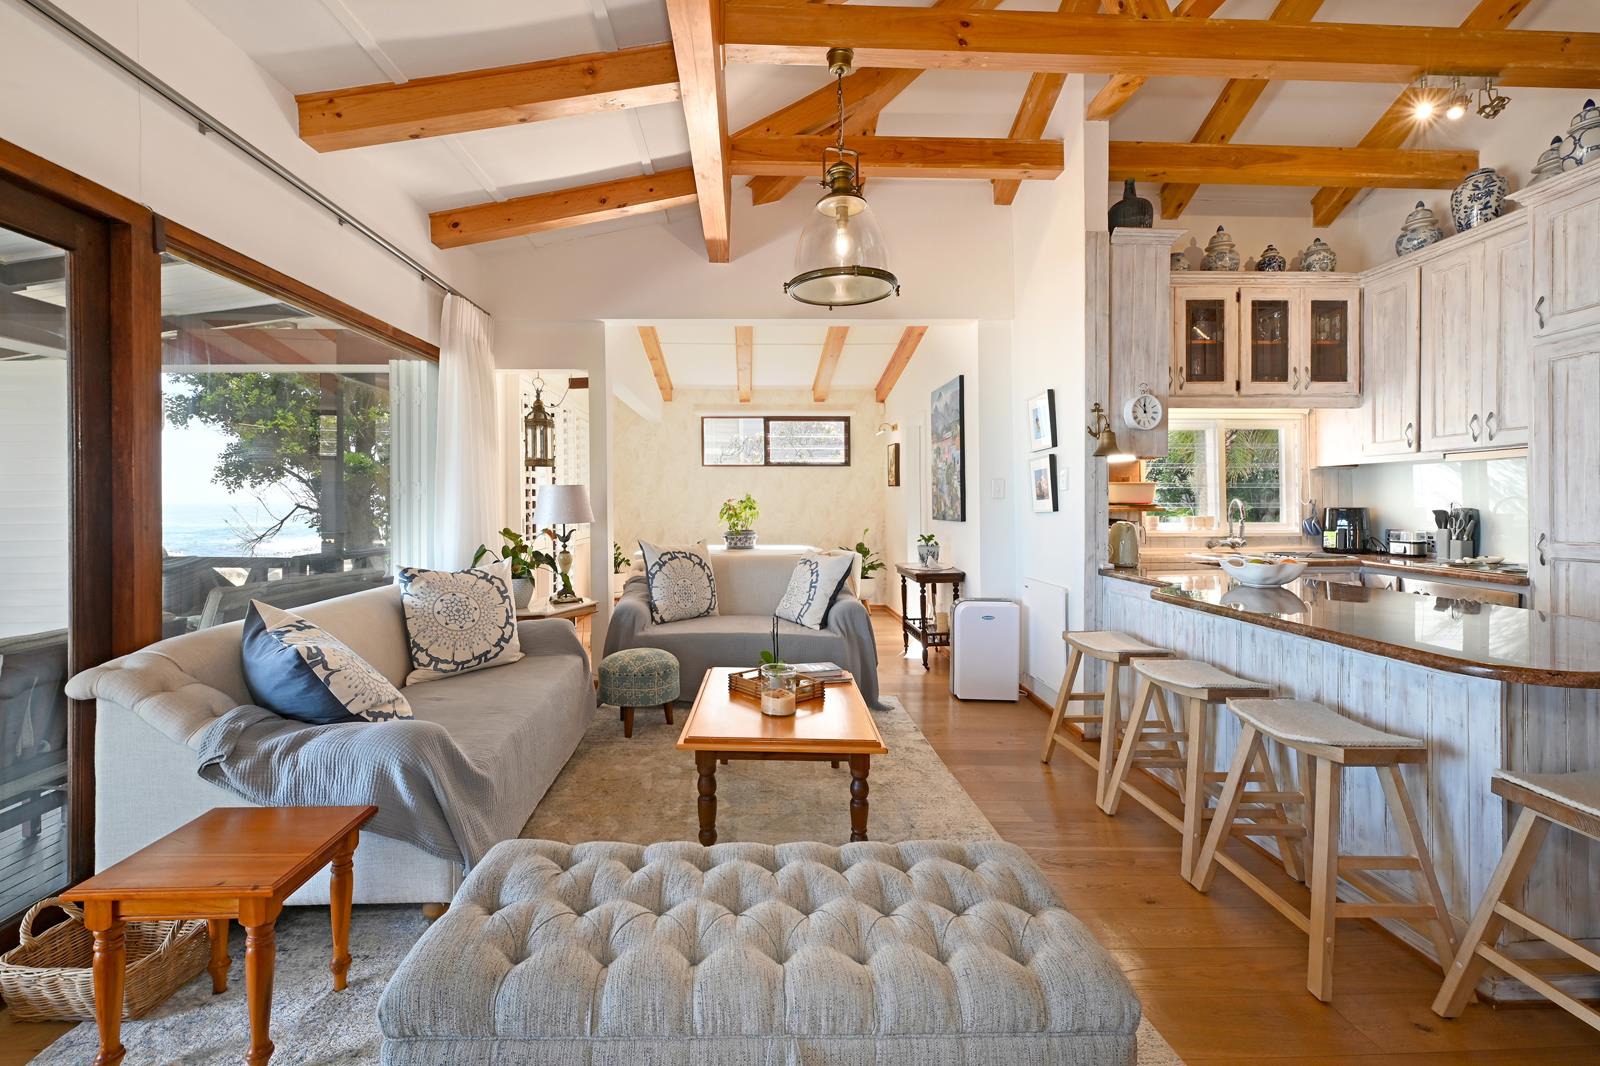
3 Bedroom House in Bakoven
Contact agent for street address, Bakoven, Cape Town
3 bed · 3 bath · 1 garage · 254 m² floor
Description
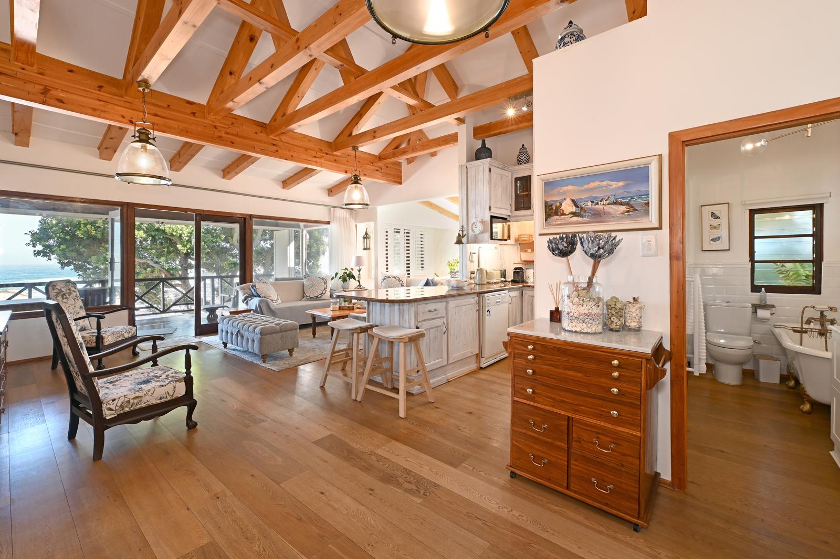
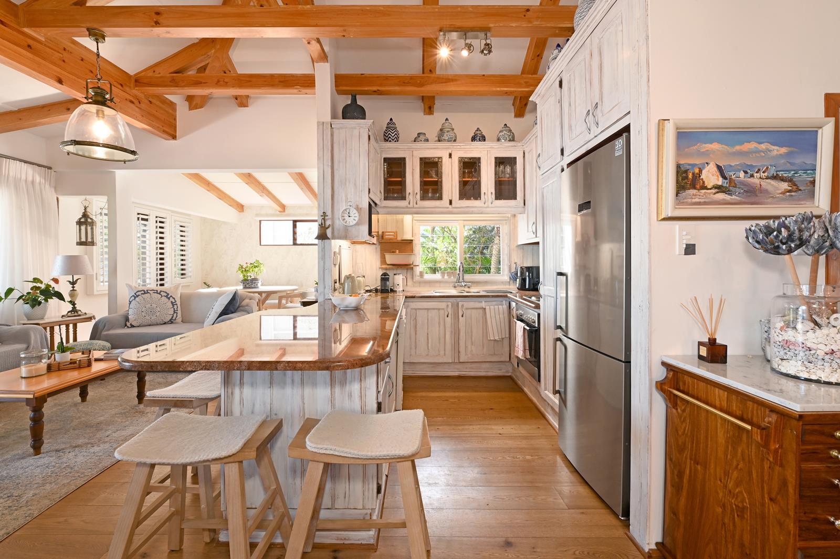
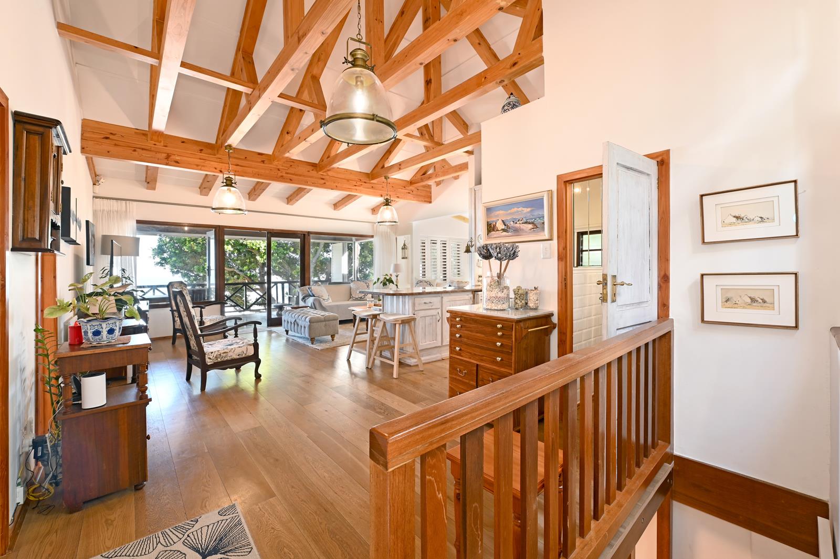
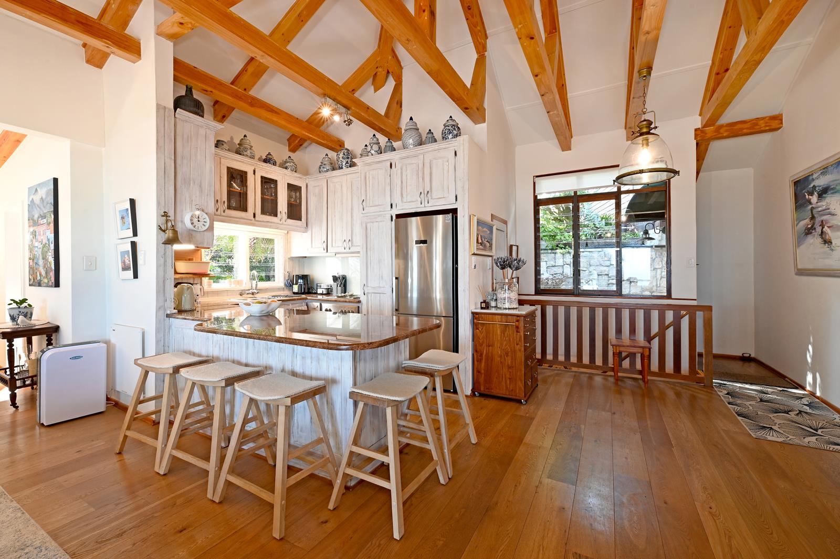
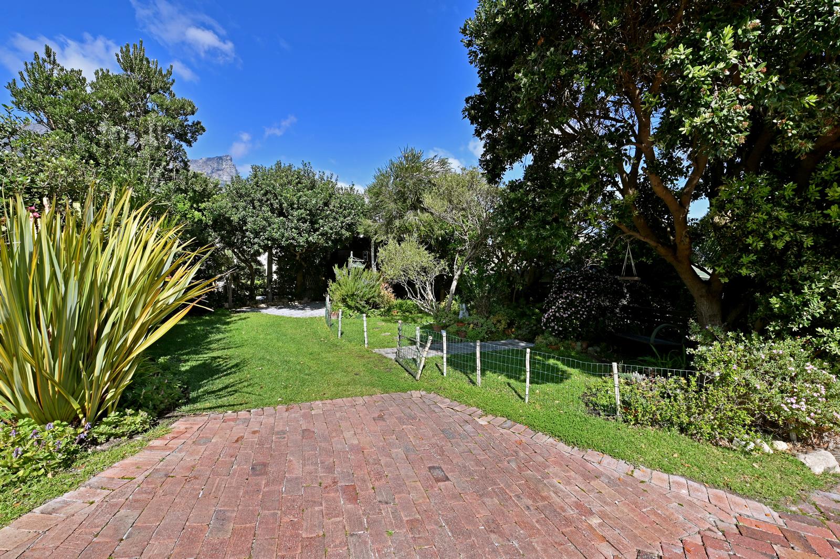
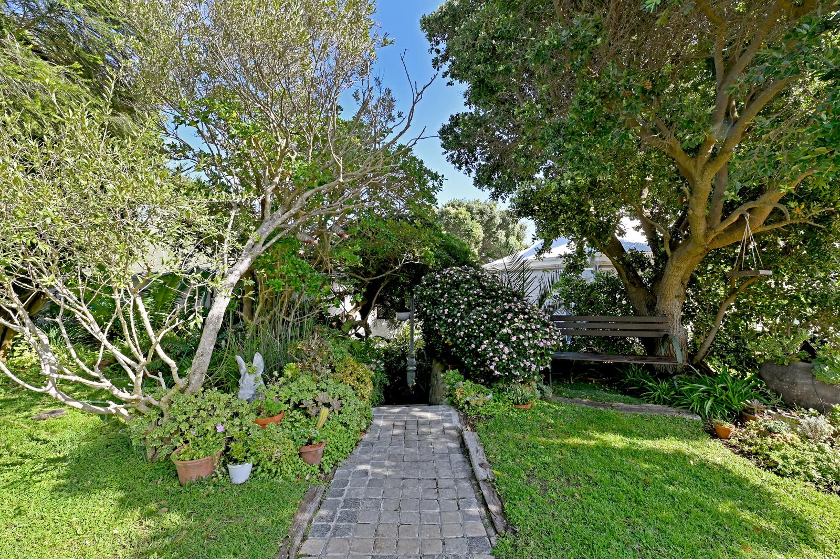
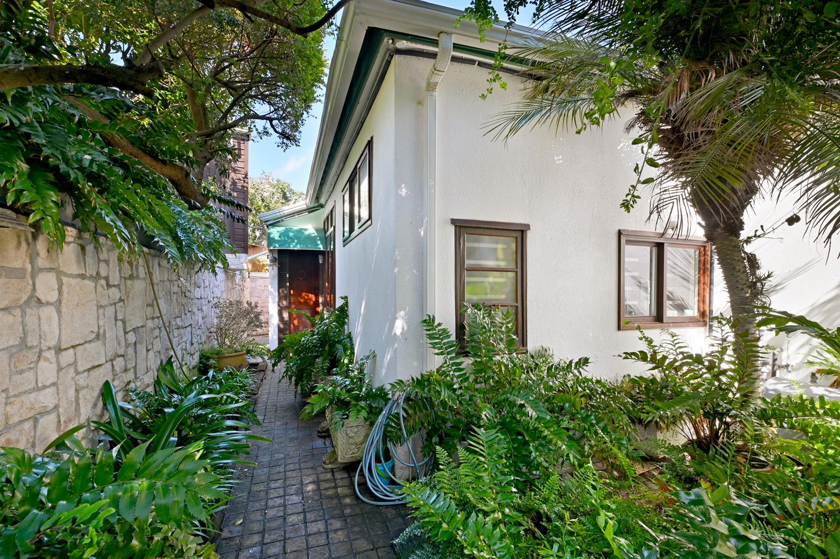
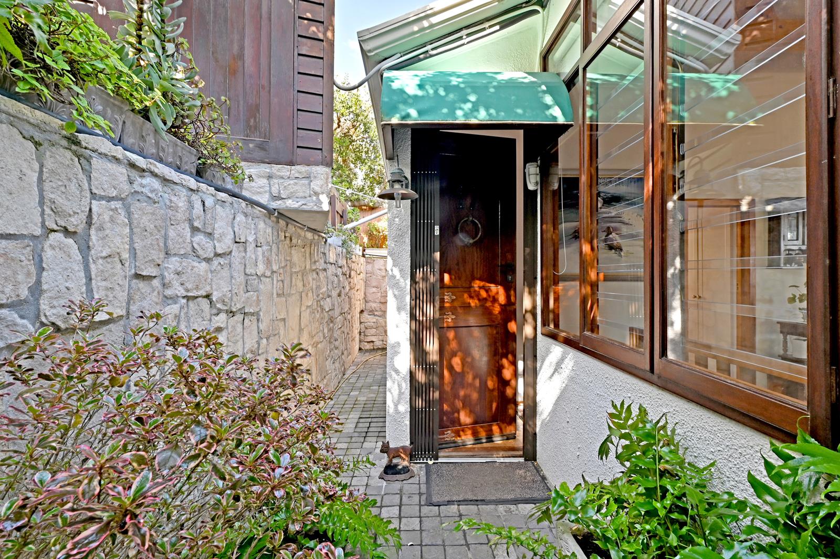
Set within one of Cape Towns most private and sought-after coastal enclaves, this charming beachfront bungalow presents a rare opportunity to embrace an exceptional lifestyle in the heart of Bakoven.Combining timeless Cape coastal charm with contemporary comfort, the home offers an enviable sense of privacy, wellness and effortless connection to the ocean. Step directly from the landscaped garden through your private gate to the beach and tidal pools, making morning swims, leisurely afternoons by the water and golden-hour sunsets part of everyday life.The beautifully appointed bungalow features three bedrooms, including a spacious primary suite with its own private terrace a tranquil retreat where you can wake to the sound of the waves and unwind at the end of the day. Two additional bathrooms comfortably accommodate family and guests.The fully furnished interior has been thoughtfully equipped for relaxed, effortless living and includes a separate laundry room. Generous living spaces retain the character and charm of a classic Cape beach bungalow, while floor-to-ceiling glass windows create a seamless connection between the indoors and the spectacular coastal setting.Outside, a beautifully landscaped garden provides a private sanctuary for entertaining, relaxing and enjoying the exceptional surroundings. A secure garage adds an additional layer of convenience and security a particularly rare luxury in this exclusive neighbourhood.Additional features include:American security shuttersComprehensive security camera systemPrivate security company surveillanceFull-time gardening servicePart-time housekeeperA truly special beachfront residence offering privacy, comfort and direct access to one of Cape Towns most coveted coastal settings.
What we know about this property
Each attribute shows where it came from and how sure we are. Model-derived attributes arrive as enrichment runs.
Resilience
- Backup Power Level
- Nonefrom the listing text
- Battery Backup
- Nofrom the listing text · 98%
- Borehole
- Nofrom the listing text · 98%
- Gas Hob
- Nofrom the listing text · 98%
- Generator
- Nofrom the listing text · 98%
- Grey Water
- Nofrom the listing text · 98%
- Heat Pump
- Nofrom the listing text · 98%
- Inverter
- Nofrom the listing text · 98%
- Solar Geyser
- Nofrom the listing text · 98%
- Solar panels
- Nofrom the listing text · 98%
- Water Tank
- Nofrom the listing text · 98%
Security
- Alarm Beams
- Nofrom the listing text · 96%
- Armed Response
- Nofrom the listing text · 81%
- Boomed Area
- Nofrom the listing text · 79%
- Burglar Bars
- Yesfrom the listing text · 78%
- CCTV
- Yesfrom the listing text · 96%
- Electric Fence
- Nofrom the listing text · 96%
- Guard 24h
- Nofrom the listing text · 83%
- Security Estate
- Nofrom the listing text · 83%
Market
- Days on market
- 29 daysfrom our price history
- Price change since listed
- 0.0%from our price history
- Times relisted
- 0from our price history
- Vs suburb median
- 1.08×from our price history
- Under Offer
- Nofrom our price history
Comfort
- Air Conditioning
- Nofrom the listing text · 97%
- Double Glazing
- Nofrom the listing text · 97%
- Fireplace
- Nofrom the listing text · 98%
- High Ceilings
- Nofrom the listing text · 77%
- Natural Light
- Brightfrom the listing text
- North Facing
- Nofrom the listing text · 98%
- Quiet Street
- Nofrom the listing text · 93%
- Underfloor Heating
- Nofrom the listing text · 98%
- View Type
- Seafrom the listing text
- Wind Protected
- Nofrom the listing text · 96%
Layout
- Flatlet
- Nofrom the listing text · 98%
- Furnished
- Yesfrom the listing text · 99%
- Home Office
- Yesfrom the listing text · 96%
- Lift Access
- Nofrom the listing text · 97%
- Living Areas
- 1from the listing text
- Open Plan
- Nofrom the listing text · 91%
- Penthouse
- Nofrom the listing text · 98%
- Scullery
- Yesfrom the listing text · 97%
- Single Level
- Yesfrom the listing text · 84%
- Walk In Closet
- Nofrom the listing text · 96%
- Wheelchair Access
- Nofrom the listing text · 97%
Outdoor
- Balcony
- Yesfrom the listing text · 97%
- Boat Caravan Parking
- Nofrom the listing text · 97%
- Borehole Irrigation
- Nofrom the listing text · 95%
- Braai Area
- Nofrom the listing text · 93%
- Covered Patio
- Nofrom the listing text · 96%
- Established Trees
- Nofrom the listing text · 72%
- Garage Type
- Singlefrom the listing text
- Off-street parking bays
- 1from the listing text · 99%
- Pet Friendly
- Nofrom the listing text · 97%
- Pool Type
- Nonefrom the listing text
Condition
- Needs Tlc
- Nofrom the listing text · 98%
Architecture
- Double Storey
- Nofrom the listing text · 94%
- Original Features
- Nofrom the listing text · 95%
- Thatched Roof
- Nofrom the listing text · 98%
Tenure Rules
- Exclusive Use Area
- Nofrom the listing text · 95%
- No transfer duty
- Nofrom the listing text · 98%
- Retirement Scheme
- Nofrom the listing text · 98%
- Short Let Allowed
- Nofrom the listing text · 98%
- Special Levy Mentioned
- Nofrom the listing text · 98%
- Utilities Included
- Nofrom the listing text · 97%
Connectivity
- Fibre
- Nofrom the listing text · 98%
Commercial
- Auction
- Nofrom the listing text · 99%
- Bank Assisted
- Nofrom the listing text · 98%
- Off Plan
- Nofrom the listing text · 98%
- Owner Relocating
- Nofrom the listing text · 98%
- Price Reduced
- Nofrom our price history
- Priced To Sell
- Nofrom the listing text · 98%
Portal facts
- Floor size
- 254 m²
- Listing date
- 26 Aug 2026
- Property type
- House
- Feature: Study
- yes
- Listing number
- RR4756664
- Feature: Lounges
- 1
- Feature: Bedrooms
- 3
- Feature: Bathrooms
- 3
- Feature: Furnished
- yes
- Feature: Dining areas
- 1
- Feature: Garage parking
- 1