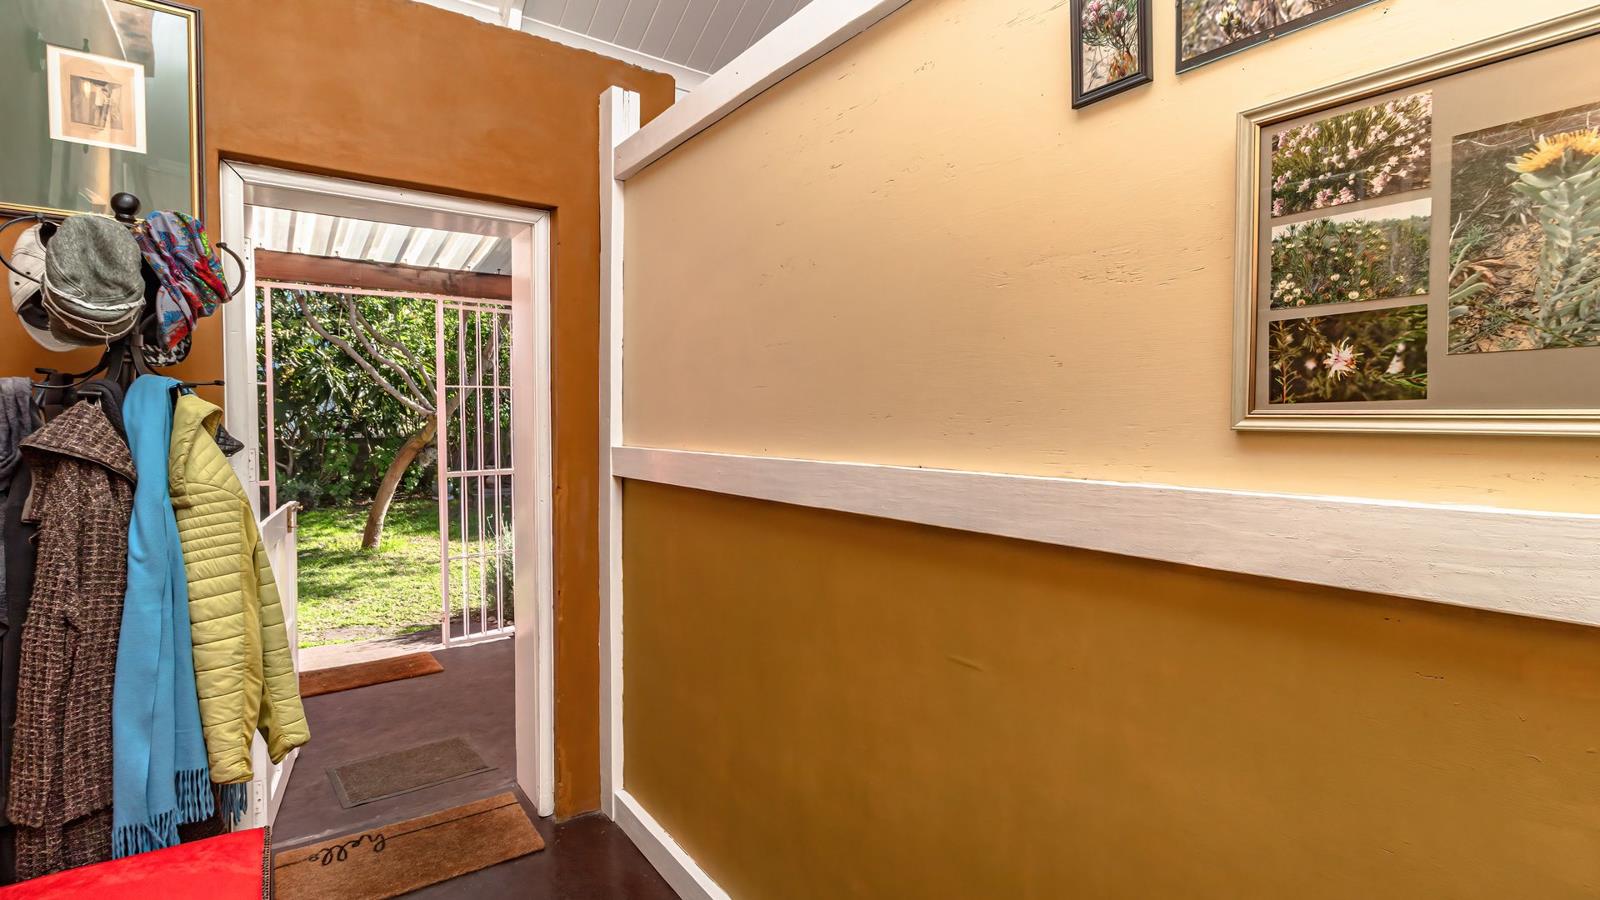
2 Bedroom House in Cape Farms
48 malmesbury road, Cape Farms, Cape Town
2 bed · 2 bath · 3 garage · 280 m² floor
Description
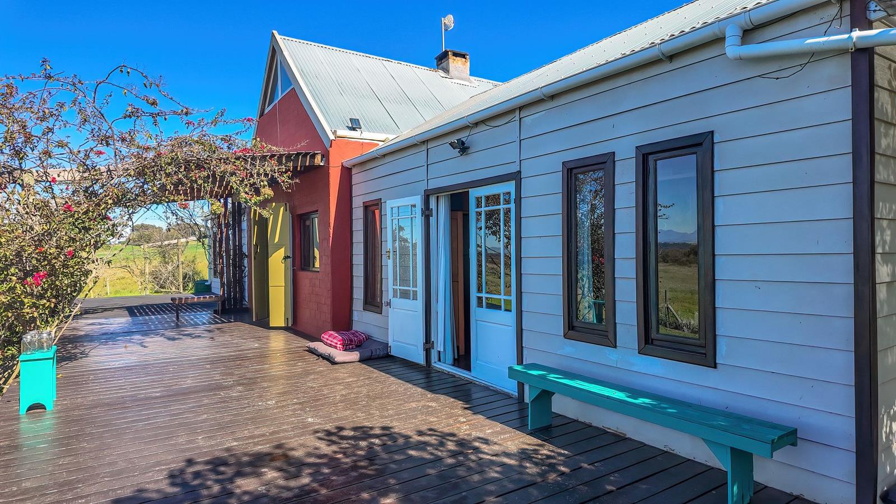
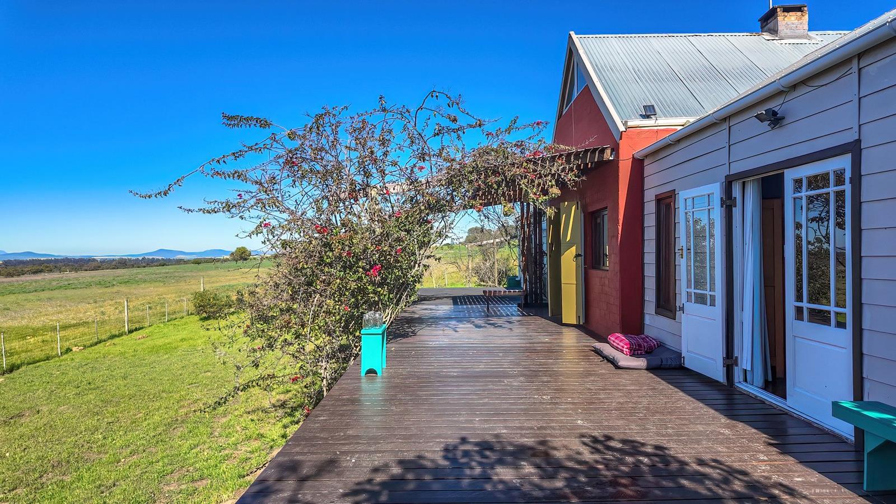
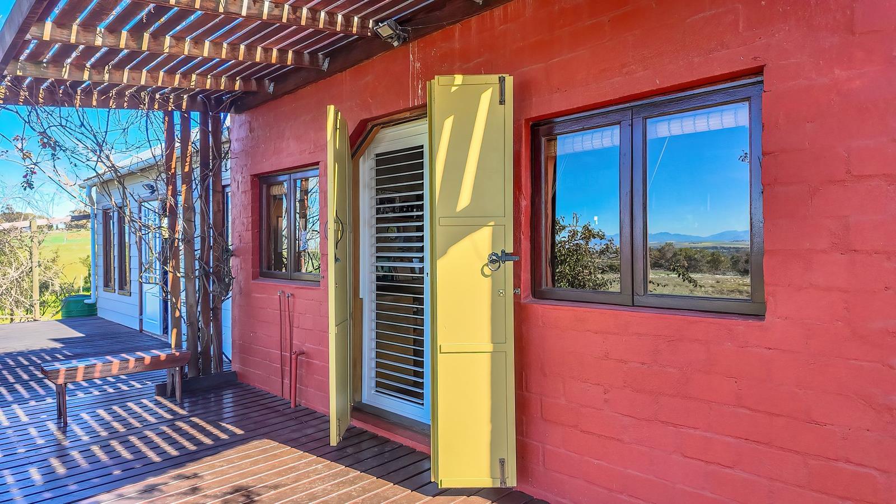
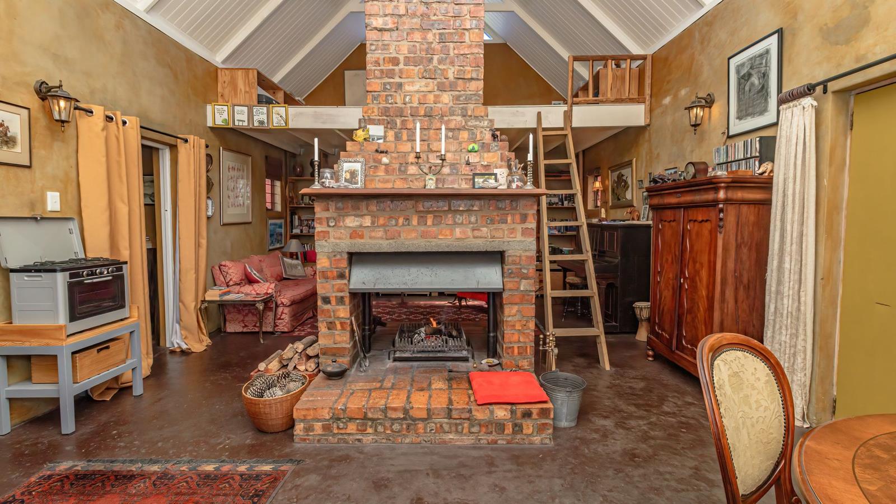
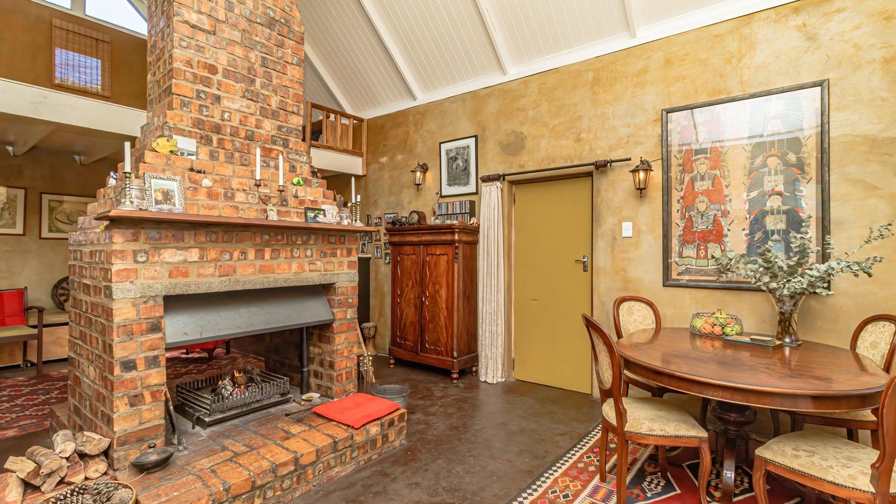
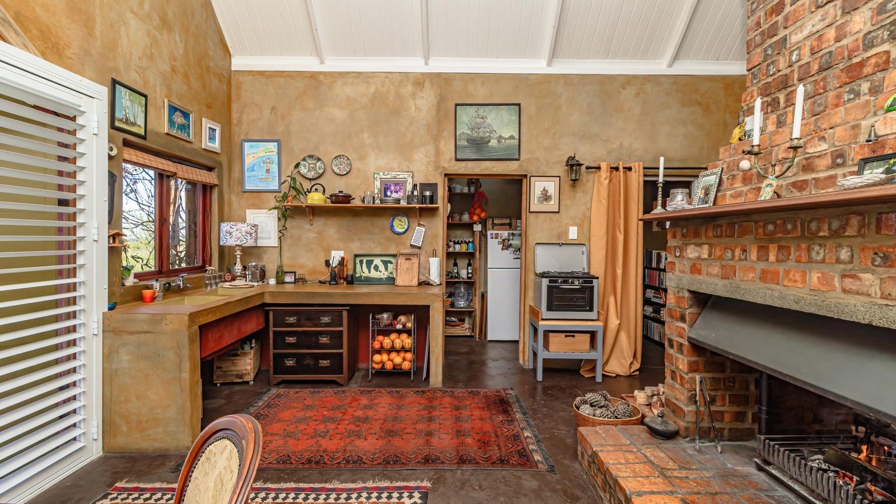
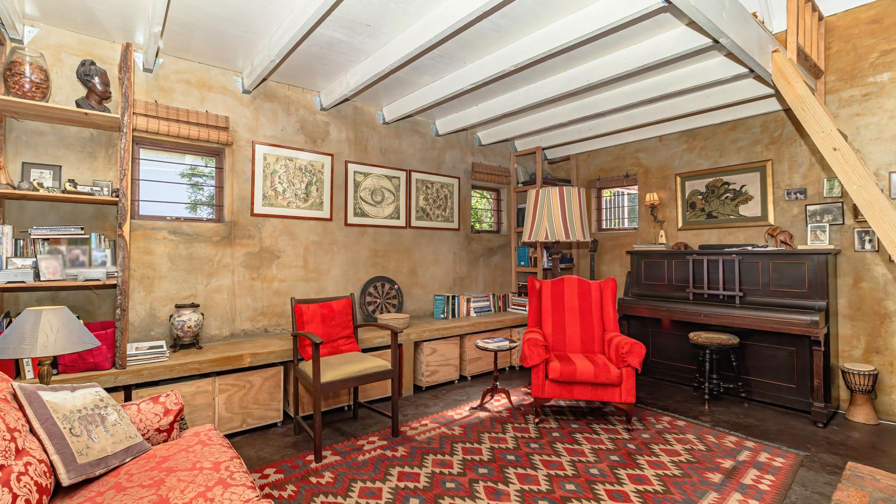
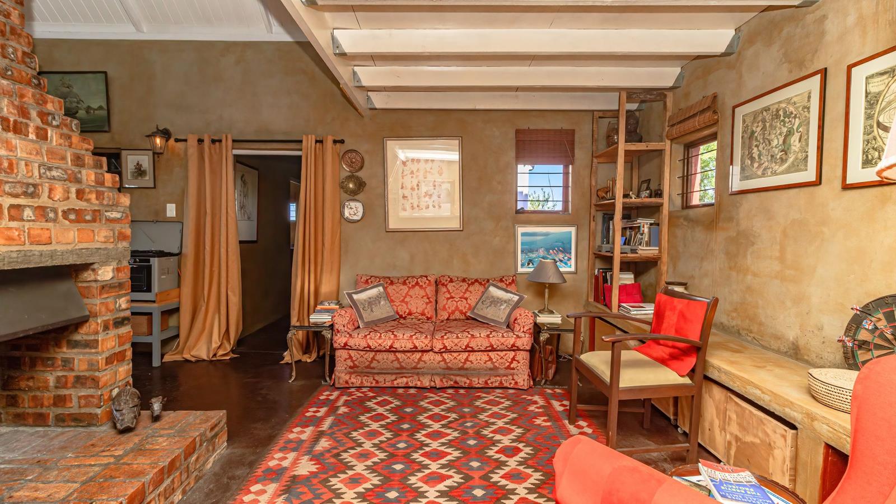
EXCLUSIVE TO JAWITZ:There are homes... and then there are places that completely change the way you live. Nestled within the exclusive Groenfontyn Estate, this remarkable off-grid retreat offers the rare opportunity to own your own piece of untouched Western Cape countryside, where indigenous fynbos, endless mountain vistas and spectacular night skies create an environment unlike anywhere else.Just 40 minutes from Cape Town and approximately 20 minutes from Melkbosstrand, Groenfontyn Estate is renowned for its secure lifestyle, expansive smallholdings and protected natural surroundings, allowing residents to enjoy exceptional privacy while remaining within easy reach of modern conveniences.Designed for effortless country living, the home features:2 Spacious Bedrooms2 Modern BathroomsOpen-plan Kitchen & Dining AreaVersatile Loft ideal as a Third Bedroom, Home Office or Reading NookWarm and inviting Living Area with FireplaceCovered Patio perfectly positioned to embrace the surrounding landscapeTriple Garage with extensive storage spaceCompletely off-grid, this home offers true independence without compromising on comfort. Wake to birdsong, spend your afternoons exploring the natural surroundings, and end each day watching the mountains transform beneath unforgettable sunsets.As darkness falls, the estate reveals one of its greatest treasurescrystal-clear skies filled with thousands of stars. With virtually no city light pollution, evenings become an experience in themselves, whether relaxing beside the fire, entertaining friends on the patio, or simply enjoying the peace that only nature can provide.This is more than a propertyit is a sanctuary. A destination for nature lovers, outdoor enthusiasts, creatives, remote professionals, or anyone looking to escape the demands of city life while remaining connected to Cape Town.If you''ve been searching for a home where tranquility, sustainability and breathtaking natural beauty come together, this exceptional Groenfontein Estate residence is waiting for you. Your escape. Your freedom. Your lifestyle.
What we know about this property
Each attribute shows where it came from and how sure we are. Model-derived attributes arrive as enrichment runs.
Resilience
- Backup Power Level
- Full Offgrid Capablefrom the listing text
- Battery Backup
- Nofrom the listing text · 89%
- Borehole
- Nofrom the listing text · 93%
- Gas Hob
- Nofrom the listing text · 97%
- Generator
- Nofrom the listing text · 70%
- Grey Water
- Nofrom the listing text · 97%
- Heat Pump
- Nofrom the listing text · 98%
- Inverter
- Nofrom the listing text · 84%
- Solar Geyser
- Nofrom the listing text · 94%
- Solar panels
- Nofrom the listing text · 83%
- Water Tank
- Nofrom the listing text · 95%
Security
- Alarm Beams
- Nofrom the listing text · 96%
- Armed Response
- Nofrom the listing text · 95%
- Boomed Area
- Yesfrom the listing text · 75%
- Burglar Bars
- Nofrom the listing text · 73%
- CCTV
- Nofrom the listing text · 94%
- Electric Fence
- Nofrom the listing text · 95%
- Guard 24h
- Nofrom the listing text · 79%
- Security Estate
- Yesfrom the listing text · 97%
Market
- Days on market
- 69 daysfrom our price history
- Price change since listed
- 0.0%from our price history
- Price per m²
- R 34 268from our price history
- Times relisted
- 0from our price history
- Vs suburb median
- 1.41×from our price history
- Under Offer
- Nofrom our price history
Comfort
- Air Conditioning
- Nofrom the listing text · 97%
- Double Glazing
- Nofrom the listing text · 98%
- Fireplace
- Yesfrom the listing text · 98%
- High Ceilings
- Nofrom the listing text · 95%
- North Facing
- Nofrom the listing text · 98%
- Quiet Street
- Nofrom the listing text · 76%
- Underfloor Heating
- Nofrom the listing text · 98%
- View Type
- Mountainfrom the listing text
- Wind Protected
- Nofrom the listing text · 97%
Layout
- Flatlet
- Nofrom the listing text · 98%
- Furnished
- Nofrom the listing text · 97%
- Home Office
- Yesfrom the listing text · 92%
- Lift Access
- Nofrom the listing text · 98%
- Living Areas
- 1from the listing text
- Open Plan
- Yesfrom the listing text · 86%
- Penthouse
- Nofrom the listing text · 98%
- Scullery
- Nofrom the listing text · 97%
- Single Level
- Nofrom the listing text · 88%
- Staff Accommodation
- Nofrom the listing text · 97%
- Walk In Closet
- Nofrom the listing text · 97%
- Wheelchair Access
- Nofrom the listing text · 98%
Outdoor
- Balcony
- Nofrom the listing text · 66%
- Boat Caravan Parking
- Nofrom the listing text · 92%
- Borehole Irrigation
- Nofrom the listing text · 97%
- Braai Area
- Nofrom the listing text · 86%
- Covered Patio
- Yesfrom the listing text · 98%
- Established Trees
- Nofrom the listing text · 77%
- Garage Type
- Triple Plusfrom the listing text · 99%
- Garden Size
- Smallholdingfrom the listing text
- Pet Friendly
- Yesfrom the listing text · 96%
- Pool Type
- Nonefrom the listing text
Condition
- Needs Tlc
- Nofrom the listing text · 98%
Architecture
- Double Storey
- Yesfrom the listing text · 78%
- Original Features
- Nofrom the listing text · 97%
- Thatched Roof
- Nofrom the listing text · 98%
Tenure Rules
- Exclusive Use Area
- Nofrom the listing text · 97%
- No transfer duty
- Nofrom the listing text · 98%
- Retirement Scheme
- Nofrom the listing text · 98%
- Short Let Allowed
- Nofrom the listing text · 98%
- Special Levy Mentioned
- Nofrom the listing text · 98%
- Utilities Included
- Nofrom the listing text · 98%
Connectivity
- Fibre
- Nofrom the listing text · 98%
Commercial
- Auction
- Nofrom the listing text · 98%
- Bank Assisted
- Nofrom the listing text · 98%
- Off Plan
- Nofrom the listing text · 98%
- Owner Relocating
- Nofrom the listing text · 98%
- Price Reduced
- Nofrom our price history
- Priced To Sell
- Nofrom the listing text · 98%
Portal facts
- Land size
- 19.2 ha
- Floor size
- 280 m²
- Listing date
- 16 Jul 2026
- Property type
- House
- Feature: Patio
- yes
- Feature: Study
- yes
- Listing number
- T5555900
- Feature: Garden
- yes
- Feature: Lounges
- 1
- Feature: Bedrooms
- 2
- Feature: Bathrooms
- 2
- Feature: Dining areas
- 1
- Feature: Open parking
- 4
- Feature: Pet friendly
- yes
- Feature: Security post
- yes
- Feature: Garage parking
- 3