2 Bedroom Penthouse in Milnerton Central
Contact agent for street address, Milnerton Central, Cape Town
2 bed · 2 bath · 1 garage · 80 m² floor · 2696 m² erf
Description
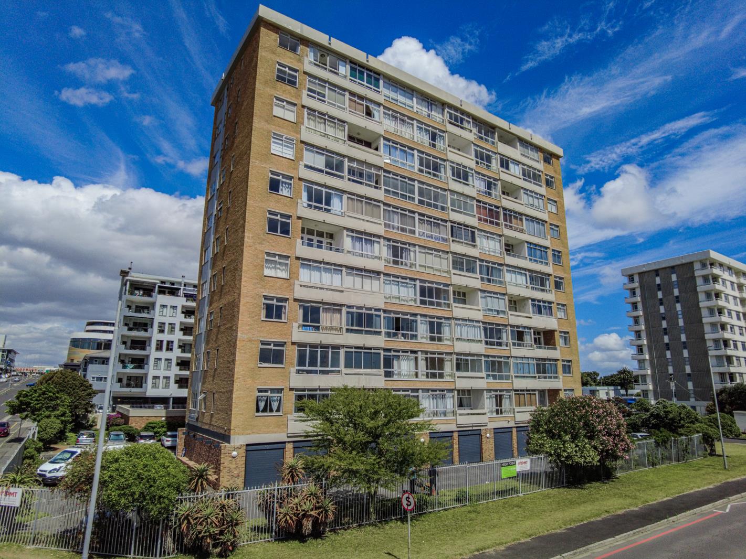
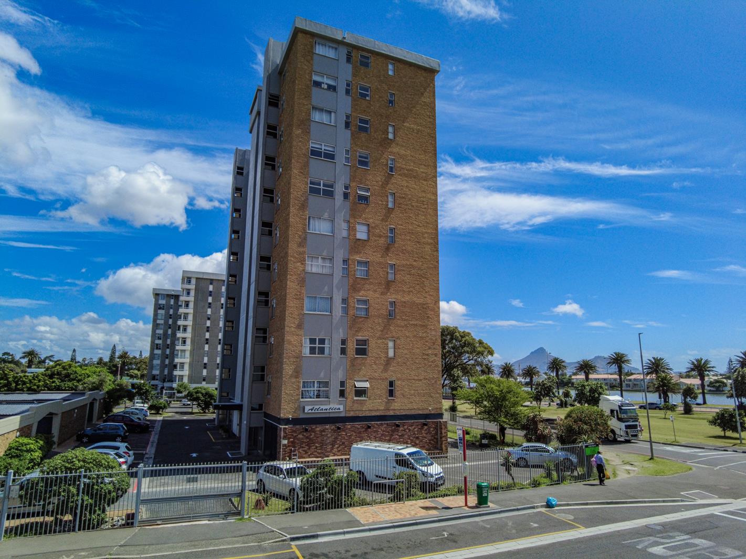
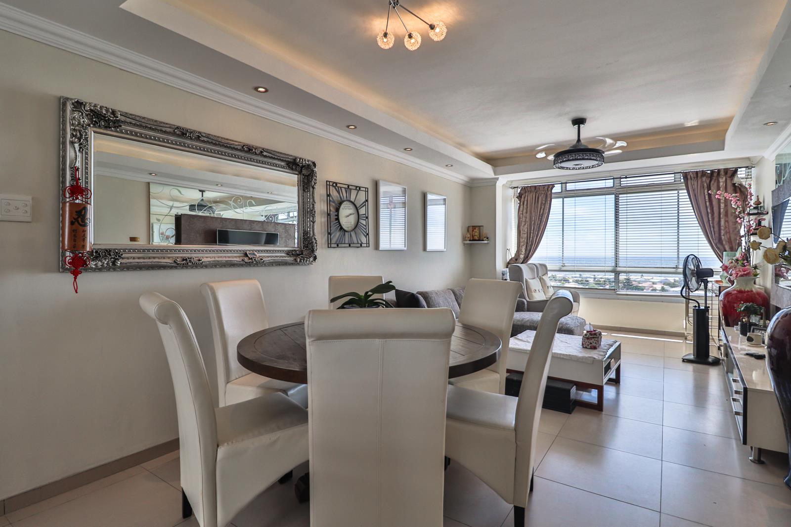
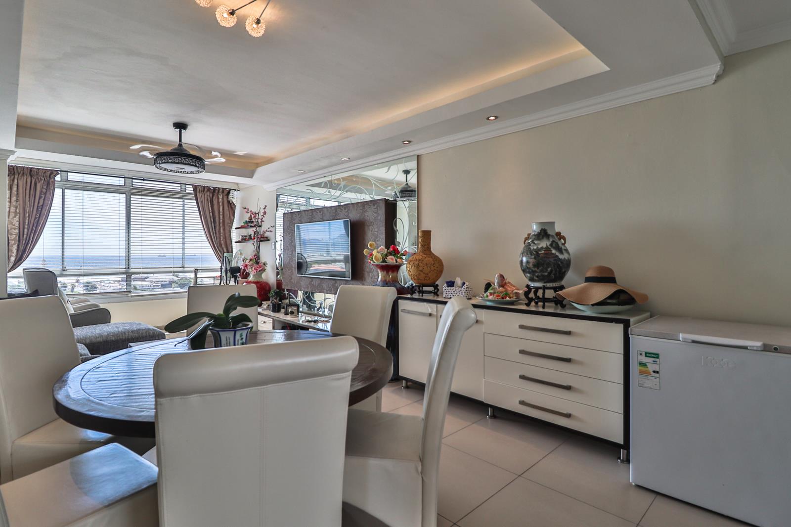
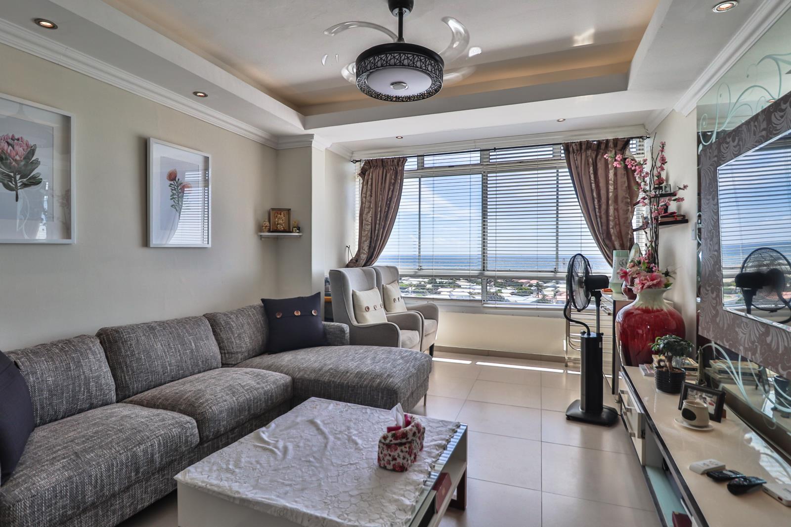
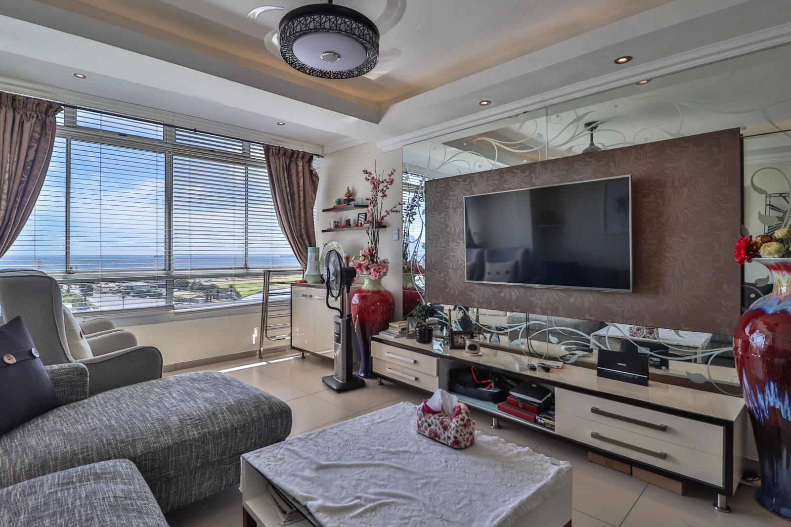
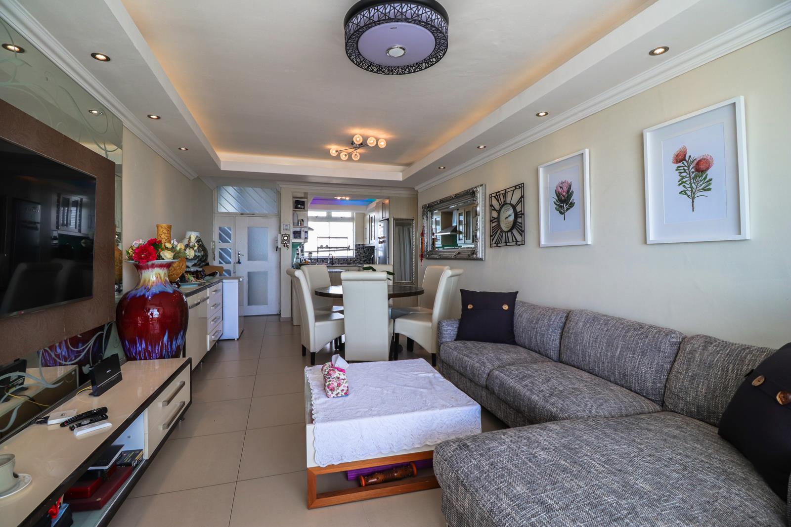
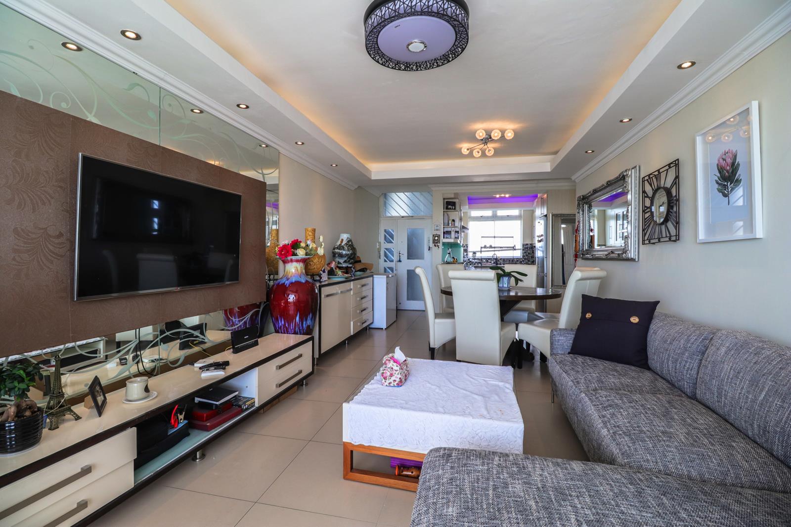
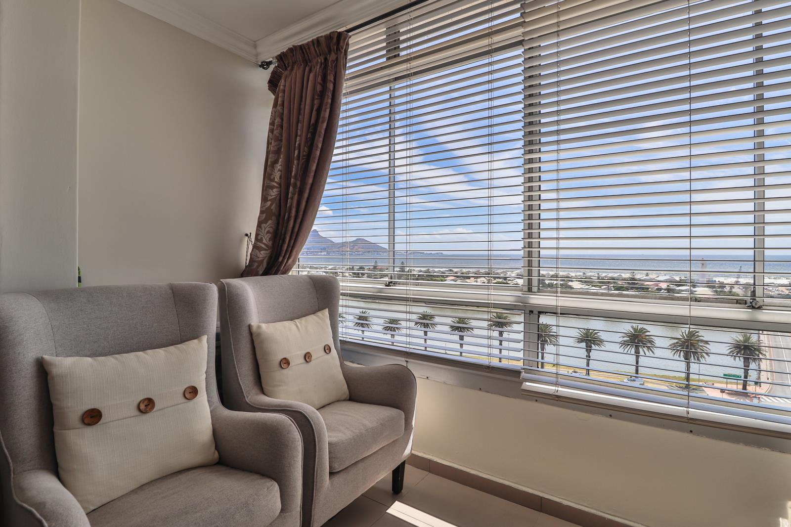
Experience coastal living at its finest with this beautifully renovated 2-bedroom, 2-bathroom penthouse apartment, perfectly positioned in a sought-after beachfront location. Whether you''re looking for a secure investment or a spectacular place to call home in the future, this property offers exceptional value.Currently tenanted until March 2027, with the existing tenants eager to extend their lease, the apartment provides an immediate and reliable rental income, making it an ideal investment opportunity.Inside, the high-end renovation is evident throughout, with quality finishes and thoughtful upgrades creating a stylish, modern living space. A standout feature is the addition of a second bathrooma rare and valuable enhancement that sets this apartment apart from others within the complex.The spacious living area flows effortlessly towards breathtaking 180-degree panoramic views of the Atlantic Ocean and Table Mountain. These uninterrupted vistas create the perfect backdrop for relaxing, entertaining, or simply enjoying spectacular sunsets from the comfort of your home.The well-managed complex has undergone significant upgrades, including brand-new lifts and independent backup power, ensuring convenience and peace of mind. With a proactive Body Corporate overseeing continuous improvements, there are no special levies currently planned.The purchase price also includes a lock-up garage, adding further value and secure parking.Ideally located within walking distance of Lighthouse Beach, The Links Golf Club, as well as nearby tennis and sports clubs, this penthouse offers the perfect blend of luxury, convenience, and investment potential.Complex Features:Brand-new liftsIndependent backup powerWell-maintained and actively managed Body CorporateNo special levies plannedDon''t miss this rare opportunity to secure a premium beachfront property with exceptional views, quality finishes, and excellent long-term value.
What we know about this property
Each attribute shows where it came from and how sure we are. Model-derived attributes arrive as enrichment runs.
Resilience
- Backup Power Level
- Partialfrom the listing text · 98%
- Borehole
- Nofrom the listing text · 98%
- Gas Hob
- Nofrom the listing text · 98%
- Generator
- Yesfrom the listing text · 82%
- Grey Water
- Nofrom the listing text · 98%
- Heat Pump
- Nofrom the listing text · 98%
- Inverter
- Nofrom the listing text · 80%
- Solar Geyser
- Nofrom the listing text · 98%
- Solar panels
- Nofrom the listing text · 96%
- Water Tank
- Nofrom the listing text · 98%
Security
- Alarm Beams
- Nofrom the listing text · 97%
- Armed Response
- Nofrom the listing text · 96%
- Boomed Area
- Nofrom the listing text · 82%
- Burglar Bars
- Nofrom the listing text · 82%
- CCTV
- Nofrom the listing text · 96%
- Electric Fence
- Nofrom the listing text · 97%
- Guard 24h
- Nofrom the listing text · 85%
Market
- Days on market
- 85 daysfrom our price history
- Gross rental yield
- 8.2%from our price history
- Price change since listed
- 0.0%from our price history
- Price per m²
- R 29 375from our price history
- Times relisted
- 0from our price history
- Vs suburb median
- 1.15×from our price history
- Under Offer
- Nofrom our price history
Comfort
- Air Conditioning
- Nofrom the listing text · 97%
- Double Glazing
- Nofrom the listing text · 98%
- Fireplace
- Nofrom the listing text · 98%
- High Ceilings
- Nofrom the listing text · 97%
- North Facing
- Nofrom the listing text · 96%
- Quiet Street
- Nofrom the listing text · 98%
- Underfloor Heating
- Nofrom the listing text · 98%
- View Type
- Seafrom the listing text
- Wind Protected
- Nofrom the listing text · 97%
Layout
- Flatlet
- Nofrom the listing text · 98%
- Furnished
- Nofrom the listing text · 92%
- Home Office
- Nofrom the listing text · 97%
- Lift Access
- Yesfrom the listing text · 98%
- Living Areas
- 1from the listing text
- Open Plan
- Nofrom the listing text · 74%
- Penthouse
- Yesfrom the listing text · 99%
- Scullery
- Nofrom the listing text · 97%
- Staff Accommodation
- Nofrom the listing text · 97%
- Walk In Closet
- Nofrom the listing text · 98%
- Wheelchair Access
- Nofrom the listing text · 97%
Outdoor
- Balcony
- Nofrom the listing text · 78%
- Boat Caravan Parking
- Nofrom the listing text · 98%
- Borehole Irrigation
- Nofrom the listing text · 96%
- Braai Area
- Nofrom the listing text · 96%
- Covered Patio
- Nofrom the listing text · 96%
- Established Trees
- Nofrom the listing text · 91%
- Garage Type
- Singlefrom the listing text
- Garden Size
- Nonefrom the listing text · 71%
- Off-street parking bays
- 1from the listing text
- Pet Friendly
- Nofrom the listing text · 97%
- Pool Type
- Nonefrom the listing text
Condition
- Needs Tlc
- Nofrom the listing text · 98%
- Renovation Status
- Recently Renovatedfrom the listing text
Architecture
- Double Storey
- Yesfrom the listing text · 68%
- Original Features
- Nofrom the listing text · 98%
- Thatched Roof
- Nofrom the listing text · 98%
Tenure Rules
- No transfer duty
- Nofrom the listing text · 98%
- Retirement Scheme
- Nofrom the listing text · 98%
- Short Let Allowed
- Nofrom the listing text · 97%
- Special Levy Mentioned
- Nofrom the listing text · 62%
- Tenure
- Sectional Titlefrom the listing text · 99%
- Utilities Included
- Nofrom the listing text · 97%
Connectivity
- Fibre
- Nofrom the listing text · 98%
Commercial
- Auction
- Nofrom the listing text · 99%
- Bank Assisted
- Nofrom the listing text · 98%
- Off Plan
- Nofrom the listing text · 98%
- Owner Relocating
- Nofrom the listing text · 98%
- Price Reduced
- Nofrom our price history
- Priced To Sell
- Nofrom the listing text · 96%
Portal facts
- Levies
- R 3 550
- Land size
- 2 696 m²
- Floor size
- 80 m²
- Listing date
- 1 Jul 2026
- Property type
- Penthouse
- Listing number
- T5537613
- Feature: Garden
- yes
- Feature: Lounges
- 1
- Feature: Bedrooms
- 2
- Feature: Bathrooms
- 2
- Feature: Dining areas
- 1
- Feature: Security post
- yes
- Feature: Garage parking
- 1