7 Bedroom House for sale in Fresnaye
Fresnaye, Cape Townlocation approximate: suburb level
7 bed · 6 bath · 2078 m² erf
Description
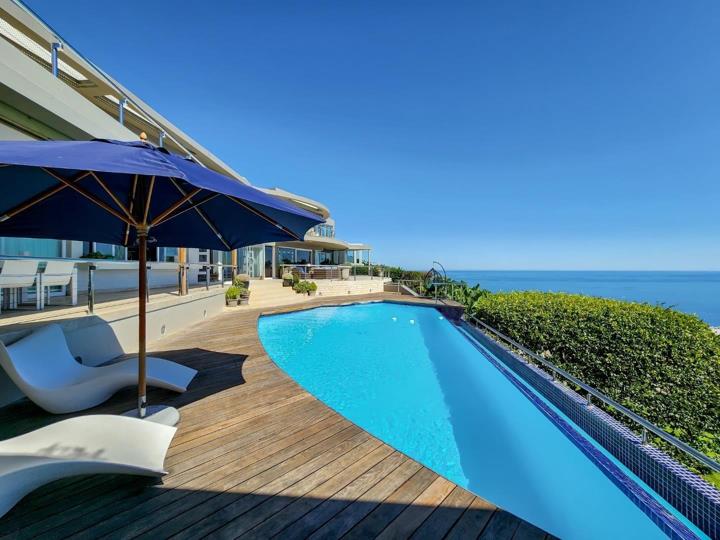
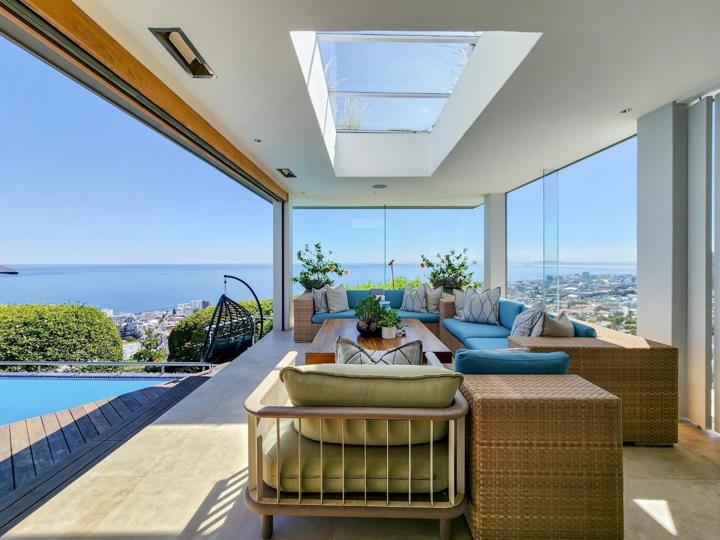
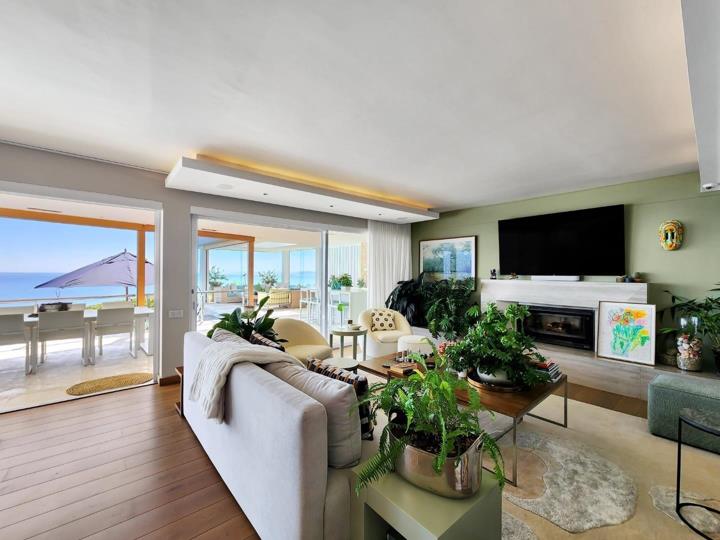
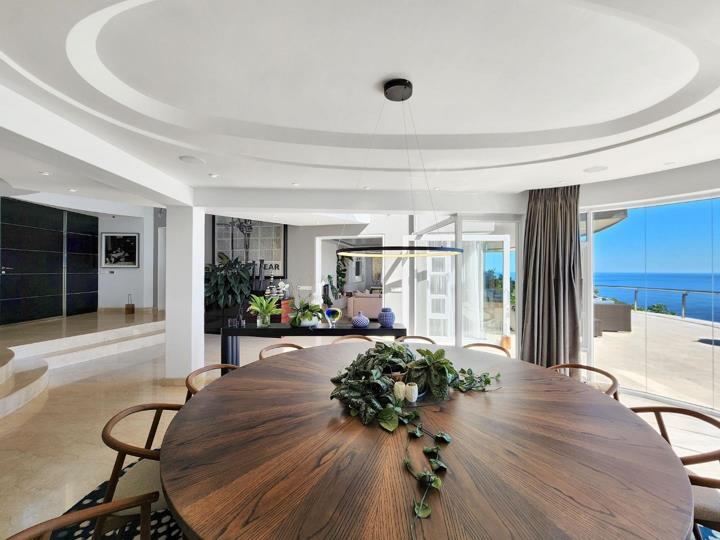
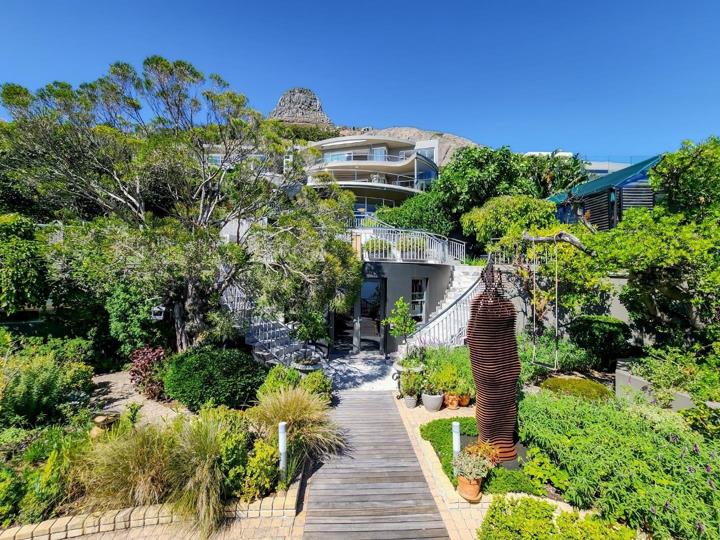
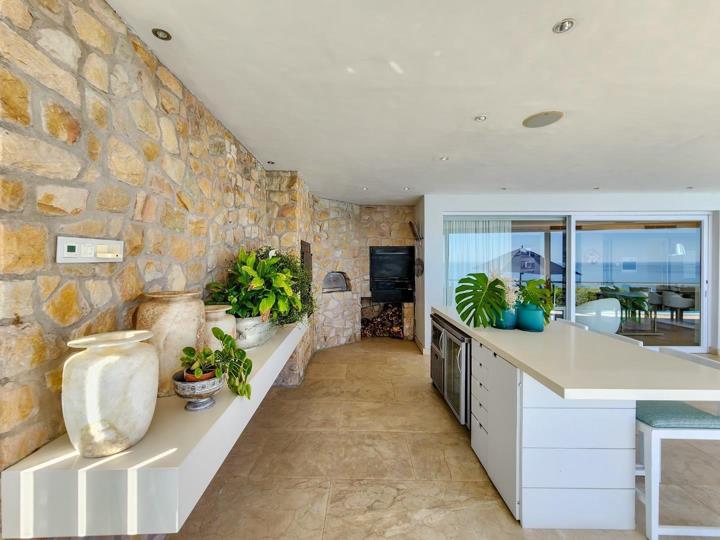
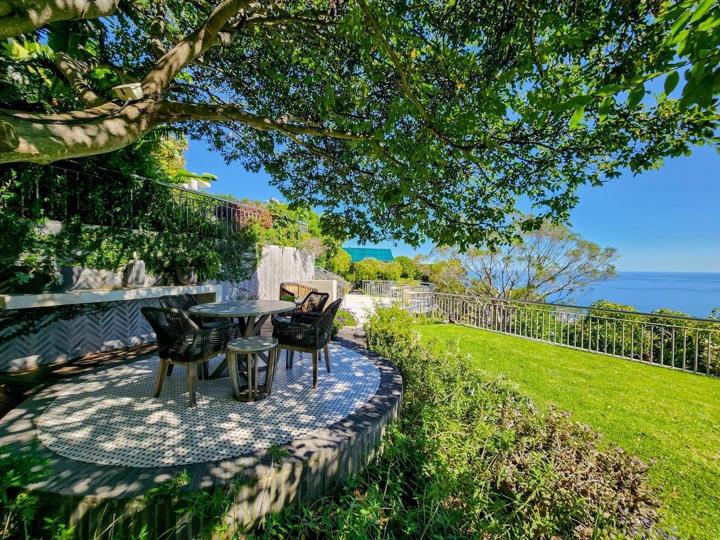
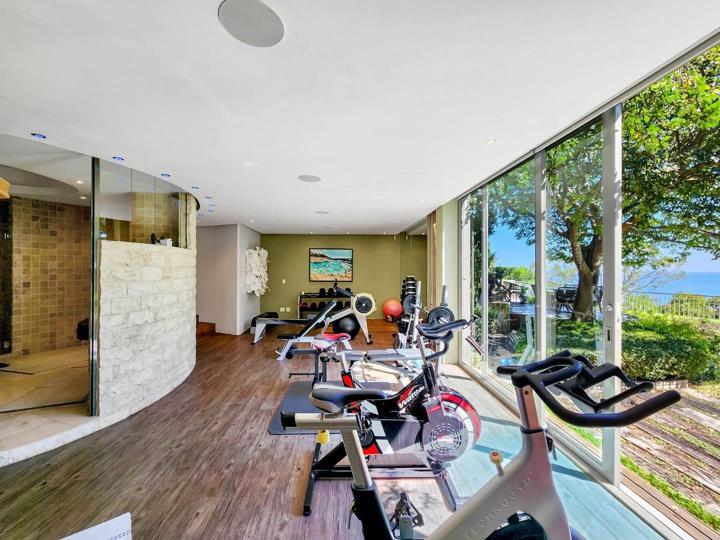
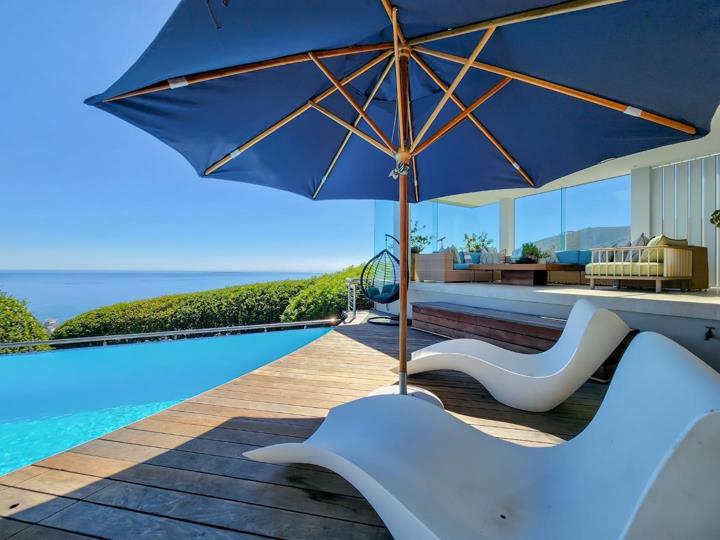
An extraordinary opportunity to own one of the largest and most prestigious properties on the Atlantic Seaboard. Set on an exceptionally rare half-acre stand in the wind-sheltered, sought-after suburb of Fresnaye, this landmark estate spans an entire block and offers breathtaking, unobstructed views of the Atlantic Ocean and Signal Hill. A true sanctuary of scale and sophistication, this is luxury living redefined. The primary residence is a contemporary masterpiece spread over five expansive levels, seamlessly connected by a sleek elevator and a grand staircase. Designed for both glamorous entertaining and effortless everyday living, the home features four spacious bedroom suites, each with its own private terrace, as well as a palatial main en-suite complete with dual dressing rooms. A private study and additional office/lounge area cater to work-from-home... An extraordinary opportunity to own one of the largest and most prestigious properties on the Atlantic Seaboard. Set on an exceptionally rare half-acre stand in the wind-sheltered, sought-after suburb of Fresnaye, this landmark estate spans an entire block and offers breathtaking, unobstructed views of the Atlantic Ocean and Signal Hill. A true sanctuary of scale and sophistication, this is luxury living redefined. The primary residence is a contemporary masterpiece spread over five expansive levels, seamlessly connected by a sleek elevator and a grand staircase. Designed for both glamorous entertaining and effortless everyday living, the home features four spacious bedroom suites, each with its own private terrace, as well as a palatial main en-suite complete with dual dressing rooms. A private study and additional office/lounge area cater to work-from-home convenience and quiet retreat. The in-house cinema delivers a premium viewing experience, perfect for relaxed evenings or entertaining guests. Downstairs, a world of entertainment and wellness awaits. A sprawling recreation space includes a full bar, billiards table, table tennis, and even a custom-built skateboard bowl and ramp — an absolute dream for teenagers or the young at heart. The fully equipped gym, with its own bathroom and sauna, opens onto a tranquil, landscaped garden with water features and zen resting areas, creating a truly holistic living experience. For art lovers and collectors, the home boasts a remarkable two-level gallery with its own boardroom, kitchenette, gas fireplace, and a temperature-controlled wine cellar — ideal for hosting private viewings or curating a personal collection. In addition to the main villa, the estate includes a separate second home featuring two spacious bedrooms, a lounge, kitchen, and double garage — ideal for extended family, visiting guests, or even a luxury work-from-home setup. Practical features like a large-capacity fuel generator, solar geysers, and advanced security systems including CCTV, beams, and a dedicated guardhouse ensure that this home is as efficient and secure as it is stylish. This is a once-in-a-generation opportunity to own a legacy property in one of Cape Town’s most exclusive enclaves. With its unrivalled scale, sweeping views, luxurious amenities, and prestigious location, this Fresnaye estate offers an incomparable lifestyle. Contact us today to arrange a private and confidential viewing — and experience the epitome of Atlantic Seaboard living. Read full description + window.loader.addCallback((renderComponent) => renderComponent({"name":"ReadMore","props":"#-896359693","type":"c"}));
What we know about this property
Each attribute shows where it came from and how sure we are. Model-derived attributes arrive as enrichment runs.
Resilience
- Backup Power Level
- Partialfrom the listing text · 98%
- Gas Hob
- Yesfrom the listing text · 77%
- Generator
- Yesfrom the listing text · 98%
- Solar Geyser
- Yesfrom the listing text · 96%
Security
- Alarm Beams
- Yesfrom the listing text · 75%
- CCTV
- Yesfrom the listing text · 98%
Location
- Exposed to coastal wind
- Yesfrom open data · 60%
- Estimated commute to CBD
- 8 minfrom open data · 60%
- Crime trend
- Stablefrom open data · 60%
- Distance to the sea
- 807 mfrom open data · 60%
- Load-shedding block
- 7from open data · 60%
- SAPS precinct risk
- Moderatefrom open data · 60%
Market
- Days on market
- 479 daysfrom our price history
- Times relisted
- 0from our price history
- Under Offer
- Nofrom our price history
Comfort
- Fireplace
- Yesfrom the listing text · 94%
- View Type
- Seafrom the listing text
- Wind Protected
- Yesfrom the listing text · 84%
Layout
- Furnished
- Yesfrom the listing text · 98%
- Home Office
- Yesfrom the listing text · 98%
- Lift Access
- Yesfrom the listing text · 97%
- Staff Accommodation
- Yesfrom the listing text · 95%
- Walk In Closet
- Yesfrom the listing text · 98%
Outdoor
- Balcony
- Yesfrom the listing text · 98%
- Garage Type
- Doublefrom the listing text
- Garden Size
- Largefrom the listing text · 90%
- Off-street parking bays
- 2from the listing text · 84%
- Pet Friendly
- Yesfrom the listing text · 98%
- Pool Type
- Standardfrom the listing text · 92%
Architecture
- Architecture Style
- Contemporaryfrom the listing text
- Double Storey
- Yesfrom the listing text · 99%
Commercial
- Price Reduced
- Nofrom our price history
Not mentioned in the listing (39)
Air Conditioning, Armed Response, Auction, Bank Assisted, Battery Backup, Boat Caravan Parking, Boomed Area, Borehole, Borehole Irrigation, Covered Patio, Double Glazing, Electric Fence, Exclusive Use Area, Fibre, Grey Water, Heat Pump, High Ceilings, Inverter, Needs Tlc, No transfer duty, North Facing, Off Plan, Open Plan, Original Features, Owner Relocating, Penthouse, Priced To Sell, Quiet Street, Retirement Scheme, Scullery, Security Estate, Short Let Allowed, Single Level, Solar panels, Special Levy Mentioned, Thatched Roof, Underfloor Heating, Utilities Included, Water Tank. Ask the agent if any of these matter to you.
Portal facts
- Pool
- Yes
- Price
- POA
- Bedrooms
- 7
- Erf Size
- 2 078 m²
- Kitchens
- 2
- Bathrooms
- 6
- Furnished
- Yes
- Listing Date
- 03 June 2025
- Pets Allowed
- Yes
- Domestic Rooms
- 2
- Listing Number
- 116049706
- Office/studies
- 3
- Rates and Taxes
- R 41 000
- Type of Property
- House