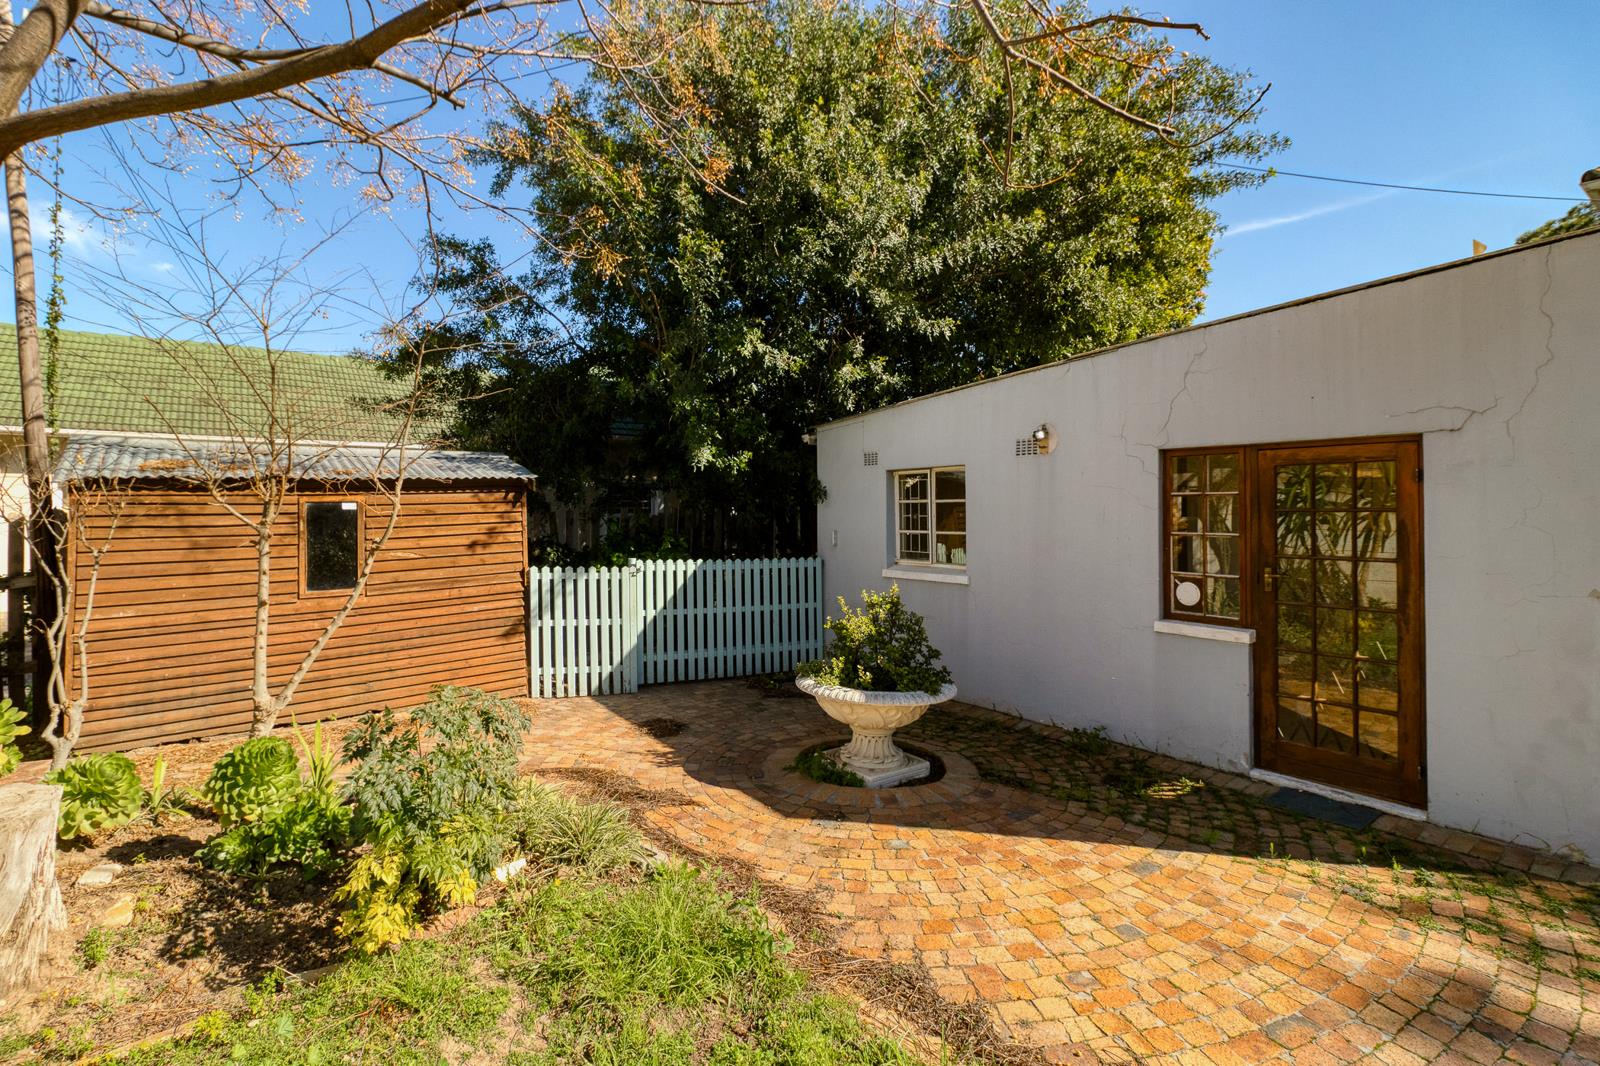
3 Bedroom House in Audas Estate
Contact agent for street address, Audas Estate, Cape Townlocation approximate: suburb level
3 bed · 2 bath · 887 m² erf
Description
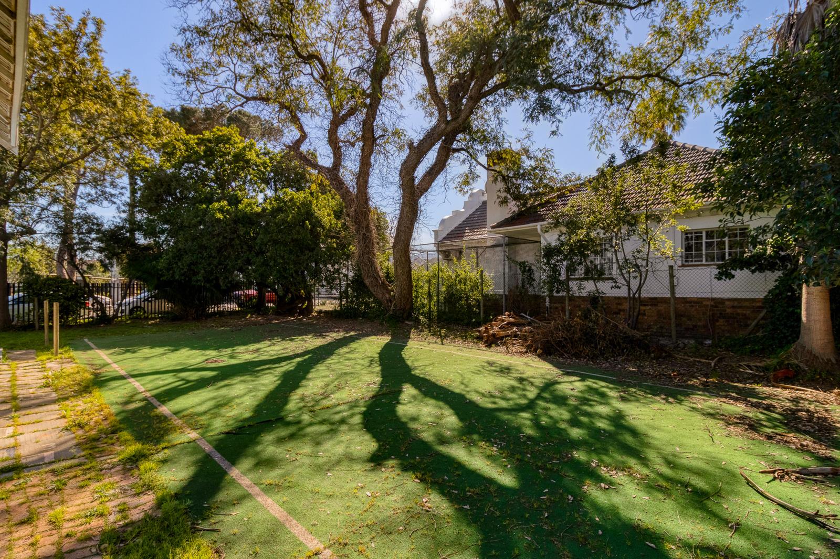
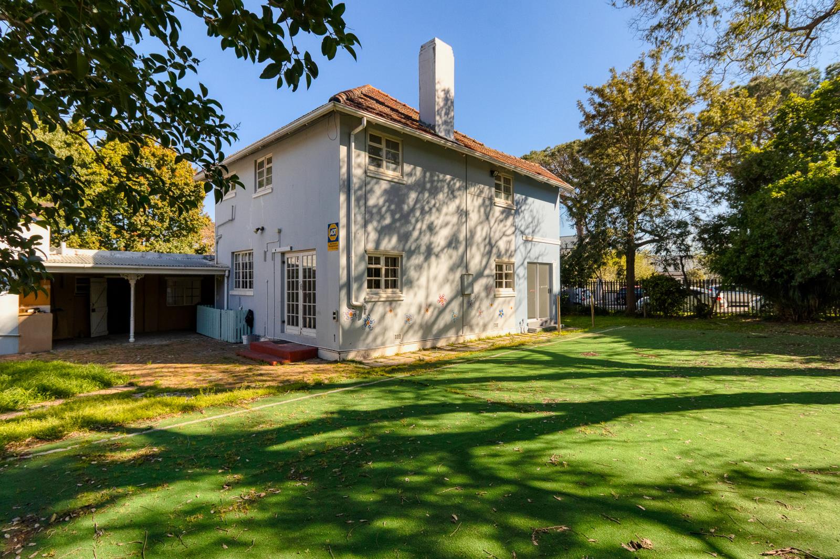
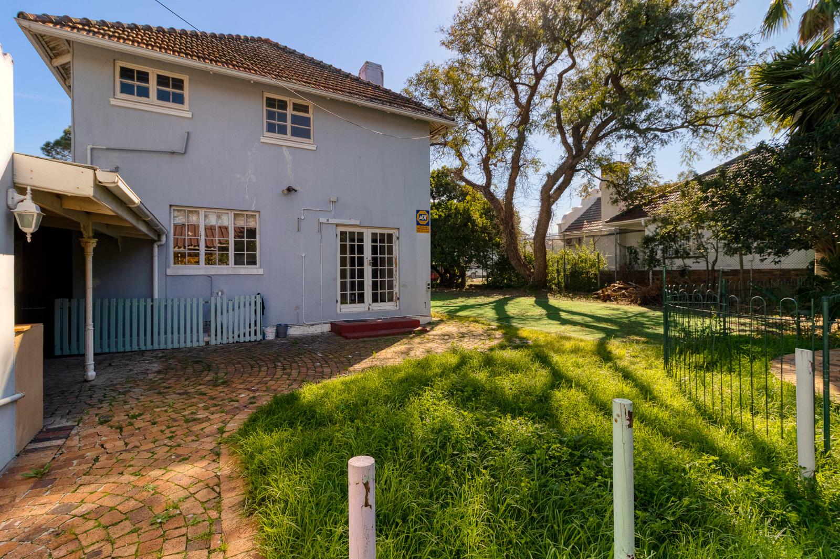
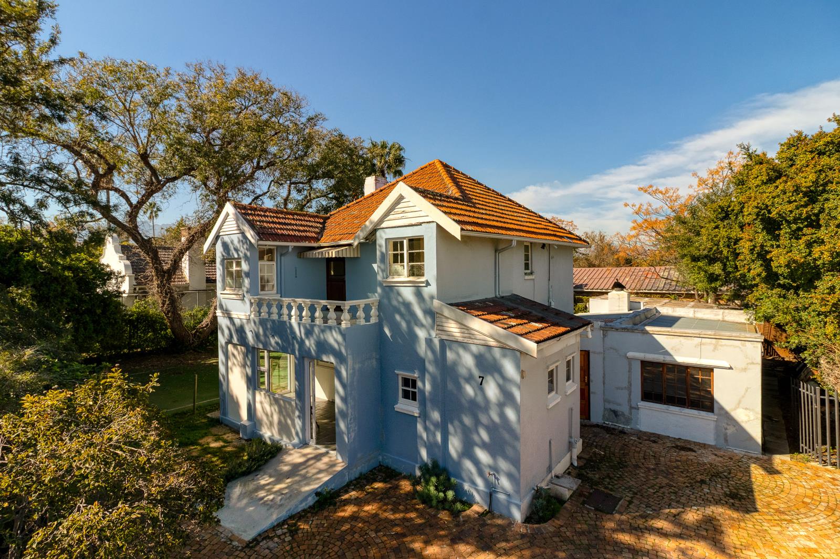
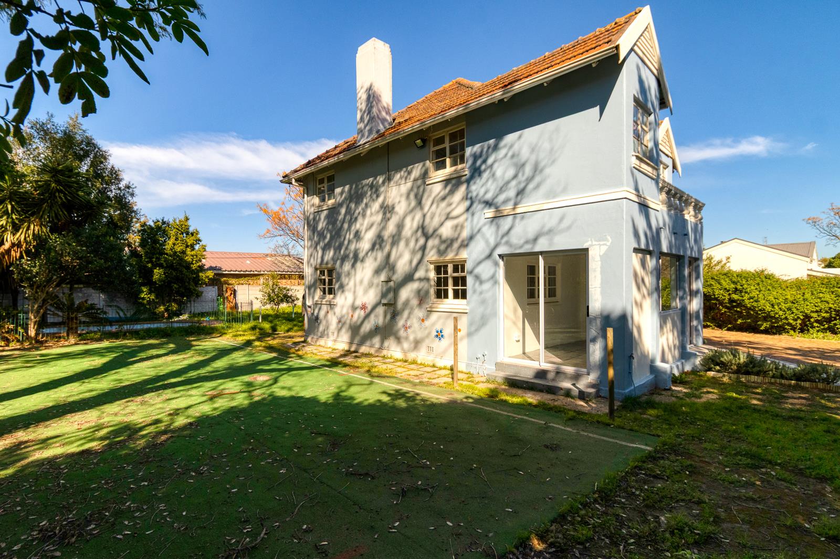
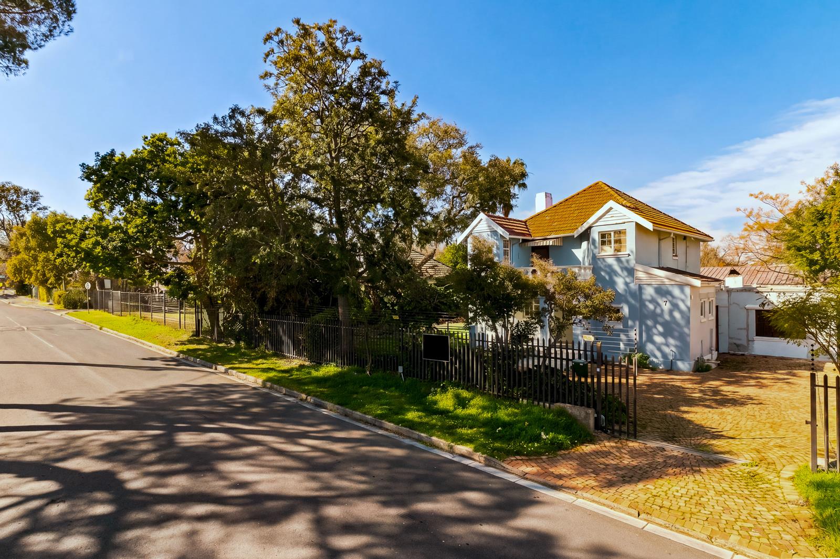
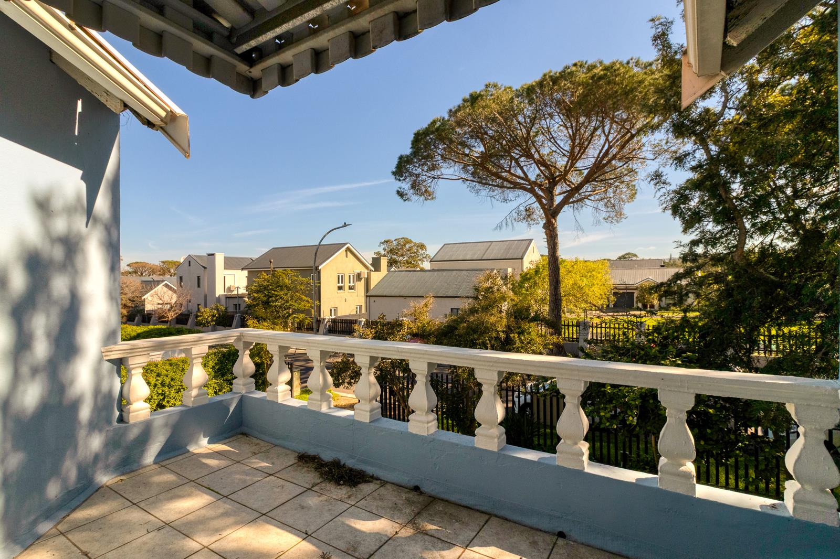
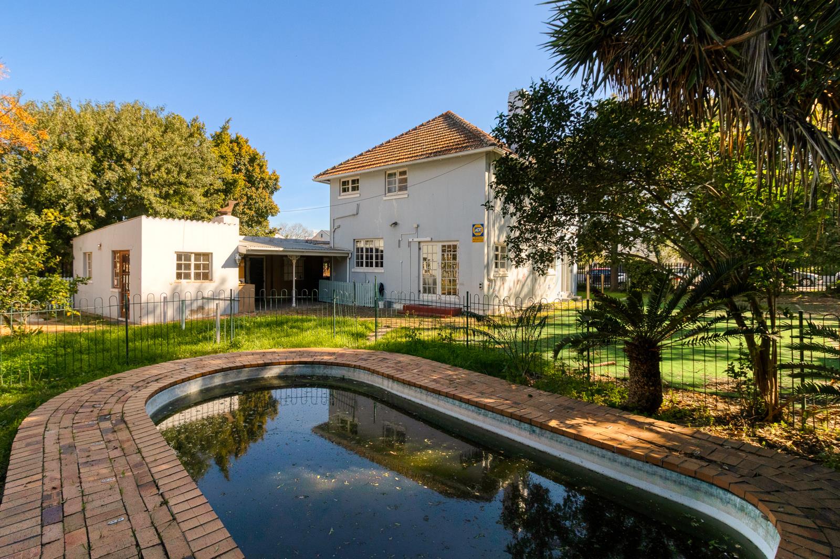
Exclusive Non-Distressed Auction MandateBidding to start from R2 800 000There is a higher Non-disclosed Reserve PricePre-Auction Standard Offers welcomeNo Auctioneers fee due by PurchaserProperties of this significance in Audas Estate seldom become available.Situated in prestigious Rue de Jacqueline, this distinctive heritage property occupies one of Somerset West''s most desirable addresses. Combining historical character with an exceptional central location, it presents a rare opportunity to acquire a landmark property within one of the town''s oldest and most established neighbourhoods.The property has an existing heritage residence and is currently zoned Residential. Rich in history and architectural character, it offers the privilege of becoming the custodian of a unique property while enjoying the convenience and lifestyle of a prime Somerset Central location.One of the property''s greatest attributes is its outstanding position. Surrounded by respected schools, established medical practitioners, professional consulting rooms, Somerset West Golf Club, Fiore Garden Centre & Restaurant, boutique businesses, cafes and a wide range of everyday amenities, this address offers an exceptional lifestyle where convenience and timeless appeal meet.Whether you are seeking a distinguished family residence or the opportunity to own a unique heritage property in an enviable location, this offering represents a rare acquisition in one of Somerset West''s most sought-after neighbourhoods.Property HighlightsPrime address in sought-after Rue de Jacqueline, Audas EstateExisting heritage residenceResidential zoningExceptional location within Somerset CentralSurrounded by established educational, medical and professional amenitiesRich in historical character and architectural significanceRare opportunity within one of Somerset West''s oldest and most established neighbourhoodsViewing strictly by appointment.Purchasers Notice:The property is sold subject to its existing zoning, heritage status and all applicable statutory requirements.Any information relating to zoning, heritage restrictions or approved building plans is provided for general information purposes only and shall not be construed as a representation or warranty by the Seller, Harcourts Platinum, the Estate Agency or the Property Practitioner. Prospective purchasers are required to satisfy themselves, through their own independent investigations and professional advice, regarding all municipal, heritage, zoning and statutory requirements, approvals and restrictions prior to submitting an Offer to Purchase. Any applications for alterations, additions, renovations, restoration works, building plans, demolition, change of use or any other improvements shall be entirely at the Purchaser''s sole responsibility, risk and cost and shall be subject to the approval of the relevant authorities.Properties of this significance and location seldom become available. Contact us today to arrange your private viewing and experience the unique opportunity that awaits at this landmark Audas Estate address.
What we know about this property
Each attribute shows where it came from and how sure we are. Model-derived attributes arrive as enrichment runs.
Resilience
- Backup Power Level
- Nonefrom the listing text
- Battery Backup
- Nofrom the listing text · 98%
- Borehole
- Nofrom the listing text · 98%
- Gas Hob
- Nofrom the listing text · 98%
- Generator
- Nofrom the listing text · 98%
- Grey Water
- Nofrom the listing text · 98%
- Heat Pump
- Nofrom the listing text · 98%
- Inverter
- Nofrom the listing text · 98%
- Solar Geyser
- Nofrom the listing text · 98%
- Solar panels
- Nofrom the listing text · 98%
- Water Tank
- Nofrom the listing text · 98%
Security
- Alarm Beams
- Nofrom the listing text · 98%
- Armed Response
- Nofrom the listing text · 98%
- Boomed Area
- Nofrom the listing text · 92%
- Burglar Bars
- Nofrom the listing text · 97%
- CCTV
- Nofrom the listing text · 98%
- Electric Fence
- Nofrom the listing text · 98%
- Guard 24h
- Nofrom the listing text · 98%
- Security Estate
- Nofrom the listing text · 93%
Location
- Exposed to coastal wind
- Nofrom open data · 60%
- Estimated commute to CBD
- 94 minfrom open data · 60%
- Crime trend
- Worseningfrom open data · 60%
- Distance to the sea
- 3.8 kmfrom open data · 60%
- Load-shedding block
- 3from open data · 60%
- SAPS precinct risk
- Low Riskfrom open data · 60%
Market
- Days on market
- 54 daysfrom our price history
- Price change since listed
- 0.0%from our price history
- Times relisted
- 0from our price history
- Under Offer
- Nofrom our price history
Comfort
- Air Conditioning
- Nofrom the listing text · 97%
- Double Glazing
- Nofrom the listing text · 98%
- Fireplace
- Nofrom the listing text · 97%
- High Ceilings
- Nofrom the listing text · 96%
- North Facing
- Nofrom the listing text · 98%
- Quiet Street
- Nofrom the listing text · 97%
- Underfloor Heating
- Nofrom the listing text · 98%
- View Type
- Nonefrom the listing text · 86%
- Wind Protected
- Nofrom the listing text · 98%
Layout
- Flatlet
- Yesfrom the listing text · 92%
- Furnished
- Nofrom the listing text · 97%
- Home Office
- Yesfrom the listing text · 96%
- Lift Access
- Nofrom the listing text · 97%
- Living Areas
- 1from the listing text · 90%
- Open Plan
- Nofrom the listing text · 96%
- Penthouse
- Nofrom the listing text · 98%
- Scullery
- Nofrom the listing text · 97%
- Single Level
- Nofrom the listing text · 94%
- Staff Accommodation
- Yesfrom the listing text · 72%
- Walk In Closet
- Nofrom the listing text · 97%
- Wheelchair Access
- Nofrom the listing text · 98%
Outdoor
- Balcony
- Yesfrom the listing text · 96%
- Boat Caravan Parking
- Nofrom the listing text · 95%
- Borehole Irrigation
- Nofrom the listing text · 97%
- Braai Area
- Nofrom the listing text · 93%
- Covered Patio
- Nofrom the listing text · 88%
- Established Trees
- Nofrom the listing text · 80%
- Garage Type
- Nonefrom the listing text · 60%
- Garden Size
- Mediumfrom the listing text · 60%
- Off-street parking bays
- 6from the listing text · 98%
- Pet Friendly
- Yesfrom the listing text · 97%
- Pool Type
- Standardfrom the listing text · 97%
Condition
- Needs Tlc
- Nofrom the listing text · 93%
Architecture
- Double Storey
- Nofrom the listing text · 73%
- Original Features
- Nofrom the listing text · 90%
- Thatched Roof
- Nofrom the listing text · 98%
Tenure Rules
- Exclusive Use Area
- Nofrom the listing text · 96%
- No transfer duty
- Nofrom the listing text · 98%
- Retirement Scheme
- Nofrom the listing text · 98%
- Short Let Allowed
- Nofrom the listing text · 97%
- Special Levy Mentioned
- Nofrom the listing text · 97%
- Utilities Included
- Nofrom the listing text · 98%
Connectivity
- Fibre
- Nofrom the listing text · 98%
Commercial
- Auction
- Yesfrom the listing text · 93%
- Bank Assisted
- Nofrom the listing text · 96%
- Off Plan
- Nofrom the listing text · 98%
- Owner Relocating
- Nofrom the listing text · 98%
- Price Reduced
- Nofrom our price history
- Priced To Sell
- Nofrom the listing text · 95%
Portal facts
- Land size
- 887 m²
- Listing date
- 1 Aug 2026
- Feature: Pool
- yes
- Property type
- House
- Feature: Patio
- yes
- Feature: Study
- yes
- Listing number
- T5573692
- Feature: Garden
- yes
- Rates and taxes
- R 1 997
- Feature: Balcony
- yes
- Feature: Lounges
- 1
- Feature: Bedrooms
- 3
- Feature: Flatlets
- yes
- Feature: Bathrooms
- 2
- Feature: Dining areas
- 1
- Feature: Open parking
- 6
- Feature: Pet friendly
- yes