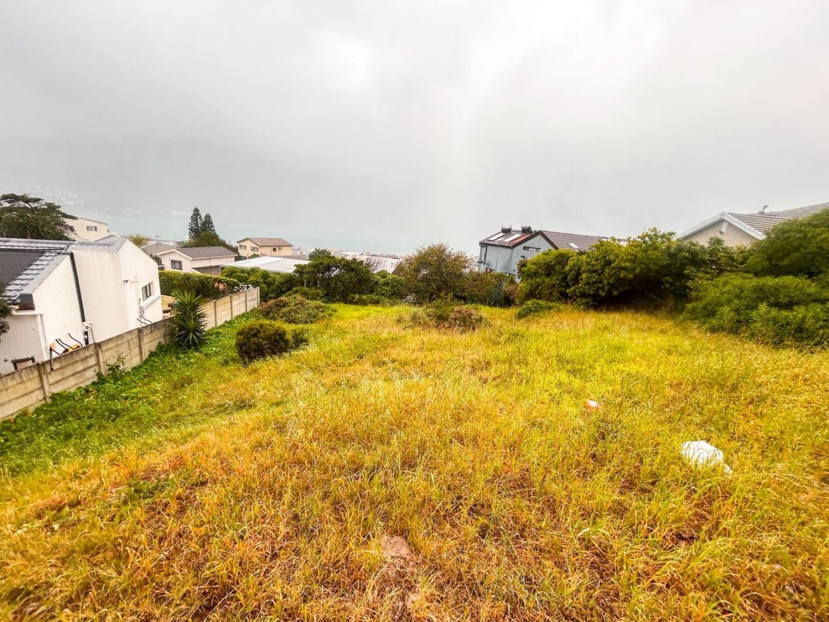
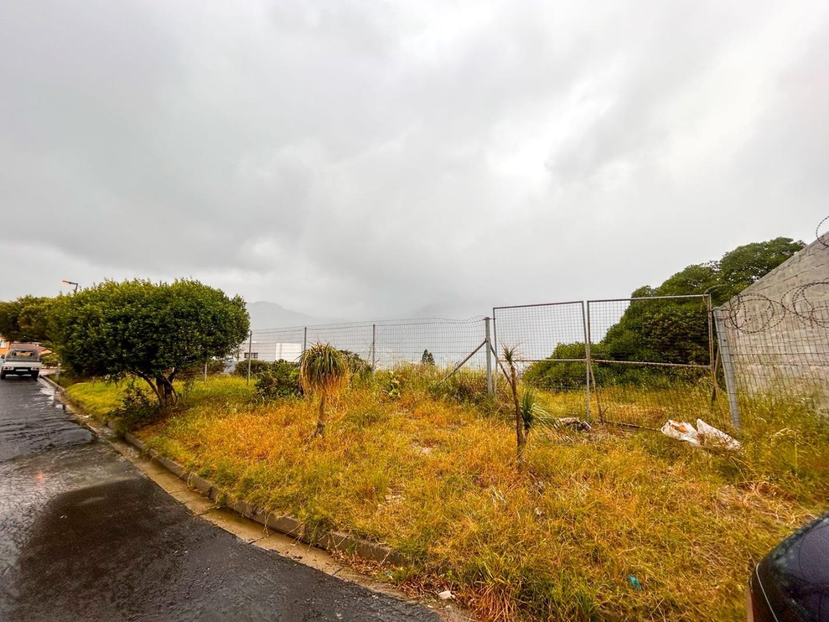
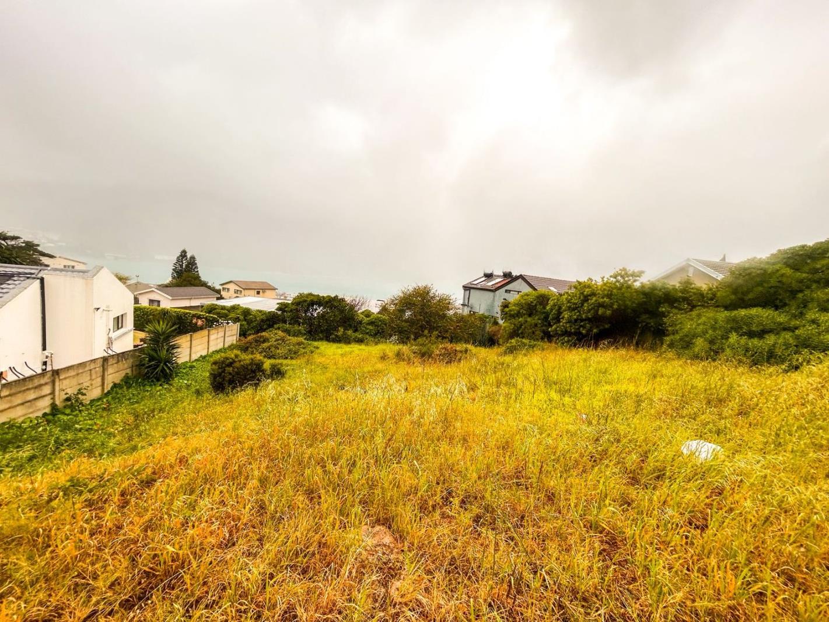
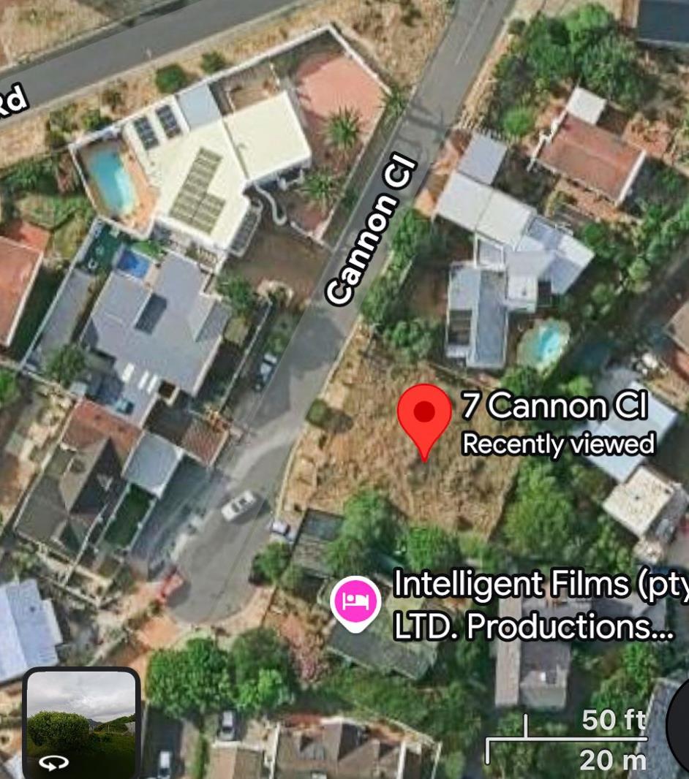
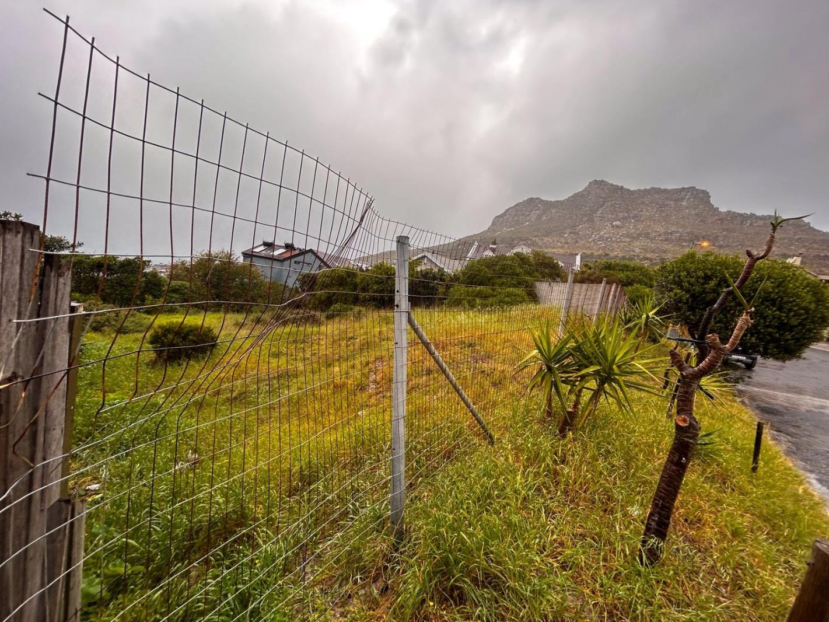
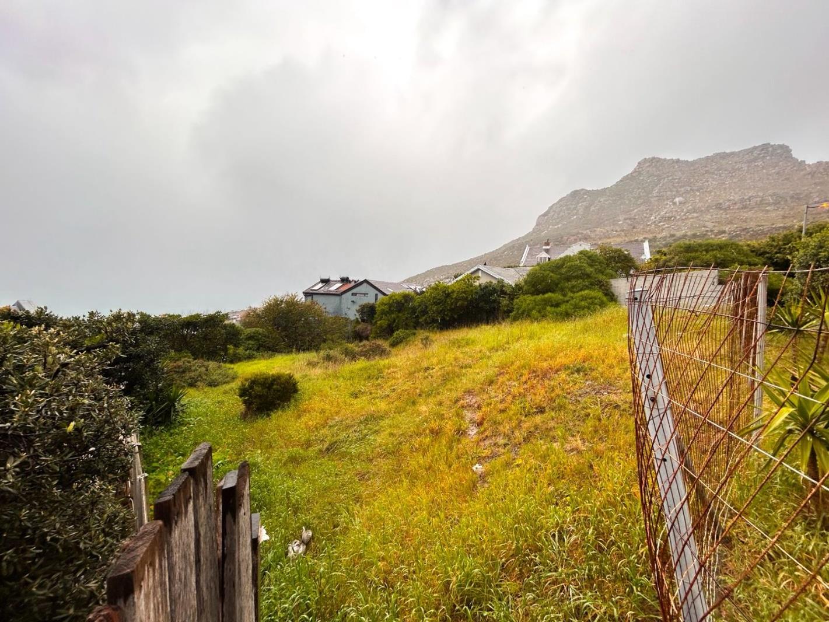
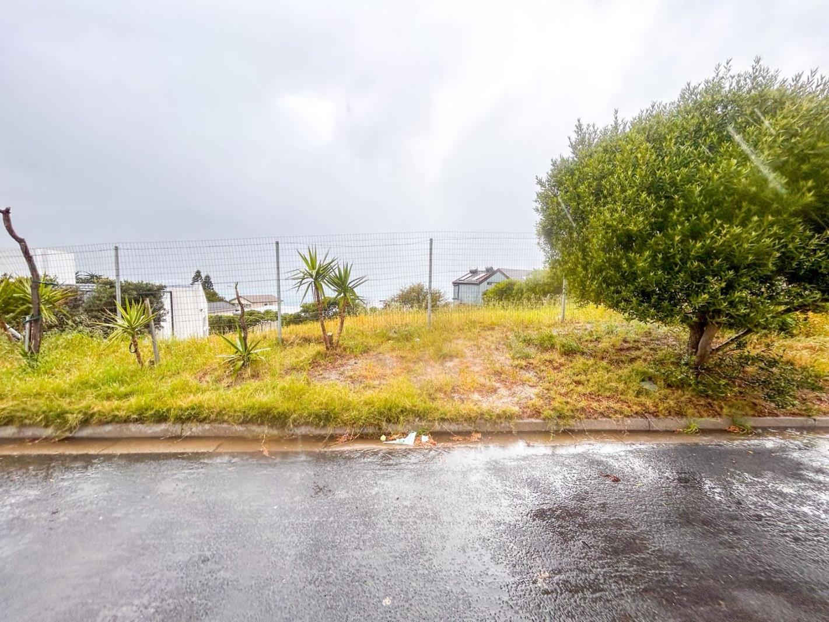
559 m² Land available in Harbour Heights
Contact agent for street address, Harbour Heights, Cape Town
559 m² erf
Description
Secure your own piece of Hout Bay with this 562m² vacant residential erf, ideally positioned at 7 Cannon Close in Harbour Heights, Hout Bay Harbour.This property presents an exciting blank canvas for buyers who want to design and build a home suited to their lifestyle, surrounded by Hout Bays distinctive combination of ocean, harbour and mountain scenery.One of the propertys greatest advantages is its convenient community location. Masjidul Bahrayn, Hout Bay Methodist Church, Our Lady Star of the Sea Catholic Church, Hangberg Sports & Recreation Centre and Sentinel Primary School are all located within approximately 100300 metres. Hout Bay High School and Hangberg Pre-Primary are also nearby.The best of the Hout Bay lifestyle is within easy reach. Spend weekends exploring Bay Harbour Market, Hout Bay Harbour, the S.A. Fisheries Museum and Hout Bay Beach, or enjoy established local favourites such as Fish on the Rocks, Snoekies, The Lookout Hout Bay and Mariners Wharf.Boat trips to the Duiker Island seal colony depart from the harbour, while outdoor enthusiasts can explore The Sentinel, Karbonkelberg and the world-famous Chapmans Peak Drive. Other popular attractions in the wider Hout Bay area include Hout Bay Museum, World of Birds, Llandudno Beach, Sandy Bay and Clay Caf.Everyday conveniences are equally accessible. Mainstream Village & Mall offers Pick n Pay, Woolworths, Clicks Pharmacy, PostNet and a range of additional shops and services. Hout Bay Public Library, Hout Bay Harbour Community Day Centre, Hout Bay Veterinary Hospital and MyCiTi services connecting Hangberg, Hout Bay Harbour, Sea Point and the Cape Town city centre are also available in the area.Property details:Erf 3530Approximately 562m²Vacant residential landResidential 1: Conventional Housing zoning, previously known as SR1Situated in a quiet close in Hout Bay HarbourWhether you are planning a personalised coastal home or securing land for the future, this property offers location, lifestyle and potential in one compelling opportunity.Contact us today to arrange a site viewing and experience the location firsthand.All building plans, land-use possibilities, services, title conditions, development feasibility and municipal requirements must be independently verified and approved by the relevant authorities
What we know about this property
Each attribute shows where it came from and how sure we are. Model-derived attributes arrive as enrichment runs.
Resilience
- Backup Power Level
- Nonefrom the listing text
- Battery Backup
- Nofrom the listing text · 98%
- Borehole
- Nofrom the listing text · 98%
- Gas Hob
- Nofrom the listing text · 98%
- Generator
- Nofrom the listing text · 98%
- Grey Water
- Nofrom the listing text · 98%
- Heat Pump
- Nofrom the listing text · 98%
- Inverter
- Nofrom the listing text · 98%
- Solar Geyser
- Nofrom the listing text · 98%
- Solar panels
- Nofrom the listing text · 98%
- Water Tank
- Nofrom the listing text · 98%
Security
- Alarm Beams
- Nofrom the listing text · 98%
- Armed Response
- Nofrom the listing text · 98%
- Boomed Area
- Nofrom the listing text · 95%
- Burglar Bars
- Nofrom the listing text · 97%
- CCTV
- Nofrom the listing text · 98%
- Electric Fence
- Nofrom the listing text · 98%
- Guard 24h
- Nofrom the listing text · 98%
- Security Estate
- Nofrom the listing text · 96%
Market
- Days on market
- 20 daysfrom our price history
- Price change since listed
- 0.0%from our price history
- Times relisted
- 0from our price history
- Under Offer
- Nofrom our price history
Comfort
- Air Conditioning
- Nofrom the listing text · 98%
- Double Glazing
- Nofrom the listing text · 98%
- Fireplace
- Nofrom the listing text · 98%
- High Ceilings
- Nofrom the listing text · 98%
- North Facing
- Nofrom the listing text · 98%
- Quiet Street
- Yesfrom the listing text · 93%
- Underfloor Heating
- Nofrom the listing text · 98%
- Wind Protected
- Nofrom the listing text · 98%
Layout
- Flatlet
- Nofrom the listing text · 98%
- Furnished
- Nofrom the listing text · 98%
- Home Office
- Nofrom the listing text · 98%
- Lift Access
- Nofrom the listing text · 98%
- Open Plan
- Nofrom the listing text · 98%
- Penthouse
- Nofrom the listing text · 99%
- Scullery
- Nofrom the listing text · 98%
- Single Level
- Nofrom the listing text · 97%
- Staff Accommodation
- Nofrom the listing text · 98%
- Walk In Closet
- Nofrom the listing text · 98%
- Wheelchair Access
- Nofrom the listing text · 98%
Outdoor
- Balcony
- Nofrom the listing text · 98%
- Boat Caravan Parking
- Nofrom the listing text · 96%
- Borehole Irrigation
- Nofrom the listing text · 98%
- Braai Area
- Nofrom the listing text · 98%
- Covered Patio
- Nofrom the listing text · 98%
- Established Trees
- Nofrom the listing text · 98%
- Garage Type
- Nonefrom the listing text
- Garden Size
- Nonefrom the listing text · 65%
- Pet Friendly
- Nofrom the listing text · 98%
- Pool Type
- Nonefrom the listing text
Condition
- Needs Tlc
- Nofrom the listing text · 98%
Architecture
- Double Storey
- Nofrom the listing text · 96%
- Original Features
- Nofrom the listing text · 99%
- Thatched Roof
- Nofrom the listing text · 98%
Tenure Rules
- Exclusive Use Area
- Nofrom the listing text · 98%
- No transfer duty
- Nofrom the listing text · 98%
- Retirement Scheme
- Nofrom the listing text · 98%
- Short Let Allowed
- Nofrom the listing text · 98%
- Special Levy Mentioned
- Nofrom the listing text · 98%
- Utilities Included
- Nofrom the listing text · 99%
Connectivity
- Fibre
- Nofrom the listing text · 98%
Commercial
- Auction
- Nofrom the listing text · 98%
- Bank Assisted
- Nofrom the listing text · 98%
- Owner Relocating
- Nofrom the listing text · 98%
- Price Reduced
- Nofrom our price history
- Priced To Sell
- Nofrom the listing text · 98%
Portal facts
- Land size
- 559 m²
- Listing date
- 4 Sep 2026
- Property type
- Residential Land
- Listing number
- T5610842