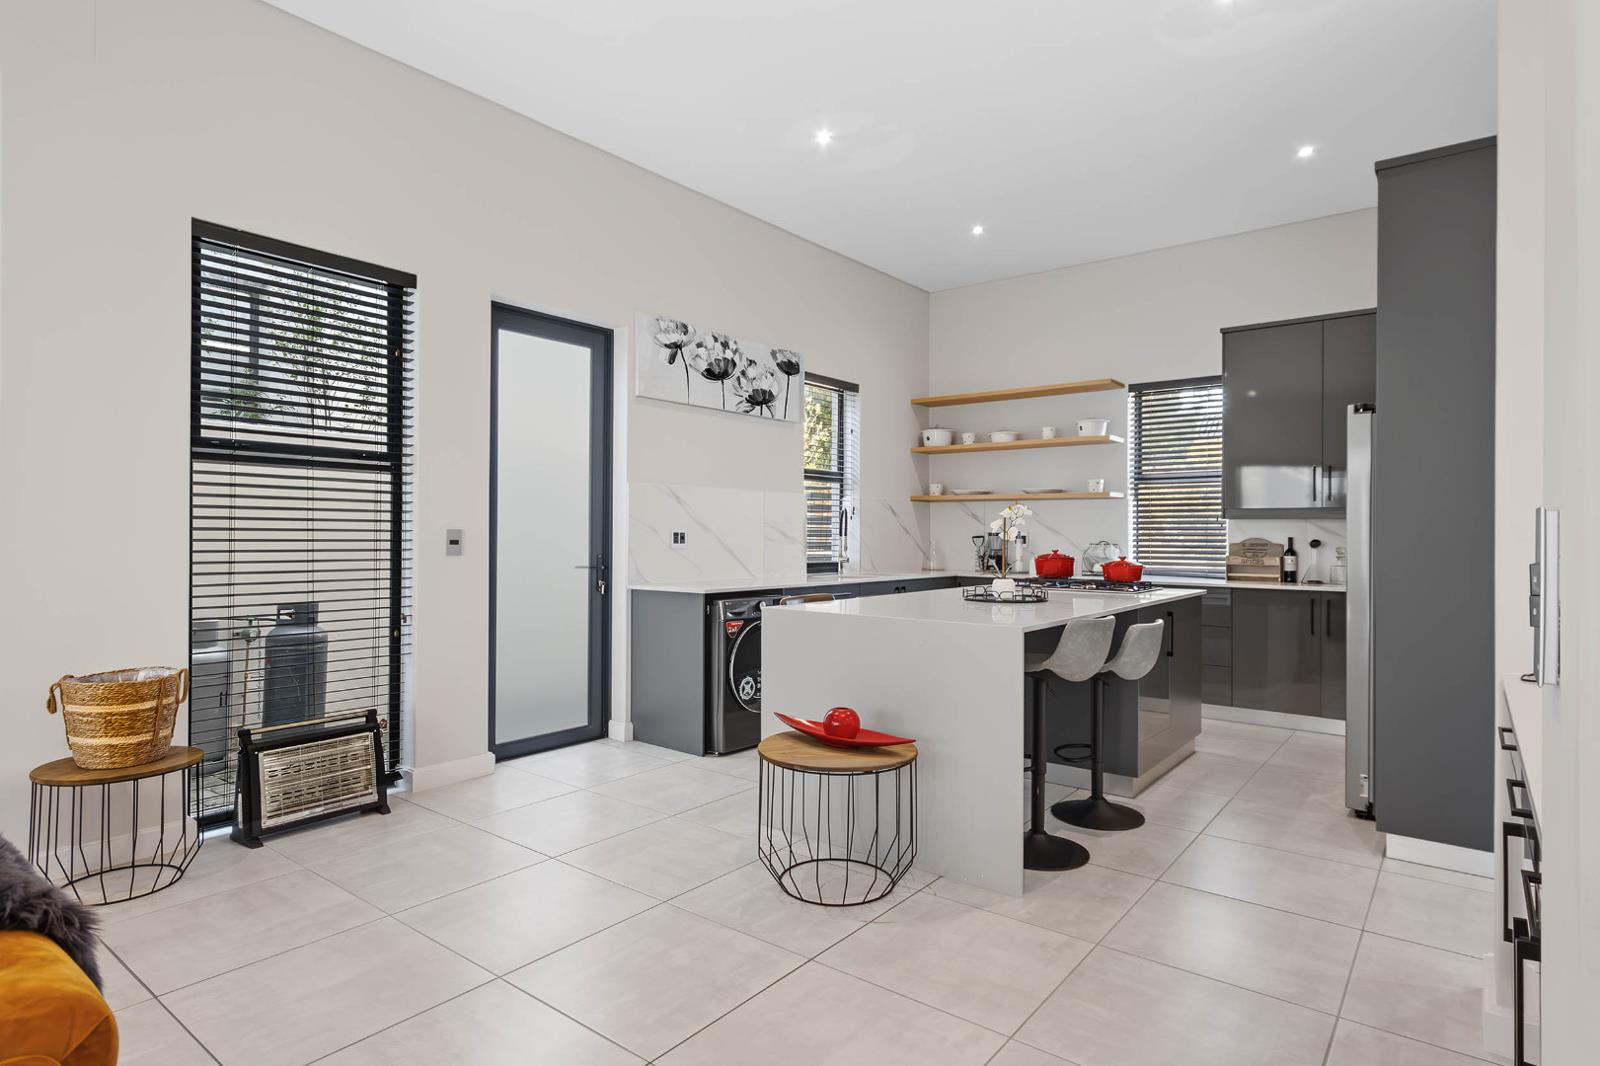
3 Bedroom House in Sitari
Contact agent for street address, Sitari, Cape Town
3 bed · 2 bath · 2 garage · 225 m² floor · 359 m² erf
Description
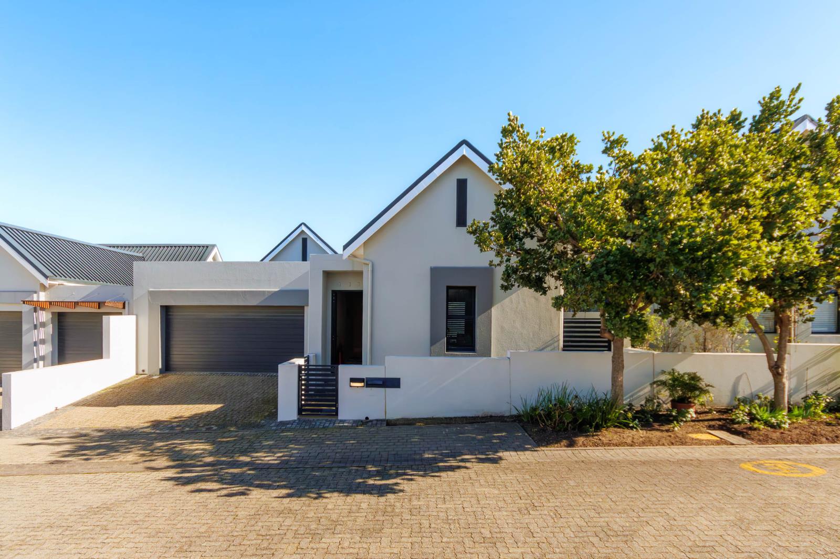
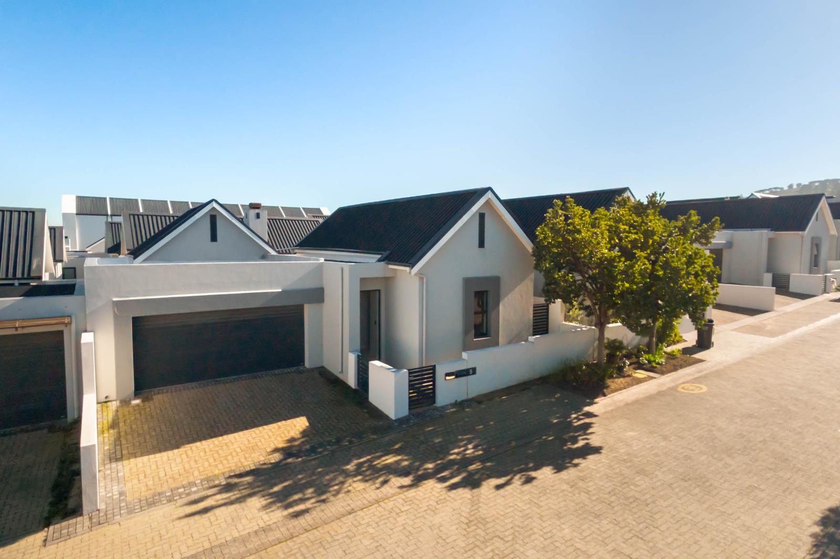
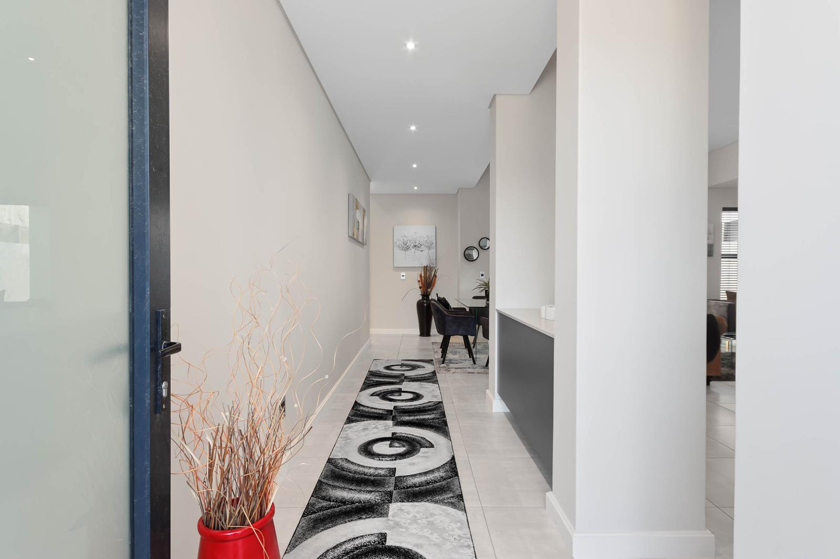
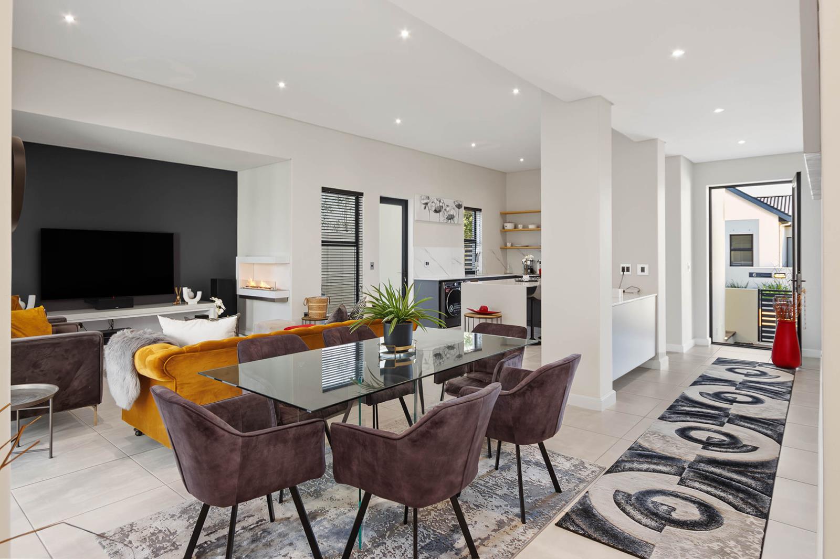
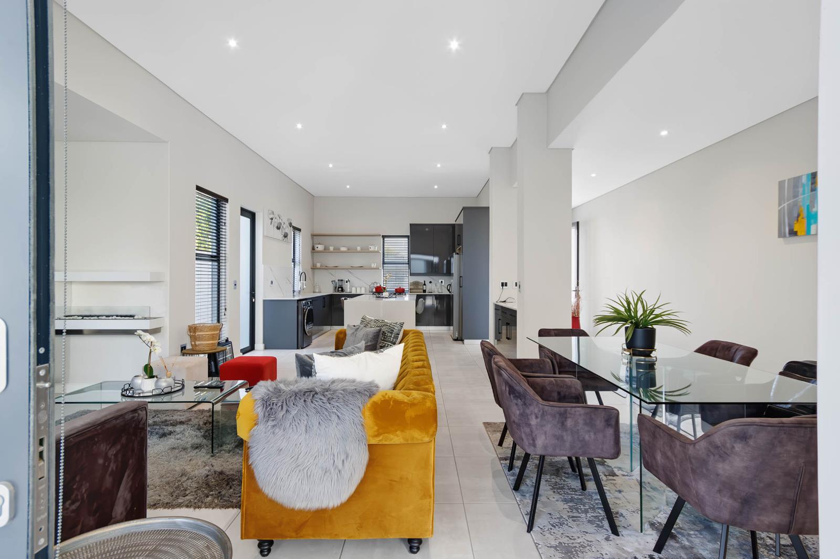
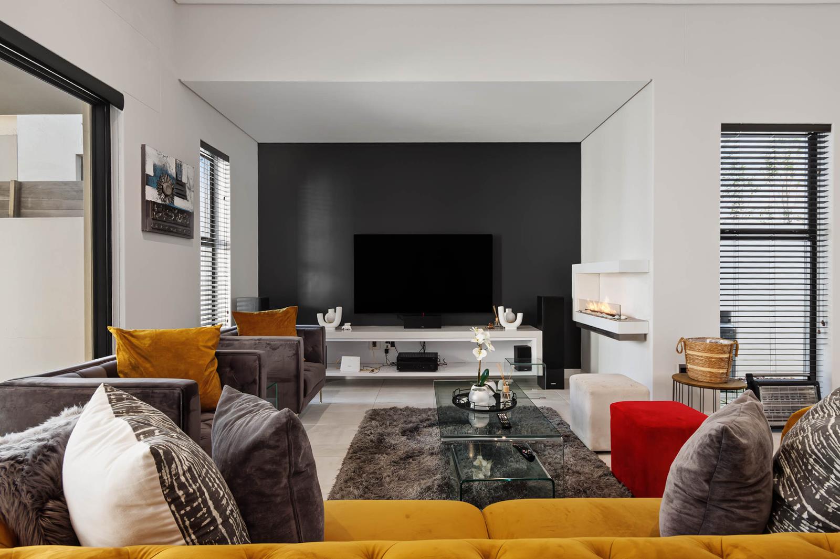
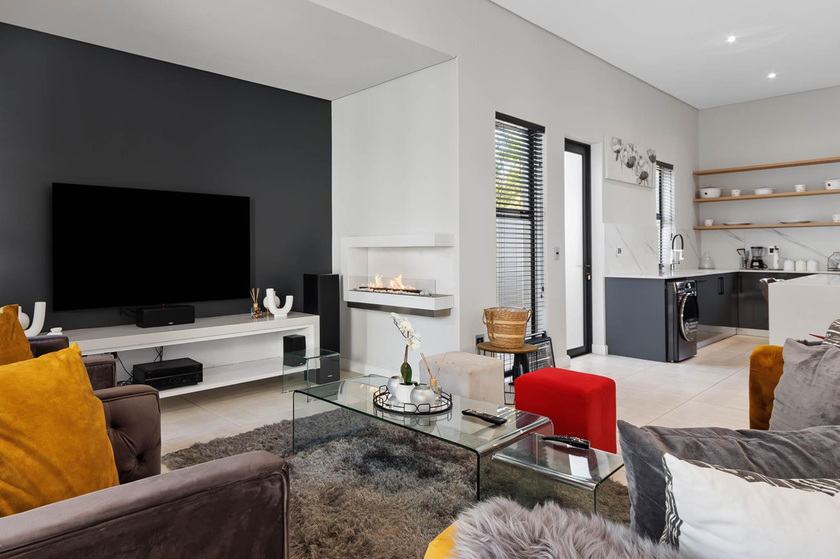
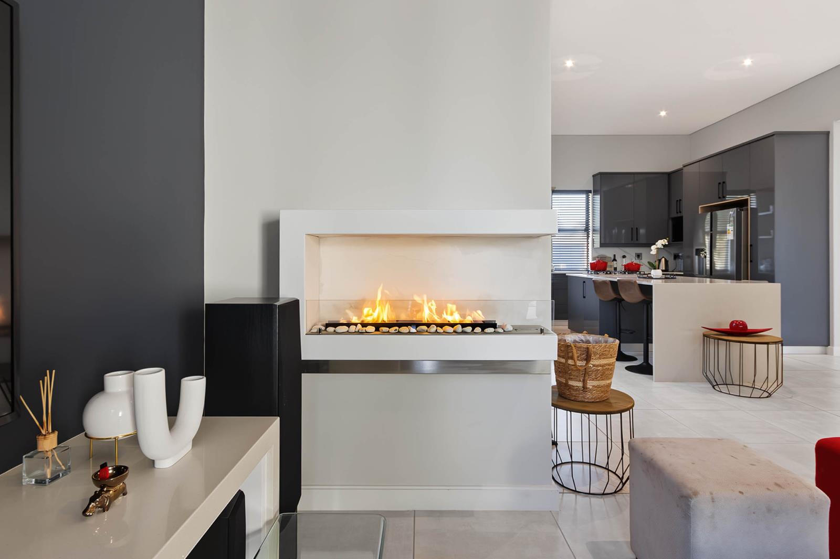
3 Bedroom, modern, neat and spacious home in Sitari Country Estate | Study nook, Large Undercover Patio | R33,000 pm | Available 1 Sep 20263 Bedroom, modern, neat and spacious home in Sitari Country Estate | Study nook, Large Undercover Patio | R33,000 pm | Available 1 Sep 2026 Available 1 September 2026 | Unfurnished | No petsSet within Sitari Country Estate in the Croydon area, this 225m² three-bedroom home offers secure estate living with a particularly good layout for professionals, couples or a small family. The home also works well for anyone who needs a dedicated work-from-home setup, with fibre available.The living space is open plan, combining the kitchen, dining and lounge areas and opening through sliding doors onto the undercover patio and private garden. The patio is generously sized and includes a built-in braai, creating a practical second living area that can be used throughout much of the year.The kitchen is well equipped and includes an under-counter oven, gas hob, fridge, microwave, dishwasher and washing machine, all included with the rental.There are three bedrooms. The main bedroom has its own en-suite bathroom with a bath, shower, basin and toilet, as well as direct access through sliding doors to the covered patio. The second bathroom is separate and includes a shower, basin and toilet.One of the useful features of the home is the additional built-in workspace, which provides a comfortable area for working from home without having to use one of the bedrooms as an office. There is also plenty of built-in cupboard space throughout the home.Outside, the large covered patio gives the property a good balance between indoor and outdoor living, while still being relatively easy to maintain.Parking is available for two vehicles on the premises, with additional driveway space for approximately two more vehicles when required.Sitari Country Estate offers controlled access and the security of an established estate, while the Croydon location places you within convenient reach of Somerset West, Stellenbosch, the N2 and Cape Town International Airport. The surrounding Winelands setting also gives the area a more open, country feel than many similarly located residential developments.Property details:Rental: R32,000 per monthAvailable: 1 September 2026Size: SIZEm²3 bedrooms2 bathrooms, including main en-suiteOpen-plan kitchen, dining and living areaLarge undercover patio with built-in braaiPrivate gardenMain bedroom opens onto patioFridge, dishwasher and washing machine includedGas hob and under-counter ovenBuilt-in work-from-home areaFibre availableSecure estateUnfurnishedParking for 2 vehicles, plus additional driveway parkingNo pets permittedThis is a good option for tenants looking for a modern, secure home with proper outdoor living space and the flexibility to work comfortably from home.PILLAR PROPS 16 PTY LTD trading as REMAX Helderberg Somerset West operates in terms of a franchise agreement with REMAX of Southern Africa.
What we know about this property
Each attribute shows where it came from and how sure we are. Model-derived attributes arrive as enrichment runs.
Resilience
- Backup Power Level
- Nonefrom the listing text · 94%
- Battery Backup
- Nofrom the listing text · 98%
- Borehole
- Nofrom the listing text · 98%
- Gas Hob
- Yesfrom the listing text · 98%
- Generator
- Nofrom the listing text · 98%
- Grey Water
- Nofrom the listing text · 98%
- Heat Pump
- Nofrom the listing text · 98%
- Inverter
- Nofrom the listing text · 98%
- Solar Geyser
- Nofrom the listing text · 98%
- Solar panels
- Nofrom the listing text · 98%
- Water Tank
- Nofrom the listing text · 98%
Security
- Alarm Beams
- Nofrom the listing text · 97%
- Armed Response
- Nofrom the listing text · 97%
- Boomed Area
- Yesfrom the listing text · 93%
- Burglar Bars
- Nofrom the listing text · 73%
- CCTV
- Nofrom the listing text · 96%
- Electric Fence
- Nofrom the listing text · 97%
- Guard 24h
- Nofrom the listing text · 92%
- Security Estate
- Yesfrom the listing text · 98%
Market
- Days on market
- 42 daysfrom our price history
- Price change since listed
- 0.0%from our price history
- Times relisted
- 0from our price history
- Vs suburb median
- 1.00×from our price history
- Under Offer
- Nofrom our price history
Comfort
- Air Conditioning
- Nofrom the listing text · 97%
- Double Glazing
- Nofrom the listing text · 98%
- Fireplace
- Yesfrom the listing text · 89%
- High Ceilings
- Nofrom the listing text · 97%
- North Facing
- Nofrom the listing text · 98%
- Quiet Street
- Nofrom the listing text · 96%
- Underfloor Heating
- Nofrom the listing text · 98%
- View Type
- Gardenfrom the listing text · 76%
- Wind Protected
- Nofrom the listing text · 97%
Layout
- Flatlet
- Nofrom the listing text · 98%
- Furnished
- Nofrom the listing text · 86%
- Home Office
- Yesfrom the listing text · 98%
- Lift Access
- Nofrom the listing text · 98%
- Living Areas
- 1from the listing text · 95%
- Open Plan
- Yesfrom the listing text · 99%
- Penthouse
- Nofrom the listing text · 98%
- Scullery
- Nofrom the listing text · 96%
- Single Level
- Nofrom the listing text · 80%
- Staff Accommodation
- Nofrom the listing text · 97%
- Walk In Closet
- Nofrom the listing text · 95%
- Wheelchair Access
- Nofrom the listing text · 98%
Outdoor
- Balcony
- Nofrom the listing text · 68%
- Boat Caravan Parking
- Nofrom the listing text · 95%
- Borehole Irrigation
- Nofrom the listing text · 97%
- Braai Area
- Yesfrom the listing text · 98%
- Covered Patio
- Yesfrom the listing text · 99%
- Established Trees
- Nofrom the listing text · 92%
- Garage Type
- Doublefrom the listing text · 97%
- Off-street parking bays
- 2from the listing text · 96%
- Pet Friendly
- Nofrom the listing text · 98%
- Pool Type
- Nonefrom the listing text
Condition
- Needs Tlc
- Nofrom the listing text · 98%
Architecture
- Architecture Style
- Contemporaryfrom the listing text · 65%
- Double Storey
- Nofrom the listing text · 94%
- Original Features
- Nofrom the listing text · 96%
- Thatched Roof
- Nofrom the listing text · 98%
Tenure Rules
- Exclusive Use Area
- Nofrom the listing text · 95%
- No transfer duty
- Nofrom the listing text · 98%
- Retirement Scheme
- Nofrom the listing text · 98%
- Short Let Allowed
- Nofrom the listing text · 98%
- Special Levy Mentioned
- Nofrom the listing text · 97%
- Utilities Included
- Nofrom the listing text · 96%
Connectivity
- Fibre
- Yesfrom the listing text · 96%
Commercial
- Auction
- Nofrom the listing text · 99%
- Bank Assisted
- Nofrom the listing text · 99%
- Off Plan
- Nofrom the listing text · 98%
- Owner Relocating
- Nofrom the listing text · 98%
- Price Reduced
- Nofrom our price history
- Priced To Sell
- Nofrom the listing text · 98%
Portal facts
- Land size
- 359 m²
- Floor size
- 225 m²
- Listing date
- 13 Aug 2026
- Property type
- House
- Feature: Patio
- yes
- Feature: Study
- yes
- Listing number
- RR4745637
- Feature: Garden
- yes
- Feature: Paving
- yes
- Feature: Kitchen
- yes
- Feature: Lounges
- 1
- Feature: Bedrooms
- 3
- Feature: En-suite
- 1
- Feature: Bathrooms
- 2
- Feature: Fireplace
- yes
- Feature: Dining areas
- 1
- Feature: Open parking
- 2
- Feature: Entrance hall
- yes
- Feature: Garage parking
- 2