



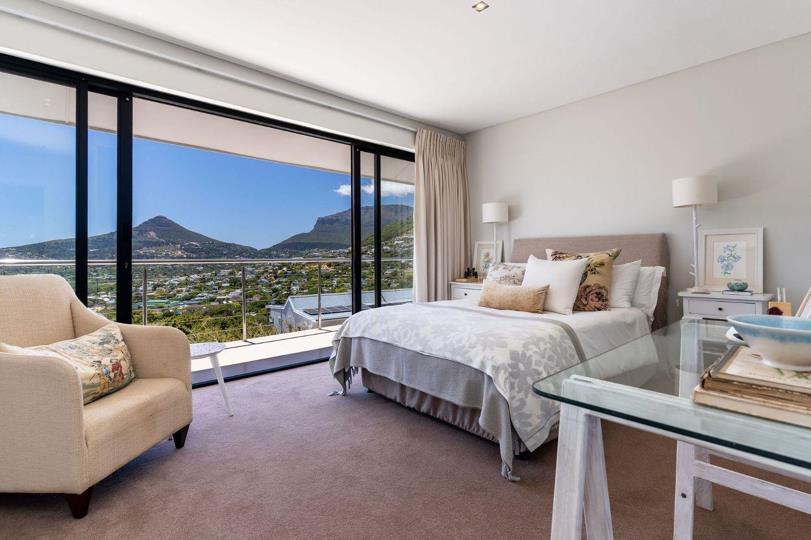
3 Bedroom House for sale in Baviaanskloof Estate
Baviaanskloof Estate, Hout Bay
3 bed · 3.5 bath · 358 m² floor · 974 m² erf
Description
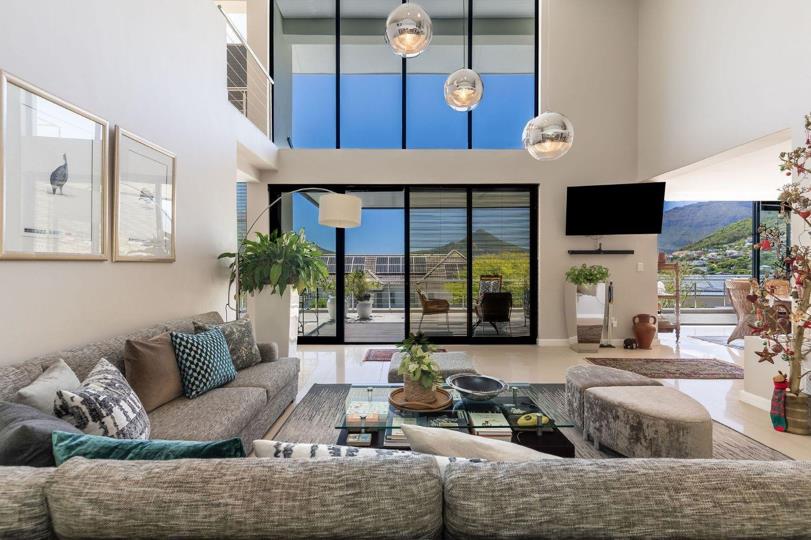
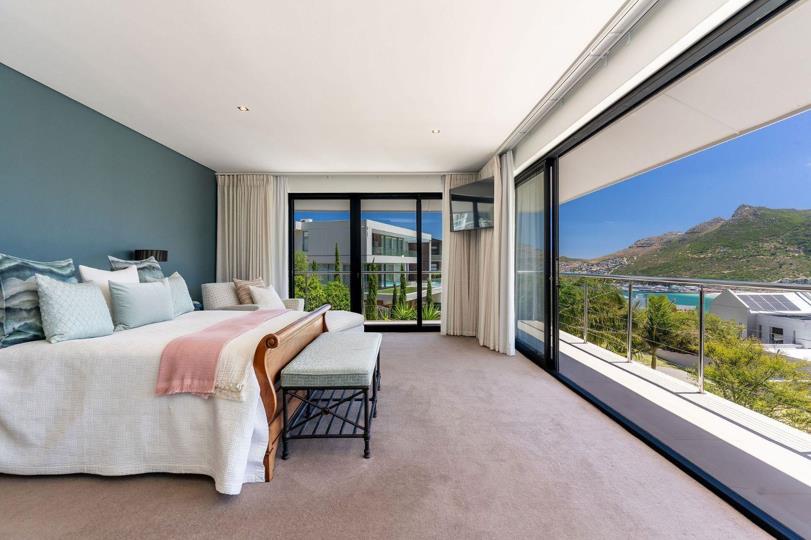
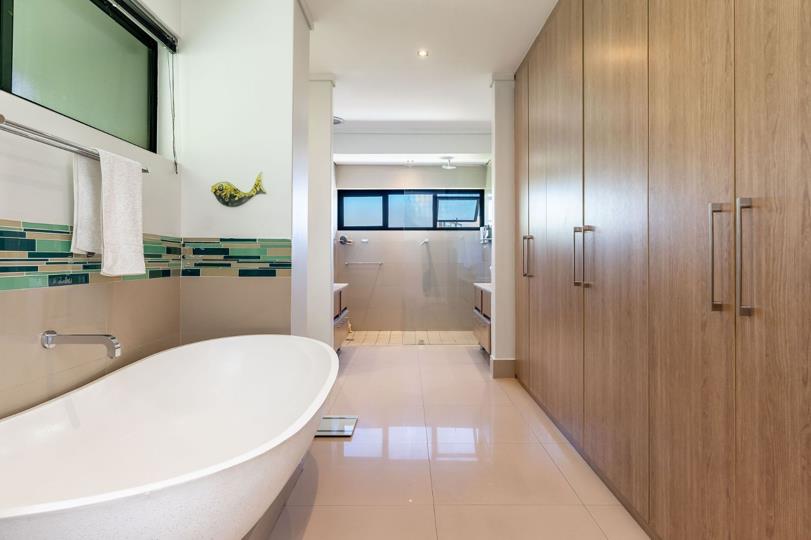
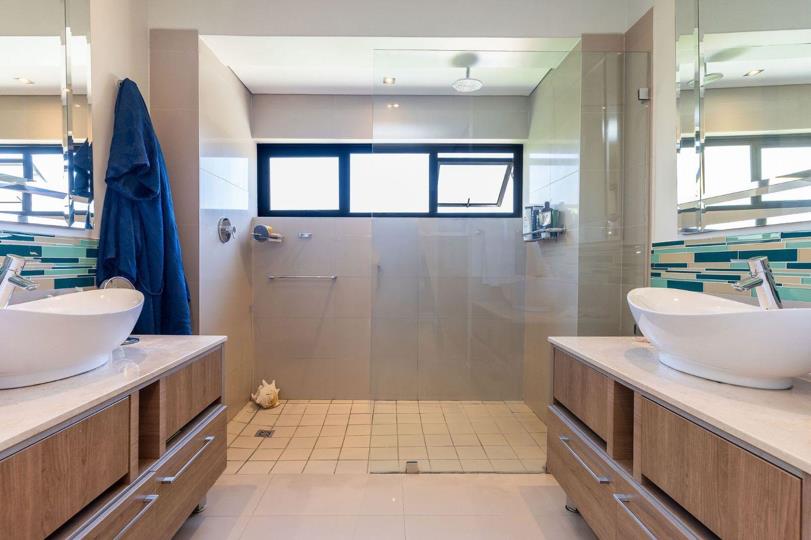
Northwest-facing with far-reaching views over Sandy Bay, framed by dramatic mountain backdrops and the beach just minutes away. This owner-built, elevated contemporary residence is presented in excellent condition. Ideal for families with older children or the discerning investor seeking a secure, lock-up-and-go holiday home. Second Floor: Wake up to inspiring views from the spacious main bedroom, complete with a full en-suite bathroom, ample built-in cupboards, and a wrap-around balcony. The second and third bedrooms are each complemented by their own bathrooms, offering comfort and privacy. First Floor: This level accommodates delightful, sun-drenched open-plan living areas enhanced by striking double-volume splendour with seamless flow onto a large NW facing balcony. The formal lounge enjoys an open fireplace with easy flow into the garden, sparkling pool, and... Northwest-facing with far-reaching views over Sandy Bay, framed by dramatic mountain backdrops and the beach just minutes away. This owner-built, elevated contemporary residence is presented in excellent condition. Ideal for families with older children or the discerning investor seeking a secure, lock-up-and-go holiday home. Second Floor: Wake up to inspiring views from the spacious main bedroom, complete with a full en-suite bathroom, ample built-in cupboards, and a wrap-around balcony. The second and third bedrooms are each complemented by their own bathrooms, offering comfort and privacy. First Floor: This level accommodates delightful, sun-drenched open-plan living areas enhanced by striking double-volume splendour with seamless flow onto a large NW facing balcony. The formal lounge enjoys an open fireplace with easy flow into the garden, sparkling pool, and sun deck. A second lounge adjoins the well-fitted kitchen, which is supported by a separate scullery and laundry. The dining area flows effortlessly onto a covered entertainer’s patio featuring a built-in braai and pizza oven—the perfect sundowner setting. The private back garden offers a cool, tranquil retreat with a serene koi pond. Convenient guest cloakroom. Ground Floor: Five garages and a generous storage area provide exceptional practicality. There is easy potential to convert part of the garaging into a self-contained one or two bedroom apartment—ideal for guests, extended family, student children, or rental income. Additional information: 12Kw inverter with lithium ion batteries Solar power 5 000L water harvesting tanks Wine storage under stairs Store room off scullery Fully secured with alarm system Approved plans available on request Offered to the market for the first time, this tranquil haven is in excellent condition and boasts picturesque 180-degree views. An exceptional opportunity to make this remarkable home your own! Read full description + window.loader.addCallback((renderComponent) => renderComponent({"name":"ReadMore","props":"#-135998589","type":"c"}));
What we know about this property
Each attribute shows where it came from and how sure we are. Model-derived attributes arrive as enrichment runs.
Resilience
- Backup Power Level
- Partialfrom the listing text · 93%
- Battery Backup
- Yesfrom the listing text · 97%
- Borehole
- Nofrom the listing text · 97%
- Gas Hob
- Nofrom the listing text · 96%
- Generator
- Nofrom the listing text · 77%
- Grey Water
- Nofrom the listing text · 97%
- Heat Pump
- Nofrom the listing text · 97%
- Inverter
- Yesfrom the listing text · 98%
- Solar Geyser
- Nofrom the listing text · 96%
- Solar panels
- Yesfrom the listing text · 79%
- Water Tank
- Yesfrom the listing text · 91%
Security
- Alarm Beams
- Nofrom the listing text · 87%
- Armed Response
- Nofrom the listing text · 96%
- Boomed Area
- Nofrom the listing text · 71%
- Burglar Bars
- Nofrom the listing text · 74%
- CCTV
- Nofrom the listing text · 96%
- Electric Fence
- Nofrom the listing text · 95%
- Guard 24h
- Nofrom the listing text · 96%
Market
- Days on market
- 23 daysfrom our price history
- Price change since listed
- 0.0%from our price history
- Price per m²
- R 44 553from our price history
- Times relisted
- 0from our price history
- Under Offer
- Yesfrom our price history
Comfort
- Air Conditioning
- Nofrom the listing text · 97%
- Double Glazing
- Nofrom the listing text · 97%
- Fireplace
- Yesfrom the listing text · 98%
- High Ceilings
- Yesfrom the listing text · 90%
- Natural Light
- Brightfrom the listing text
- North Facing
- Nofrom the listing text · 77%
- Quiet Street
- Nofrom the listing text · 89%
- Underfloor Heating
- Nofrom the listing text · 98%
- View Type
- Seafrom the listing text · 99%
- Wind Protected
- Nofrom the listing text · 88%
Layout
- Flatlet
- Yesfrom the listing text · 80%
- Furnished
- Nofrom the listing text · 96%
- Home Office
- Nofrom the listing text · 96%
- Lift Access
- Nofrom the listing text · 96%
- Living Areas
- 2from the listing text · 94%
- Open Plan
- Yesfrom the listing text · 99%
- Penthouse
- Nofrom the listing text · 92%
- Scullery
- Yesfrom the listing text · 98%
- Single Level
- Nofrom the listing text · 98%
- Staff Accommodation
- Nofrom the listing text · 83%
- Walk In Closet
- Nofrom the listing text · 90%
- Wheelchair Access
- Nofrom the listing text · 98%
Outdoor
- Balcony
- Yesfrom the listing text · 99%
- Boat Caravan Parking
- Nofrom the listing text · 93%
- Borehole Irrigation
- Nofrom the listing text · 97%
- Braai Area
- Yesfrom the listing text · 98%
- Covered Patio
- Yesfrom the listing text · 98%
- Established Trees
- Nofrom the listing text · 90%
- Garage Type
- Triple Plusfrom the listing text
- Off-street parking bays
- 5from the listing text · 99%
- Pet Friendly
- Yesfrom the listing text · 97%
- Pool Type
- Standardfrom the listing text
Condition
- Needs Tlc
- Nofrom the listing text · 98%
Architecture
- Architecture Style
- Contemporaryfrom the listing text
- Double Storey
- Yesfrom the listing text · 98%
- Original Features
- Nofrom the listing text · 97%
- Thatched Roof
- Nofrom the listing text · 98%
Tenure Rules
- Exclusive Use Area
- Nofrom the listing text · 96%
- No transfer duty
- Nofrom the listing text · 98%
- Retirement Scheme
- Nofrom the listing text · 98%
- Short Let Allowed
- Nofrom the listing text · 97%
- Special Levy Mentioned
- Nofrom the listing text · 97%
- Utilities Included
- Nofrom the listing text · 98%
Connectivity
- Fibre
- Nofrom the listing text · 98%
Commercial
- Auction
- Nofrom the listing text · 98%
- Bank Assisted
- Nofrom the listing text · 98%
- Off Plan
- Nofrom the listing text · 98%
- Owner Relocating
- Nofrom the listing text · 98%
- Price Reduced
- Nofrom our price history
- Priced To Sell
- Nofrom the listing text · 98%
Portal facts
- Pool
- Yes
- Garage
- 5
- Bedrooms
- 3
- Erf Size
- 974 m²
- Bathrooms
- 3.5
- Floor Size
- 358 m²
- Listing Date
- 01 September 2026
- Pets Allowed
- Yes
- Listing Number
- 117579395
- Rates and Taxes
- R 6 664
- Type of Property
- House