3 Bedroom House in Vygeboom
Contact agent for street address, Vygeboom, Cape Townlocation approximate: suburb level
3 bed · 4 bath · 3 garage · 600 m² floor · 1515 m² erf
Description
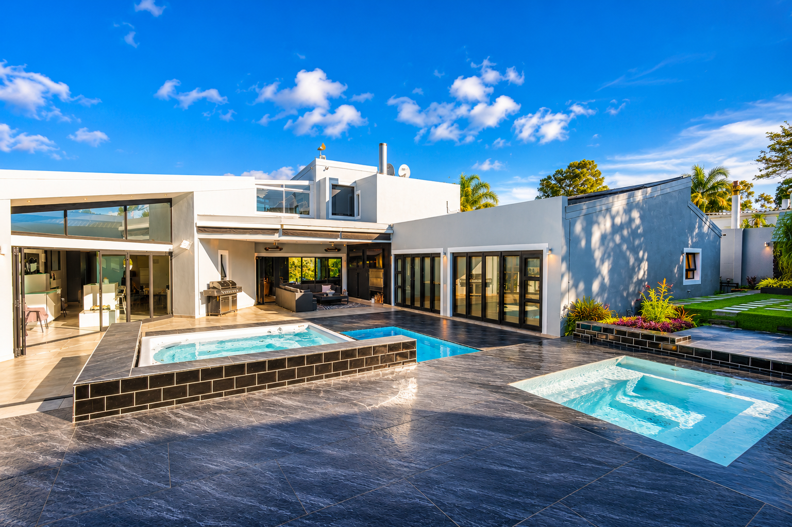
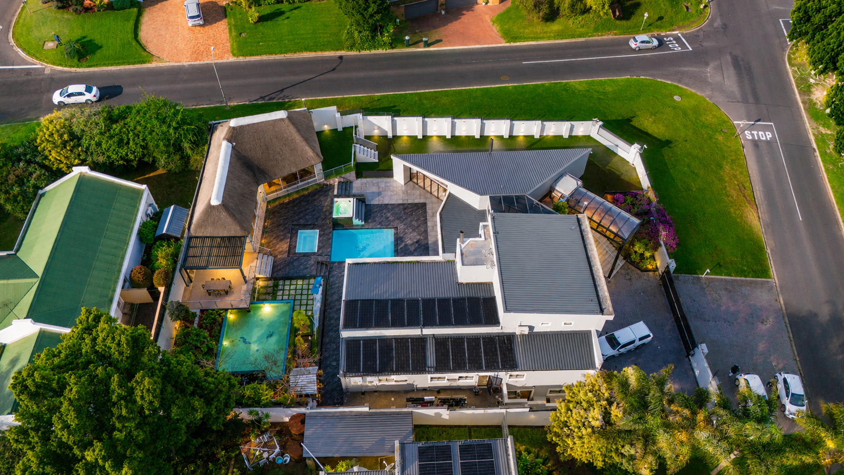
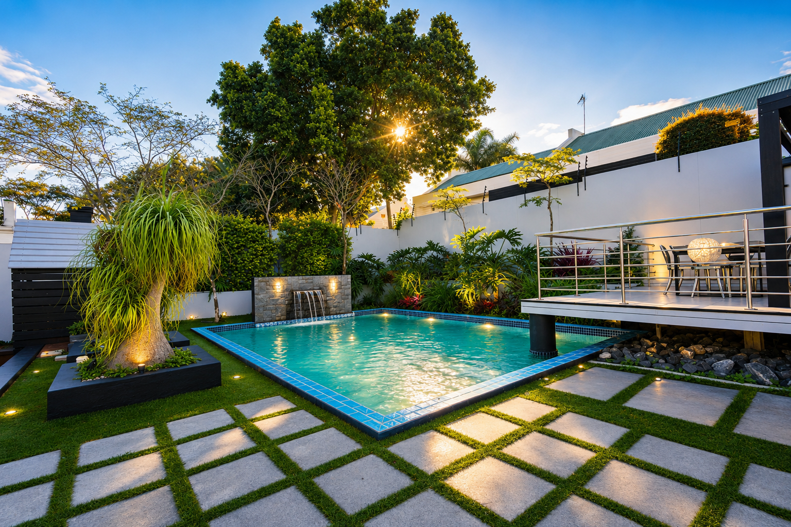
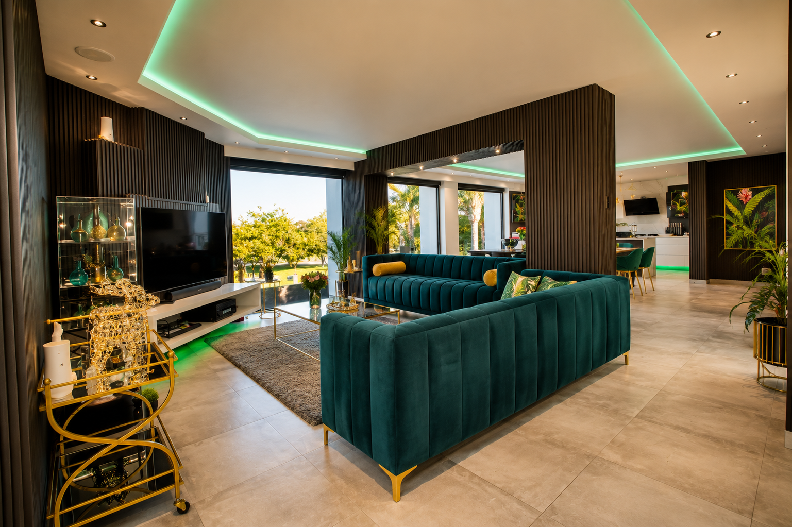
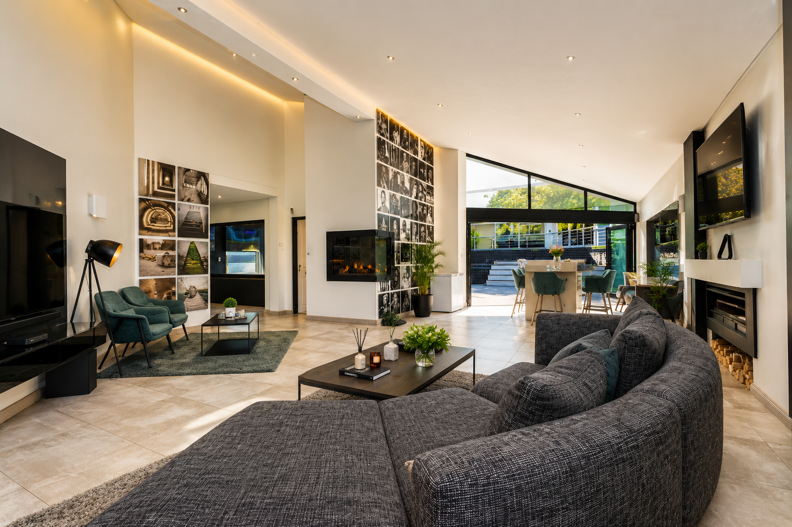
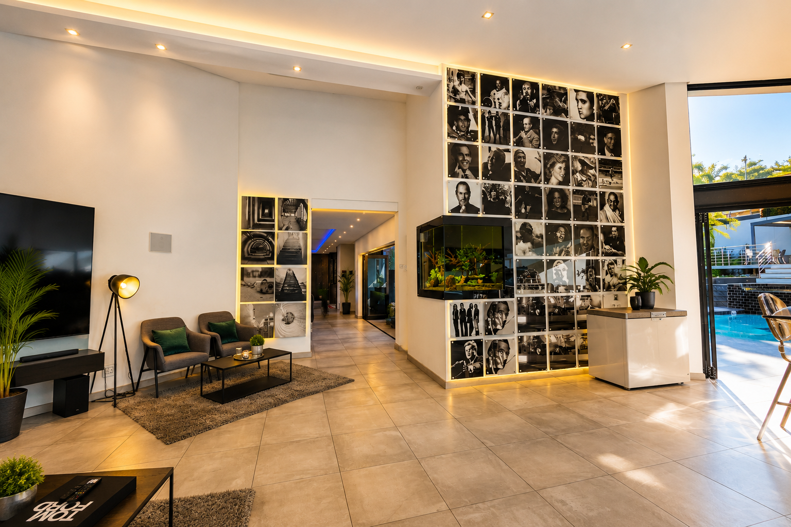
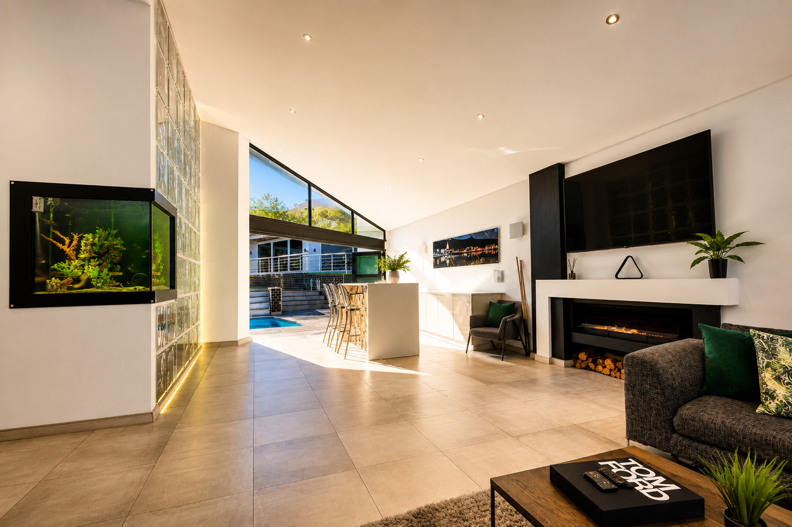
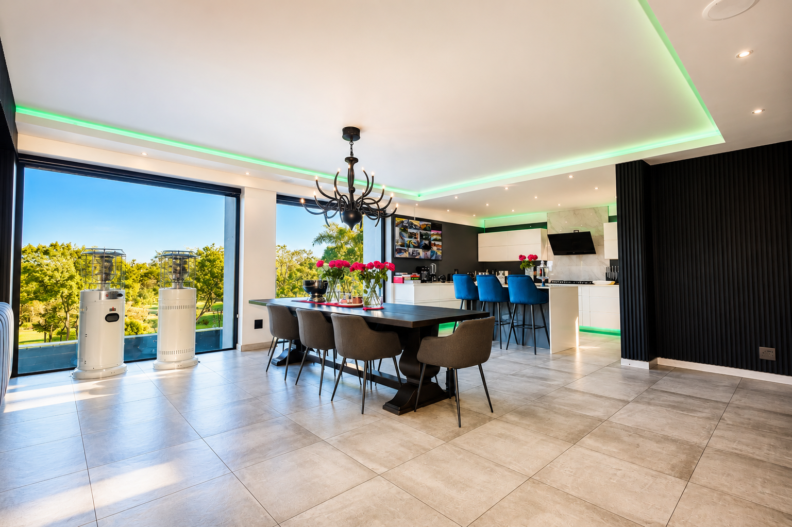
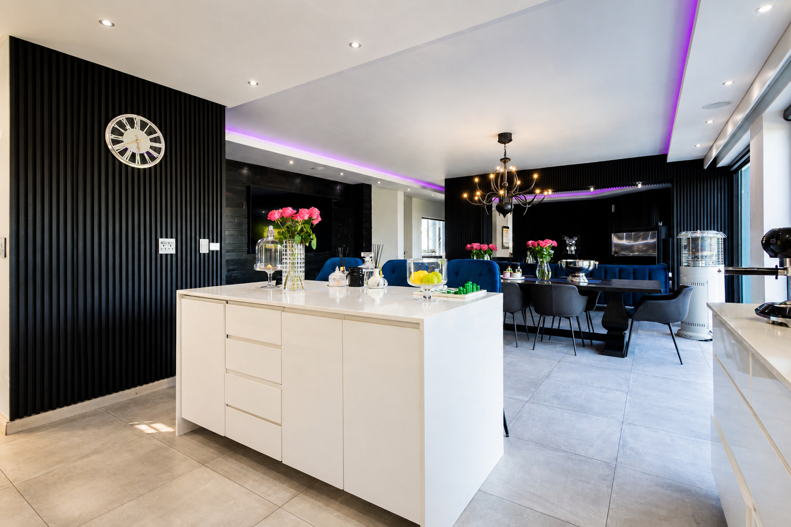
EXCLUSIVE SOLE MANDATEPlease do not contact the seller directly. For inquiries, phone me directly. Commission negotiable.Where Every Celebration BeginsOffering approximately 600m2 of luxurious living space, this extraordinary residence has been thoughtfully designed to maximise comfort, effortless entertaining and breathtaking views over Sonstraal Dam. The true heart of this remarkable home is its spectacular entertainment wingan exceptional space where every gathering becomes an unforgettable occasion.This remarkable residence is its spectacular entertainment wingan extraordinary space designed to bring family and friends together in unforgettable style.Expansive stacker doors seamlessly connect the indoor and outdoor living spaces, creating effortless flow between the stylish entertainment areas and the resort-style exterior. Whether youre hosting elegant dinner parties, celebrating special occasions or simply enjoying a relaxed afternoon overlooking Sonstraal Dam, every detail has been designed with entertaining in mind.The impressive indoor entertainment area features a sophisticated built-in bar, a striking built-in aquarium, surround sound, a feature fireplace and a built-in braai, all complemented by automated blackout blinds and premium finishes that create an inviting atmosphere throughout the year.Step outside into your own private paradise where three sparkling swimming pools, two outdoor jacuzzis, beautifully landscaped gardens and multiple covered entertainment areas offer a lifestyle rarely found in residential homes. Automated awnings provide comfort in every season, allowing you to entertain effortlessly all year round.The expansive thatched lapa is an entertainers dream. Fully enclosed with sliding doors, air conditioning, a bar, electrical points and its own bathroom facilities, this exceptional space can also be converted into a spacious two-bedroom flatlet with its own private entrance, making it ideal for extended family, guest accommodation, dual living or an additional rental income opportunity.Luxury Living Designed Around FamilyBeyond the entertainment spaces, the home offers beautifully designed open-plan living areas where luxury and comfort exist in perfect harmony. The elegant lounge and dining room flow effortlessly together while enjoying beautiful views over Sonstraal Dam, creating warm and inviting spaces for everyday family living.The designer kitchen is both stylish and practical, boasting premium Caesarstone countertops, a large centre island, a gas stove, prep bowl, double sink, water filtration system, extensive cabinetry and ample space for double-door refrigerators. A separate scullery and dedicated laundry provide additional convenience, while the service courtyard ensures everyday functionality without compromising on style.Exceptional AccommodationThe home offers three luxurious bedrooms, each thoughtfully designed with comfort and privacy in mind.The two generously proportioned downstairs bedroom suites feature extensive built-in cupboards, air conditioning and elegant en-suite bathrooms. Both bedrooms open through stacker doors directly onto the entertainment area and sparkling pool surrounds, creating a seamless indoor-outdoor lifestyle and offering guests or family the feeling of a private luxury retreat.Occupying the entire upper level, the magnificent main suite is a sanctuary of tranquillity and indulgence. Wake up to uninterrupted panoramic views across Sonstraal Dam before stepping onto your private balcony or unwinding in your own exclusive jacuzzi, perfectly positioned to enjoy the spectacular scenery in complete privacy.The luxurious en-suite bathroom offers a double vanity, oversized soaking bath, separate shower and separate toilet, while extensive built-in cupboards, automated blackout blinds and an abundance of natural light complete this exceptional owners retreat.A private study provides the ideal work-from-home environment.Staff Accommodation & Practical FeaturesThe property also includes comfortable staff accommodation comprising a bedroom and bathroom with direct access to the garages, offering both convenience and privacy.Garaging & ParkingCompleting this exceptional residence are three automated garages with extensive built-in shelving and storage, together with ample secure off-street parking for numerous additional vehiclesperfect for homeowners who love to entertain or require generous parking for family and guests.From the moment you arrive, every aspect of this remarkable home reflects exceptional craftsmanship, luxury and attention to detail.This is more than a homeits a lifestyle. A rare opportunity to own one of Vygebooms finest entertainers residences overlooking the breathtaking Sonstraal Dam.Although great care has been taken in providing this information, neither the agent nor the seller can accept liability for any errors or omissions.
What we know about this property
Each attribute shows where it came from and how sure we are. Model-derived attributes arrive as enrichment runs.
Resilience
- Backup Power Level
- Nonefrom the listing text · 99%
- Battery Backup
- Nofrom the listing text · 98%
- Borehole
- Nofrom the listing text · 98%
- Gas Hob
- Yesfrom the listing text · 96%
- Generator
- Nofrom the listing text · 97%
- Grey Water
- Nofrom the listing text · 98%
- Heat Pump
- Nofrom the listing text · 97%
- Inverter
- Nofrom the listing text · 98%
- Solar Geyser
- Nofrom the listing text · 98%
- Solar panels
- Nofrom the listing text · 98%
- Water Tank
- Nofrom the listing text · 98%
Security
- Alarm Beams
- Nofrom the listing text · 96%
- Armed Response
- Nofrom the listing text · 95%
- Boomed Area
- Nofrom the listing text · 69%
- Burglar Bars
- Nofrom the listing text · 70%
- CCTV
- Nofrom the listing text · 94%
- Electric Fence
- Nofrom the listing text · 95%
- Guard 24h
- Nofrom the listing text · 82%
Location
- Exposed to coastal wind
- Nofrom open data · 60%
- Estimated commute to CBD
- 51 minfrom open data · 60%
- Crime trend
- Improvingfrom open data · 60%
- Distance to the sea
- 15.0 kmfrom open data · 60%
- Load-shedding block
- 6from open data · 60%
- SAPS precinct risk
- Low Riskfrom open data · 60%
Market
- Days on market
- 73 daysfrom our price history
- Price change since listed
- 0.0%from our price history
- Price per m²
- R 19 992from our price history
- Times relisted
- 0from our price history
- Under Offer
- Nofrom our price history
Comfort
- Air Conditioning
- Yesfrom the listing text · 99%
- Double Glazing
- Nofrom the listing text · 97%
- Fireplace
- Yesfrom the listing text · 97%
- High Ceilings
- Nofrom the listing text · 96%
- Natural Light
- Brightfrom the listing text · 99%
- North Facing
- Nofrom the listing text · 97%
- Quiet Street
- Nofrom the listing text · 98%
- Underfloor Heating
- Nofrom the listing text · 98%
- View Type
- Nonefrom the listing text · 92%
- Wind Protected
- Nofrom the listing text · 97%
Layout
- Flatlet
- Yesfrom the listing text · 97%
- Furnished
- Nofrom the listing text · 95%
- Home Office
- Yesfrom the listing text · 99%
- Lift Access
- Nofrom the listing text · 97%
- Open Plan
- Yesfrom the listing text · 98%
- Penthouse
- Nofrom the listing text · 97%
- Scullery
- Yesfrom the listing text · 99%
- Single Level
- Nofrom the listing text · 98%
- Staff Accommodation
- Yesfrom the listing text · 99%
- Walk In Closet
- Nofrom the listing text · 81%
- Wheelchair Access
- Nofrom the listing text · 98%
Outdoor
- Balcony
- Yesfrom the listing text · 98%
- Boat Caravan Parking
- Nofrom the listing text · 93%
- Borehole Irrigation
- Nofrom the listing text · 96%
- Braai Area
- Yesfrom the listing text · 99%
- Covered Patio
- Yesfrom the listing text · 86%
- Established Trees
- Nofrom the listing text · 72%
- Garage Type
- Triple Plusfrom the listing text · 99%
- Garden Size
- Largefrom the listing text · 98%
- Off-street parking bays
- 3from the listing text · 86%
- Pet Friendly
- Yesfrom the listing text · 98%
- Pool Type
- Standardfrom the listing text
Condition
- Needs Tlc
- Nofrom the listing text · 98%
Architecture
- Double Storey
- Yesfrom the listing text · 97%
- Original Features
- Nofrom the listing text · 98%
- Thatched Roof
- Yesfrom the listing text · 80%
Tenure Rules
- Exclusive Use Area
- Nofrom the listing text · 97%
- No transfer duty
- Nofrom the listing text · 98%
- Retirement Scheme
- Nofrom the listing text · 98%
- Short Let Allowed
- Nofrom the listing text · 97%
- Special Levy Mentioned
- Nofrom the listing text · 97%
- Utilities Included
- Nofrom the listing text · 98%
Connectivity
- Fibre
- Nofrom the listing text · 98%
Commercial
- Auction
- Nofrom the listing text · 99%
- Bank Assisted
- Nofrom the listing text · 98%
- Off Plan
- Nofrom the listing text · 98%
- Owner Relocating
- Nofrom the listing text · 98%
- Price Reduced
- Nofrom our price history
- Priced To Sell
- Nofrom the listing text · 98%
Portal facts
- Land size
- 1 515 m²
- Floor size
- 600 m²
- Listing date
- 13 Jul 2026
- Feature: Pool
- yes
- Property type
- House
- Feature: Study
- yes
- Listing number
- T5551301
- Rates and taxes
- R 2 768
- Feature: Lounges
- 2
- Feature: Bedrooms
- 3
- Feature: Bathrooms
- 4
- Feature: Dining areas
- 1
- Feature: Pet friendly
- yes
- Feature: Security post
- yes
- Feature: Garage parking
- 3
- Feature: Staff quarters
- yes