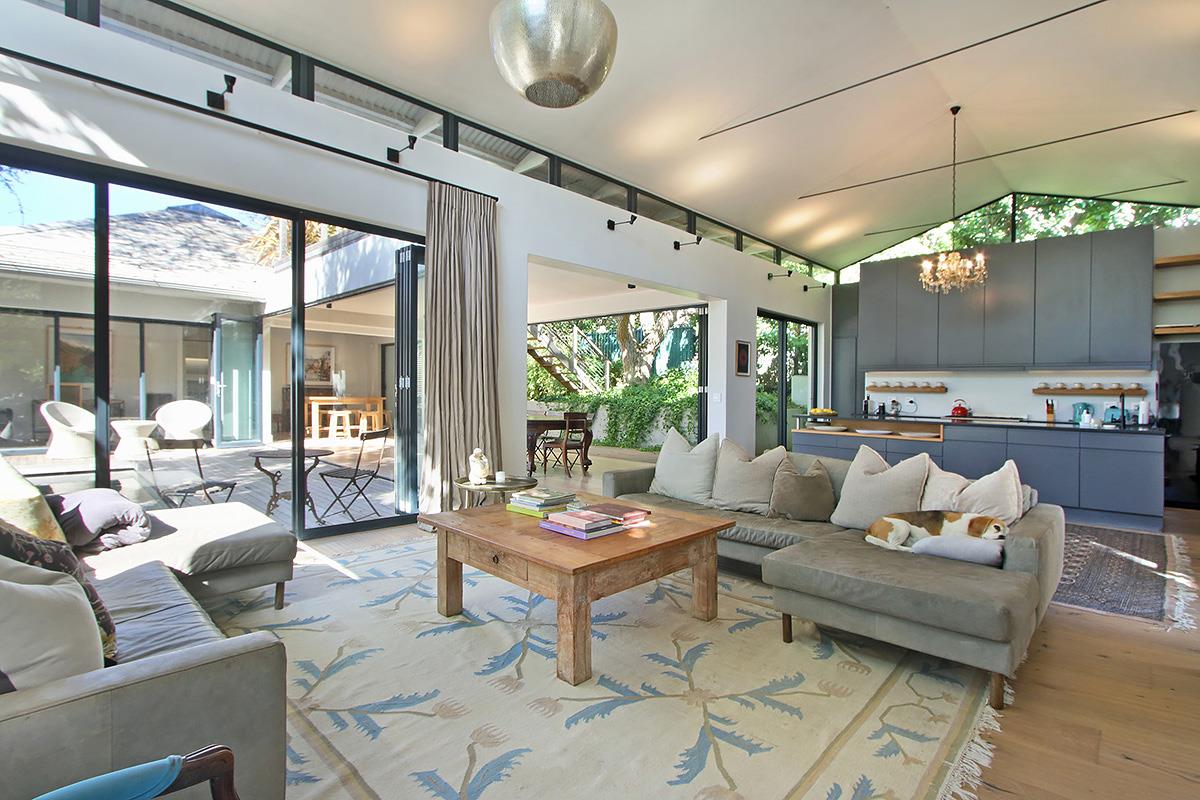
4 Bedroom House in Claremont Upper
9 hillwood avenue, Claremont, Cape Townlocation approximate: suburb level
4 bed · 4.5 bath · 298 m² floor · 752 m² erf
Description
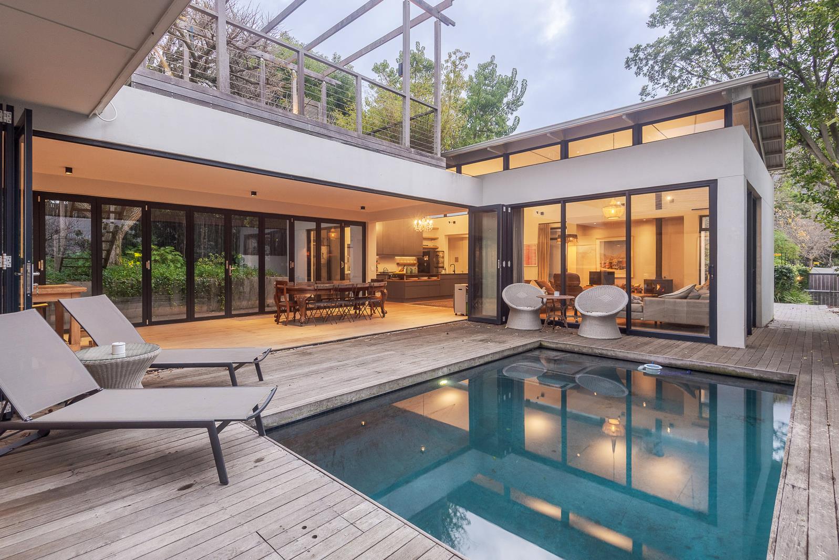
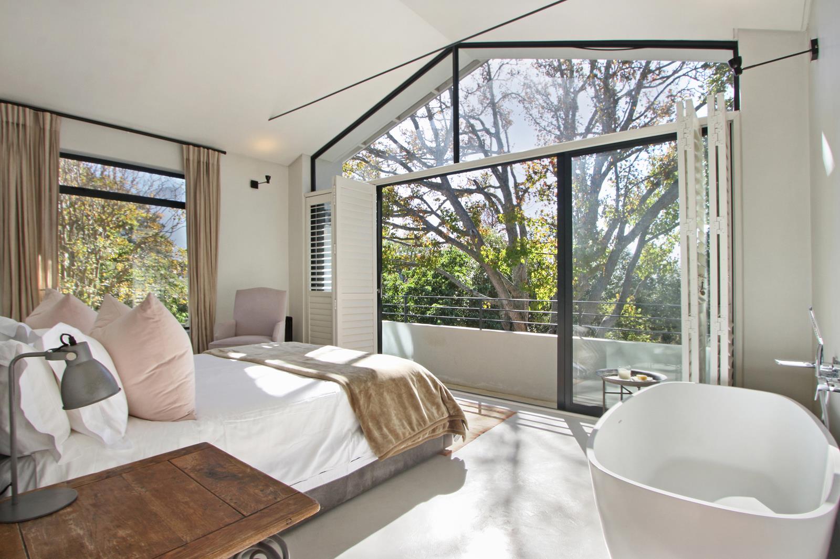
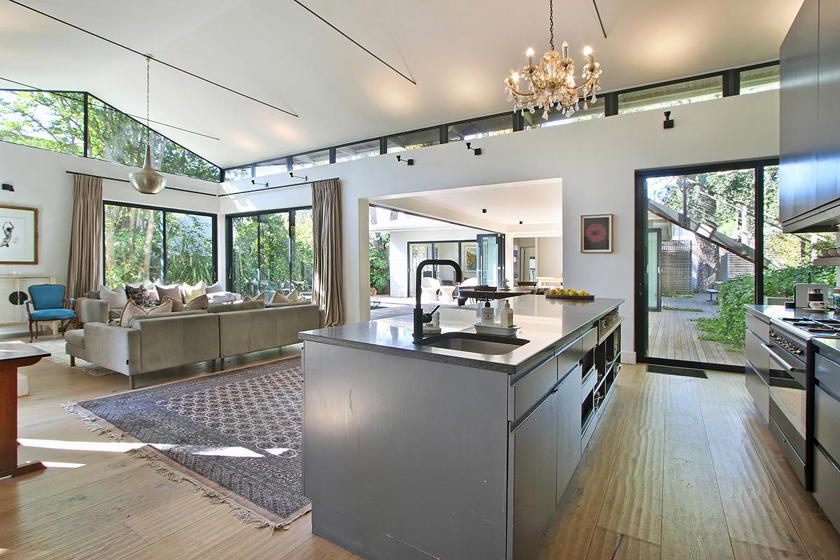
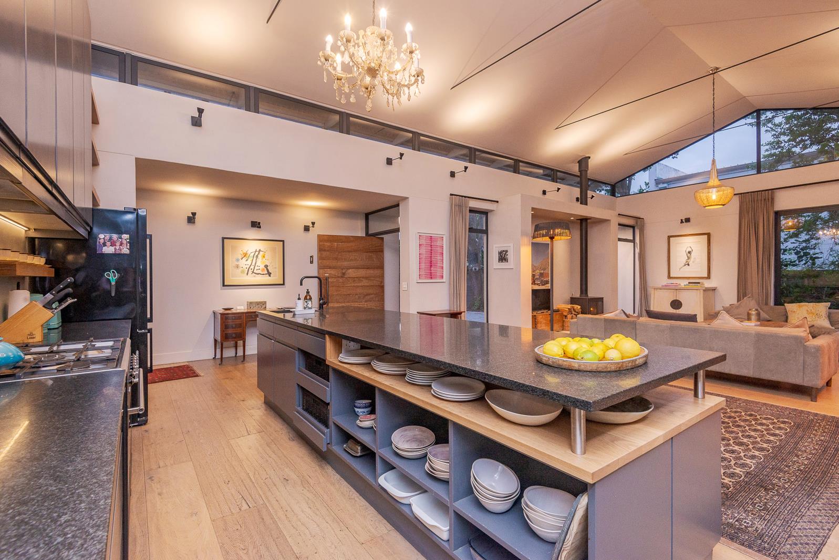
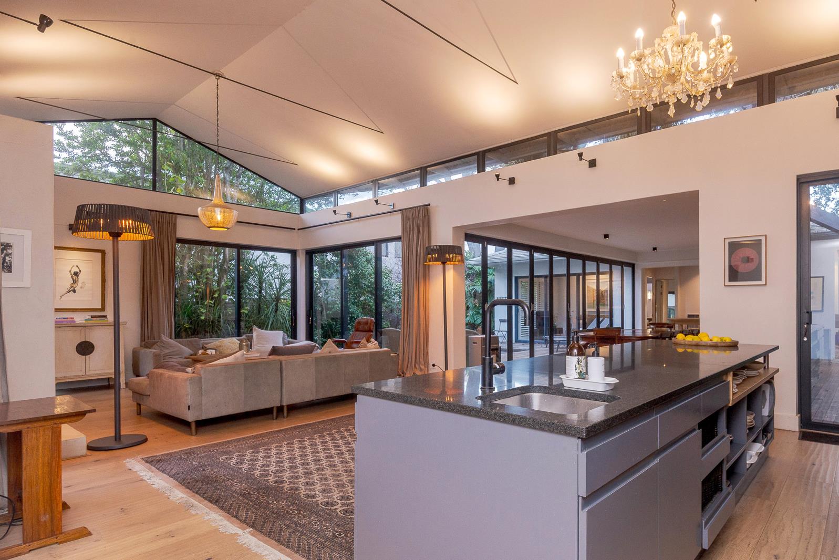
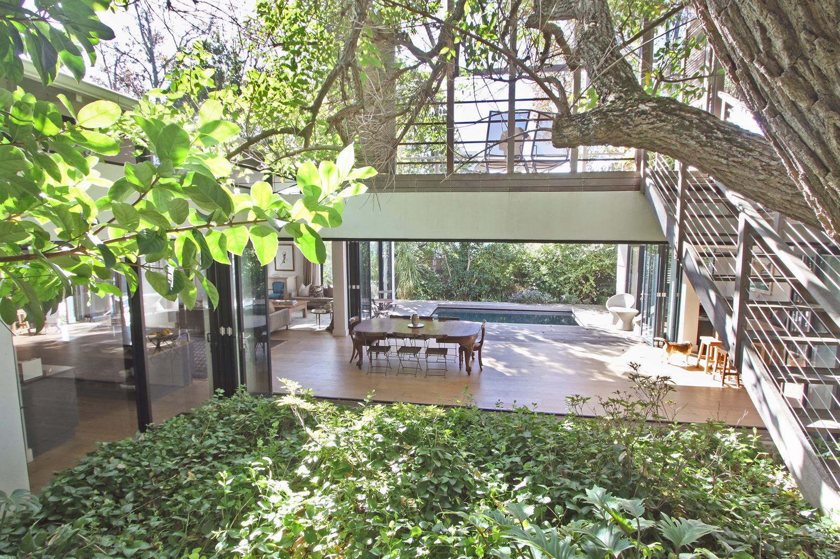
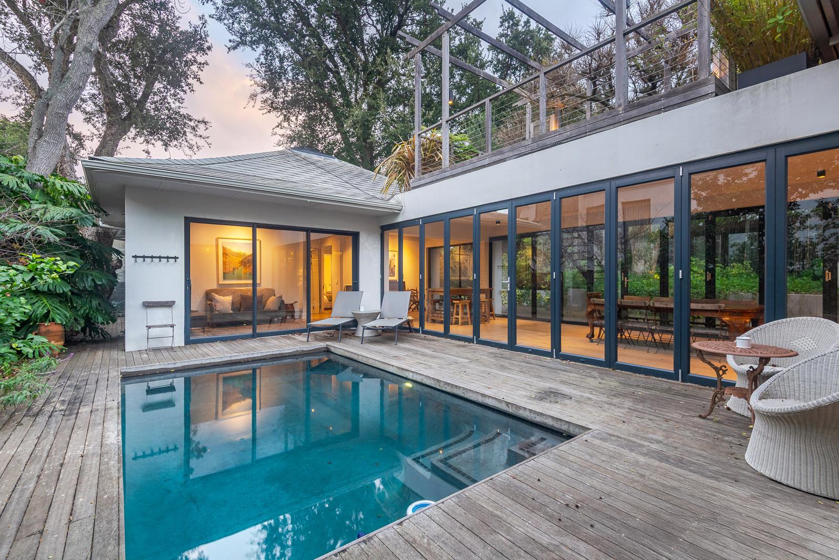
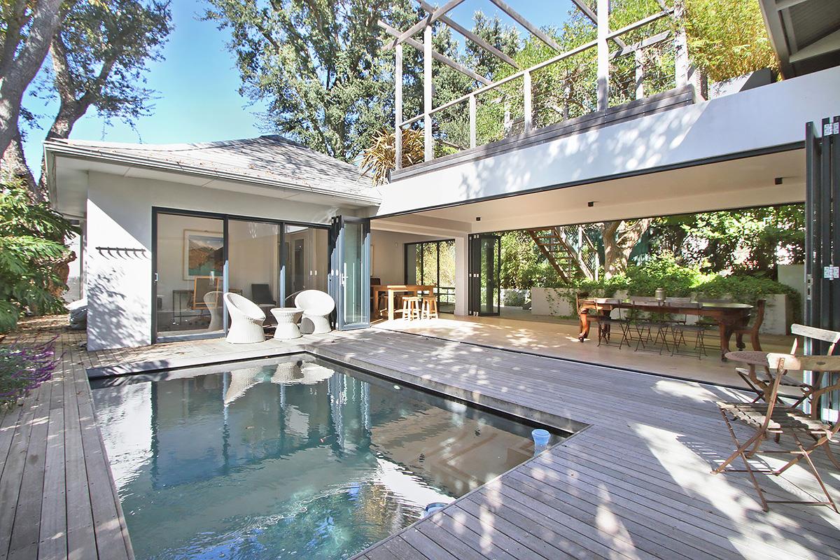
Modern light and bright 4 bedroom home, designed with a seamless flow throughout. Ideal lock-up and go and perfect as an Airbnb investment.Exclusive Sole MandateWith open plan layout, ideal for indoor outdoor living. This immaculate and architecturally designed home allowing an abundance of light, offers a tranquil and peaceful living lifestyle, contemporary living with style and elegance.LOUNGE:Open plan living allowing ample natural light with wood burning fireplace leading to decked swimming pool.FAMILY ROOM:Semi open family TV room or ideal study leading to decked pool.DINING ROOM:Central spacious open plan dining space with stacking doors on either side flowing to decked outside entertainment area and swimming pool.KITCHEN:Fully fitted integrated open plan kitchen with centre island and separate scullery.A separate outside covered laundry facility.MAIN ROOM:Stunning upstairs master suite with walk in closet and semi open en suit bathroom.FURTHER BEDROOMS:Three further downstairs bedrooms with en suite bathrooms and BIC.The fourth bedroom could be used as a family tv room or ideal office space.Guest cloakroom with 4 en suite bathroomSTUDY:The offers various options to create a study work from home space.EXTERIOR AND GARDEN:Ideal indooroutdoor living with decked swimming pool and a private rooftop terrace enjoying lovely mountain views and option for yoga or meditation.Secure parking for 4 cars.Outdoor and indoor flow where the home was designed to incorporate nature as much as possible and that the established trees and landscaping are as integral as the house itself.SECURITY:Internal alarm system with external perimeter beams.EXTRAS:Borehole plumbed into the home.16KW Solar powered inverter.Outside private shower.Why choose Seeff The Uppers Seeff The Uppers is one of Claremont Upper''s leading estate agencies, holding a 30 market share across the Uppers and selling homes in an average of 34 days. With unrivalled local knowledge and a results-driven team, we continue to lead the market in Claremont Upper.
What we know about this property
Each attribute shows where it came from and how sure we are. Model-derived attributes arrive as enrichment runs.
Resilience
- Backup Power Level
- Partialfrom the listing text · 99%
- Battery Backup
- Nofrom the listing text · 84%
- Borehole
- Yesfrom the listing text · 98%
- Gas Hob
- Nofrom the listing text · 97%
- Generator
- Nofrom the listing text · 82%
- Grey Water
- Nofrom the listing text · 98%
- Heat Pump
- Nofrom the listing text · 98%
- Inverter
- Yesfrom the listing text · 98%
- Solar Geyser
- Nofrom the listing text · 96%
- Solar panels
- Yesfrom the listing text · 65%
- Water Tank
- Nofrom the listing text · 98%
Security
- Alarm Beams
- Yesfrom the listing text · 97%
- Armed Response
- Nofrom the listing text · 97%
- Boomed Area
- Nofrom the listing text · 90%
- Burglar Bars
- Nofrom the listing text · 84%
- CCTV
- Nofrom the listing text · 96%
- Electric Fence
- Nofrom the listing text · 93%
- Guard 24h
- Nofrom the listing text · 86%
- Security Estate
- Nofrom the listing text · 86%
Location
- Exposed to coastal wind
- Nofrom open data · 60%
- Estimated commute to CBD
- 17 minfrom open data · 60%
- Crime trend
- Improvingfrom open data · 60%
- Distance to the sea
- 7.3 kmfrom open data · 60%
- Load-shedding block
- 5from open data · 60%
- SAPS precinct risk
- Low Riskfrom open data · 60%
Market
- Days on market
- 588 daysfrom our price history
- Price change since listed
- 0.0%from our price history
- Price per m²
- R 50 671from our price history
- Times relisted
- 0from our price history
- Vs suburb median
- 2.36×from our price history
- Under Offer
- Nofrom our price history
Comfort
- Air Conditioning
- Nofrom the listing text · 97%
- Double Glazing
- Nofrom the listing text · 97%
- Fireplace
- Yesfrom the listing text · 98%
- High Ceilings
- Nofrom the listing text · 96%
- Natural Light
- Brightfrom the listing text
- North Facing
- Nofrom the listing text · 97%
- Quiet Street
- Nofrom the listing text · 90%
- Underfloor Heating
- Nofrom the listing text · 98%
- View Type
- Mountainfrom the listing text
- Wind Protected
- Nofrom the listing text · 97%
Layout
- Flatlet
- Nofrom the listing text · 97%
- Furnished
- Nofrom the listing text · 95%
- Home Office
- Yesfrom the listing text · 95%
- Lift Access
- Nofrom the listing text · 96%
- Living Areas
- 2from the listing text · 83%
- Open Plan
- Yesfrom the listing text · 99%
- Penthouse
- Nofrom the listing text · 93%
- Scullery
- Yesfrom the listing text · 99%
- Single Level
- Nofrom the listing text · 97%
- Staff Accommodation
- Nofrom the listing text · 96%
- Walk In Closet
- Yesfrom the listing text · 98%
- Wheelchair Access
- Nofrom the listing text · 98%
Outdoor
- Balcony
- Yesfrom the listing text · 98%
- Boat Caravan Parking
- Nofrom the listing text · 96%
- Borehole Irrigation
- Nofrom the listing text · 96%
- Braai Area
- Yesfrom the listing text · 71%
- Covered Patio
- Nofrom the listing text · 65%
- Established Trees
- Yesfrom the listing text · 97%
- Garden Size
- Largefrom the listing text · 67%
- Off-street parking bays
- 4from the listing text · 98%
- Pet Friendly
- Yesfrom the listing text · 97%
- Pool Type
- Standardfrom the listing text
Condition
- Needs Tlc
- Nofrom the listing text · 98%
Architecture
- Architecture Style
- Contemporaryfrom the listing text
- Build Era
- 2015 Plusfrom the listing text · 72%
- Double Storey
- Yesfrom the listing text · 96%
- Original Features
- Nofrom the listing text · 97%
- Thatched Roof
- Nofrom the listing text · 98%
Tenure Rules
- Exclusive Use Area
- Nofrom the listing text · 96%
- No transfer duty
- Nofrom the listing text · 98%
- Retirement Scheme
- Nofrom the listing text · 98%
- Short Let Allowed
- Nofrom the listing text · 79%
- Special Levy Mentioned
- Nofrom the listing text · 97%
- Utilities Included
- Nofrom the listing text · 98%
Connectivity
- Fibre
- Nofrom the listing text · 98%
Commercial
- Auction
- Nofrom the listing text · 99%
- Bank Assisted
- Nofrom the listing text · 98%
- Off Plan
- Nofrom the listing text · 98%
- Owner Relocating
- Nofrom the listing text · 98%
- Price Reduced
- Nofrom our price history
- Priced To Sell
- Nofrom the listing text · 98%
Portal facts
- Land size
- 752 m²
- Floor size
- 298 m²
- Listing date
- 12 Feb 2025
- Feature: Pool
- yes
- Property type
- House
- Feature: Study
- yes
- Listing number
- T4639288
- Rates and taxes
- R 4 006
- Feature: Lounges
- 2
- Feature: Bedrooms
- 4
- Feature: Bathrooms 4.
- 5
- Feature: Dining areas
- 1
- Feature: Pet friendly
- yes
- Feature: Security post
- yes