



3 Bedroom House for sale in Constantia
Constantia, Cape Townlocation approximate: suburb level
3 bed · 2 bath · 2 parking · 247 m² floor · 290 m² erf
Description
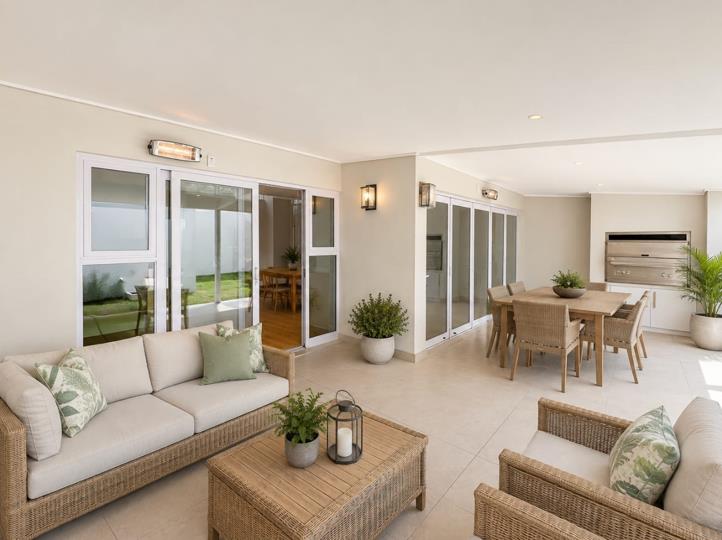
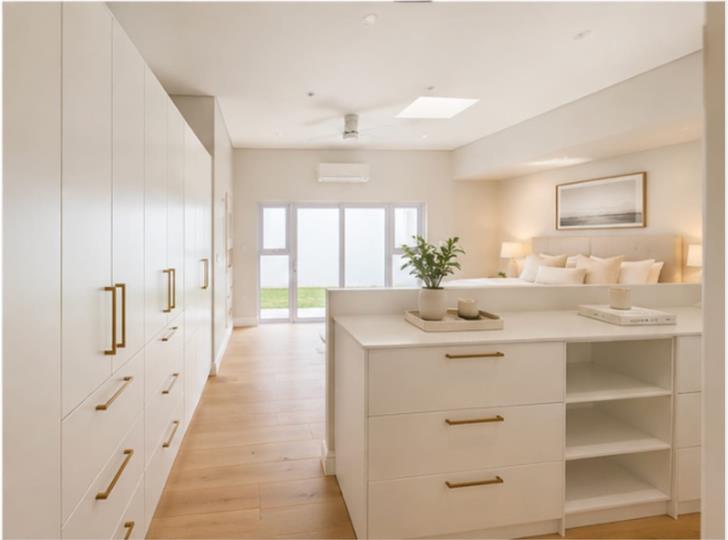
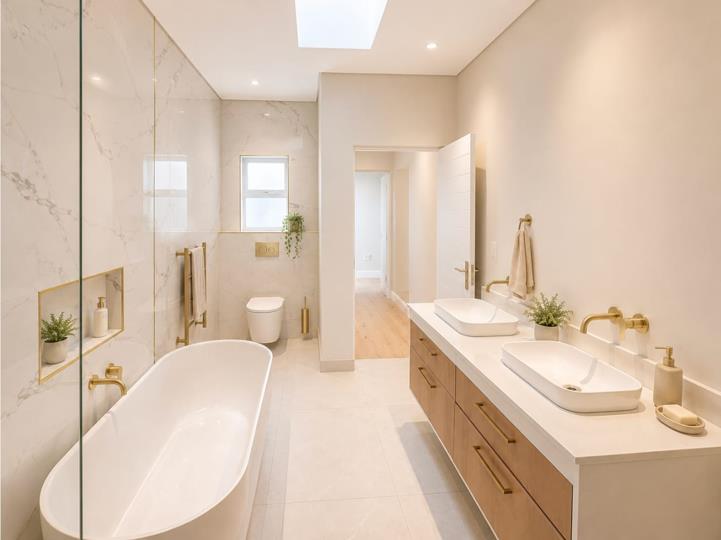
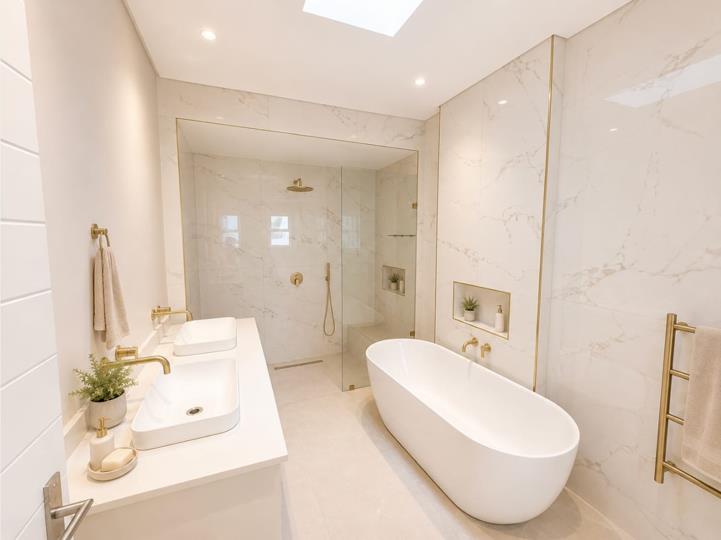
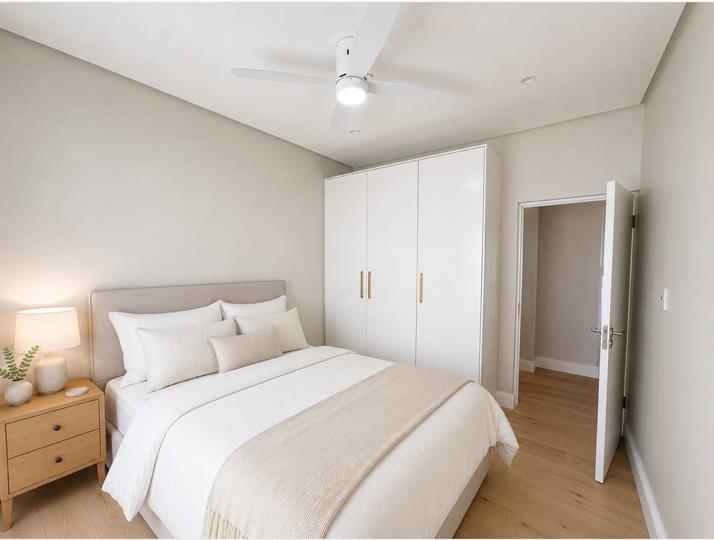
Mount Prospect Retirement Estate – Unit 10 An Exceptional Expression of Contemporary Constantia Living Set within the historically rich and beautifully preserved enclave adjoining the renowned Groot Constantia, Mount Prospect Retirement Estate presents an exceptional opportunity to enjoy refined retirement living in one of Cape Town’s most prestigious and sought-after locations. The architectural vision for Mount Prospect has been shaped by a deep respect for its remarkable setting, carefully balancing contemporary comfort and sophistication with subtle references to Constantia’s architectural and cultural heritage. A Distinctive Architectural Vision At the heart of the development are three historically significant buildings, which will be sensitively restored and reimagined as elegant communal spaces. These buildings will create the social heart of Mount... Mount Prospect Retirement Estate – Unit 10 An Exceptional Expression of Contemporary Constantia Living Set within the historically rich and beautifully preserved enclave adjoining the renowned Groot Constantia, Mount Prospect Retirement Estate presents an exceptional opportunity to enjoy refined retirement living in one of Cape Town’s most prestigious and sought-after locations. The architectural vision for Mount Prospect has been shaped by a deep respect for its remarkable setting, carefully balancing contemporary comfort and sophistication with subtle references to Constantia’s architectural and cultural heritage. A Distinctive Architectural Vision At the heart of the development are three historically significant buildings, which will be sensitively restored and reimagined as elegant communal spaces. These buildings will create the social heart of Mount Prospect, providing residents with access to a beautifully appointed clubhouse environment designed to encourage leisure, wellness, relaxation and community. A protected central conservation wetland forms a spectacular natural green spine through the estate, extending from the Constantia Vineyards towards Pagasvlei Road. This expansive open space will be sensitively landscaped with meandering pathways, quiet seating areas and tranquil garden spaces, creating an environment where residents can reconnect with nature and enjoy the peace and beauty of their surroundings. The architectural language takes its inspiration from the traditional Cape barn, interpreted through a distinctly contemporary lens. Clean lines, generous volumes and light-filled loft spaces combine to create an authentic Cape village character while delivering all the comfort and sophistication expected of modern living. Single-storey elements to the rear of each residence create private, sheltered courtyards, enhancing privacy while encouraging seamless indoor-outdoor living—a defining feature of the relaxed Constantia lifestyle. The Constantia Lifestyle Mount Prospect is beautifully positioned within the lush, tree-lined Constantia Valley, on the eastern slopes of Constantiaberg Mountain and only a short drive from the Cape Town CBD. Steeped in history, Constantia is South Africa’s oldest residential suburb, with a celebrated winemaking heritage dating back to 1685. Today, it remains one of the country’s most prestigious addresses, renowned for its exclusivity, natural beauty, tranquillity and exceptional quality of life. Surrounded by some of Cape Town’s most iconic landmarks—including Kirstenbosch National Botanical Garden, Groot Constantia and the prestigious suburb of Bishopscourt—Constantia offers an enviable combination of privacy, convenience and sophistication. For those who enjoy an active outdoor lifestyle, the area provides an extraordinary range of recreational opportunities, from mountain biking and hiking to golf, equestrian activities and leisurely walks, all within an exceptionally beautiful natural setting. Residence 10 – Individually Tailored Unit 10 has been specially enhanced and tailored to offer an exceptional level of specification, comfort and energy efficiency, including: Expanded footprint providing additional living space Professionally selected bespoke joinery 8.8kW Solar PV System, comprising: 8.8kW Deye inverter 2 × 5.32kW Volta Pro lithium batteries 10 × 545W solar panels Daikin Multi-Split Midwall air-conditioning system serving the living area, Bedroom 1, Bedroom 2 and Main Bedroom Stiebel Eltron hot-water geyser High-specification sanitaryware High-specification large-format tiles Engineered timber flooring Architectural skylights providing abundant natural light Double-glazed windows High-specification lighting and electrical installation An Exceptional Opportunity Mount Prospect Retirement Estate is more than a retirement development—it is a carefully considered lifestyle destination that celebrates Constantia’s heritage, natural beauty and exceptional sense of place. Residence 10 combines thoughtful architecture, premium finishes, sustainable technology and an enviable location to create a home that is both beautifully contemporary and authentically Constantia. Private site viewings are available by appointment. Please contact us to arrange your viewing and experience Mount Prospect for yourself. VAT Inclusive – No Transfer Duty This is a VAT-inclusive purchase and therefore does not attract transfer duty. Please note: The photographs featured in this listing have been digitally enhanced using Artificial Intelligence (AI) to illustrate suggested furniture placement and provide an impression of how the spaces within this exceptional home could be furnished and enjoyed. These images are intended for illustrative purposes only and may not represent the property’s current furnishings or finishes. Read full description + window.loader.addCallback((renderComponent) => renderComponent({"name":"ReadMore","props":"#-360036083","type":"c"}));
What we know about this property
Each attribute shows where it came from and how sure we are. Model-derived attributes arrive as enrichment runs.
Resilience
- Backup Power Level
- Partialfrom the listing text · 90%
- Battery Backup
- Yesfrom the listing text · 99%
- Borehole
- Yesfrom the listing text · 97%
- Gas Hob
- Nofrom the listing text · 95%
- Generator
- Nofrom the listing text · 92%
- Grey Water
- Nofrom the listing text · 98%
- Heat Pump
- Nofrom the listing text · 95%
- Inverter
- Yesfrom the listing text · 99%
- Solar Geyser
- Yesfrom the listing text · 88%
- Solar panels
- Yesfrom the listing text · 99%
- Water Tank
- Nofrom the listing text · 97%
Security
- Alarm Beams
- Nofrom the listing text · 95%
- Armed Response
- Nofrom the listing text · 95%
- Boomed Area
- Yesfrom the listing text · 80%
- Burglar Bars
- Nofrom the listing text · 64%
- CCTV
- Nofrom the listing text · 94%
- Electric Fence
- Nofrom the listing text · 93%
- Guard 24h
- Yesfrom the listing text · 95%
- Security Estate
- Yesfrom the listing text · 98%
Location
- Exposed to coastal wind
- Nofrom open data · 60%
- Estimated commute to CBD
- 24 minfrom open data · 60%
- Crime trend
- Stablefrom open data · 60%
- Distance to the sea
- 7.3 kmfrom open data · 60%
- Load-shedding block
- 11from open data · 60%
- SAPS precinct risk
- Elevatedfrom open data · 60%
Market
- Days on market
- 25 daysfrom our price history
- Gross rental yield
- 3.2%from our price history
- Price change since listed
- 0.0%from our price history
- Price per m²
- R 76 903from our price history
- Times relisted
- 0from our price history
- Vs suburb median
- 0.83×from our price history
- Under Offer
- Nofrom our price history
Comfort
- Air Conditioning
- Yesfrom the listing text · 99%
- Double Glazing
- Yesfrom the listing text · 96%
- Fireplace
- Nofrom the listing text · 96%
- Natural Light
- Brightfrom the listing text
- North Facing
- Nofrom the listing text · 97%
- Quiet Street
- Nofrom the listing text · 77%
- Underfloor Heating
- Nofrom the listing text · 98%
- View Type
- Nonefrom the listing text · 64%
- Wind Protected
- Nofrom the listing text · 92%
Layout
- Flatlet
- Nofrom the listing text · 98%
- Furnished
- Nofrom the listing text · 92%
- Home Office
- Nofrom the listing text · 94%
- Lift Access
- Nofrom the listing text · 96%
- Open Plan
- Yesfrom the listing text · 93%
- Penthouse
- Nofrom the listing text · 97%
- Scullery
- Yesfrom the listing text · 93%
- Single Level
- Yesfrom the listing text · 62%
- Staff Accommodation
- Nofrom the listing text · 95%
- Walk In Closet
- Nofrom the listing text · 96%
- Wheelchair Access
- Nofrom the listing text · 95%
Outdoor
- Balcony
- Yesfrom the listing text · 96%
- Boat Caravan Parking
- Nofrom the listing text · 97%
- Borehole Irrigation
- Nofrom the listing text · 94%
- Braai Area
- Yesfrom the listing text · 98%
- Covered Patio
- Nofrom the listing text · 77%
- Established Trees
- Nofrom the listing text · 66%
- Garage Type
- Doublefrom the listing text
- Garden Size
- Courtyardfrom the listing text · 64%
- Pet Friendly
- Yesfrom the listing text · 97%
- Pool Type
- Standardfrom the listing text · 87%
Condition
- Needs Tlc
- Nofrom the listing text · 98%
- Renovation Status
- New Buildfrom the listing text
Architecture
- Build Era
- New Buildfrom the listing text · 99%
- Double Storey
- Nofrom the listing text · 74%
- Original Features
- Nofrom the listing text · 96%
- Thatched Roof
- Nofrom the listing text · 98%
Tenure Rules
- Exclusive Use Area
- Nofrom the listing text · 72%
- No transfer duty
- Yesfrom the listing text · 98%
- Retirement Scheme
- Yesfrom the listing text · 98%
- Short Let Allowed
- Nofrom the listing text · 97%
- Special Levy Mentioned
- Nofrom the listing text · 93%
- Tenure
- Sectional Titlefrom the listing text
- Utilities Included
- Nofrom the listing text · 98%
Connectivity
- Fibre
- Yesfrom the listing text · 96%
Commercial
- Auction
- Nofrom the listing text · 98%
- Bank Assisted
- Nofrom the listing text · 98%
- Owner Relocating
- Nofrom the listing text · 98%
- Price Reduced
- Nofrom our price history
- Priced To Sell
- Nofrom the listing text · 98%
Portal facts
- Pool
- Yes
- Roof
- Galvanised Steel
- Wall
- Plaster
- Rooms
- Air Conditioner, Fan, Internet Port, Patio, Recreation Room
- Solar
- Solar Panels Solar Geyser
- Style
- Victorian
- Garage
- 2
- Garden
- Yes
- Levies
- R 6 939
- Window
- Aluminium
- Parking
- 2 Secure Parking
- Bedrooms
- 3
- Erf Size
- 290 m²
- Kitchens
- 1 Centre Island, Dishwasher Connection, Fridge, Granite Tops, Hob, Open Plan, Stove (Oven & Hob), Scullery, Under Counter Oven, Washing Machine Connection
- Security
- Electric Garage, Guard House, Perimeter Wall, Safe, 24 Hour Access
- Bathrooms
- 2 Bath, Toilet and Basin, Double Basin, En suite, Guest Toilet, Shower, Toilet and Basin
- Lifestyle
- Estate, Retirement Living, Security Estate
- Floor Size
- 247 m²
- Description
- Freestanding, New Development, Residential
- Outbuilding
- Storeroom
- Backup Power
- Backup Battery / Inverter
- Backup Water
- Borehole
- Listing Date
- 30 August 2026
- Pets Allowed
- Yes
- Listing Number
- 117574960
- Internet Access
- Fibre
- Rates and Taxes
- R 6 000
- Reception Rooms
- 2
- Special Feature
- Balcony, Built in Braai, Totally Walled
- No Transfer Duty
- Yes
- Type of Property
- House
- Temperature Control
- Cooling Fans, Solar Heating