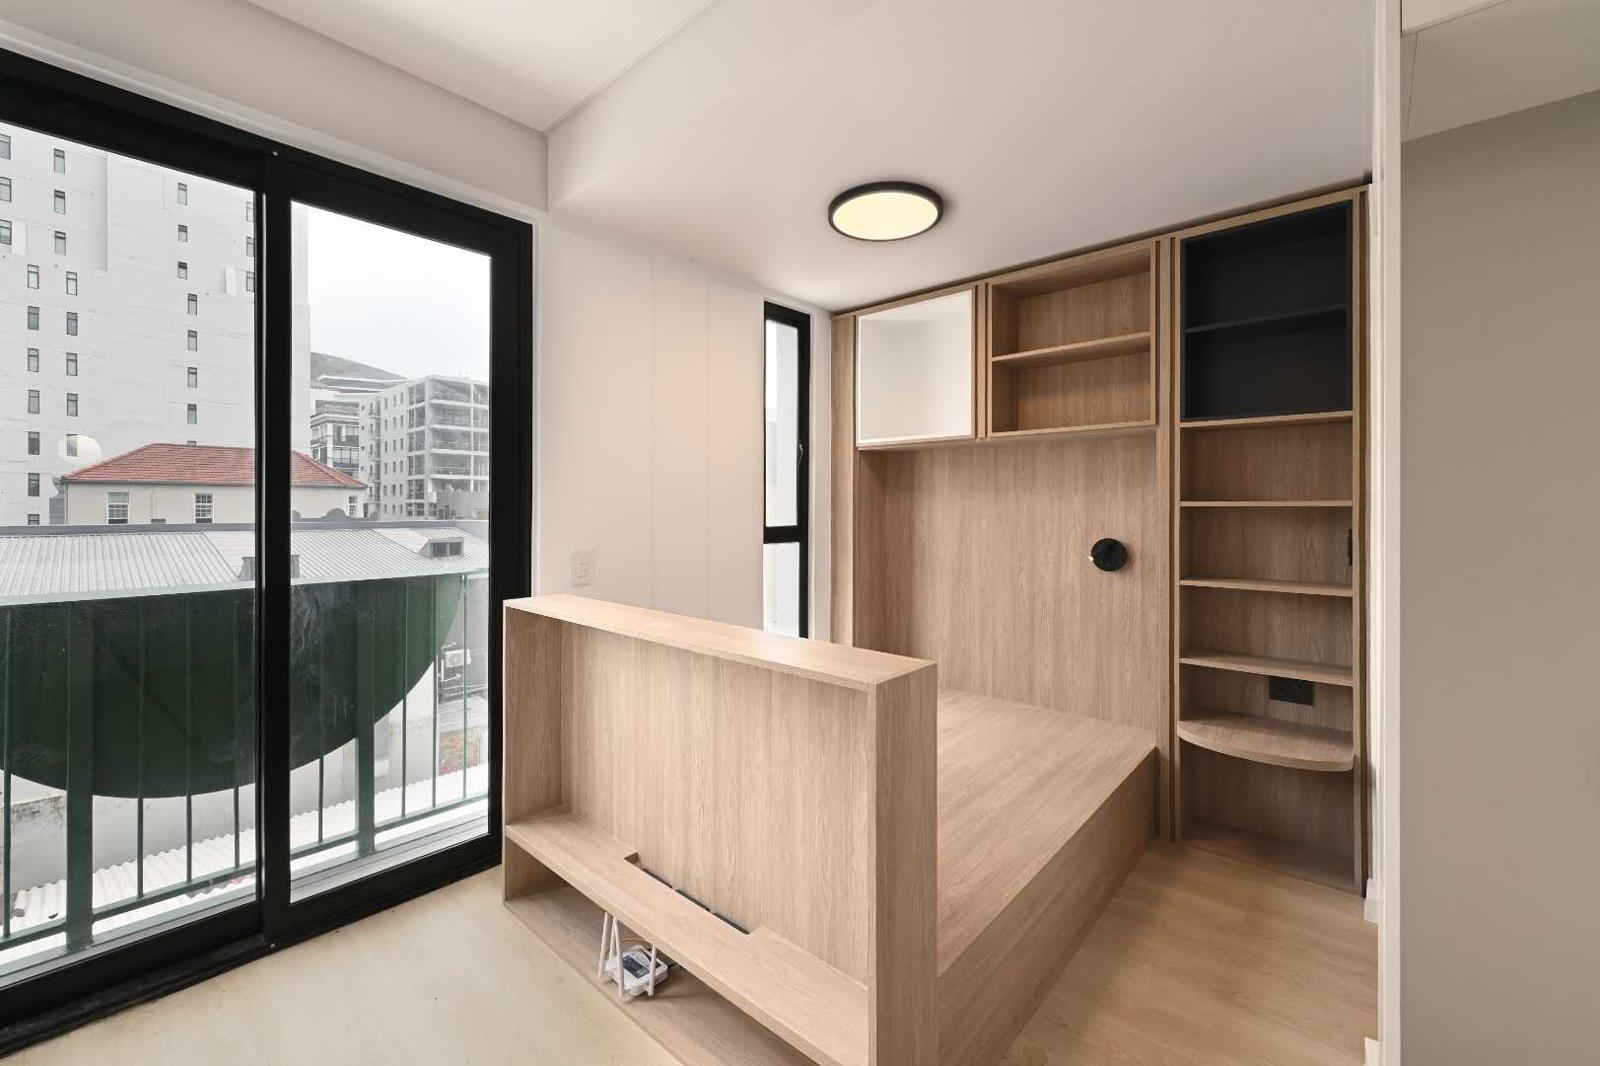
1 Bedroom Apartment in Cape Town City Centre
306 tenonv, 10 vredenberg lane, Cape Town City Centre, Cape Townlocation approximate: suburb level
1 bed · 1 bath · 20 m² floor · 730 m² erf
Description
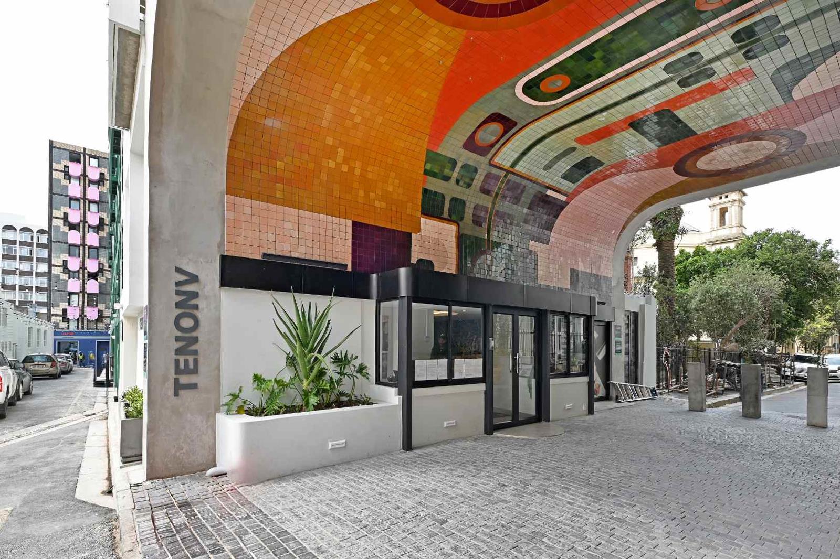
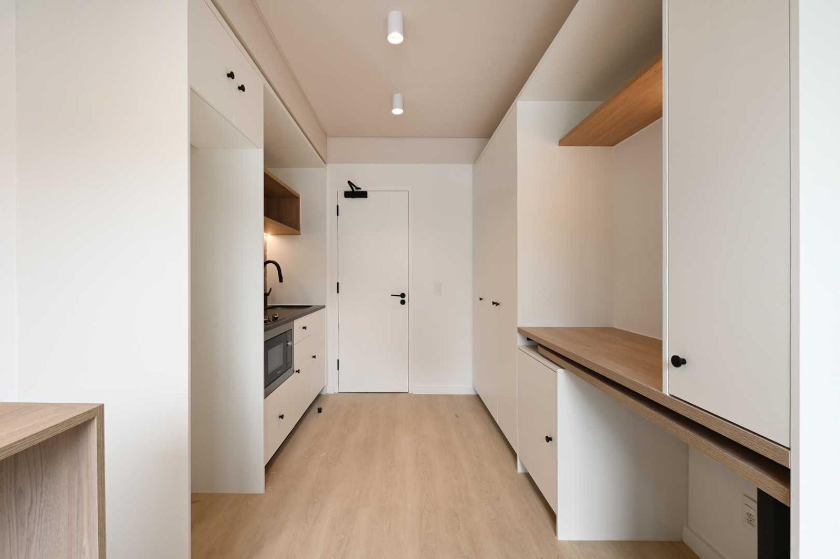
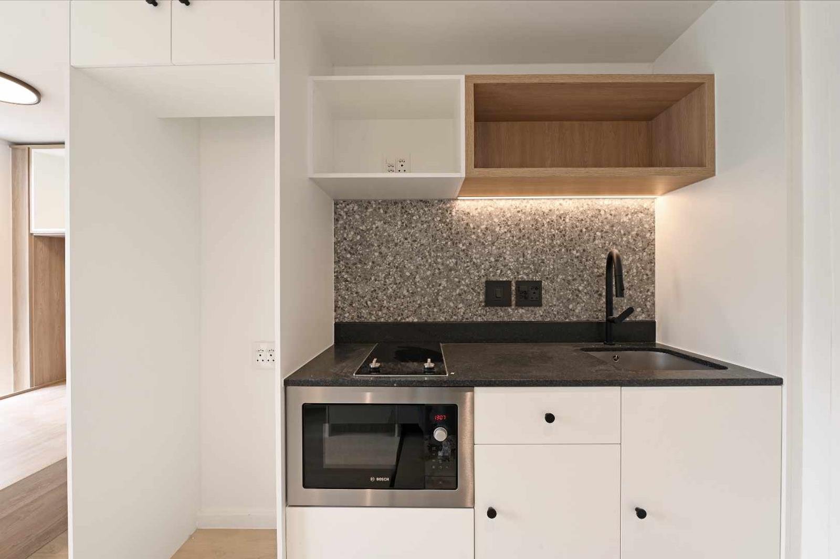
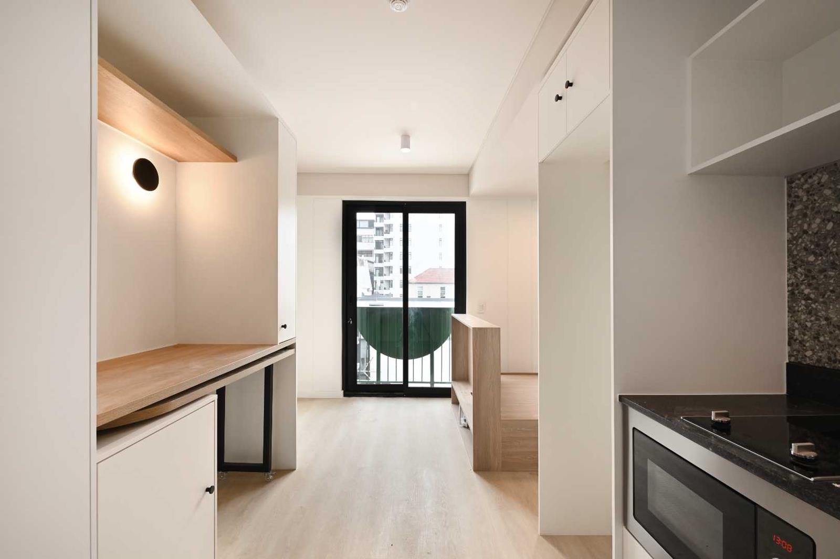
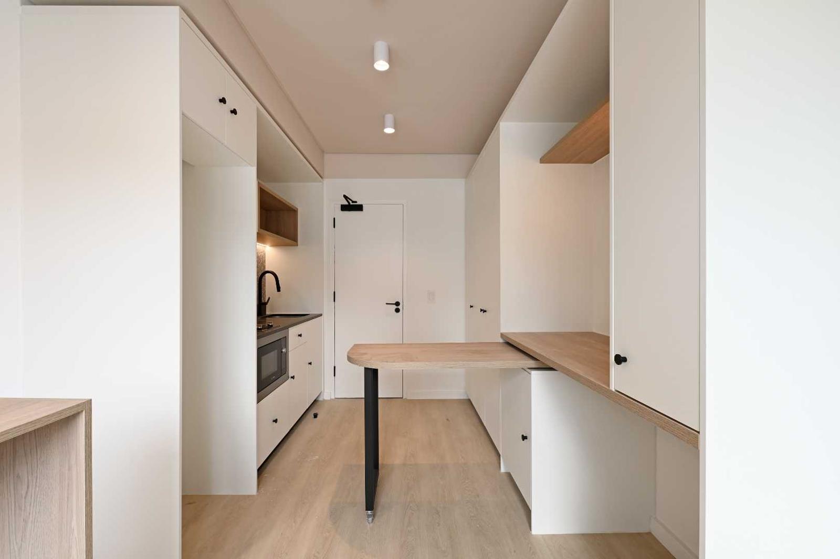
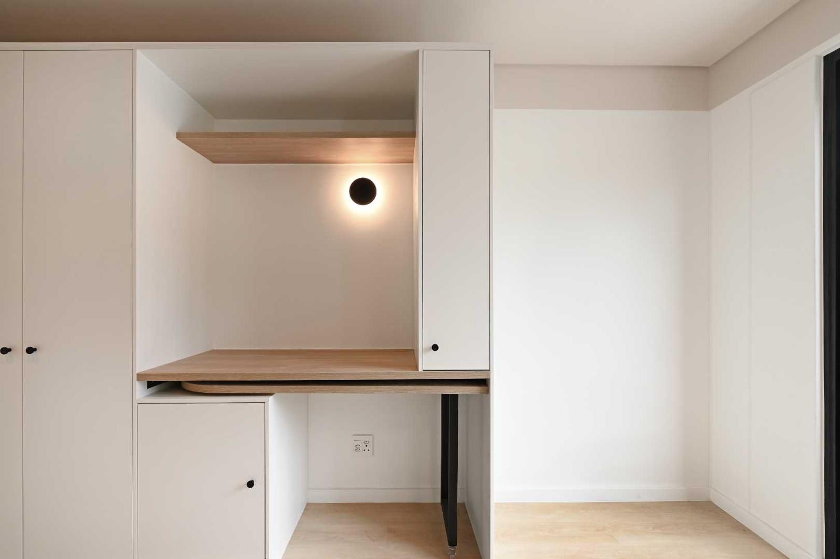
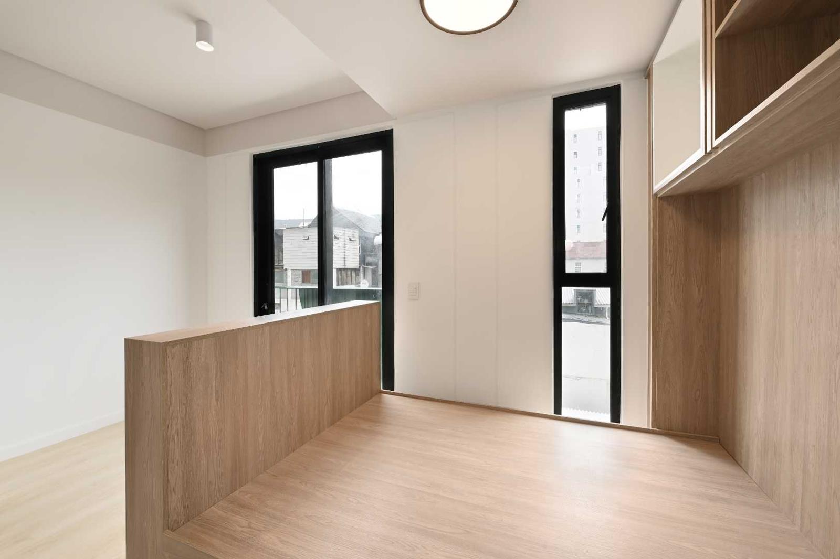
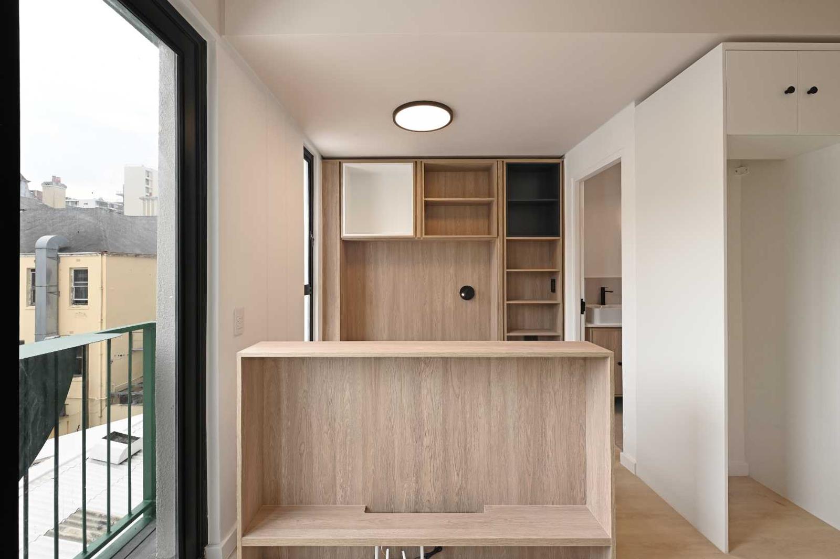
Own a smartly engineered slice of Cape Town''s City Bowl. This Micro apartment at TENONV sits at 10 Vredenburg Lane, tucked between the calm of Company''s Garden and the buzz of Long Street and Kloof Street, arguably one of the best-connected addresses in the city centre.The unit faces north-west and frames views of Lion''s Head and Signal Hill from its own little balcony. Every centimetre of the 19m² interior 20m² total has been engineered by Blok''s design team, with modular, space-saving furniture folding a sleeping nook, kitchenette and full bathroom into one efficient footprint.Whether you''re after a lock-up-and-go city base or a set-and-forget rental asset, the numbers work: estimated short-term rental income of R10,300pm net of all costs, against low estimated rates of R661pm and levies of R966pm.Building and Lifestyle:- 24-hour security and concierge- Rooftop pool deck with sweeping Table Mountain views- On-site laundry facilities- Pet-friendly- Fibre-ready with uninterrupted WiFi and lighting in communal areas- Ground-floor retail and commercial space- Secure e-hailing pick-updrop-off area- On-site support for short-term letting - Airbnb managementJust steps from Company''s Garden, the Iziko South African National Gallery and Museum, the Houses of Parliament and the Belmond Mount Nelson Hotel, with Long Street and Kloof Street''s restaurants, bars and coffee shops minutes away on foot. This is city-centre living with the Mother City''s best culture, dining and greenery on your doorstep.Contact Kyle for an appointment to view.Kyle Larsen is a representative of Real Estate Power cc ta REAL REALTY
What we know about this property
Each attribute shows where it came from and how sure we are. Model-derived attributes arrive as enrichment runs.
Resilience
- Backup Power Level
- Nonefrom the listing text · 97%
- Battery Backup
- Nofrom the listing text · 98%
- Borehole
- Nofrom the listing text · 98%
- Gas Hob
- Nofrom the listing text · 97%
- Generator
- Nofrom the listing text · 97%
- Grey Water
- Nofrom the listing text · 98%
- Heat Pump
- Nofrom the listing text · 98%
- Inverter
- Nofrom the listing text · 98%
- Solar Geyser
- Nofrom the listing text · 98%
- Solar panels
- Nofrom the listing text · 98%
- Water Tank
- Nofrom the listing text · 98%
Security
- Alarm Beams
- Nofrom the listing text · 97%
- Armed Response
- Nofrom the listing text · 96%
- Boomed Area
- Nofrom the listing text · 93%
- Burglar Bars
- Nofrom the listing text · 91%
- CCTV
- Nofrom the listing text · 93%
- Electric Fence
- Nofrom the listing text · 97%
- Guard 24h
- Yesfrom the listing text · 87%
- Security Estate
- Nofrom the listing text · 86%
Location
- Exposed to coastal wind
- Yesfrom open data · 60%
- Estimated commute to CBD
- 1 minfrom open data · 60%
- Crime trend
- Worseningfrom open data · 60%
- Distance to the sea
- 1.1 kmfrom open data · 60%
- Load-shedding block
- 7from open data · 60%
- SAPS precinct risk
- Highfrom open data · 60%
Market
- Days on market
- 8 daysfrom our price history
- Gross rental yield
- 11.6%from our price history
- Price change since listed
- 0.0%from our price history
- Price per m²
- R 85 000from our price history
- Times relisted
- 0from our price history
- Vs suburb median
- 0.59×from our price history
- Under Offer
- Nofrom our price history
Comfort
- Air Conditioning
- Nofrom the listing text · 97%
- Double Glazing
- Nofrom the listing text · 98%
- Fireplace
- Nofrom the listing text · 98%
- High Ceilings
- Nofrom the listing text · 97%
- North Facing
- Nofrom the listing text · 64%
- Quiet Street
- Nofrom the listing text · 97%
- Underfloor Heating
- Nofrom the listing text · 98%
- View Type
- Mountainfrom the listing text
- Wind Protected
- Nofrom the listing text · 95%
Layout
- Flatlet
- Nofrom the listing text · 96%
- Furnished
- Yesfrom the listing text · 79%
- Home Office
- Nofrom the listing text · 97%
- Lift Access
- Nofrom the listing text · 92%
- Living Areas
- 1from the listing text · 90%
- Penthouse
- Nofrom the listing text · 95%
- Scullery
- Nofrom the listing text · 75%
- Staff Accommodation
- Nofrom the listing text · 97%
- Walk In Closet
- Nofrom the listing text · 97%
- Wheelchair Access
- Nofrom the listing text · 97%
Outdoor
- Balcony
- Yesfrom the listing text · 98%
- Boat Caravan Parking
- Nofrom the listing text · 98%
- Borehole Irrigation
- Nofrom the listing text · 98%
- Braai Area
- Nofrom the listing text · 94%
- Covered Patio
- Nofrom the listing text · 97%
- Established Trees
- Nofrom the listing text · 83%
- Garage Type
- Nonefrom the listing text
- Garden Size
- Nonefrom the listing text · 98%
- Pet Friendly
- Yesfrom the listing text · 99%
- Pool Type
- Communalfrom the listing text · 99%
Condition
- Needs Tlc
- Nofrom the listing text · 98%
Architecture
- Original Features
- Nofrom the listing text · 98%
- Thatched Roof
- Nofrom the listing text · 98%
Tenure Rules
- Exclusive Use Area
- Nofrom the listing text · 96%
- No transfer duty
- Nofrom the listing text · 97%
- Retirement Scheme
- Nofrom the listing text · 98%
- Short Let Allowed
- Yesfrom the listing text · 93%
- Special Levy Mentioned
- Nofrom the listing text · 96%
- Tenure
- Sectional Titlefrom the listing text · 97%
- Utilities Included
- Nofrom the listing text · 95%
Connectivity
- Fibre
- Yesfrom the listing text · 98%
Commercial
- Auction
- Nofrom the listing text · 99%
- Bank Assisted
- Nofrom the listing text · 98%
- Off Plan
- Nofrom the listing text · 98%
- Owner Relocating
- Nofrom the listing text · 98%
- Price Reduced
- Nofrom our price history
- Priced To Sell
- Nofrom the listing text · 98%
Portal facts
- Levies
- R 866
- Land size
- 730 m²
- Floor size
- 20 m²
- Listing date
- 15 Sep 2026
- Feature: Pool
- yes
- Property type
- Apartment
- Listing number
- T5623348
- Rates and taxes
- R 661
- Feature: Lounges
- 1
- Feature: Bedrooms
- 1
- Feature: Bathrooms
- 1
- Feature: Pet friendly
- yes
- Feature: Family TV room
- yes