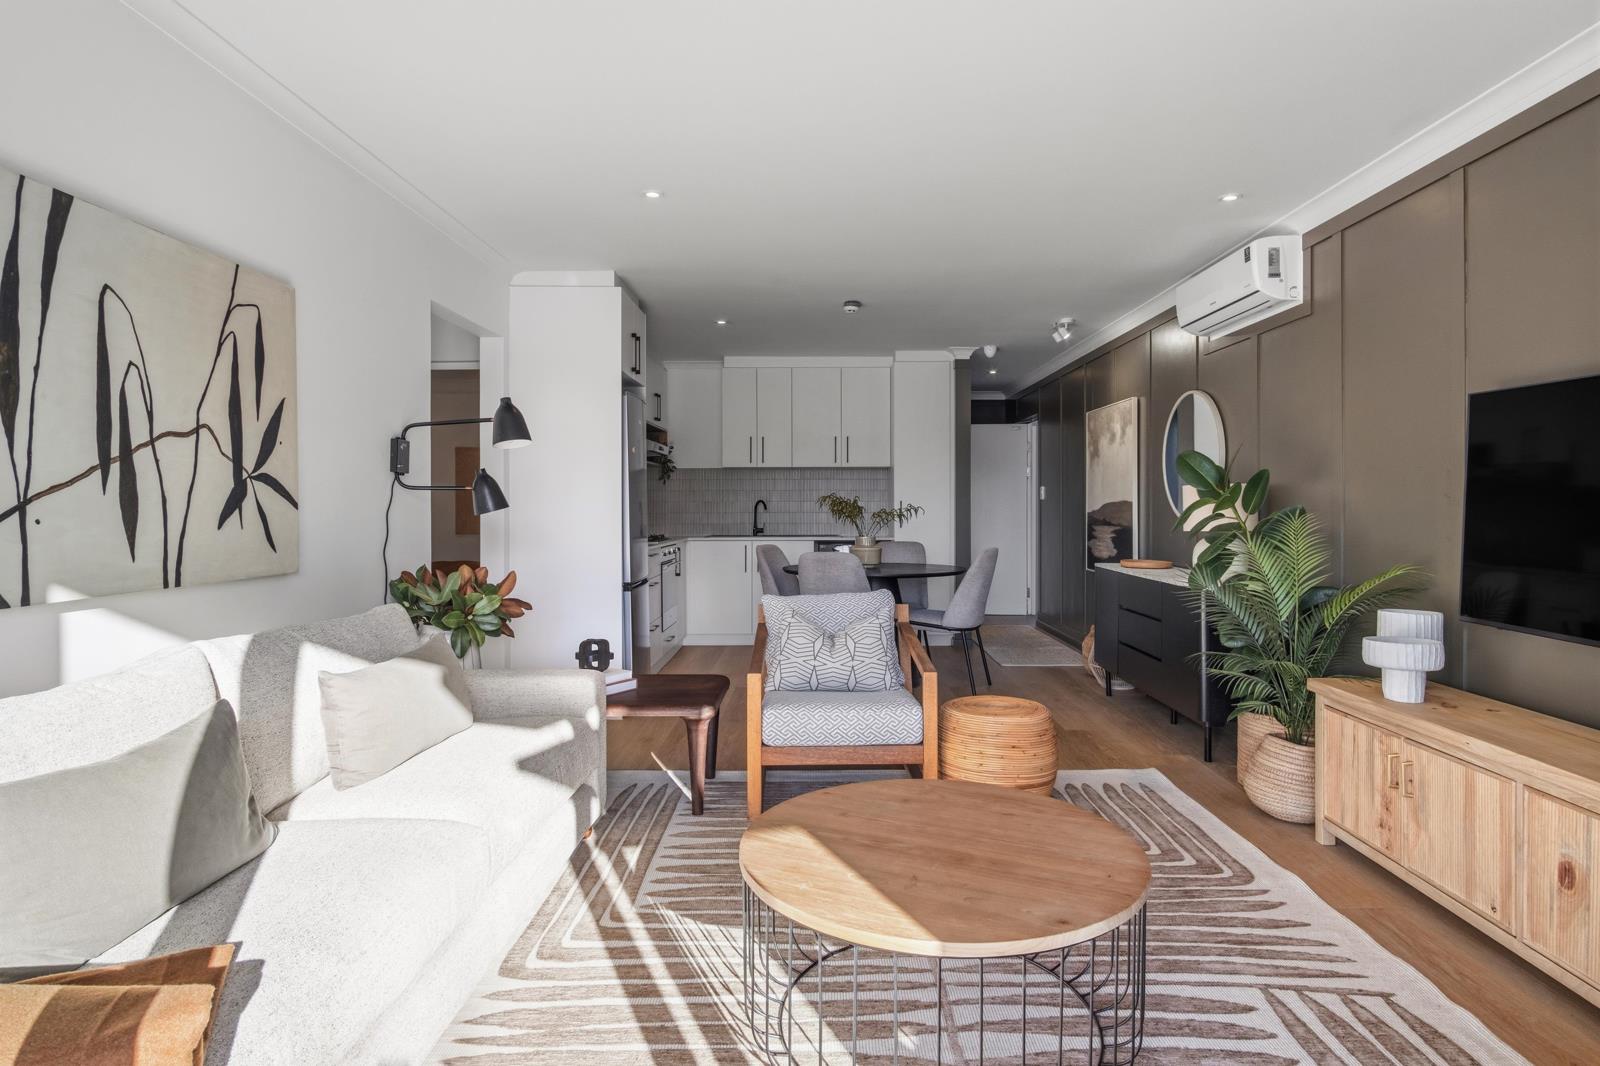
2 Bedroom Apartment in Wynberg Upper
Contact agent for street address, Wynberg, Cape Townlocation approximate: suburb level
2 bed · 2 bath · 125 m² floor
Description
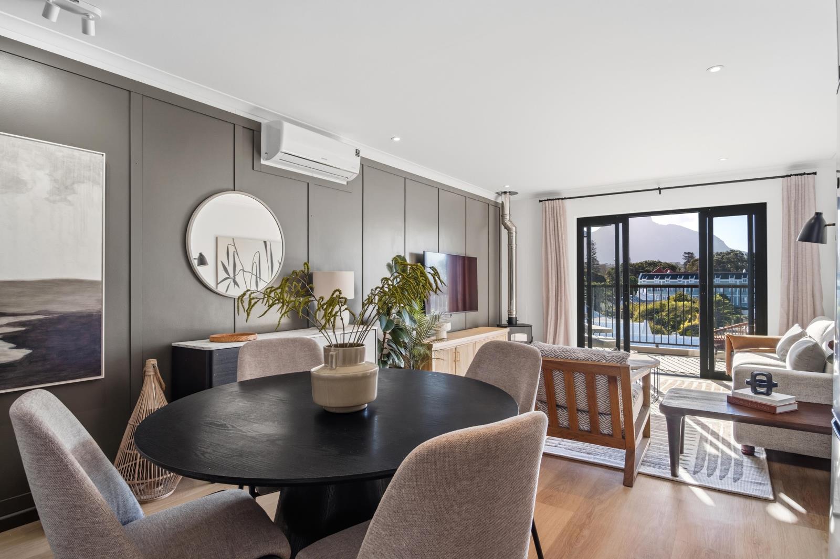
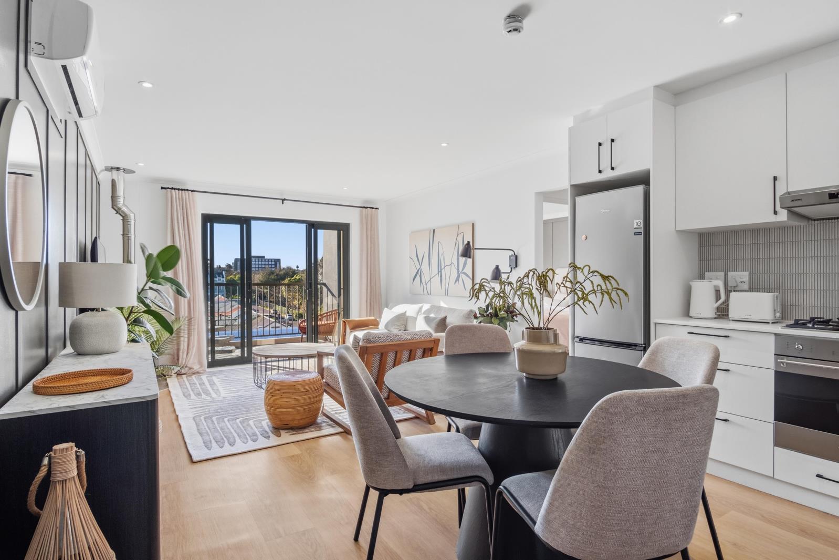
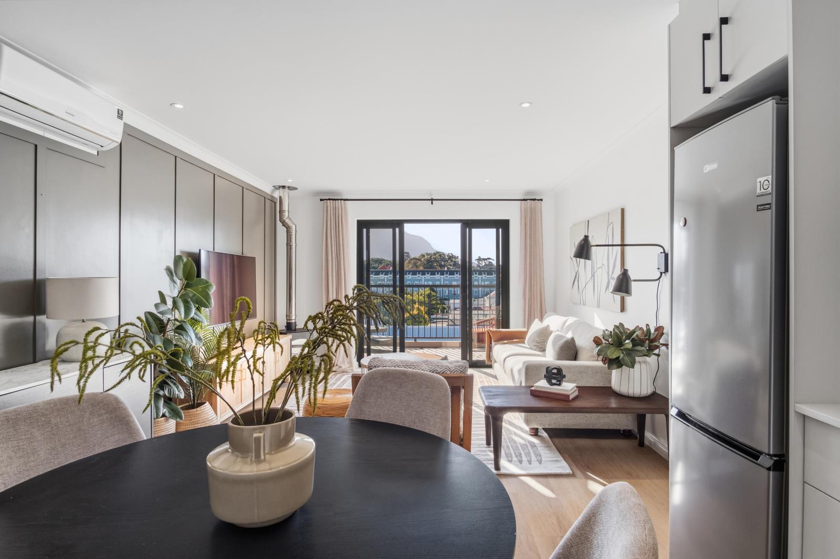
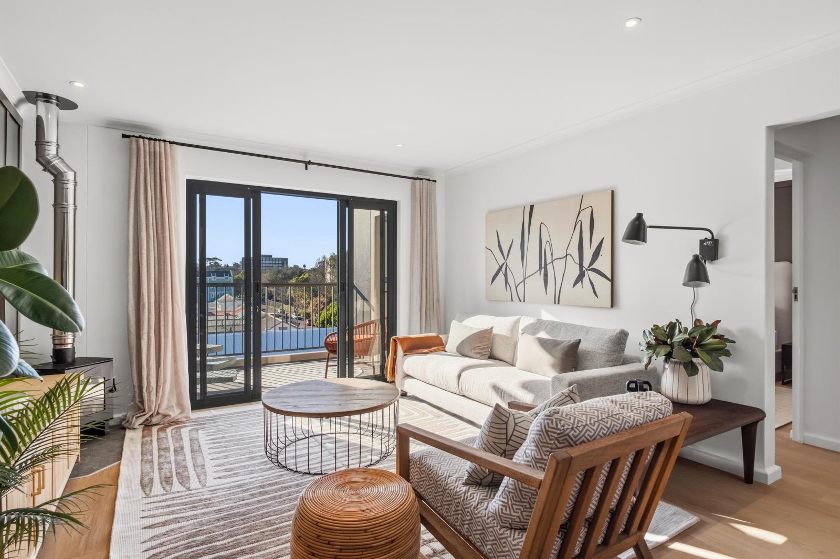
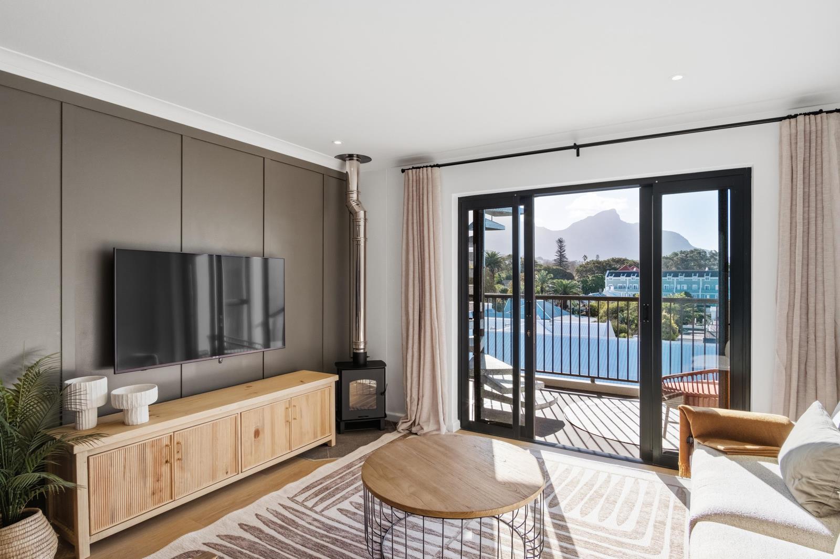
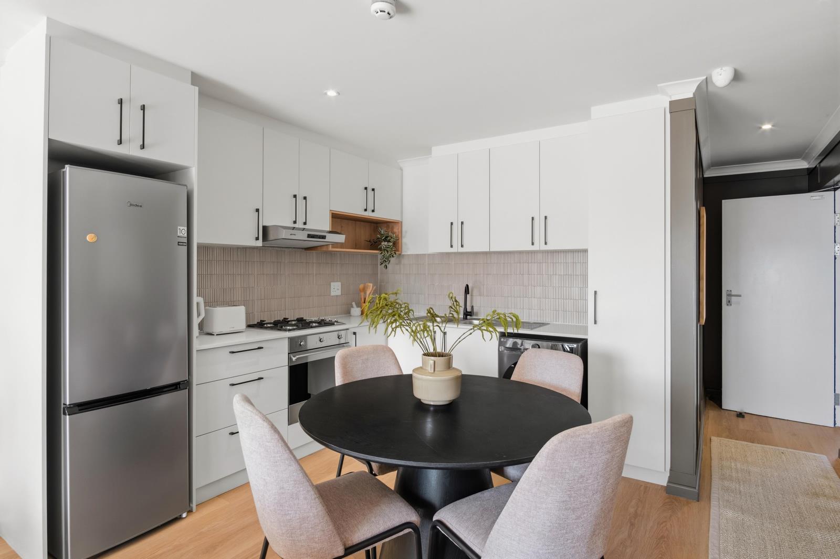
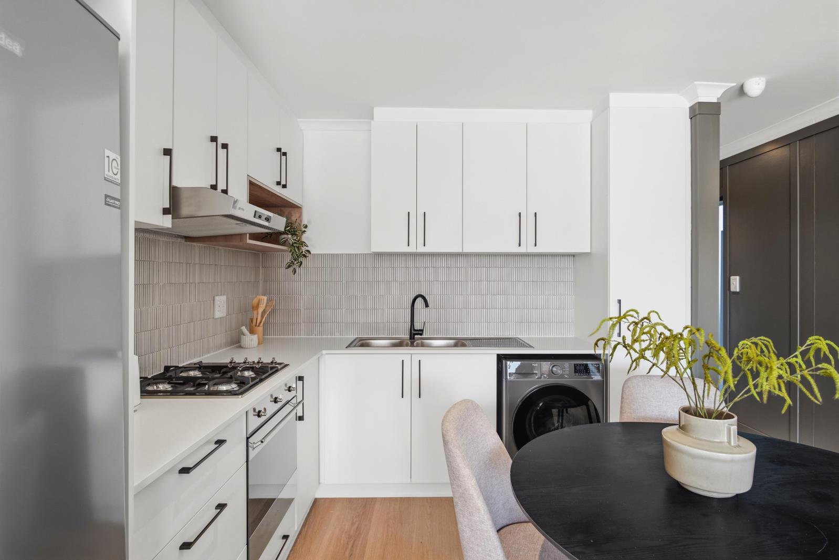
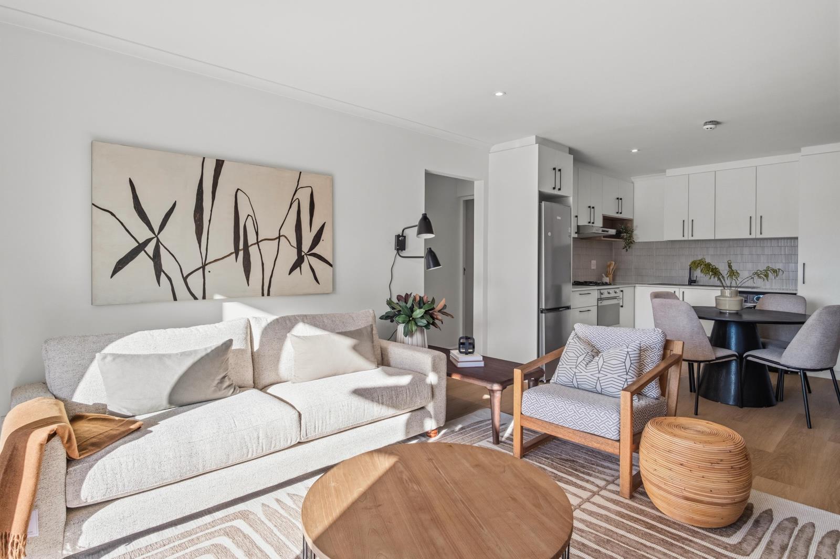
The Nova is a brand-new, architecturally refined development of just 14 residences, set in the heart of one of Cape Town''s most vibrant and connected neighbourhoods. This penthouse is one of only three in the building, combining elevated design, premium finishes and effortless indoor-outdoor living.The layout is designed to feel open and unhurried, with the living area flowing naturally out onto a private balcony. The rooftop terrace is framed by panoramic mountain views. It''s a space made for slow mornings and easy evenings alike - whether that''s coffee before a walk to Four & Twenty Cafe or drinks at sunset with friends, all just moments from Chelsea Village.Every detail has been taken care of, so you can move straight in. The bedrooms come fully styled with beds, rugs and bedside lighting, and the lounge is set up with a smart TV and a considered designer furniture selection. There''s a dining table for four, a modern kitchen fitted with a fridge, kettle and toaster, and a washerdryer combo to handle everyday laundry. Sheer curtains paired with blockout blinds run throughout the home for privacy and comfort day or night. Outside, a patio lounge and dining set turn the rooftop terrace into an extension of the living space. Two secure parking bays are included, and the apartment is fibre-ready from day one.Beyond the front door, The Nova offers residents a rooftop pool and entertainment deck, controlled secure access, and a location that puts you within easy reach of the city''s best cafes, shops and lifestyle spots.With only 14 bespoke residences and just three penthouses in the entire development, this is a genuinely limited opportunity within the Southern Suburbs.Enquire today to arrange a viewing and make this exclusive penthouse yours.
What we know about this property
Each attribute shows where it came from and how sure we are. Model-derived attributes arrive as enrichment runs.
Resilience
- Backup Power Level
- Nonefrom the listing text
- Battery Backup
- Nofrom the listing text · 98%
- Borehole
- Nofrom the listing text · 98%
- Gas Hob
- Nofrom the listing text · 97%
- Generator
- Nofrom the listing text · 98%
- Grey Water
- Nofrom the listing text · 98%
- Heat Pump
- Nofrom the listing text · 98%
- Inverter
- Nofrom the listing text · 98%
- Solar Geyser
- Nofrom the listing text · 98%
- Solar panels
- Nofrom the listing text · 98%
- Water Tank
- Nofrom the listing text · 98%
Security
- Alarm Beams
- Nofrom the listing text · 97%
- Armed Response
- Nofrom the listing text · 97%
- Boomed Area
- Nofrom the listing text · 81%
- Burglar Bars
- Nofrom the listing text · 74%
- CCTV
- Nofrom the listing text · 96%
- Electric Fence
- Nofrom the listing text · 97%
- Guard 24h
- Nofrom the listing text · 93%
- Security Estate
- Nofrom the listing text · 67%
Location
- Exposed to coastal wind
- Nofrom open data · 60%
- Estimated commute to CBD
- 22 minfrom open data · 60%
- Crime trend
- Stablefrom open data · 60%
- Distance to the sea
- 9.7 kmfrom open data · 60%
- Load-shedding block
- 11from open data · 60%
- SAPS precinct risk
- Elevatedfrom open data · 60%
Market
- Days on market
- 39 daysfrom our price history
- Price change since listed
- 0.0%from our price history
- Times relisted
- 0from our price history
- Vs suburb median
- 3.83×from our price history
- Under Offer
- Nofrom our price history
Comfort
- Air Conditioning
- Nofrom the listing text · 97%
- Double Glazing
- Nofrom the listing text · 98%
- Fireplace
- Nofrom the listing text · 98%
- High Ceilings
- Nofrom the listing text · 95%
- North Facing
- Nofrom the listing text · 98%
- Quiet Street
- Nofrom the listing text · 98%
- Underfloor Heating
- Nofrom the listing text · 98%
- View Type
- Mountainfrom the listing text
- Wind Protected
- Nofrom the listing text · 98%
Layout
- Flatlet
- Nofrom the listing text · 98%
- Furnished
- Yesfrom the listing text · 99%
- Home Office
- Nofrom the listing text · 97%
- Lift Access
- Nofrom the listing text · 80%
- Living Areas
- 1from the listing text · 94%
- Open Plan
- Yesfrom the listing text · 68%
- Penthouse
- Yesfrom the listing text · 98%
- Scullery
- Nofrom the listing text · 95%
- Staff Accommodation
- Nofrom the listing text · 98%
- Walk In Closet
- Nofrom the listing text · 97%
- Wheelchair Access
- Nofrom the listing text · 98%
Outdoor
- Balcony
- Yesfrom the listing text · 99%
- Boat Caravan Parking
- Nofrom the listing text · 98%
- Borehole Irrigation
- Nofrom the listing text · 98%
- Braai Area
- Yesfrom the listing text · 62%
- Covered Patio
- Nofrom the listing text · 91%
- Established Trees
- Nofrom the listing text · 98%
- Garden Size
- Nonefrom the listing text
- Off-street parking bays
- 2from the listing text · 97%
- Pet Friendly
- Nofrom the listing text · 97%
- Pool Type
- Communalfrom the listing text
Condition
- Needs Tlc
- Nofrom the listing text · 98%
- Renovation Status
- New Buildfrom the listing text
Architecture
- Architecture Style
- Contemporaryfrom the listing text · 85%
- Build Era
- New Buildfrom the listing text
- Double Storey
- Yesfrom the listing text · 62%
- Original Features
- Nofrom the listing text · 98%
- Thatched Roof
- Nofrom the listing text · 98%
Tenure Rules
- Exclusive Use Area
- Nofrom the listing text · 71%
- No transfer duty
- Nofrom the listing text · 92%
- Retirement Scheme
- Nofrom the listing text · 98%
- Short Let Allowed
- Nofrom the listing text · 97%
- Special Levy Mentioned
- Nofrom the listing text · 98%
- Utilities Included
- Nofrom the listing text · 97%
Connectivity
- Fibre
- Yesfrom the listing text · 98%
Commercial
- Auction
- Nofrom the listing text · 99%
- Bank Assisted
- Nofrom the listing text · 99%
- Off Plan
- Nofrom the listing text · 97%
- Owner Relocating
- Nofrom the listing text · 98%
- Price Reduced
- Nofrom our price history
- Priced To Sell
- Nofrom the listing text · 97%
Portal facts
- Floor size
- 125 m²
- Listing date
- 15 Aug 2026
- Feature: Pool
- yes
- Property type
- Apartment
- Listing number
- RR4747166
- Feature: Lounges
- 1
- Feature: Bedrooms
- 2
- Feature: Bathrooms
- 2
- Feature: Furnished
- yes
- Feature: Dining areas
- 1