1 Bedroom Apartment in Kenilworth Upper
Contact agent for street address, Kenilworth, Cape Townlocation approximate: suburb level
1 bed · 1 bath · 70 m² floor
Description
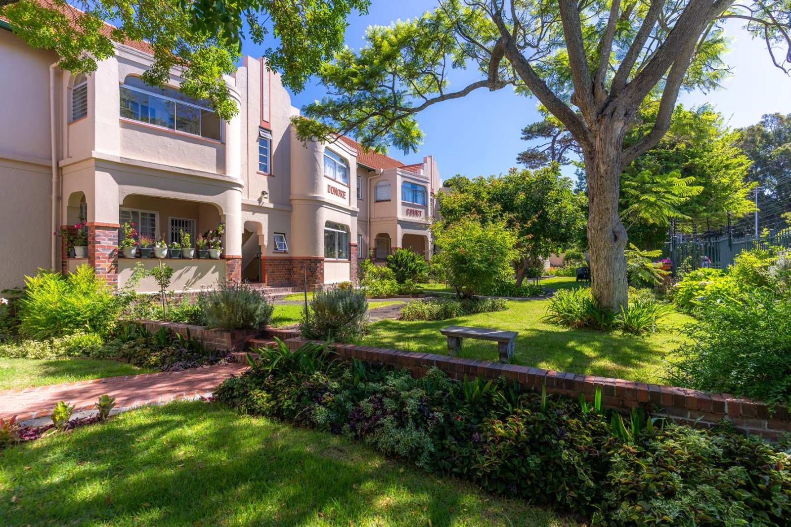
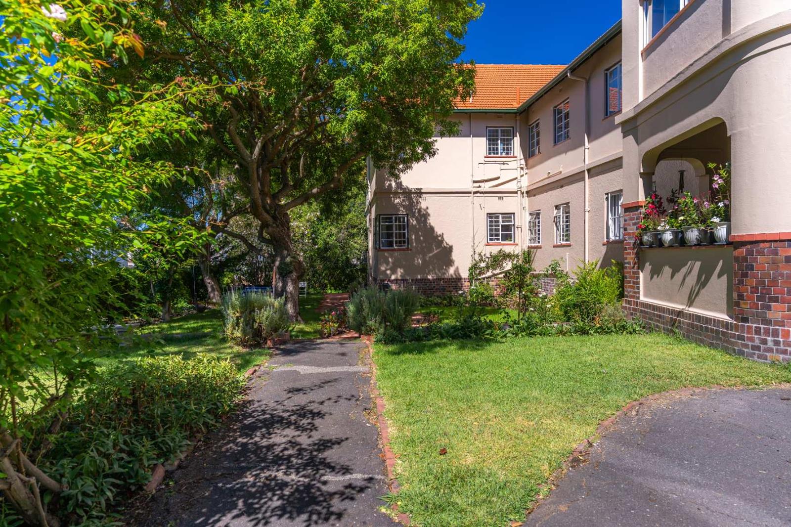
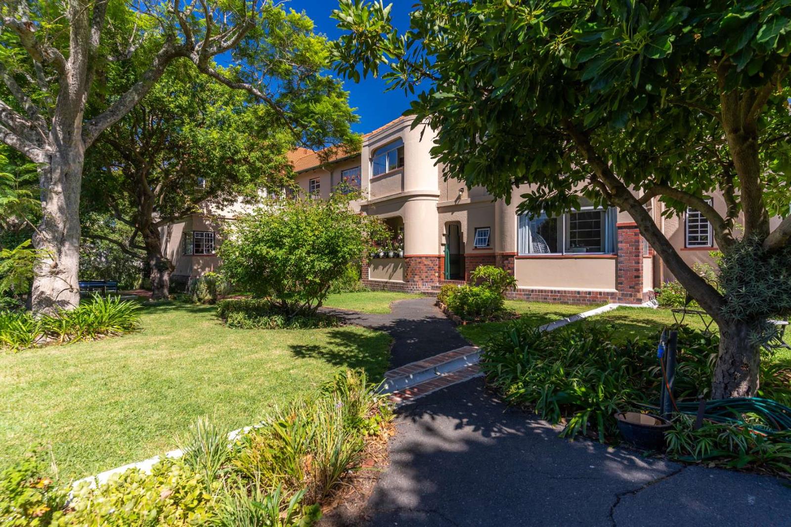
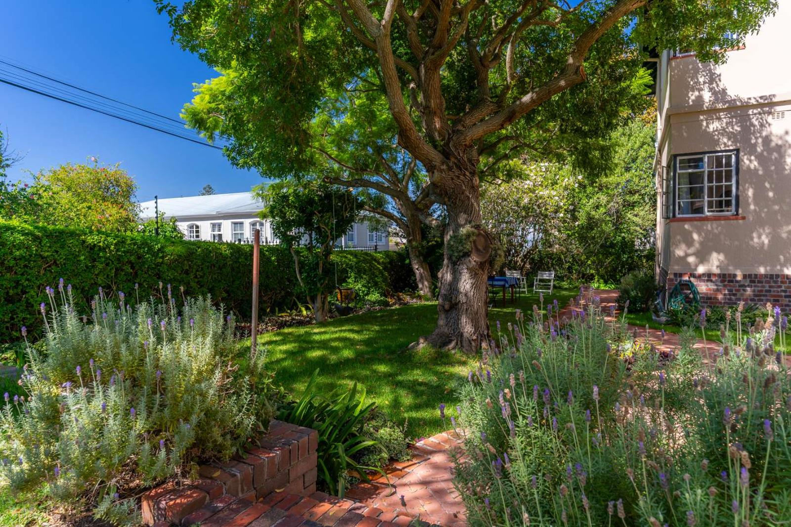
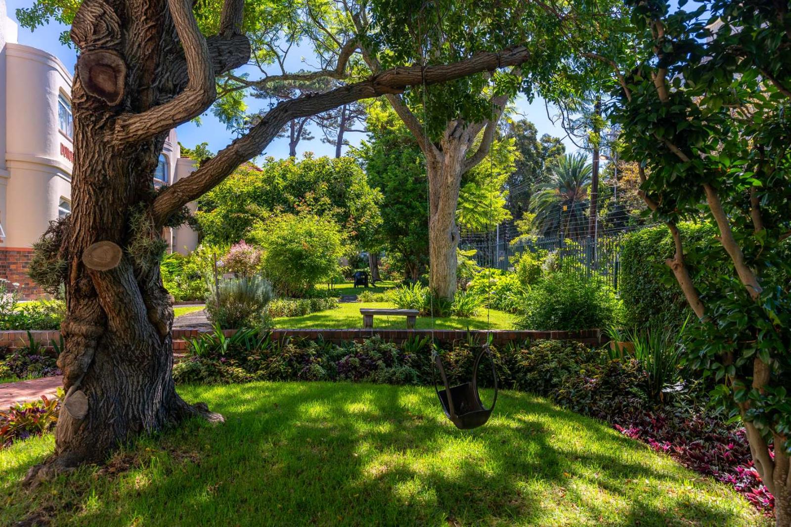
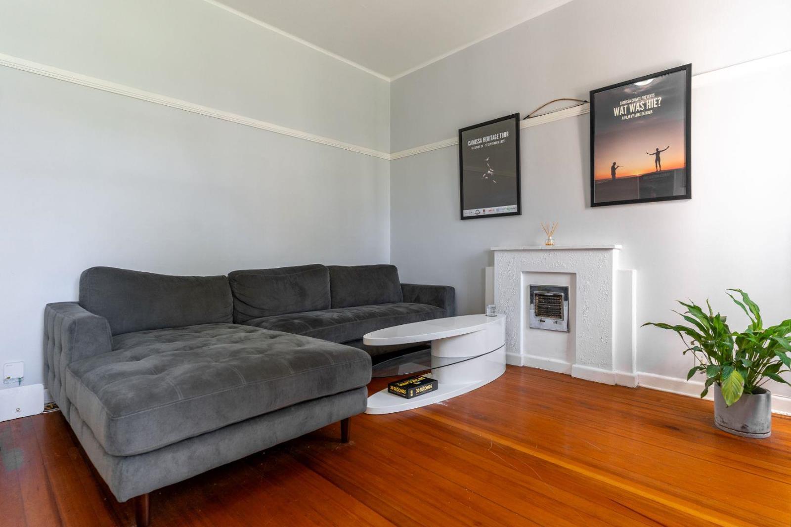
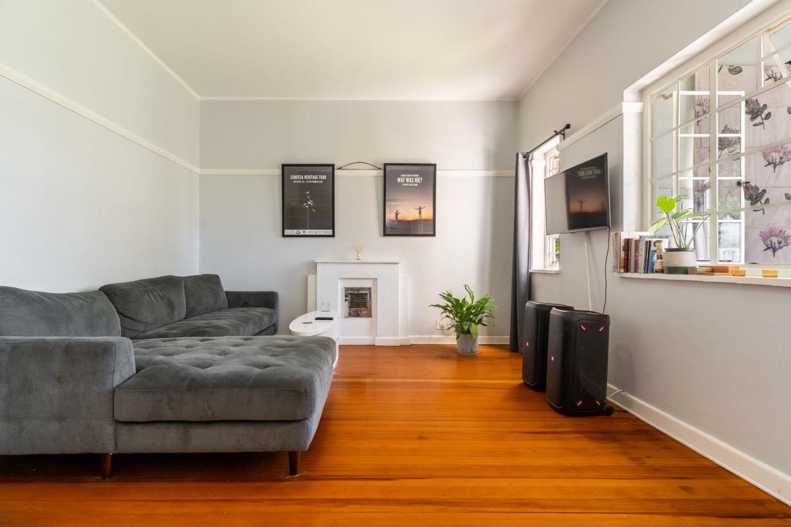
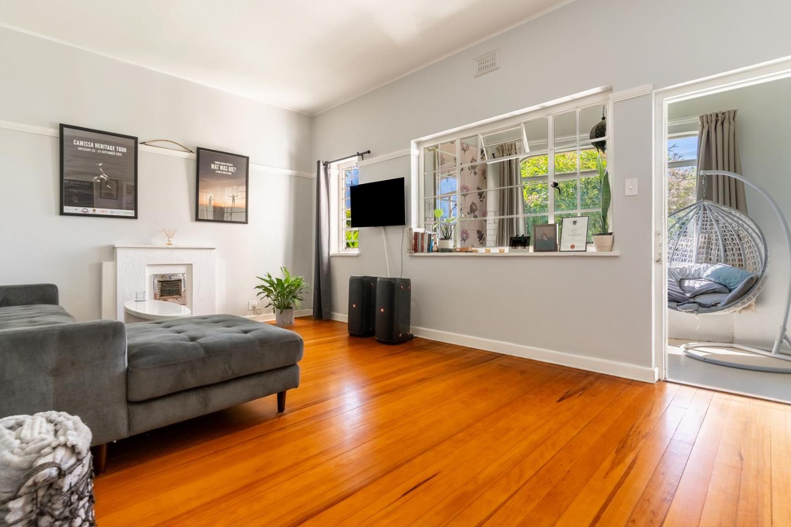
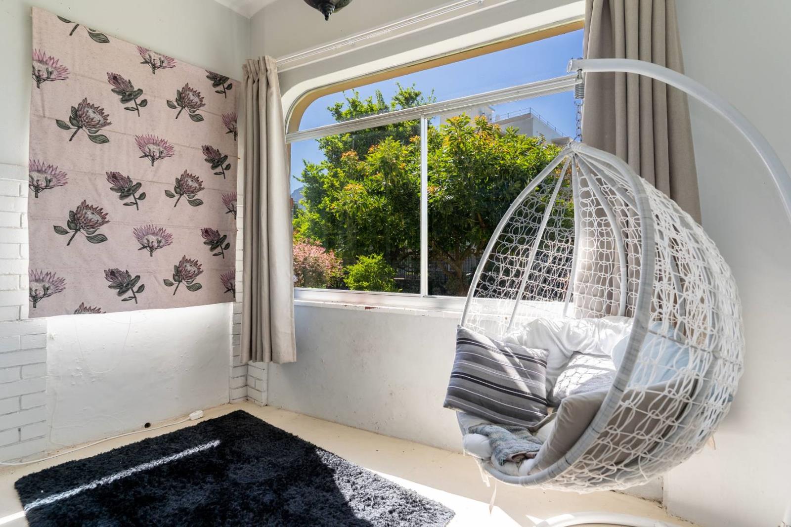
This beautifully maintained unit offers a smart layout and thoughtful features, making it ideal for professionals, first-time buyers, or anyone seeking an effortless lock-up-and-go lifestyle.Property HighlightsVersatile Extra Space A bright sunroomstoep room with a large sliding window overlooking beautiful communal gardens. This room is large enough to comfortably fit a single bed, or it can be set up as a perfect home office.Warm & Inviting Atmosphere Original hardwood floors add timeless character.Smart, Functional Layout - Clever Storage & Layout: There is an abundance of built-in cupboards in both the bedroom and the kitchen. The washing machine and geyser are smartly hidden away in a cupboard out of sight, and the kitchen features a double sink and plenty of wall plugs.Excellent Connectivity Benefit from strong mobile signal and reliable network reception, perfect for remote work or streaming.Secure & Well Managed The building features excellent security and is supported by a proactive Body Corporate, offering peace of mind and well-maintained communal gardens and common areas.Ultimate Convenience: Safe parking is located right in front of the entrance, meaning no long walks with heavy grocery bags. It is also within easy walking distance to the local pharmacy and Pick n Pay.Peaceful Block: Situated in a very quiet, well-managed complex of only 20 units.Investment Potential: There is currently a reliable tenant in place who is open to extending their lease, making this a seamless option for investors while still highly suitable for an owner-occupier later.This apartment is a perfect blend of style, functionality, and convenience. Ready for you to move in and make it your own!
What we know about this property
Each attribute shows where it came from and how sure we are. Model-derived attributes arrive as enrichment runs.
Resilience
- Backup Power Level
- Nonefrom the listing text
- Battery Backup
- Nofrom the listing text · 98%
- Borehole
- Nofrom the listing text · 98%
- Gas Hob
- Nofrom the listing text · 97%
- Generator
- Nofrom the listing text · 98%
- Grey Water
- Nofrom the listing text · 98%
- Heat Pump
- Nofrom the listing text · 98%
- Inverter
- Nofrom the listing text · 98%
- Solar Geyser
- Nofrom the listing text · 97%
- Solar panels
- Nofrom the listing text · 98%
- Water Tank
- Nofrom the listing text · 98%
Security
- Alarm Beams
- Nofrom the listing text · 97%
- Armed Response
- Nofrom the listing text · 96%
- Boomed Area
- Nofrom the listing text · 94%
- Burglar Bars
- Nofrom the listing text · 84%
- CCTV
- Nofrom the listing text · 95%
- Electric Fence
- Nofrom the listing text · 97%
- Guard 24h
- Nofrom the listing text · 94%
- Security Estate
- Nofrom the listing text · 78%
Location
- Exposed to coastal wind
- Nofrom open data · 60%
- Estimated commute to CBD
- 20 minfrom open data · 60%
- Crime trend
- Stablefrom open data · 60%
- Distance to the sea
- 8.7 kmfrom open data · 60%
- Load-shedding block
- 11from open data · 60%
- SAPS precinct risk
- Elevatedfrom open data · 60%
Market
- Days on market
- 218 daysfrom our price history
- Gross rental yield
- 6.9%from our price history
- Price change since listed
- 0.0%from our price history
- Price per m²
- R 32 429from our price history
- Times relisted
- 0from our price history
- Vs suburb median
- 1.00×from our price history
- Under Offer
- Nofrom our price history
Comfort
- Air Conditioning
- Nofrom the listing text · 97%
- Double Glazing
- Nofrom the listing text · 98%
- Fireplace
- Nofrom the listing text · 98%
- High Ceilings
- Nofrom the listing text · 97%
- Natural Light
- Brightfrom the listing text · 99%
- North Facing
- Nofrom the listing text · 97%
- Quiet Street
- Yesfrom the listing text · 96%
- Underfloor Heating
- Nofrom the listing text · 98%
- View Type
- Gardenfrom the listing text · 99%
- Wind Protected
- Nofrom the listing text · 98%
Layout
- Flatlet
- Nofrom the listing text · 97%
- Furnished
- Nofrom the listing text · 88%
- Home Office
- Yesfrom the listing text · 64%
- Lift Access
- Nofrom the listing text · 95%
- Open Plan
- Nofrom the listing text · 92%
- Penthouse
- Nofrom the listing text · 96%
- Scullery
- Nofrom the listing text · 93%
- Single Level
- Nofrom the listing text · 61%
- Staff Accommodation
- Nofrom the listing text · 97%
- Walk In Closet
- Nofrom the listing text · 95%
- Wheelchair Access
- Nofrom the listing text · 97%
Outdoor
- Balcony
- Nofrom the listing text · 93%
- Boat Caravan Parking
- Nofrom the listing text · 98%
- Borehole Irrigation
- Nofrom the listing text · 96%
- Braai Area
- Nofrom the listing text · 95%
- Covered Patio
- Yesfrom the listing text · 75%
- Established Trees
- Nofrom the listing text · 83%
- Garage Type
- Nonefrom the listing text · 74%
- Off-street parking bays
- 1from the listing text · 93%
- Pet Friendly
- Nofrom the listing text · 97%
- Pool Type
- Nonefrom the listing text
Condition
- Needs Tlc
- Nofrom the listing text · 98%
Architecture
- Double Storey
- Nofrom the listing text · 91%
- Original Features
- Nofrom the listing text · 60%
- Thatched Roof
- Nofrom the listing text · 98%
Tenure Rules
- Exclusive Use Area
- Nofrom the listing text · 87%
- No transfer duty
- Nofrom the listing text · 98%
- Retirement Scheme
- Nofrom the listing text · 98%
- Short Let Allowed
- Nofrom the listing text · 97%
- Special Levy Mentioned
- Nofrom the listing text · 97%
- Tenure
- Sectional Titlefrom the listing text · 70%
- Utilities Included
- Nofrom the listing text · 98%
Connectivity
- Fibre
- Nofrom the listing text · 96%
Commercial
- Auction
- Nofrom the listing text · 99%
- Bank Assisted
- Nofrom the listing text · 98%
- Off Plan
- Nofrom the listing text · 98%
- Owner Relocating
- Nofrom the listing text · 98%
- Price Reduced
- Nofrom our price history
- Priced To Sell
- Nofrom the listing text · 98%
Portal facts
- Floor size
- 70 m²
- Listing date
- 18 Feb 2026
- Property type
- Apartment
- Listing number
- T5394313
- Feature: Lounges
- 1
- Feature: Bedrooms
- 1
- Feature: Bathrooms
- 1
- Feature: Open parking
- 1
- Feature: Family TV room
- yes