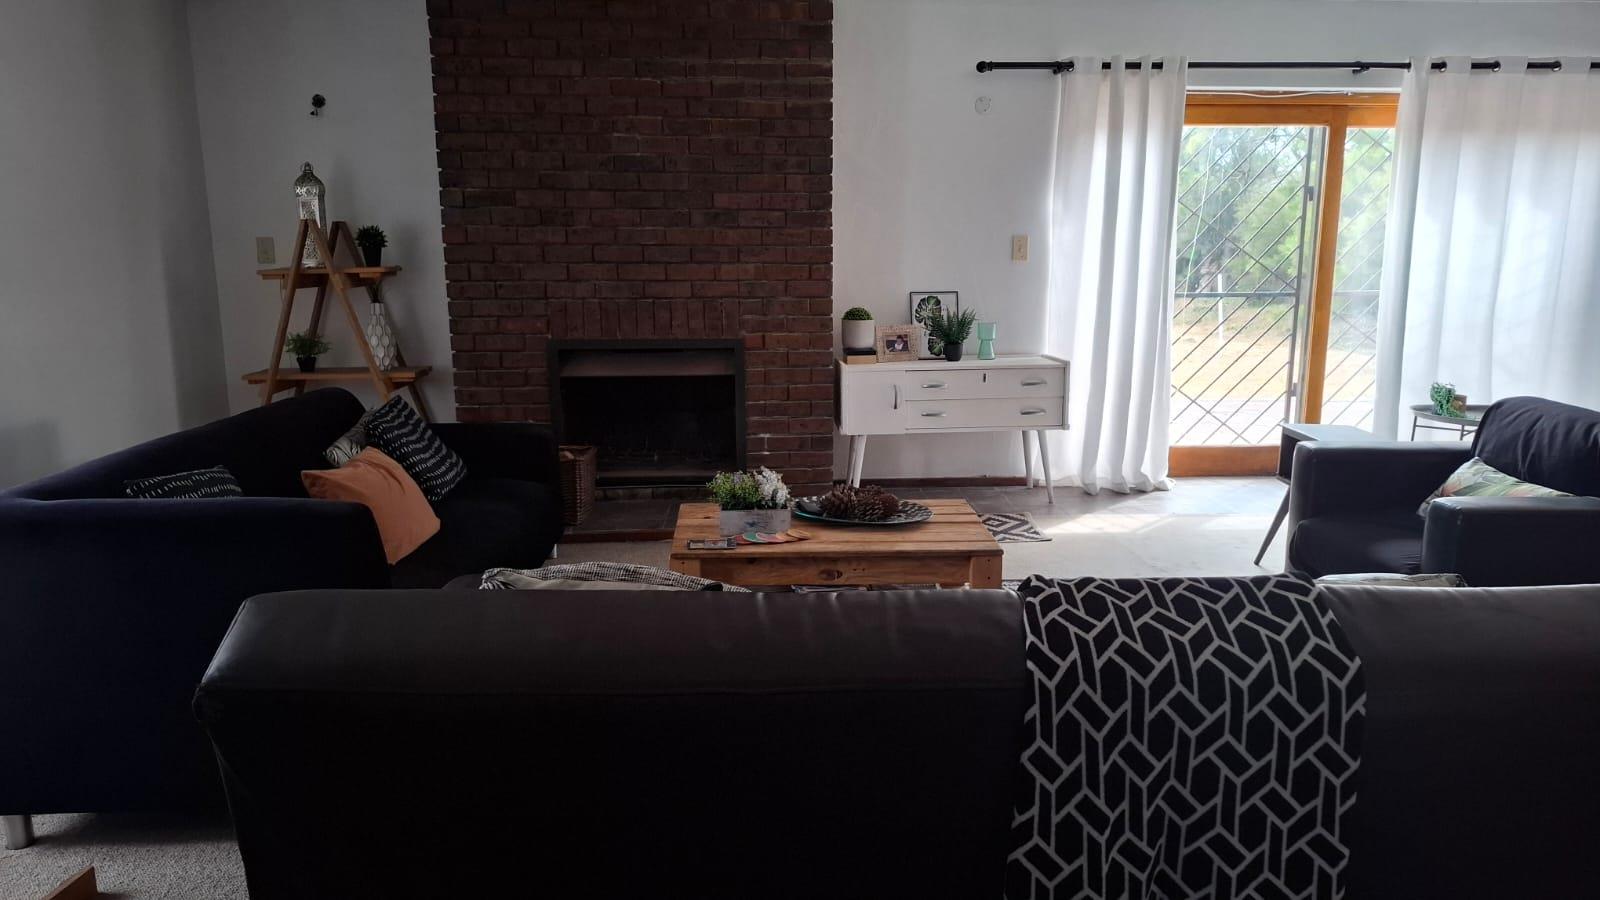
3 Bedroom House in Wildwoods
Contact agent for street address, Mitchells Plain, Cape Town
3 bed · 4 bath · 2004 m² erf
Description
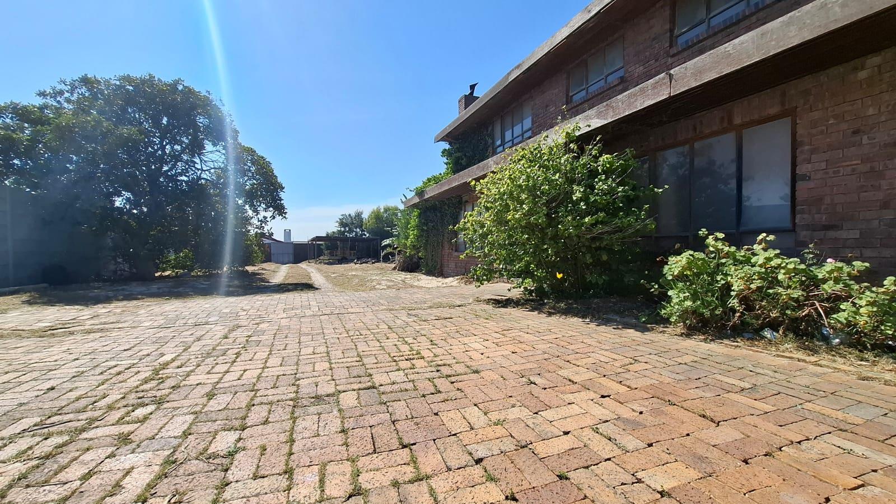
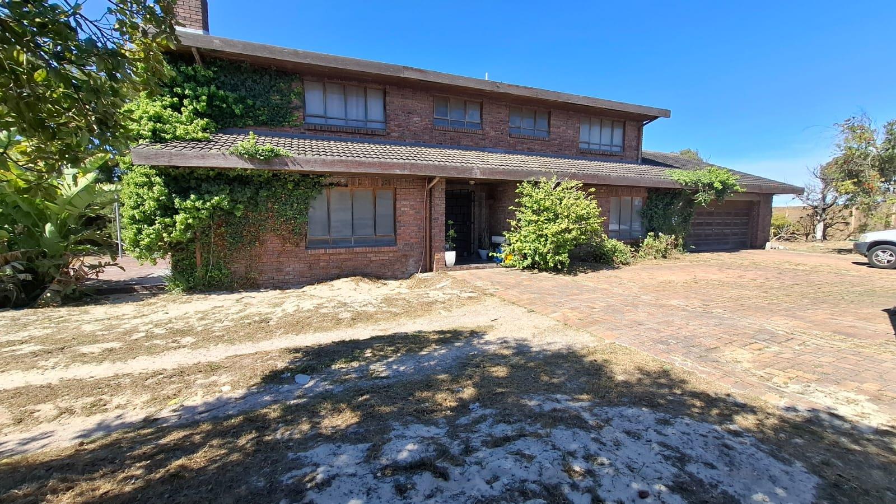
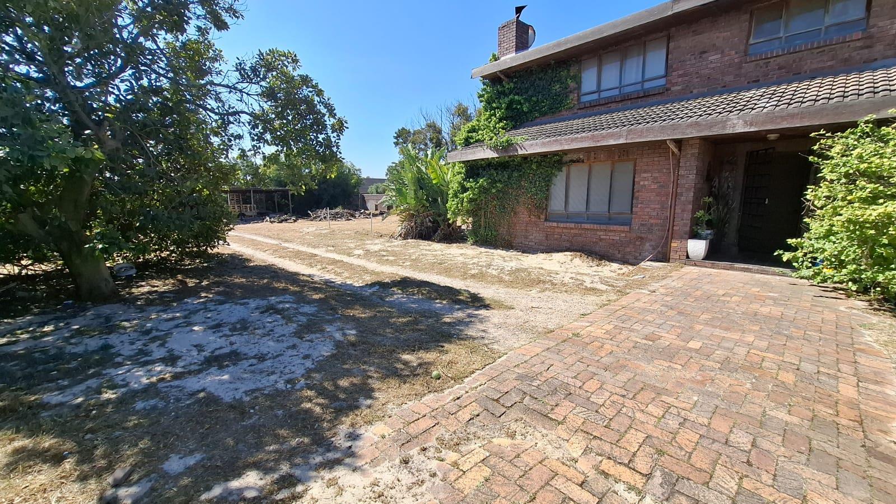
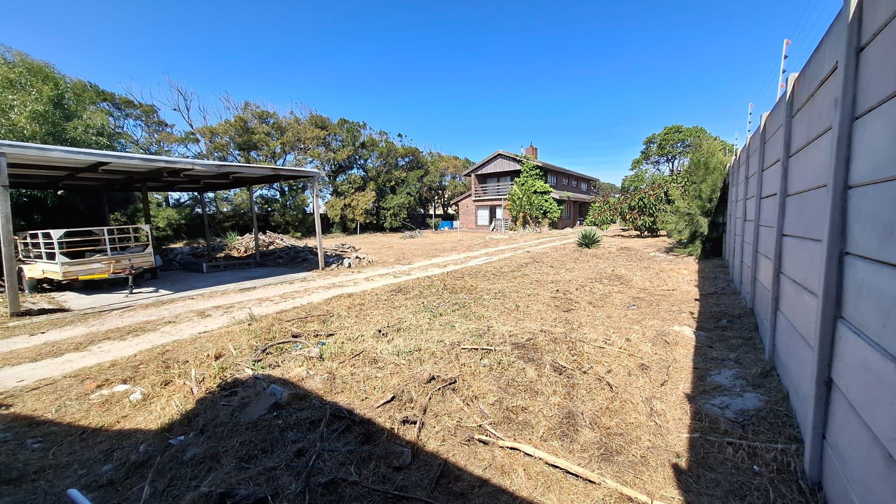
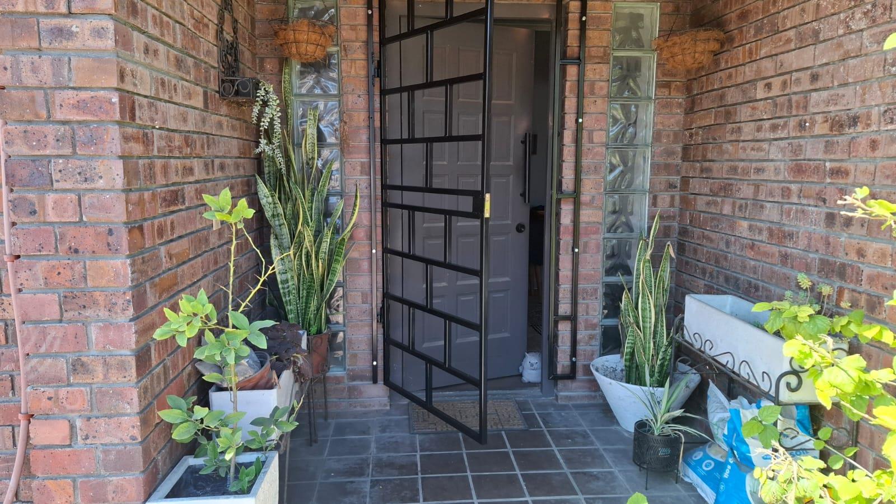
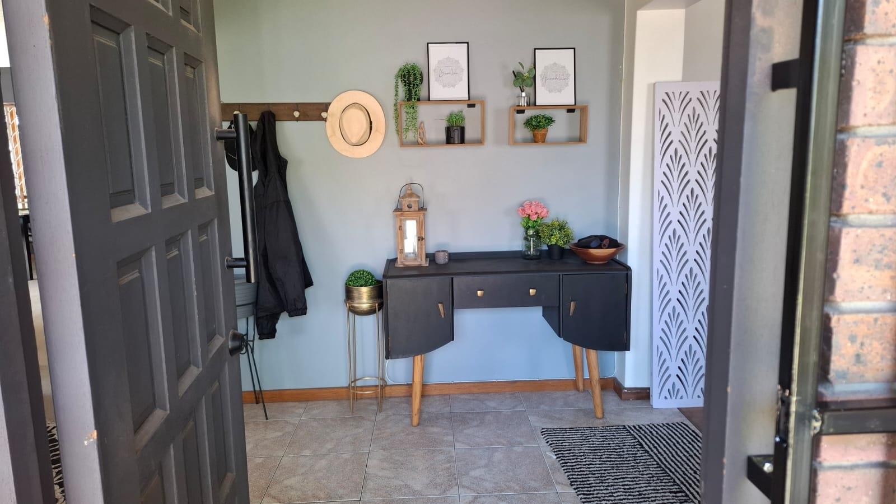
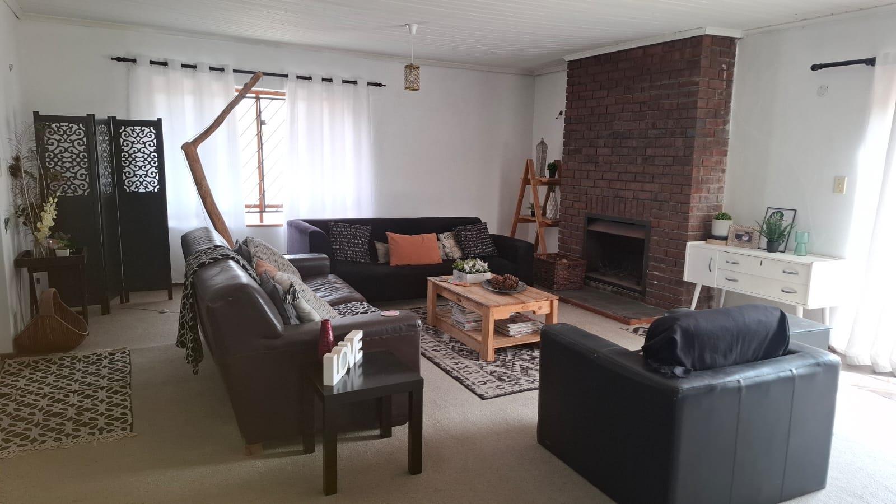
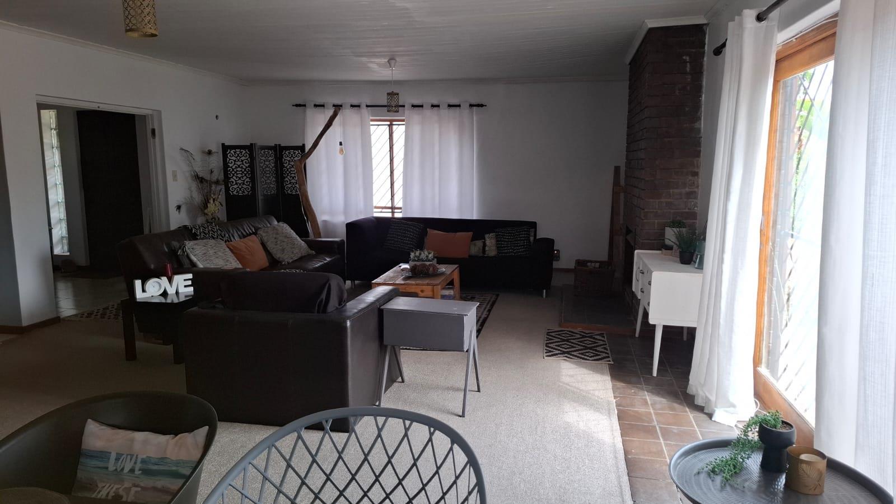
This property is situated on an unusually large erf of 2004sqm offering enormous future potential development for cottages or townhouses to be built on the substantial grounds.Designed for privacy, this face brick home is tucked away behind large gates and high walls, with an expansive garden.Upon entry through the gates, access to the home is via the 30 metre driveway.The home itself is generously proportioned.You are welcomed by the entrance hall, with 2 large living areas situated on either side. The large open-plan loungedining room comes complete with sliding doors leading to the patio and a cosy brick fireplace for those comforting log fires in winter.The lounge leads to the open plan kitchen, which has a dining area and large windows overlooking the garden. The 2nd living area is also generously sized.A seperate laundry room, guest bathroom and access to the 3 car garage completes the downstairs amenities.Upstairs are 3 large bedrooms, each with their own en-suite bathrooms. The master bedroom has sliding doors leading to a lovely large balcony overlooking the garden.The backyard is expansive, perfect for garden parties, entertaining and for kids to play. There is also an above ground pool and borehole.The large area on the side of the house can be paved to accomodate numerous vehicles. This area is directly accessible to Highlands Drive giving business owners immediate and direct access to major transport routes.Surrounded by mature trees, bird life and roaming peacocks, this home is a peaceful oasis. Situated in the sought-after quiet neighbourhood of Wildwood, close to all amenities.Don''t miss out on this rare opportunity to own this one of a kind home.Book your exclusive viewing by appointment only to qualified buyers.
What we know about this property
Each attribute shows where it came from and how sure we are. Model-derived attributes arrive as enrichment runs.
Resilience
- Backup Power Level
- Nonefrom the listing text · 88%
- Battery Backup
- Nofrom the listing text · 98%
- Borehole
- Yesfrom the listing text · 98%
- Gas Hob
- Nofrom the listing text · 97%
- Generator
- Nofrom the listing text · 98%
- Grey Water
- Nofrom the listing text · 98%
- Heat Pump
- Nofrom the listing text · 98%
- Inverter
- Nofrom the listing text · 98%
- Solar Geyser
- Nofrom the listing text · 98%
- Solar panels
- Nofrom the listing text · 98%
- Water Tank
- Nofrom the listing text · 98%
Security
- Alarm Beams
- Nofrom the listing text · 98%
- Armed Response
- Nofrom the listing text · 98%
- Boomed Area
- Nofrom the listing text · 77%
- Burglar Bars
- Yesfrom the listing text · 92%
- CCTV
- Nofrom the listing text · 98%
- Electric Fence
- Nofrom the listing text · 97%
- Guard 24h
- Nofrom the listing text · 98%
- Security Estate
- Nofrom the listing text · 89%
Market
- Days on market
- 9 daysfrom our price history
- Gross rental yield
- 1.9%from our price history
- Price change since listed
- 0.0%from our price history
- Times relisted
- 0from our price history
- Vs suburb median
- 6.12×from our price history
- Under Offer
- Nofrom our price history
Comfort
- Air Conditioning
- Nofrom the listing text · 97%
- Double Glazing
- Nofrom the listing text · 97%
- Fireplace
- Yesfrom the listing text · 98%
- High Ceilings
- Nofrom the listing text · 97%
- Natural Light
- Brightfrom the listing text · 64%
- North Facing
- Nofrom the listing text · 98%
- Quiet Street
- Yesfrom the listing text · 95%
- Underfloor Heating
- Nofrom the listing text · 98%
- View Type
- Gardenfrom the listing text
- Wind Protected
- Nofrom the listing text · 95%
Layout
- Flatlet
- Nofrom the listing text · 71%
- Furnished
- Nofrom the listing text · 97%
- Home Office
- Nofrom the listing text · 97%
- Lift Access
- Nofrom the listing text · 98%
- Living Areas
- 2from the listing text · 92%
- Open Plan
- Yesfrom the listing text · 96%
- Penthouse
- Nofrom the listing text · 99%
- Scullery
- Yesfrom the listing text · 97%
- Single Level
- Nofrom the listing text · 97%
- Staff Accommodation
- Nofrom the listing text · 96%
- Walk In Closet
- Nofrom the listing text · 97%
- Wheelchair Access
- Nofrom the listing text · 97%
Outdoor
- Balcony
- Yesfrom the listing text · 98%
- Boat Caravan Parking
- Nofrom the listing text · 83%
- Borehole Irrigation
- Nofrom the listing text · 93%
- Braai Area
- Nofrom the listing text · 90%
- Covered Patio
- Nofrom the listing text · 79%
- Established Trees
- Yesfrom the listing text · 98%
- Garage Type
- Triple Plusfrom the listing text · 96%
- Garden Size
- Largefrom the listing text · 92%
- Off-street parking bays
- 3from the listing text · 98%
- Pet Friendly
- Yesfrom the listing text · 98%
- Pool Type
- Standardfrom the listing text · 98%
Condition
- Needs Tlc
- Nofrom the listing text · 97%
Architecture
- Architecture Style
- Face Brick 70s 80sfrom the listing text · 80%
- Double Storey
- Yesfrom the listing text · 98%
- Original Features
- Nofrom the listing text · 93%
- Thatched Roof
- Nofrom the listing text · 98%
Tenure Rules
- Exclusive Use Area
- Nofrom the listing text · 97%
- No transfer duty
- Nofrom the listing text · 98%
- Retirement Scheme
- Nofrom the listing text · 98%
- Short Let Allowed
- Nofrom the listing text · 98%
- Special Levy Mentioned
- Nofrom the listing text · 98%
- Utilities Included
- Nofrom the listing text · 98%
Connectivity
- Fibre
- Nofrom the listing text · 98%
Commercial
- Auction
- Nofrom the listing text · 98%
- Bank Assisted
- Nofrom the listing text · 98%
- Off Plan
- Nofrom the listing text · 96%
- Owner Relocating
- Nofrom the listing text · 98%
- Price Reduced
- Nofrom our price history
- Priced To Sell
- Nofrom the listing text · 97%
Portal facts
- Land size
- 2 004 m²
- Listing date
- 14 Sep 2026
- Property type
- House
- Listing number
- T5621936
- Feature: Lounges
- 1
- Feature: Bedrooms
- 3
- Feature: Bathrooms
- 4
- Feature: Dining areas
- 1
- Feature: Pet friendly
- yes