4 Bedroom House in Spanish Farm
22 straightway close, Spanish Farm, Cape Townlocation approximate: suburb level
4 bed · 3.5 bath · 2 garage · 414 m² floor · 434 m² erf
Description
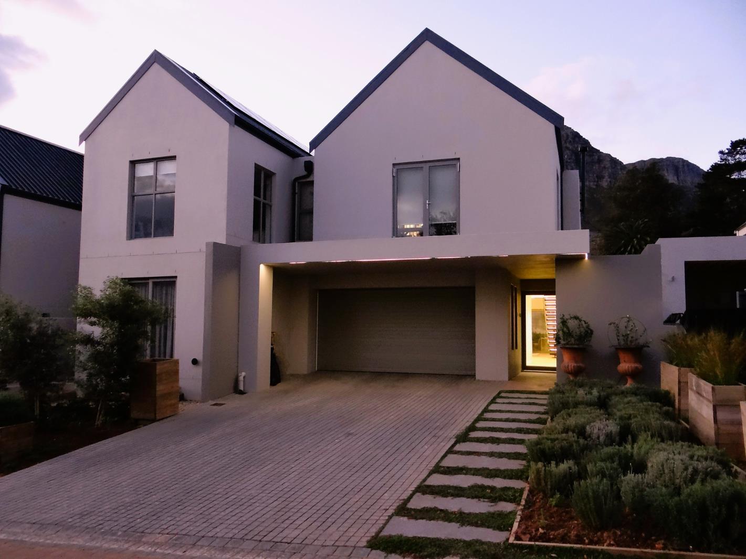
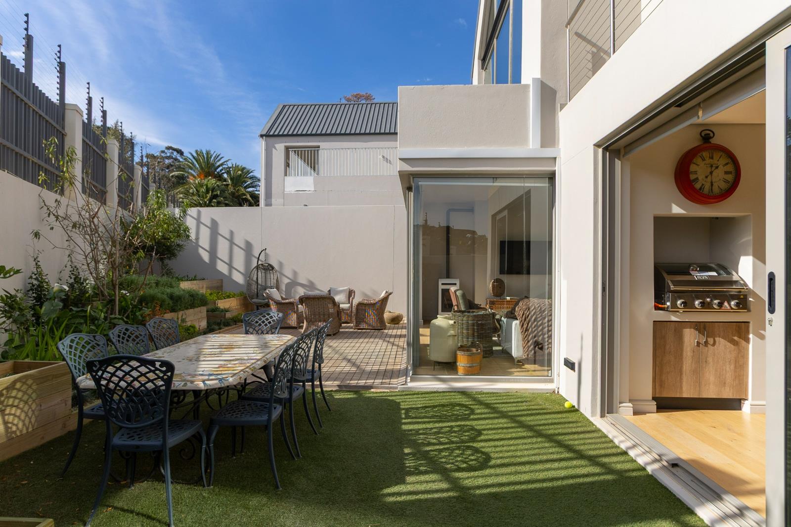
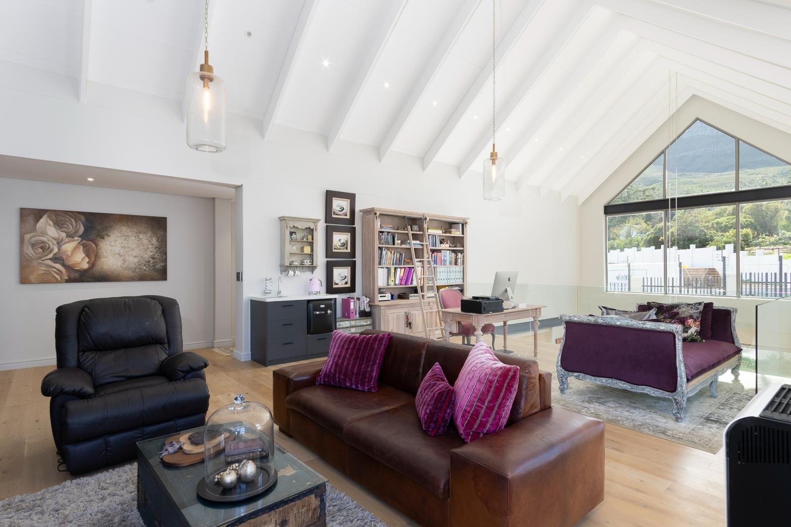
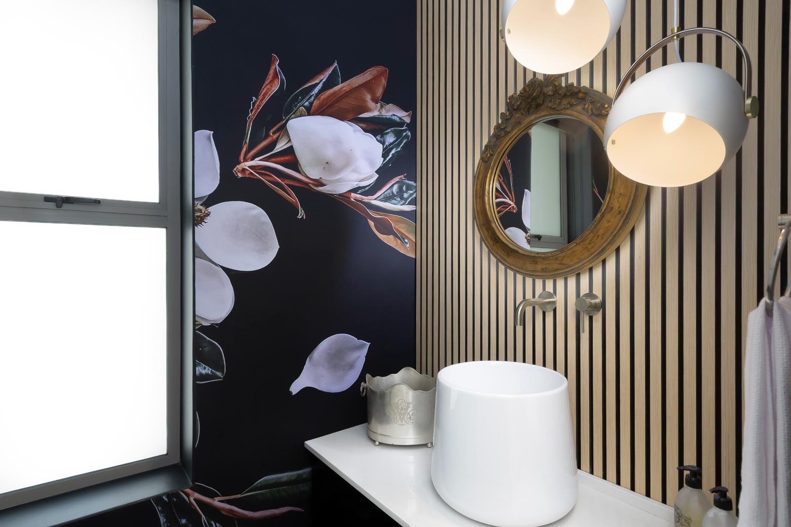
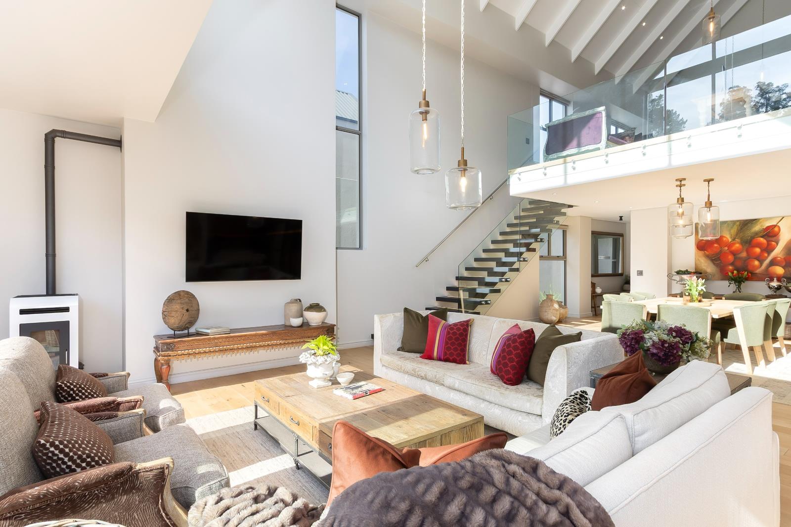
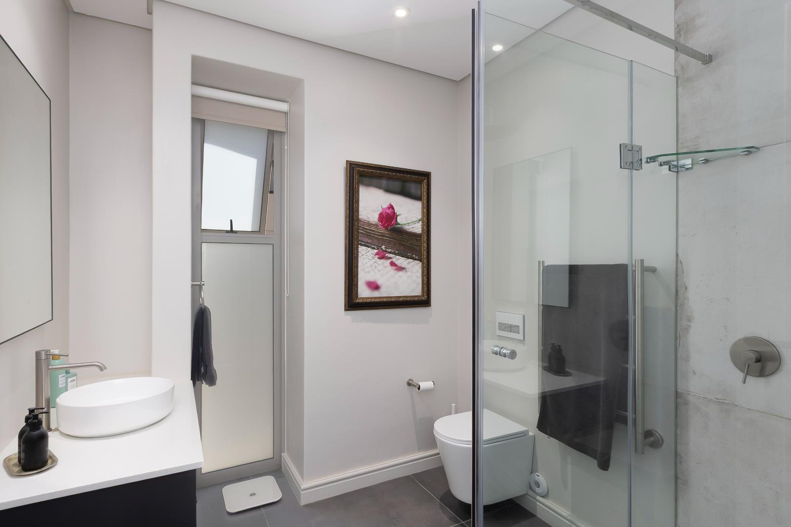
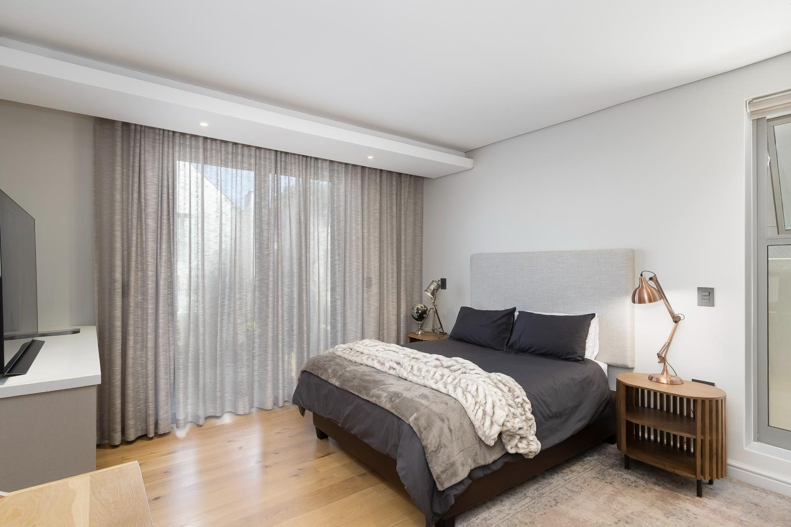
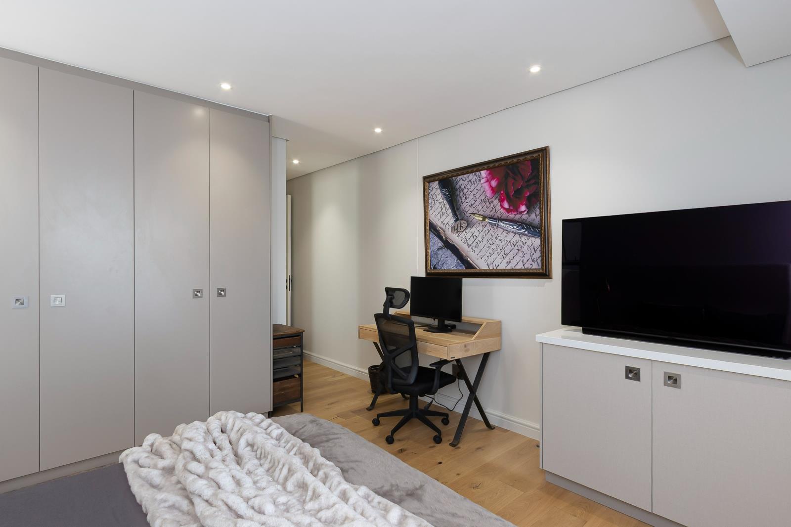
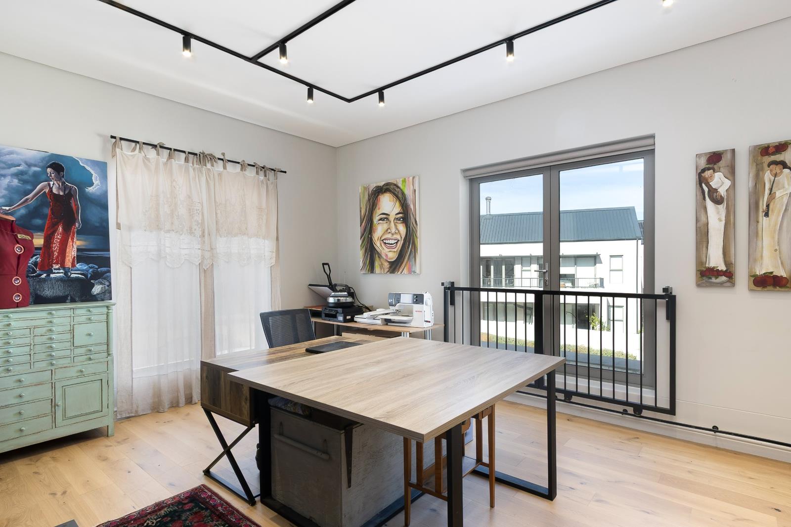
EXCLUSIVE SOLE MANDATEAn Exceptional Architectural Residence in Spanish Farm EstateSet within the coveted enclave of Spanish Farm Estate, with unobstructed views across to the magnificent Helderberg Mountain, this is a residence that speaks of architectural vision executed to an entirely uncompromising standard.Designed by a distinguished Architect and realised with meticulous attention to every detail, this four-bedroom, three-and-a-half-bathroom home occupies a privileged position within one of the Western Cape''s most sought-after secure lifestyle addresses. From its elevated aspect, the Helderberg rises dramatically as an ever-present backdrop. From the moment you enter, the attention to detail is unmistakable. Premium Lalegno flooring flows throughout the home, while automated blinds, motion-activated bathroom lighting and anti-fog bathroom mirrors reflect a seamless integration of modern technology and intelligent design.At the heart of the residence lies a beautifully imported Italian kitchen, designed for both everyday living and exceptional entertaining. Featuring refined cabinetry complete with two, state-of-the-art - Siemens Intelligent Smart ovens. The kitchen is a culinary environment of the highest standard and a space that will delight the most discerning of entertainersArtel Pellet Fireplaces preside over the gorgeous living area and study upstairs, offering both exceptional thermal efficiency and an unmistakable aesthetic presence - particularly captivating on cool Western Cape evenings when the surrounding nature is softened by dusk.The four bedrooms are all of generous proportion, each designed with the same commitment to quality that defines the home throughout. On the ground floor, a beautifully appointed bedroom with its own en-suite bathroom, private entrance and small kitchenette offers exceptional versatility, whether as a self-contained guest suite or a space for extended family.Upstairs, three further well-proportioned bedrooms enjoy the elevated position of the home to full effect.The master bedroom is a sanctuary of considerable distinction: its generous dimensions and opulent dressing room are matched only by the sheer splendour of the gorgeous, unobstructed views.Also on the upper level, a dedicated study commands its own remarkable aspect, framed by a statement window of architectural scale through which the surrounding landscape unfolds without interruption.Beyond its aesthetic appeal, the home has been thoughtfully future proofed with an advanced solar and battery installation, ensuring energy resilience without compromising comfort.Perfectly positioned within one of the Western Cape''s most sought-after lifestyle estates, the residence enjoys exceptional proximity to the acclaimed Silver Forest Boutique Hotel & Spa, offering award-winning dining, luxury accommodation, and wellness experiences just moments from your doorstep. Families will appreciate the convenience of the highly regarded Parel Vallei High School, located nearby, while the renowned Erinvale golf course, Cape Winelands and major transport routes remain effortlessly accessible.This is more than a residence - it is a statement of distinction and enduring quality within one of the Helderberg''s most exclusive enclaves.Private viewings by appointment only
What we know about this property
Each attribute shows where it came from and how sure we are. Model-derived attributes arrive as enrichment runs.
Resilience
- Backup Power Level
- Partialfrom the listing text · 91%
- Battery Backup
- Yesfrom the listing text · 98%
- Borehole
- Nofrom the listing text · 98%
- Gas Hob
- Nofrom the listing text · 96%
- Generator
- Nofrom the listing text · 91%
- Grey Water
- Nofrom the listing text · 98%
- Heat Pump
- Nofrom the listing text · 97%
- Solar Geyser
- Nofrom the listing text · 95%
- Solar panels
- Yesfrom the listing text · 92%
- Water Tank
- Nofrom the listing text · 98%
Security
- Alarm Beams
- Nofrom the listing text · 96%
- Armed Response
- Nofrom the listing text · 96%
- Boomed Area
- Yesfrom the listing text · 90%
- Burglar Bars
- Yesfrom the listing text · 94%
- CCTV
- Nofrom the listing text · 97%
- Electric Fence
- Yesfrom the listing text · 97%
- Guard 24h
- Nofrom the listing text · 87%
- Security Estate
- Yesfrom the listing text · 97%
Location
- Exposed to coastal wind
- Nofrom open data · 60%
- Estimated commute to CBD
- 94 minfrom open data · 60%
- Crime trend
- Worseningfrom open data · 60%
- Distance to the sea
- 6.3 kmfrom open data · 60%
- Load-shedding block
- 3from open data · 60%
- SAPS precinct risk
- Low Riskfrom open data · 60%
Market
- Days on market
- 112 daysfrom our price history
- Price change since listed
- 0.0%from our price history
- Price per m²
- R 39 855from our price history
- Times relisted
- 0from our price history
- Vs suburb median
- 1.11×from our price history
- Under Offer
- Nofrom our price history
Comfort
- Air Conditioning
- Yesfrom the listing text · 97%
- Double Glazing
- Nofrom the listing text · 97%
- Fireplace
- Yesfrom the listing text · 99%
- High Ceilings
- Nofrom the listing text · 92%
- Natural Light
- Brightfrom the listing text · 69%
- North Facing
- Nofrom the listing text · 97%
- Quiet Street
- Nofrom the listing text · 97%
- Underfloor Heating
- Nofrom the listing text · 98%
- View Type
- Mountainfrom the listing text
- Wind Protected
- Nofrom the listing text · 96%
Layout
- Flatlet
- Nofrom the listing text · 62%
- Furnished
- Nofrom the listing text · 95%
- Home Office
- Yesfrom the listing text · 99%
- Lift Access
- Nofrom the listing text · 97%
- Living Areas
- 1from the listing text · 83%
- Open Plan
- Nofrom the listing text · 89%
- Penthouse
- Nofrom the listing text · 95%
- Scullery
- Yesfrom the listing text · 92%
- Single Level
- Nofrom the listing text · 98%
- Staff Accommodation
- Nofrom the listing text · 79%
- Walk In Closet
- Yesfrom the listing text · 98%
- Wheelchair Access
- Nofrom the listing text · 97%
Outdoor
- Balcony
- Nofrom the listing text · 93%
- Boat Caravan Parking
- Nofrom the listing text · 97%
- Borehole Irrigation
- Nofrom the listing text · 97%
- Braai Area
- Nofrom the listing text · 95%
- Covered Patio
- Nofrom the listing text · 97%
- Established Trees
- Nofrom the listing text · 88%
- Garage Type
- Doublefrom the listing text
- Off-street parking bays
- 2from the listing text · 98%
- Pet Friendly
- Yesfrom the listing text · 98%
- Pool Type
- Nonefrom the listing text
Condition
- Needs Tlc
- Nofrom the listing text · 98%
Architecture
- Architecture Style
- Contemporaryfrom the listing text · 65%
- Build Era
- 2015 Plusfrom the listing text · 87%
- Double Storey
- Yesfrom the listing text · 99%
- Original Features
- Nofrom the listing text · 98%
- Thatched Roof
- Nofrom the listing text · 98%
Tenure Rules
- Exclusive Use Area
- Nofrom the listing text · 78%
- Monthly levy
- R 2 435from the listing text
- No transfer duty
- Nofrom the listing text · 98%
- Monthly rates
- R 5 500from the listing text
- Retirement Scheme
- Nofrom the listing text · 98%
- Short Let Allowed
- Nofrom the listing text · 97%
- Special Levy Mentioned
- Nofrom the listing text · 96%
- Tenure
- Sectional Titlefrom the listing text
- Utilities Included
- Nofrom the listing text · 98%
Connectivity
- Fibre
- Nofrom the listing text · 98%
Commercial
- Auction
- Nofrom the listing text · 98%
- Bank Assisted
- Nofrom the listing text · 98%
- Off Plan
- Nofrom the listing text · 98%
- Owner Relocating
- Nofrom the listing text · 98%
- Price Reduced
- Nofrom our price history
- Priced To Sell
- Nofrom the listing text · 98%
Portal facts
- Levies
- R 2 435
- Land size
- 434 m²
- Floor size
- 414 m²
- Listing date
- 4 Jun 2026
- Property type
- House
- Feature: Study
- yes
- Listing number
- T5509346
- Feature: Aircon
- yes
- Feature: Garden
- yes
- Rates and taxes
- R 5 500
- Feature: Lounges
- 1
- Feature: Storeys
- 2
- Feature: Bedrooms
- 4
- Feature: En-suite
- 2
- Feature: Scullery
- yes
- Feature: Fireplace
- yes
- Feature: Access gate
- yes
- Feature: Scenic view
- yes
- Feature: Bathrooms 3.
- 5
- Feature: Dining areas
- 1
- Feature: Guest toilet
- yes
- Feature: Pet friendly
- yes
- Feature: Garage parking
- 2
- Feature: Electric fencing
- yes
- Feature: Built in cupboards
- yes