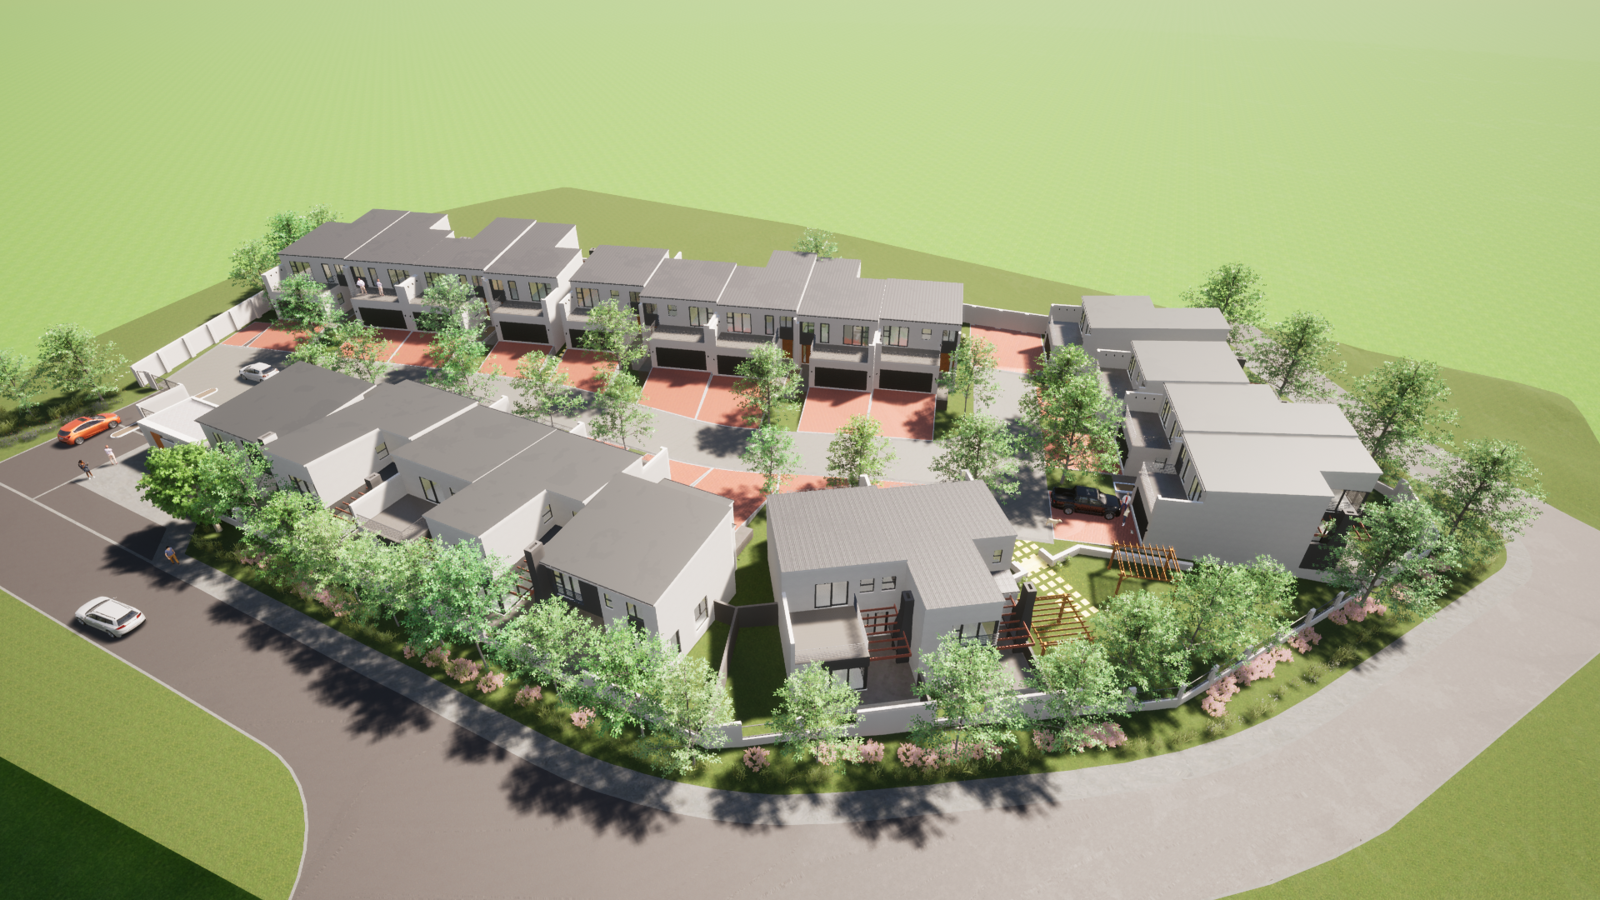
4 Bedroom Duplex in Langeberg Ridge
5 oribi ridge, 9 steenbok, Langeberg Ridge, Cape Townlocation approximate: suburb level
4 bed · 2.5 bath · 2 garage · 201 m² floor
Description
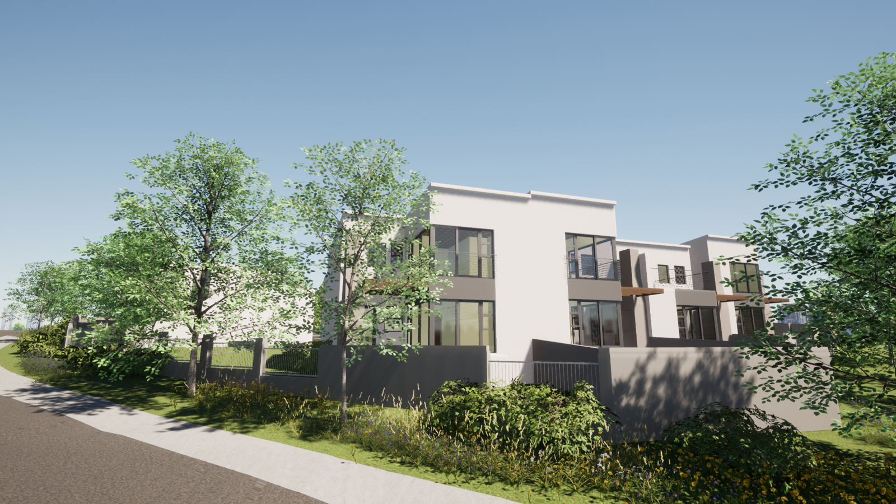
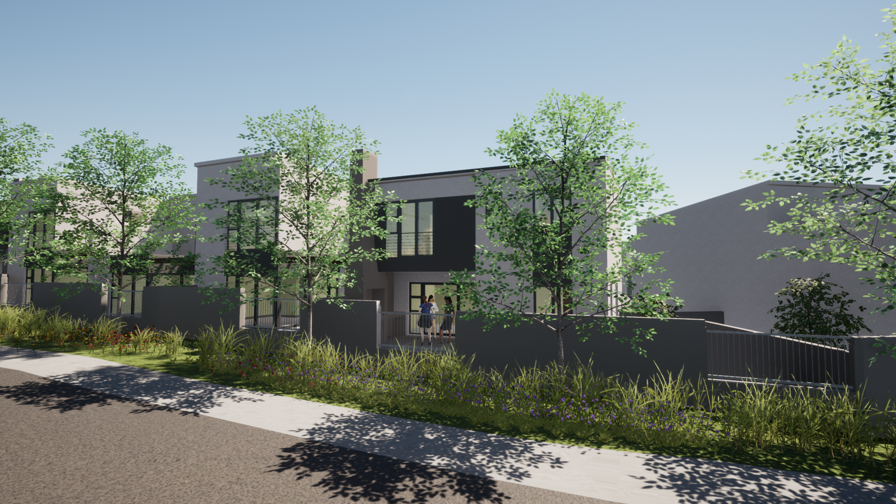
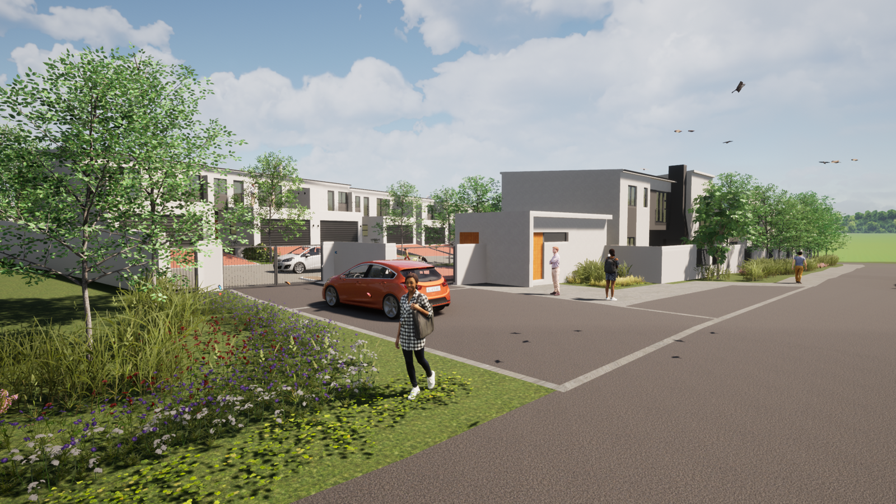
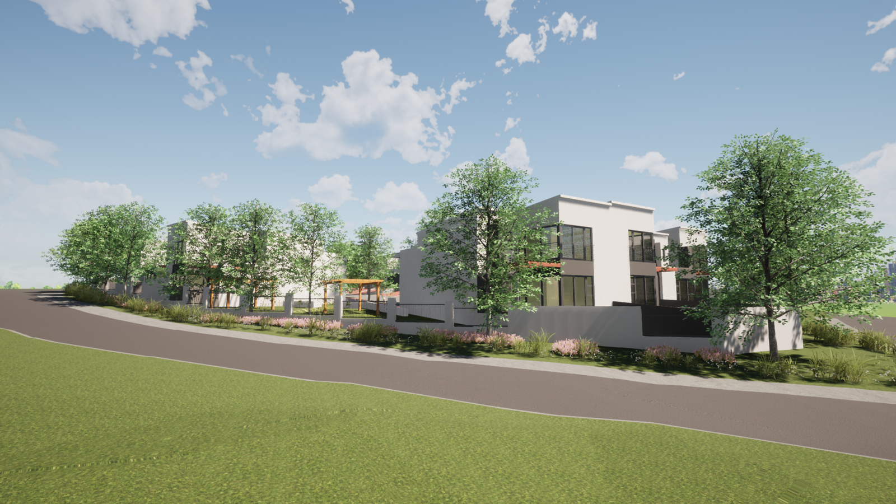
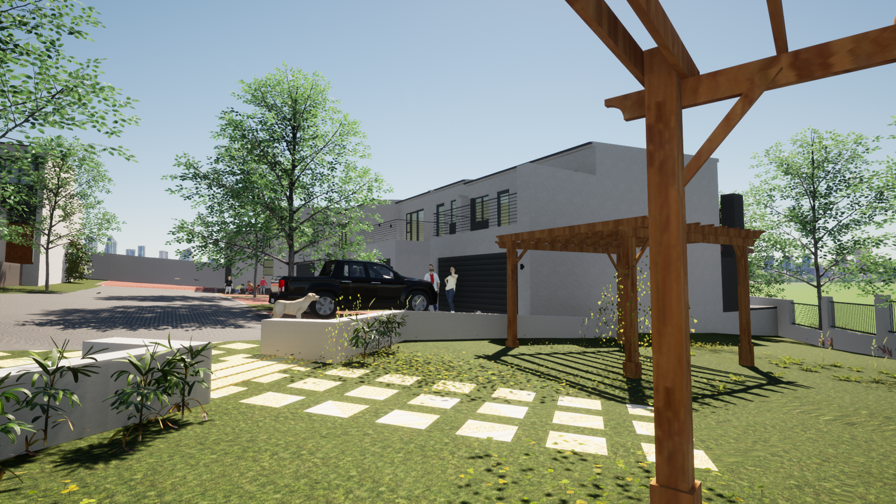
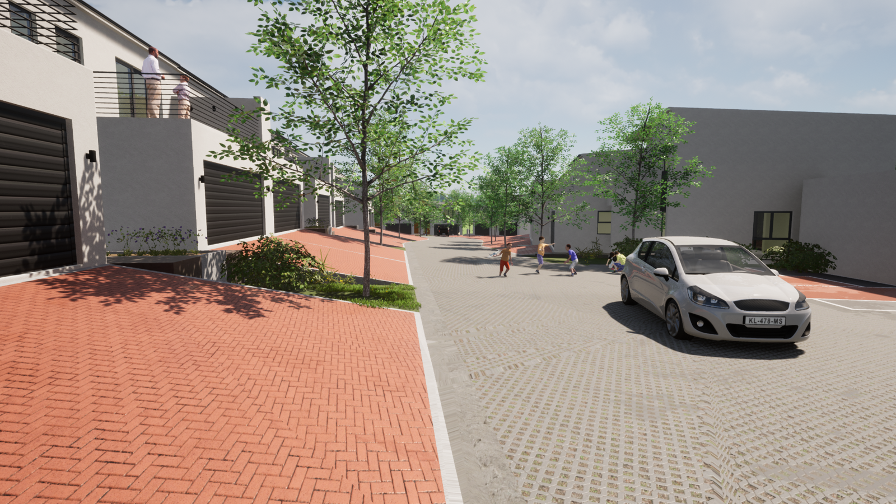
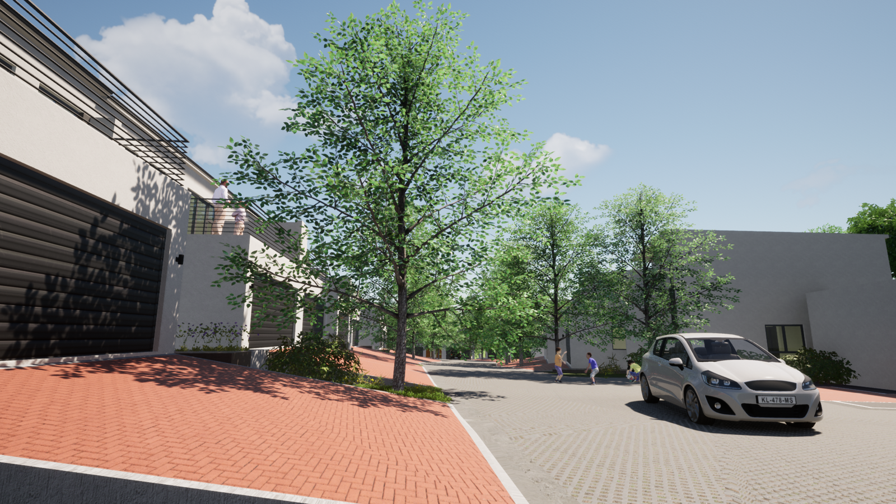
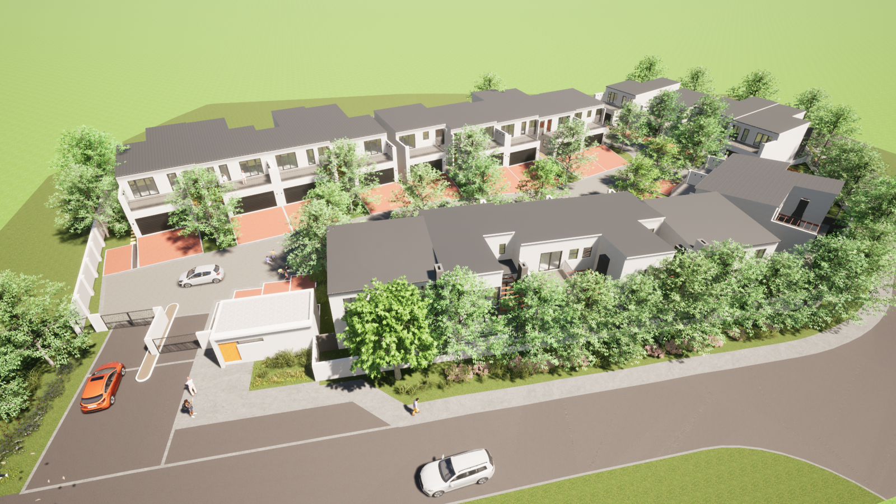
Secure your brand-new family home in Oribi Ridge, an intimate gated boutique estate limited to just 20 contemporary double-storey homes in the heart of Langeberg Ridge, Durbanville.Only 6 plot-and-plan opportunities remain this is your last chance to buy in this exclusive Northern Suburbs estate before its fully sold out.Units 3, 6 and 8 feature the approved B6 house design and are ready for construction. Each home offers a generous 201.1 m2 double-storey layout with 4 spacious bedrooms, 4 bathrooms, open-plan living areas, and a double garage. Thoughtfully designed by Axion Architects and built by a reputable developer, these premium residences showcase contemporary architecture, light-filled interiors, and a practical layout that perfectly balances style, comfort, and modern family living.Units 18 and 19 offer purchasers the opportunity to customize their homes in accordance with the available plan schedules, allowing you to tailor the layout, design elements, and finishes to suit your lifestyle and personal preferences before construction commences.Why buyers are choosing Oribi Ridge right now:Gated security estate peace of mind for your familyPet-friendly community designed for kids and four-legged friendsUnbeatable convenience walking distance under 500 m to Cape Gate Mall, Okavango Crossing Checkers, Woolworths, gyms, restaurants and Curro Durbanville Independent SchoolEasy N1 access plus proximity to top medical facilities, parks and all Northern Suburbs amenitiesNo transfer duty significant saving that goes straight into your new homeFuture-proof investment in a rapidly growing, tree-lined upmarket nodeWith plot-and-plan you choose your own finishes tiles, flooring, cabinetry, paint, and more so your home is truly personalised. Braais shown on plans are an optional extra.These are not mass-produced houses they are thoughtfully proportioned, premium homes in a boutique estate that delivers the perfect balance of privacy, community and modern convenience.Dont miss out only 5 homes left in this limited-release development. Prices start from just R3,742,261 and range up to R3,798,000 depending on erf position.Enquire immediately for full floor plans, site plans, exact pricing per erf, and to arrange your private viewing before these final opportunities are gone.
What we know about this property
Each attribute shows where it came from and how sure we are. Model-derived attributes arrive as enrichment runs.
Resilience
- Backup Power Level
- Nonefrom the listing text
- Battery Backup
- Nofrom the listing text · 98%
- Borehole
- Nofrom the listing text · 98%
- Gas Hob
- Nofrom the listing text · 96%
- Generator
- Nofrom the listing text · 97%
- Grey Water
- Nofrom the listing text · 98%
- Heat Pump
- Nofrom the listing text · 98%
- Inverter
- Nofrom the listing text · 98%
- Solar Geyser
- Nofrom the listing text · 98%
- Solar panels
- Nofrom the listing text · 98%
- Water Tank
- Nofrom the listing text · 98%
Security
- Alarm Beams
- Nofrom the listing text · 96%
- Armed Response
- Nofrom the listing text · 94%
- Boomed Area
- Yesfrom the listing text · 88%
- CCTV
- Nofrom the listing text · 91%
- Electric Fence
- Nofrom the listing text · 95%
- Guard 24h
- Nofrom the listing text · 77%
- Security Estate
- Yesfrom the listing text · 98%
Location
- Exposed to coastal wind
- Nofrom open data · 60%
- Estimated commute to CBD
- 59 minfrom open data · 60%
- Crime trend
- Worseningfrom open data · 60%
- Distance to the sea
- 18.9 kmfrom open data · 60%
- Load-shedding block
- 10from open data · 60%
- SAPS precinct risk
- Moderatefrom open data · 60%
Market
- Days on market
- 296 daysfrom our price history
- Price change since listed
- 0.0%from our price history
- Price per m²
- R 18 618from our price history
- Times relisted
- 0from our price history
- Vs suburb median
- 0.99×from our price history
- Under Offer
- Nofrom our price history
Comfort
- Air Conditioning
- Nofrom the listing text · 97%
- Double Glazing
- Nofrom the listing text · 98%
- Fireplace
- Nofrom the listing text · 97%
- High Ceilings
- Nofrom the listing text · 96%
- Natural Light
- Brightfrom the listing text · 99%
- North Facing
- Nofrom the listing text · 97%
- Quiet Street
- Nofrom the listing text · 96%
- Underfloor Heating
- Nofrom the listing text · 98%
- View Type
- Nonefrom the listing text
- Wind Protected
- Nofrom the listing text · 98%
Layout
- Flatlet
- Nofrom the listing text · 98%
- Furnished
- Nofrom the listing text · 96%
- Home Office
- Nofrom the listing text · 97%
- Lift Access
- Nofrom the listing text · 97%
- Living Areas
- 1from the listing text · 99%
- Open Plan
- Yesfrom the listing text · 96%
- Penthouse
- Nofrom the listing text · 97%
- Scullery
- Nofrom the listing text · 96%
- Single Level
- Nofrom the listing text · 98%
- Staff Accommodation
- Nofrom the listing text · 97%
- Walk In Closet
- Nofrom the listing text · 97%
- Wheelchair Access
- Nofrom the listing text · 98%
Outdoor
- Balcony
- Nofrom the listing text · 71%
- Boat Caravan Parking
- Nofrom the listing text · 97%
- Borehole Irrigation
- Nofrom the listing text · 98%
- Braai Area
- Nofrom the listing text · 73%
- Covered Patio
- Nofrom the listing text · 80%
- Established Trees
- Nofrom the listing text · 67%
- Garage Type
- Doublefrom the listing text
- Garden Size
- Nonefrom the listing text · 93%
- Off-street parking bays
- 2from the listing text
- Pet Friendly
- Yesfrom the listing text · 98%
- Pool Type
- Nonefrom the listing text
Condition
- Needs Tlc
- Nofrom the listing text · 98%
- Renovation Status
- New Buildfrom the listing text · 98%
Architecture
- Architecture Style
- Contemporaryfrom the listing text
- Build Era
- New Buildfrom the listing text
- Double Storey
- Yesfrom the listing text · 97%
- Original Features
- Nofrom the listing text · 98%
- Thatched Roof
- Nofrom the listing text · 98%
Tenure Rules
- Exclusive Use Area
- Nofrom the listing text · 84%
- No transfer duty
- Yesfrom the listing text · 90%
- Retirement Scheme
- Nofrom the listing text · 98%
- Short Let Allowed
- Nofrom the listing text · 97%
- Special Levy Mentioned
- Nofrom the listing text · 96%
- Tenure
- Sectional Titlefrom the listing text · 87%
- Utilities Included
- Nofrom the listing text · 98%
Connectivity
- Fibre
- Nofrom the listing text · 98%
Commercial
- Auction
- Nofrom the listing text · 99%
- Bank Assisted
- Nofrom the listing text · 98%
- Off Plan
- Yesfrom the listing text · 96%
- Owner Relocating
- Nofrom the listing text · 98%
- Price Reduced
- Nofrom our price history
- Priced To Sell
- Nofrom the listing text · 61%
Portal facts
- Levies
- R 1 000
- Floor size
- 201 m²
- Listing date
- 2 Dec 2025
- Property type
- Duplex
- Feature: Patio
- yes
- Listing number
- T5323132
- Rates and taxes
- R 1 000
- Feature: Lounges
- 1
- Feature: Bedrooms
- 4
- Feature: Bathrooms 2.
- 5
- Feature: Dining areas
- 1
- Feature: Pet friendly
- yes
- Feature: Security post
- yes
- Feature: Garage parking
- 2