




3 Bedroom Townhouse for sale in Rome
Rome, Strand
3 bed · 2.5 bath · 93 m² floor · 116 m² erf
Description
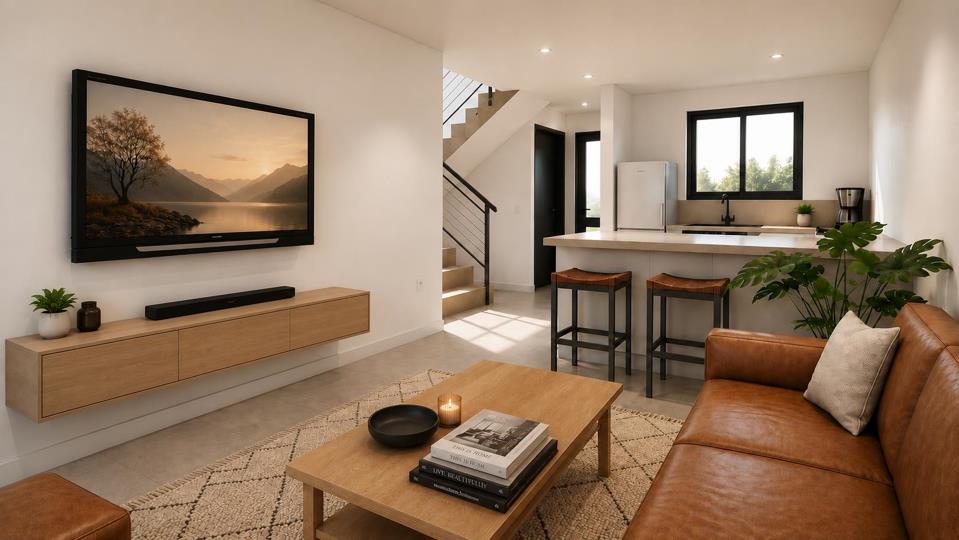
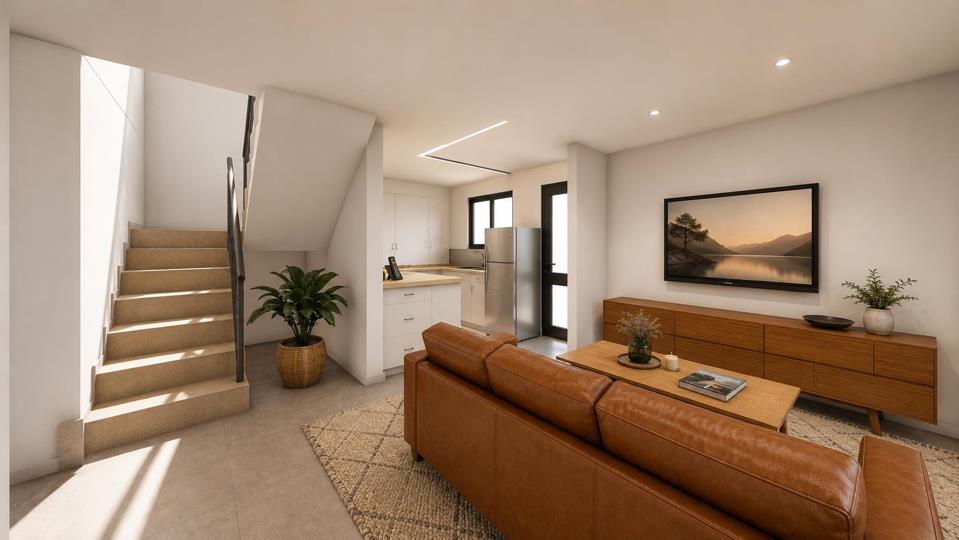
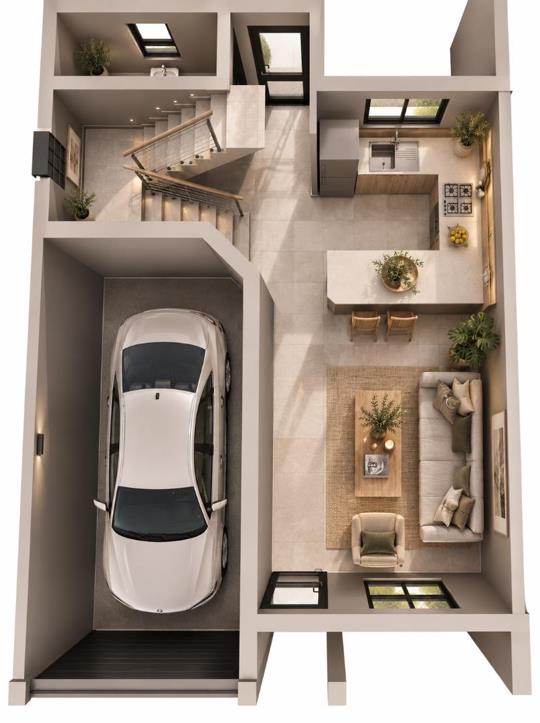
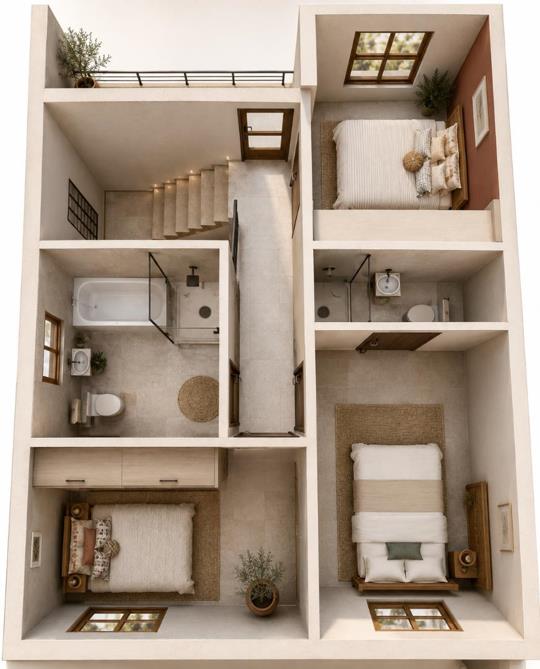
Brand-New 3 Bedroom Home | From R2,045,000 | Secure Phase One Pricing | Under construction, ready to occupy November 2026 Construction is well underway on this exciting new development, offering buyers the opportunity to secure a brand-new home at Phase One pricing before future releases are introduced at higher prices. With only six Layout 2 homes available, this is your opportunity to own a beautifully designed, low-maintenance home that combines contemporary style with practical everyday living. Sold on a Turnkey basis, the purchase price includes the Transfer Duty, and no Transfer Duty is payable, resulting in substantial savings. If you're purchasing with a mortgage bond, registration only takes place once construction has been completed, meaning you won't incur bond repayments or finance costs during the building period. Modern Living Designed... Brand-New 3 Bedroom Home | From R2,045,000 | Secure Phase One Pricing | Under construction, ready to occupy November 2026 Construction is well underway on this exciting new development, offering buyers the opportunity to secure a brand-new home at Phase One pricing before future releases are introduced at higher prices. With only six Layout 2 homes available, this is your opportunity to own a beautifully designed, low-maintenance home that combines contemporary style with practical everyday living. Sold on a Turnkey basis, the purchase price includes the Transfer Duty, and no Transfer Duty is payable, resulting in substantial savings. If you're purchasing with a mortgage bond, registration only takes place once construction has been completed, meaning you won't incur bond repayments or finance costs during the building period. Modern Living Designed Around the Way You Live Arriving home, you'll appreciate the convenience of your private undercover carport before stepping inside to a welcoming entrance that leads into the heart of the home. The spacious open-plan living area has been designed to bring family and friends together. The mdern kitchen, complete with generous work surfaces and breakfast counter, flows seamlessly into the dining and lounge areas, creating an inviting space for entertaining or relaxed everyday living. Large windows allow natural light to flood the home throughout the day, while carefully selected finishes, neutral tones and modern styling create a timeless interior that can easily be personalised to your own taste. There is one's own private enclosed garden, providing the perfect space for children to play, pets to roam, or simply enjoying a weekend braai with family and friends. A conveniently positioned guest toilet on the ground floor adds practicality for both residents and visitors. Peaceful Accommodation Upstairs Upstairs, the home has been thoughtfully designed to create a clear separation between the living and sleeping areas, providing privacy and tranquility for the whole family. The generous main bedroom offers a calm retreat at the end of the day and includes its own modern en-suite bathroom. Two additional bedrooms are well-proportioned and share a beautifully finished family bathroom, making the home perfectly suited to growing families, professionals working from home or those requiring comfortable guest accommodation. Layout 2 Features - Price: From R2,045,000 - Erf Size: 116 m² - Home Size: 93 m² - Undercover Carport: 17 m² - Three spacious bedrooms - Main bedroom with en-suite bathroom - Two modern bathrooms upstairs - Guest toilet downstairs - Contemporary open-plan kitchen - Spacious lounge and dining area - Private enclosed garden - Undercover parking - NHBRC 5-year structural warranty Buy Early and Save Purchasing during Phase One not only allows you to choose from the best available units but also enables you to secure today's pricing before future phases are released. Whether you're buying your first home, expanding your property portfolio or looking for a secure lock-up-and-go lifestyle, these homes represent exceptional value in a brand-new development. Contact us today to reserve your preferred unit before this limited Phase One release is sold out. PILLAR PROPS 16 (PTY) LTD trading as RE/MAX Helderberg (Somerset West) operates in terms of a franchise agreement with RE/MAX of Southern Africa. Read full description + window.loader.addCallback((renderComponent) => renderComponent({"name":"ReadMore","props":"#-847671767","type":"c"}));
What we know about this property
Each attribute shows where it came from and how sure we are. Model-derived attributes arrive as enrichment runs.
Resilience
- Backup Power Level
- Nonefrom the listing text
- Battery Backup
- Nofrom the listing text · 98%
- Borehole
- Nofrom the listing text · 98%
- Gas Hob
- Nofrom the listing text · 97%
- Generator
- Nofrom the listing text · 98%
- Grey Water
- Nofrom the listing text · 98%
- Heat Pump
- Nofrom the listing text · 98%
- Inverter
- Nofrom the listing text · 98%
- Solar Geyser
- Nofrom the listing text · 98%
- Solar panels
- Nofrom the listing text · 98%
- Water Tank
- Nofrom the listing text · 98%
Security
- Alarm Beams
- Nofrom the listing text · 97%
- Armed Response
- Nofrom the listing text · 97%
- Boomed Area
- Nofrom the listing text · 84%
- Burglar Bars
- Nofrom the listing text · 87%
- CCTV
- Nofrom the listing text · 97%
- Electric Fence
- Nofrom the listing text · 97%
- Guard 24h
- Nofrom the listing text · 94%
- Security Estate
- Nofrom the listing text · 71%
Market
- Days on market
- 51 daysfrom our price history
- Price change since listed
- 0.0%from our price history
- Price per m²
- R 21 989from our price history
- Times relisted
- 0from our price history
- Under Offer
- Nofrom our price history
Comfort
- Air Conditioning
- Nofrom the listing text · 98%
- Double Glazing
- Nofrom the listing text · 98%
- Fireplace
- Nofrom the listing text · 98%
- High Ceilings
- Nofrom the listing text · 97%
- Natural Light
- Brightfrom the listing text
- North Facing
- Nofrom the listing text · 98%
- Quiet Street
- Nofrom the listing text · 97%
- Underfloor Heating
- Nofrom the listing text · 98%
- View Type
- Nonefrom the listing text · 77%
- Wind Protected
- Nofrom the listing text · 98%
Layout
- Flatlet
- Nofrom the listing text · 98%
- Furnished
- Nofrom the listing text · 96%
- Home Office
- Nofrom the listing text · 96%
- Lift Access
- Nofrom the listing text · 96%
- Living Areas
- 1from the listing text · 90%
- Open Plan
- Yesfrom the listing text · 99%
- Penthouse
- Nofrom the listing text · 97%
- Scullery
- Nofrom the listing text · 96%
- Single Level
- Nofrom the listing text · 98%
- Staff Accommodation
- Nofrom the listing text · 98%
- Walk In Closet
- Nofrom the listing text · 96%
- Wheelchair Access
- Nofrom the listing text · 94%
Outdoor
- Balcony
- Nofrom the listing text · 97%
- Boat Caravan Parking
- Nofrom the listing text · 97%
- Borehole Irrigation
- Nofrom the listing text · 98%
- Braai Area
- Nofrom the listing text · 94%
- Covered Patio
- Nofrom the listing text · 94%
- Established Trees
- Nofrom the listing text · 97%
- Garage Type
- Carport Onlyfrom the listing text · 98%
- Garden Size
- Smallfrom the listing text · 82%
- Pet Friendly
- Yesfrom the listing text · 98%
- Pool Type
- Nonefrom the listing text
Condition
- Needs Tlc
- Nofrom the listing text · 98%
- Renovation Status
- New Buildfrom the listing text
Architecture
- Architecture Style
- Contemporaryfrom the listing text
- Build Era
- New Buildfrom the listing text
- Double Storey
- Yesfrom the listing text · 98%
- Original Features
- Nofrom the listing text · 99%
- Thatched Roof
- Nofrom the listing text · 98%
Tenure Rules
- Exclusive Use Area
- Nofrom the listing text · 66%
- No transfer duty
- Yesfrom the listing text · 86%
- Retirement Scheme
- Nofrom the listing text · 98%
- Short Let Allowed
- Nofrom the listing text · 98%
- Special Levy Mentioned
- Nofrom the listing text · 97%
- Utilities Included
- Nofrom the listing text · 98%
Connectivity
- Fibre
- Nofrom the listing text · 88%
Commercial
- Auction
- Nofrom the listing text · 99%
- Bank Assisted
- Nofrom the listing text · 98%
- Off Plan
- Yesfrom the listing text · 86%
- Owner Relocating
- Nofrom the listing text · 98%
- Price Reduced
- Nofrom our price history
- Priced To Sell
- Nofrom the listing text · 88%
Portal facts
- Lounge
- Internet Port, TV Port, Open Plan
- Kitchen
- Open Plan, Dishwasher Connection, Granite Tops, Washing Machine Connection, Under Counter Oven
- Bedrooms
- 3 Built-in Cupboards, Queen Bedroom
- Erf Size
- 116 m²
- Bathrooms
- 2.5 Full, En suite, Shower, Toilet and Basin
- Lifestyle
- Suburban
- Floor Size
- 93 m²
- Description
- New Development
- Listing Date
- 04 August 2026
- Pets Allowed
- Yes
- Listing Number
- 117494602
- Rates and Taxes
- R 1 500
- No Transfer Duty
- Yes
- Type of Property
- Townhouse
- Wheelchair Accessible
- No