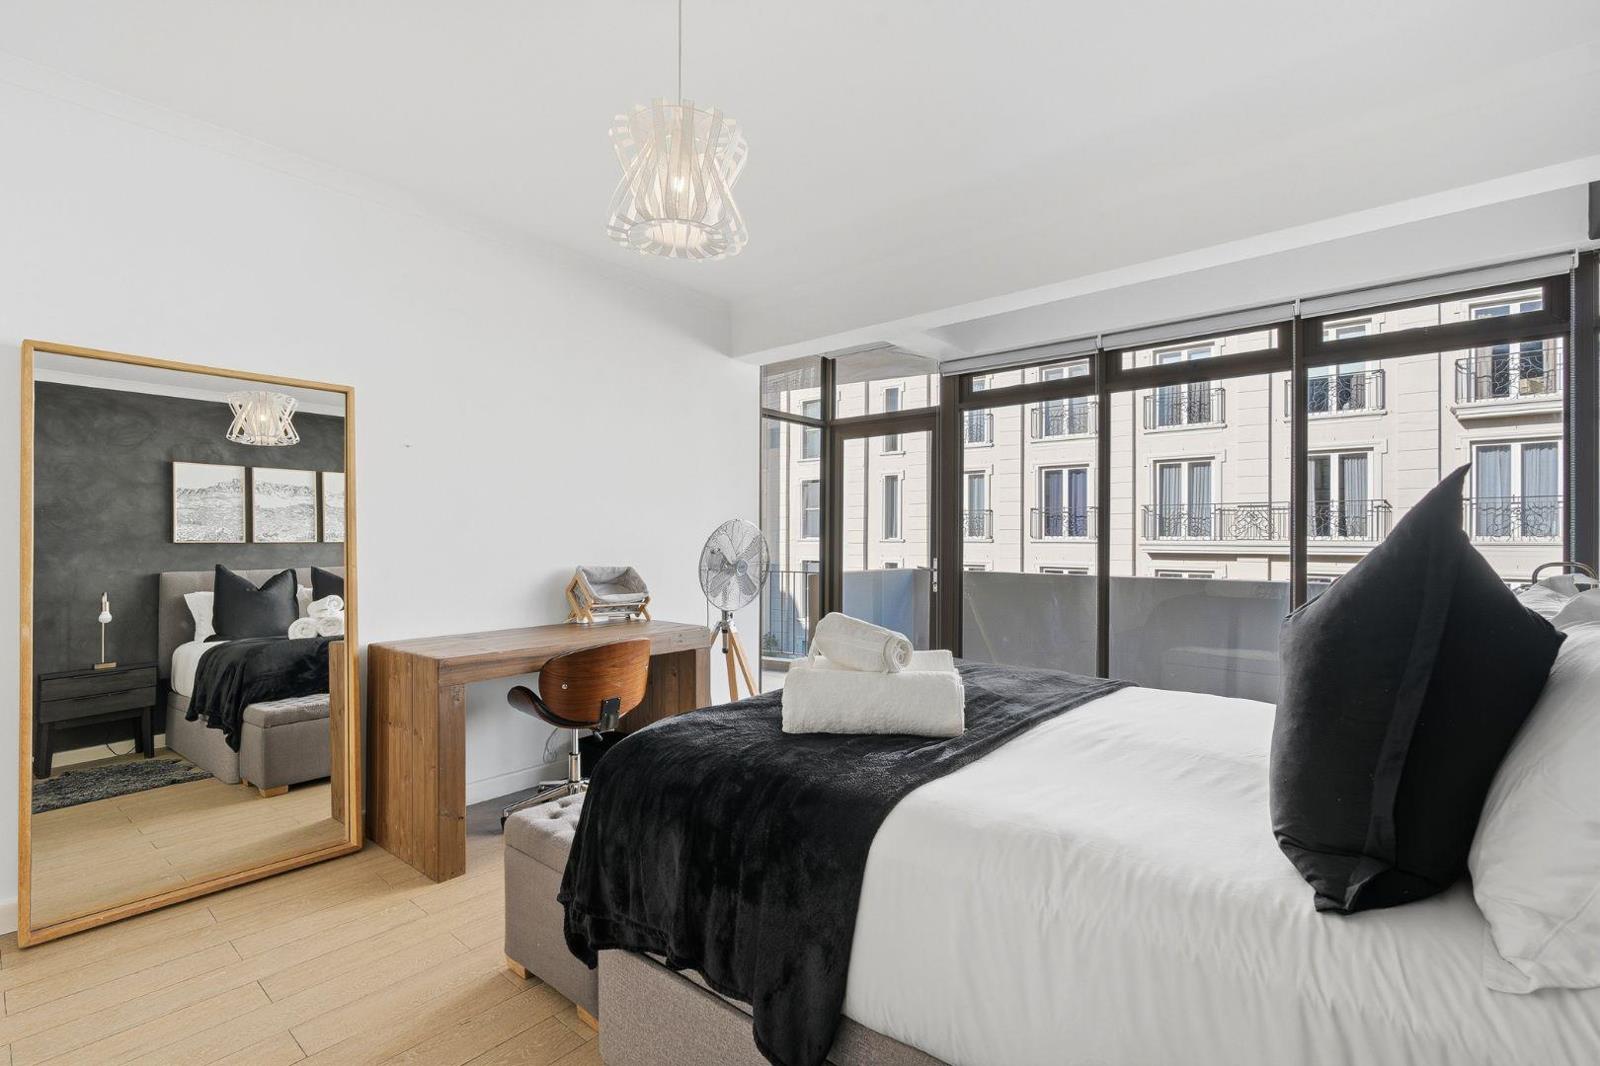
1 Bedroom Apartment in Green Point
Contact agent for street address, Green Point, Cape Townlocation approximate: suburb level
1 bed · 1 bath · 85 m² floor
Description
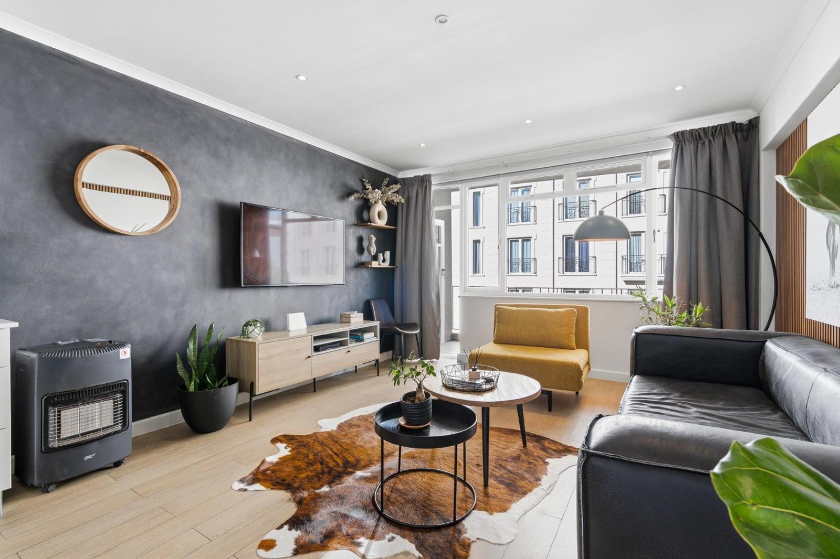
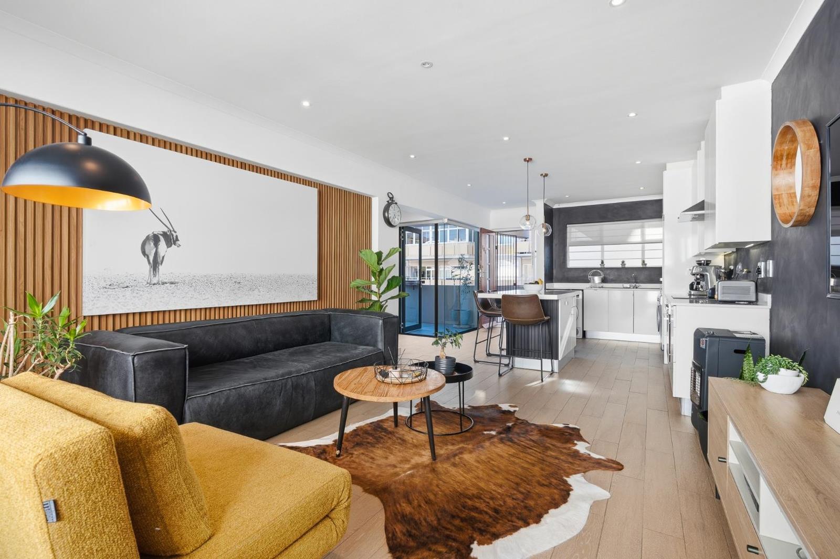
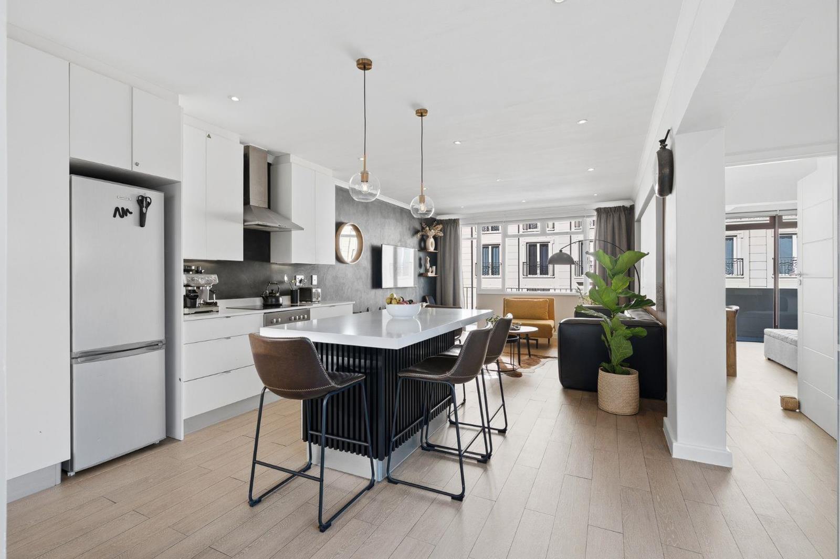
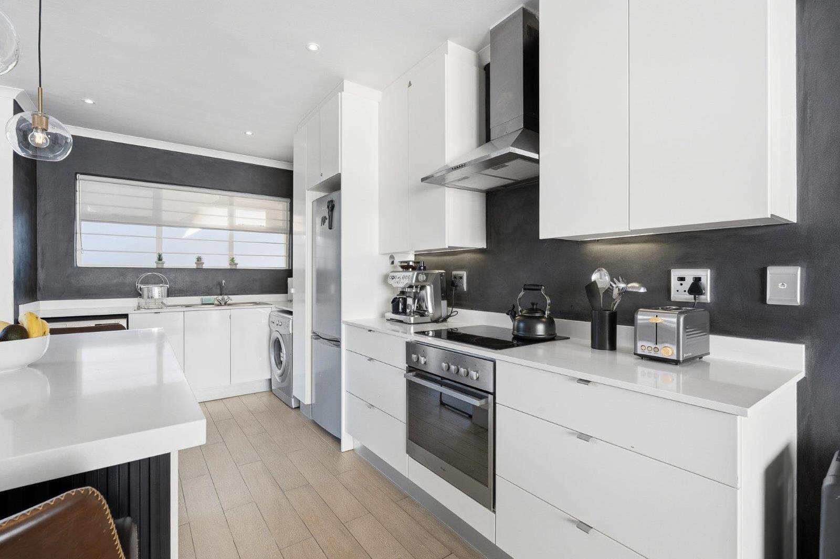
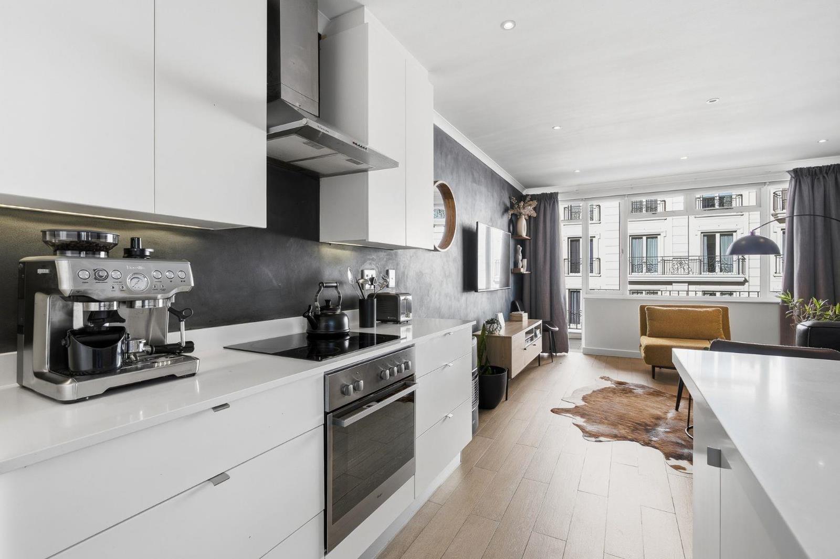
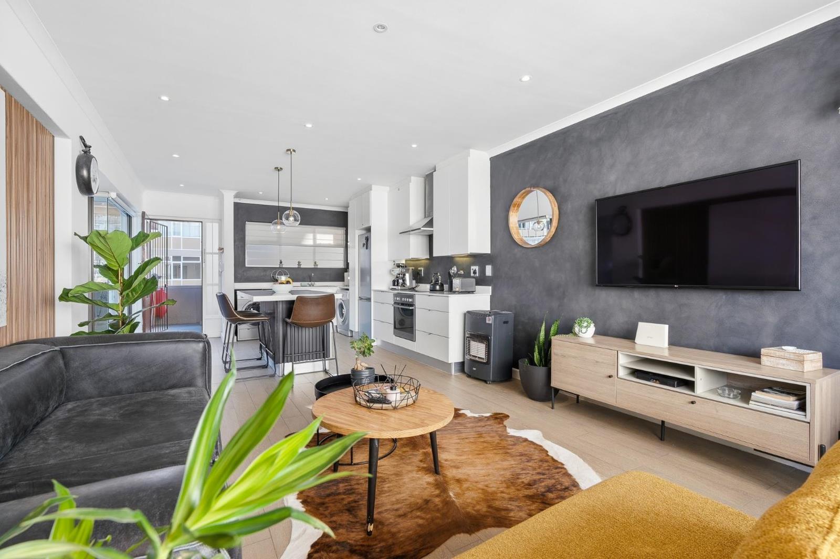
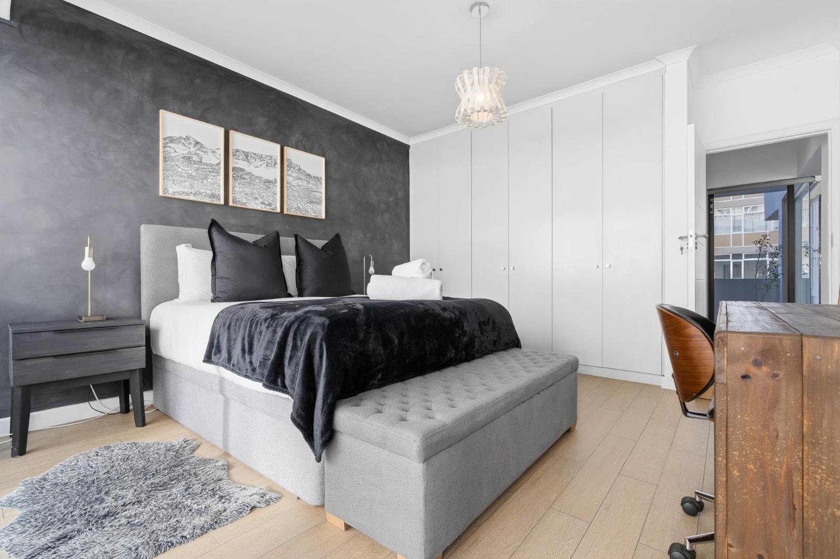
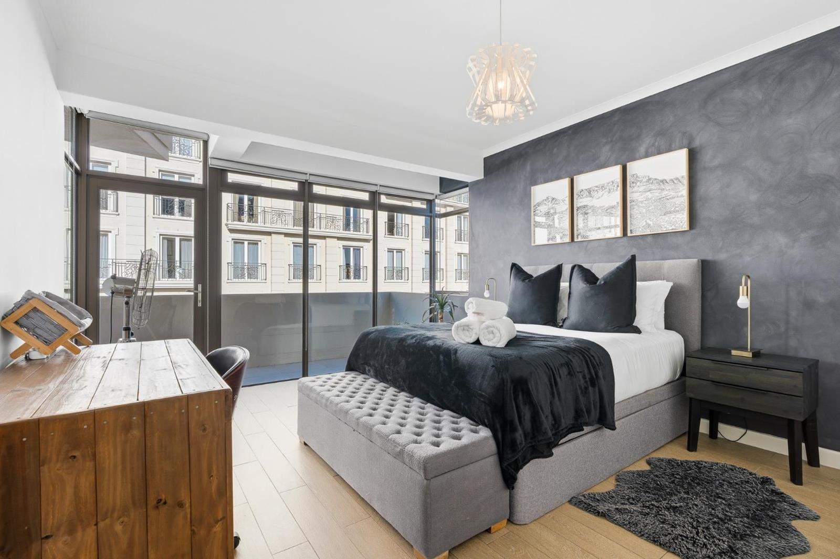
Perfectly positioned in vibrant Green Point, this beautifully renovated one-bedroom apartment offers a seamless blend of style, comfort, and functionality.The apartment places you within easy reach of some of Cape Towns most loved lifestyle attractions. Enjoy morning walks through Green Point Park and the Promenade, the Virgin Active Collection Club within walking distance, coffee at nearby cafs, shopping at the V&A Waterfront, and quick access to De Waterkant, Sea Point, Mouille Point, and the CBD.The entire apartment has recently been upgraded and thoughtfully furnished, creating a true turnkey opportunity for a buyer looking for a move-in-ready home or investment.FEATURES:The open-plan living area is bright and inviting, flowing effortlessly onto a spacious balcony, ideal for morning coffee or relaxed evenings.The modern kitchen has been completely redone and features a sleek island, generous cupboard space, and space for all essential appliances.The bedroom is well-proportioned with ample built-in cupboards and opens onto its own private balcony overlooking the elegant Cape Royale, adding a sense of privacy and charm.A standout feature is the abundance of outdoor space, with three separate balconies offering incredible versatility. A third balcony, leading off the kitchen, is perfectly suited for entertaining and includes a dedicated space for barbecuing.The bathroom is clean, modern, and finished with a walk-in shower.ADDITIONAL DETAILS:Fully renovated throughoutSold fully furnishedPet friendly on approvalAmple parking available across the roadGreen Point offers the ideal balance of convenience and lifestyle, with restaurants, gyms, parks, beaches, and MyCiTi routes all close by. It is one of Cape Towns most desirable lock-up-and-go locations, loved by both residents and investors for its walkability, energy, and central position along the Atlantic Seaboard.City and Atlantic Real Estate cc Trading as REMAX Living, an independently owned and operated franchise of REMAX SA. Registered with the PPRA.Disclaimer: Any price displayed in a foreign currency is for information purposes only and is an estimate based on the applicable exchange rate at the time of publication. Exchange rate fluctuations may result in variations. The official asking price is the South African Rand ZAR price.
What we know about this property
Each attribute shows where it came from and how sure we are. Model-derived attributes arrive as enrichment runs.
Resilience
- Backup Power Level
- Nonefrom the listing text
- Battery Backup
- Nofrom the listing text · 98%
- Borehole
- Nofrom the listing text · 98%
- Gas Hob
- Nofrom the listing text · 97%
- Generator
- Nofrom the listing text · 98%
- Grey Water
- Nofrom the listing text · 98%
- Heat Pump
- Nofrom the listing text · 98%
- Inverter
- Nofrom the listing text · 98%
- Solar Geyser
- Nofrom the listing text · 98%
- Solar panels
- Nofrom the listing text · 98%
- Water Tank
- Nofrom the listing text · 98%
Security
- Alarm Beams
- Nofrom the listing text · 98%
- Armed Response
- Nofrom the listing text · 98%
- Boomed Area
- Nofrom the listing text · 96%
- Burglar Bars
- Nofrom the listing text · 96%
- CCTV
- Nofrom the listing text · 98%
- Electric Fence
- Nofrom the listing text · 98%
- Guard 24h
- Nofrom the listing text · 97%
- Security Estate
- Nofrom the listing text · 96%
Location
- Exposed to coastal wind
- Yesfrom open data · 60%
- Estimated commute to CBD
- 5 minfrom open data · 60%
- Crime trend
- Stablefrom open data · 60%
- Distance to the sea
- 792 mfrom open data · 60%
- Load-shedding block
- 7from open data · 60%
- SAPS precinct risk
- Moderatefrom open data · 60%
Market
- Days on market
- 149 daysfrom our price history
- Gross rental yield
- 5.2%from our price history
- Price change since listed
- 0.0%from our price history
- Price per m²
- R 52 882from our price history
- Times relisted
- 0from our price history
- Vs suburb median
- 0.68×from our price history
- Under Offer
- Nofrom our price history
Comfort
- Air Conditioning
- Nofrom the listing text · 97%
- Double Glazing
- Nofrom the listing text · 98%
- Fireplace
- Nofrom the listing text · 98%
- High Ceilings
- Nofrom the listing text · 97%
- Natural Light
- Brightfrom the listing text
- North Facing
- Nofrom the listing text · 98%
- Quiet Street
- Nofrom the listing text · 98%
- Underfloor Heating
- Nofrom the listing text · 98%
- View Type
- Nonefrom the listing text · 78%
- Wind Protected
- Nofrom the listing text · 98%
Layout
- Flatlet
- Nofrom the listing text · 98%
- Furnished
- Yesfrom the listing text · 99%
- Home Office
- Nofrom the listing text · 97%
- Lift Access
- Nofrom the listing text · 95%
- Open Plan
- Yesfrom the listing text · 98%
- Penthouse
- Nofrom the listing text · 97%
- Scullery
- Nofrom the listing text · 97%
- Staff Accommodation
- Nofrom the listing text · 98%
- Walk In Closet
- Nofrom the listing text · 93%
- Wheelchair Access
- Nofrom the listing text · 98%
Outdoor
- Balcony
- Yesfrom the listing text · 99%
- Boat Caravan Parking
- Nofrom the listing text · 98%
- Borehole Irrigation
- Nofrom the listing text · 98%
- Braai Area
- Yesfrom the listing text · 72%
- Covered Patio
- Nofrom the listing text · 97%
- Established Trees
- Nofrom the listing text · 98%
- Garage Type
- Nonefrom the listing text · 94%
- Garden Size
- Nonefrom the listing text
- Pet Friendly
- Yesfrom the listing text · 98%
- Pool Type
- Nonefrom the listing text
Condition
- Needs Tlc
- Nofrom the listing text · 98%
- Renovation Status
- Recently Renovatedfrom the listing text
Architecture
- Double Storey
- Nofrom the listing text · 95%
- Original Features
- Nofrom the listing text · 98%
- Thatched Roof
- Nofrom the listing text · 99%
Tenure Rules
- Exclusive Use Area
- Nofrom the listing text · 92%
- No transfer duty
- Nofrom the listing text · 98%
- Retirement Scheme
- Nofrom the listing text · 98%
- Short Let Allowed
- Nofrom the listing text · 97%
- Special Levy Mentioned
- Nofrom the listing text · 97%
- Tenure
- Sectional Titlefrom the listing text · 95%
- Utilities Included
- Nofrom the listing text · 98%
Connectivity
- Fibre
- Nofrom the listing text · 98%
Commercial
- Auction
- Nofrom the listing text · 99%
- Bank Assisted
- Nofrom the listing text · 98%
- Off Plan
- Nofrom the listing text · 98%
- Owner Relocating
- Nofrom the listing text · 98%
- Price Reduced
- Nofrom our price history
- Priced To Sell
- Nofrom the listing text · 98%
Portal facts
- Levies
- R 2 150
- Floor size
- 85 m²
- Listing date
- 28 Apr 2026
- Property type
- Apartment
- Listing number
- T5470953
- Rates and taxes
- R 2 850
- Feature: Lounges
- 1
- Feature: Bedrooms
- 1
- Feature: Bathrooms
- 1
- Feature: Furnished
- yes
- Feature: Pet friendly
- yes
- Feature: Family TV room
- yes