


2 Bedroom Apartment / flat to rent in Richwood
Giel Basson Dr &, Richwood, Milnerton
2 bed · 2 bath · 2 parking · 143 m² erf
Description
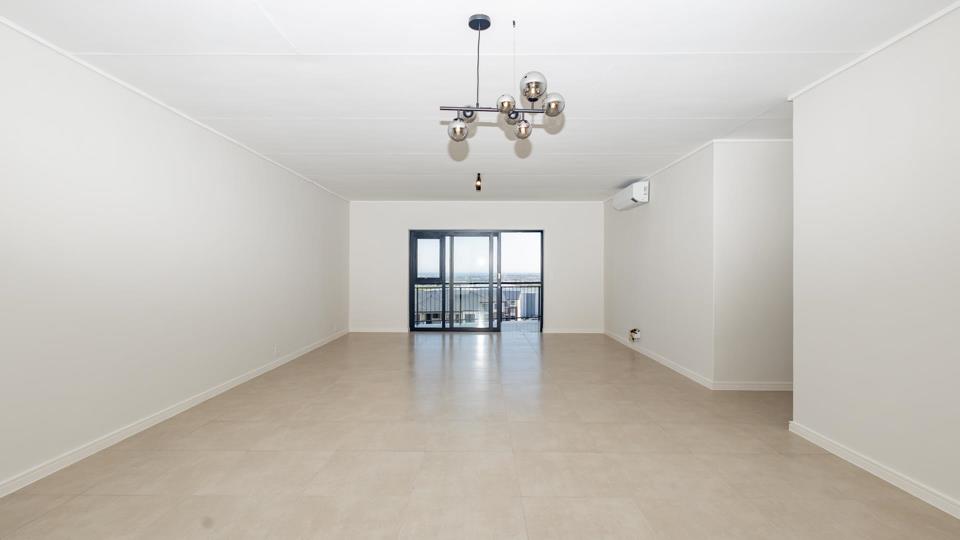
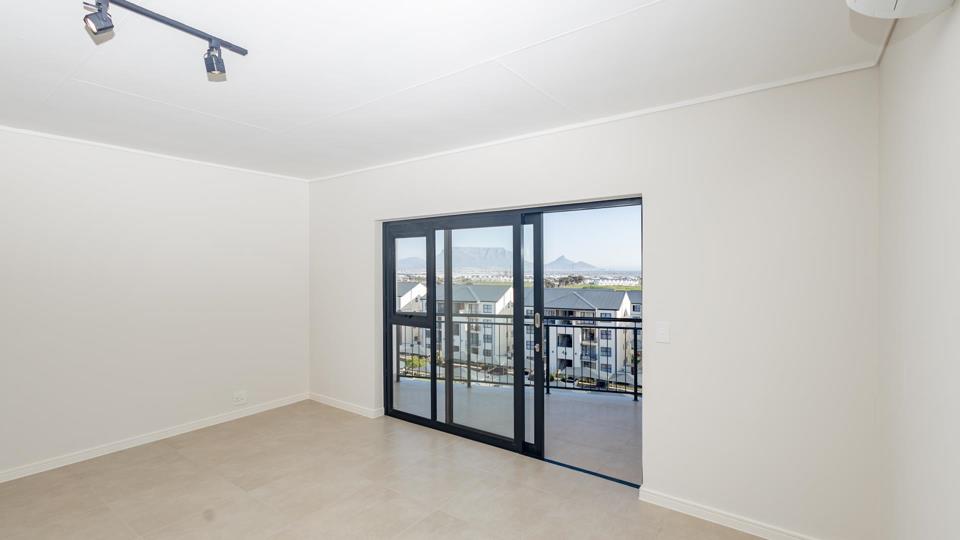
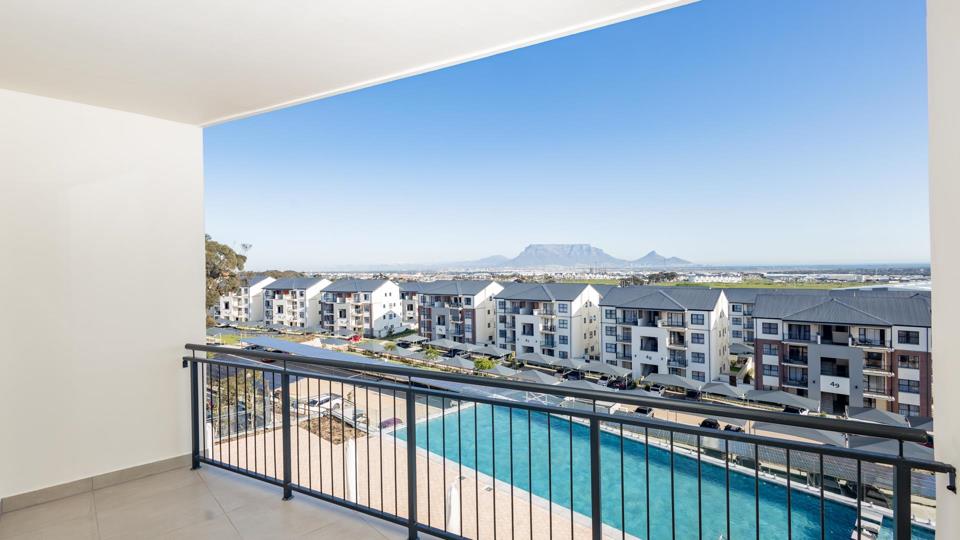
Signature Penthouse — Prestigious First-Floor 2 Bedroom, 2 Bathroom Apartment, 143m² of Luxury Living. Available Now! Brand new, luxury Balwin Signature unit with uninterrupted views. Very large and spacious. This expansive first-floor apartment offers two bedrooms and two bathrooms across 143 square metres, forming part of an exclusive collection of just 22 premium residences. Positioned above the Lifestyle Centre, it enjoys some of the most spectacular views in the development. Outfitted with Smeg appliances and air conditioning, it delivers a refined lifestyle within the prestigious De Aan Zicht development. Perfectly positioned above the estate's vibrant entertainment hub, the apartment blends modern design with everyday convenience. The open-plan living area is designed for contemporary living, flowing seamlessly into a sleek kitchen finished with... Signature Penthouse — Prestigious First-Floor 2 Bedroom, 2 Bathroom Apartment, 143m² of Luxury Living. Available Now! Brand new, luxury Balwin Signature unit with uninterrupted views. Very large and spacious. This expansive first-floor apartment offers two bedrooms and two bathrooms across 143 square metres, forming part of an exclusive collection of just 22 premium residences. Positioned above the Lifestyle Centre, it enjoys some of the most spectacular views in the development. Outfitted with Smeg appliances and air conditioning, it delivers a refined lifestyle within the prestigious De Aan Zicht development. Perfectly positioned above the estate's vibrant entertainment hub, the apartment blends modern design with everyday convenience. The open-plan living area is designed for contemporary living, flowing seamlessly into a sleek kitchen finished with premium fittings and equipped with a fridge, washing machine, and dishwasher. Both bedrooms feature built-in cupboards, while the bathrooms are elegantly appointed to provide comfort and style, with the second bathroom including a bathtub. A private balcony extends the living space outdoors from both the lounge and main bedroom, offering uninterrupted panoramic views of Table Mountain, Lion's Head, Robben Island, and the Atlantic Ocean. Residents benefit from 24/7 security and controlled access, landscaped communal gardens, lifestyle facilities, fibre-ready connectivity, and secure parking. Images reflect the cosmetic finishes, while the unit plan accurately represents the layout. Ideally located near major routes, shopping centres, and reputable schools, this apartment combines convenience with exclusivity in a premium estate. Financial requirements include a deposit equal to two months' rent, along with a R500 key deposit and a R500 electricity deposit. Applicants must demonstrate a combined net income of at least three times the rental amount and provide a clear credit record, supported by three months of recent bank statements, three months of salary slips, and proof of employment confirmation. No subletting. No Airbnb. Offsite camera monitoring 24hr access control Access control Biometric access control Security beams CCTV Armed response 24hr security Secure parking Security patrols Electric fencing Manned guard house Perimeter wall Manned security Laundry facilities Communal WiFi Visitors parking Meeting rooms Restaurant Gym Swimming Pool Recreation Drop and collect Laundry Kids play area Clubhouse Communal gardens Gym Scenic View Availability: 2026-09-15 Read full description + window.loader.addCallback((renderComponent) => renderComponent({"name":"ReadMore","props":"#-274353575","type":"c"}));
What we know about this property
Each attribute shows where it came from and how sure we are. Model-derived attributes arrive as enrichment runs.
Resilience
- Backup Power Level
- Partialfrom the listing text · 99%
- Battery Backup
- Nofrom the listing text · 98%
- Borehole
- Nofrom the listing text · 98%
- Gas Hob
- Nofrom the listing text · 97%
- Generator
- Nofrom the listing text · 96%
- Grey Water
- Nofrom the listing text · 98%
- Heat Pump
- Nofrom the listing text · 97%
- Inverter
- Nofrom the listing text · 97%
- Solar Geyser
- Nofrom the listing text · 97%
- Solar panels
- Nofrom the listing text · 98%
- Water Tank
- Nofrom the listing text · 98%
Security
- Alarm Beams
- Yesfrom the listing text · 83%
- Armed Response
- Yesfrom the listing text · 93%
- Boomed Area
- Yesfrom the listing text · 91%
- Burglar Bars
- Yesfrom the listing text · 97%
- CCTV
- Yesfrom the listing text · 97%
- Electric Fence
- Yesfrom the listing text · 99%
- Guard 24h
- Yesfrom the listing text · 97%
- Security Estate
- Yesfrom the listing text · 99%
Location
- Shops and cafés within 500 m
- 0from open data
- Exposed to coastal wind
- Nofrom open data
- Estimated commute to CBD
- 37 minfrom open data
- Crime trend
- Worseningfrom open data
- Distance to the sea
- 6.6 kmfrom open data
- Nearest highway
- 837 mfrom open data
- Nearest hospital or clinic
- 6.5 kmfrom open data
- Nearest primary school
- 1.1 kmfrom open data
- Nearest school
- 1.1 kmfrom open data
- Nearest high school
- 1.4 kmfrom open data
- Nearest station or stop
- 1.5 kmfrom open data
- Independent schools within 5 km
- 8from open data
- SAPS precinct risk
- Low Riskfrom open data
- Schools within 3 km
- 7from open data
- Under the flight path
- Nofrom open data
- Walkability
- Car Dependentfrom open data
Market
- Days on market
- 2 daysfrom our price history
- Price change since listed
- 0.0%from our price history
- Times relisted
- 0from our price history
- Vs suburb median
- 2.11×from our price history
- Under Offer
- Nofrom our price history
Comfort
- Air Conditioning
- Yesfrom the listing text · 99%
- Double Glazing
- Nofrom the listing text · 98%
- Fireplace
- Nofrom the listing text · 98%
- High Ceilings
- Nofrom the listing text · 97%
- Natural Light
- Brightfrom the listing text · 65%
- North Facing
- Nofrom the listing text · 97%
- Quiet Street
- Nofrom the listing text · 97%
- Underfloor Heating
- Nofrom the listing text · 98%
- View Type
- Nonefrom the listing text · 98%
- Wind Protected
- Nofrom the listing text · 97%
Layout
- Flatlet
- Nofrom the listing text · 98%
- Furnished
- Nofrom the listing text · 80%
- Home Office
- Nofrom the listing text · 97%
- Lift Access
- Nofrom the listing text · 88%
- Living Areas
- 1from the listing text
- Open Plan
- Yesfrom the listing text · 98%
- Penthouse
- Nofrom the listing text · 97%
- Scullery
- Nofrom the listing text · 68%
- Single Level
- Nofrom the listing text · 67%
- Staff Accommodation
- Nofrom the listing text · 97%
- Walk In Closet
- Nofrom the listing text · 96%
- Wheelchair Access
- Nofrom the listing text · 98%
Outdoor
- Balcony
- Yesfrom the listing text · 99%
- Boat Caravan Parking
- Nofrom the listing text · 98%
- Borehole Irrigation
- Nofrom the listing text · 96%
- Braai Area
- Nofrom the listing text · 93%
- Covered Patio
- Nofrom the listing text · 94%
- Established Trees
- Nofrom the listing text · 95%
- Garage Type
- Carport Onlyfrom the listing text · 76%
- Garden Size
- Nonefrom the listing text
- Pet Friendly
- Nofrom the listing text · 98%
- Pool Type
- Communalfrom the listing text · 98%
Condition
- Needs Tlc
- Nofrom the listing text · 98%
- Renovation Status
- New Buildfrom the listing text
Architecture
- Architecture Style
- Contemporaryfrom the listing text · 98%
- Build Era
- New Buildfrom the listing text · 99%
- Double Storey
- Yesfrom the listing text · 89%
- Original Features
- Nofrom the listing text · 98%
- Thatched Roof
- Nofrom the listing text · 98%
Tenure Rules
- Deposit (months)
- 2from the listing text
- Exclusive Use Area
- Nofrom the listing text · 90%
- No transfer duty
- Nofrom the listing text · 96%
- Retirement Scheme
- Nofrom the listing text · 98%
- Short Let Allowed
- Nofrom the listing text · 97%
- Special Levy Mentioned
- Nofrom the listing text · 97%
- Utilities Included
- Nofrom the listing text · 89%
Connectivity
- Fibre
- Yesfrom the listing text · 98%
Commercial
- Auction
- Nofrom the listing text · 99%
- Bank Assisted
- Nofrom the listing text · 99%
- Off Plan
- Nofrom the listing text · 97%
- Owner Relocating
- Nofrom the listing text · 98%
- Price Reduced
- Nofrom our price history
- Priced To Sell
- Nofrom the listing text · 97%
Portal facts
- Pool
- Yes
- Rooms
- Air Conditioner
- Facing
- Sea
- Lounge
- 1
- Parking
- 2 2 Covered Parking Shade net parking
- Bedrooms
- 2
- Erf Size
- 143 m²
- Kitchens
- 1 Laundry
- Security
- Security Gate, Electric fencing
- Bathrooms
- 2 Main en Suite, Guest Toilet
- Furnished
- No
- Lifestyle
- Security Estate
- Backup Power
- Backup Battery / Inverter
- Listing Number
- 117274572
- Street Address
- Giel Basson Dr &, Rooiheuwel Rd, Richwood, 7441, Richwood
- Occupation Date
- 15 September 2026
- Special Feature
- Balcony
- Type of Property
- Apartment / Flat