7 Bedroom House in West Beach
Contact agent for street address, West Beach, Cape Townlocation approximate: suburb level
7 bed · 5 bath · 3 garage · 437 m² floor · 832 m² erf
Description
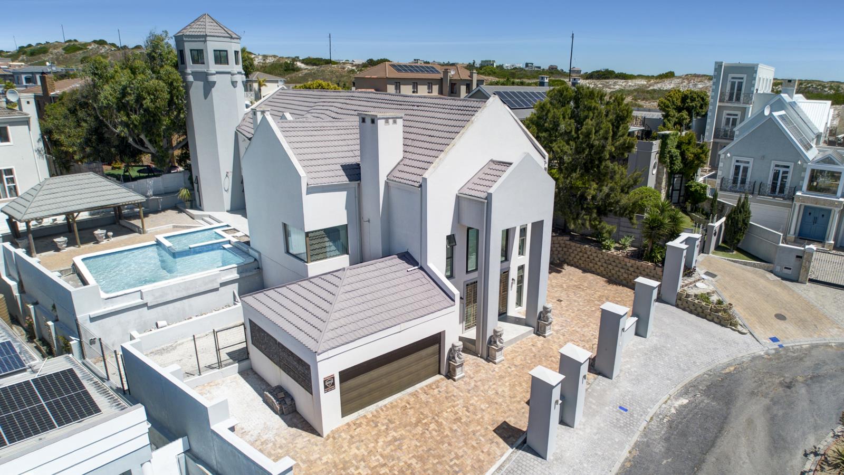
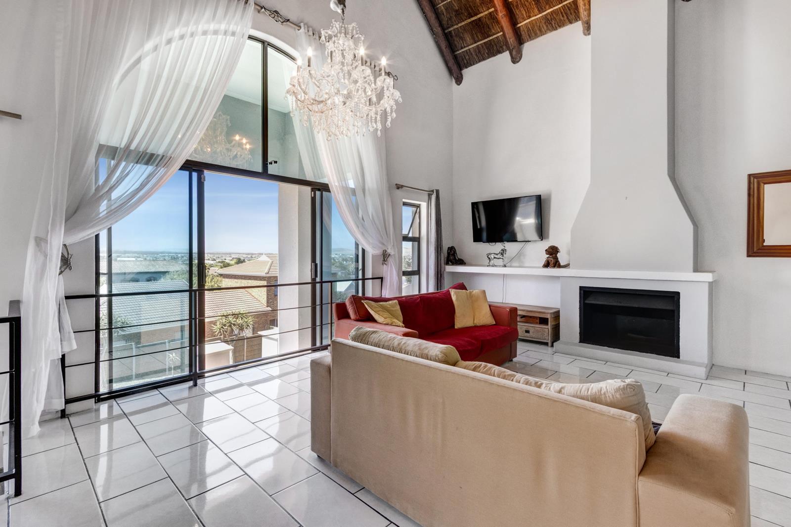
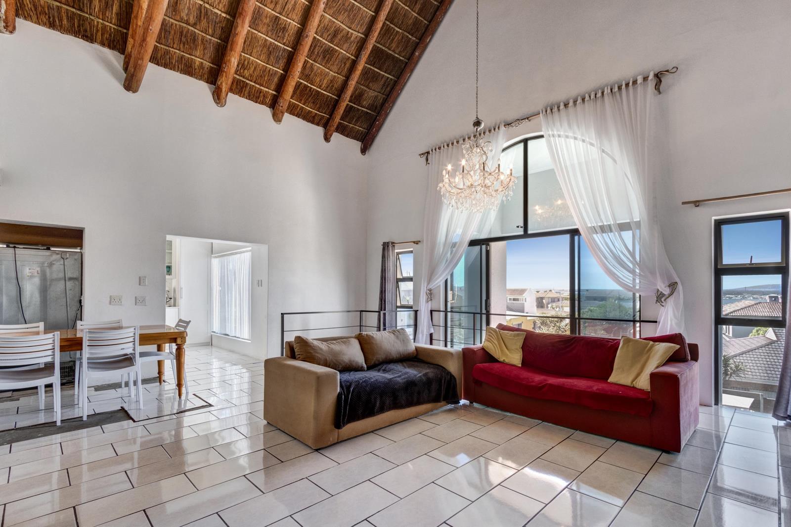
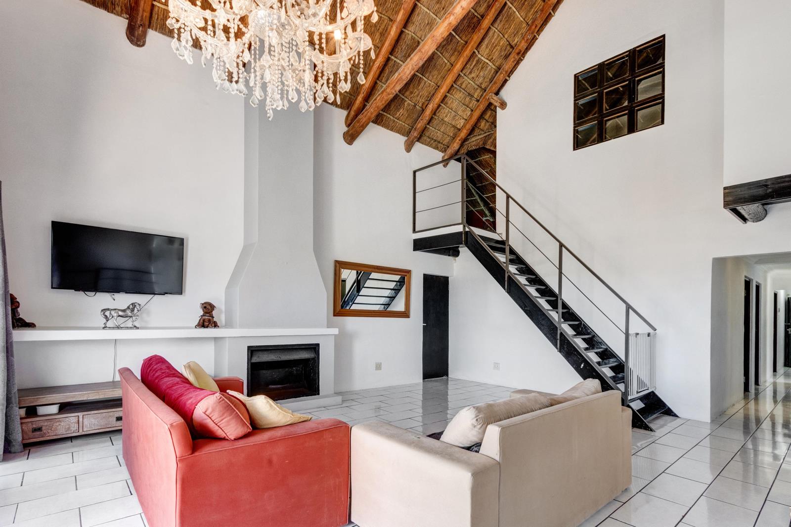
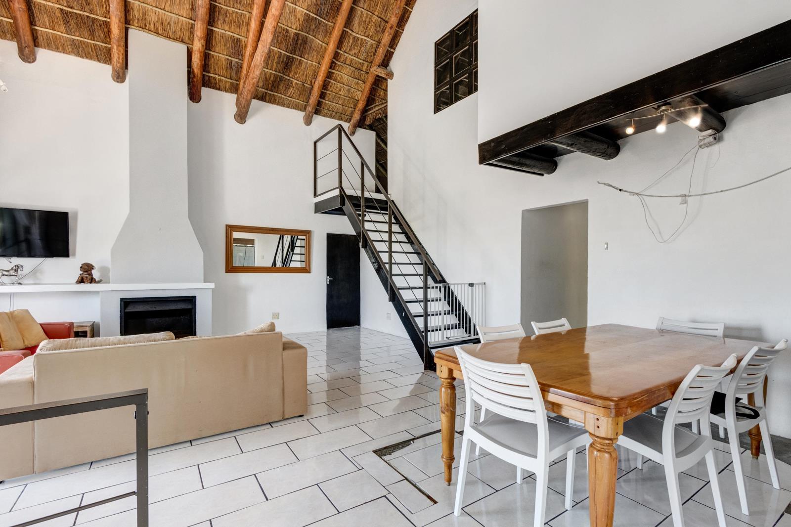
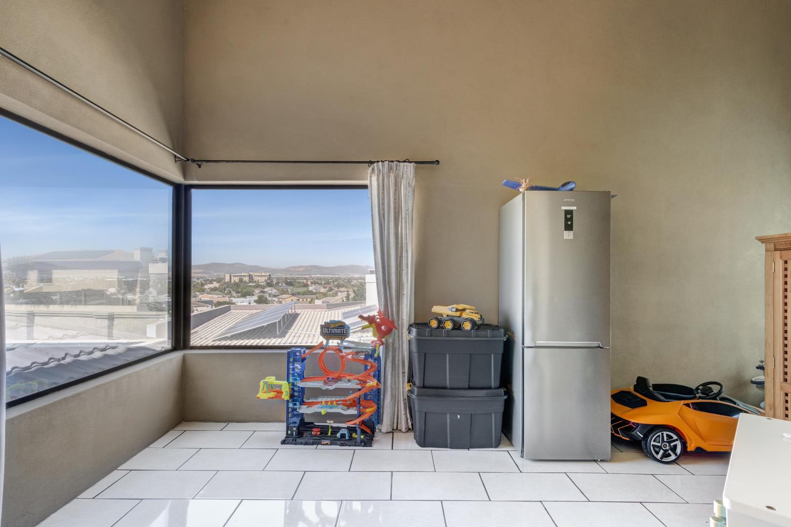
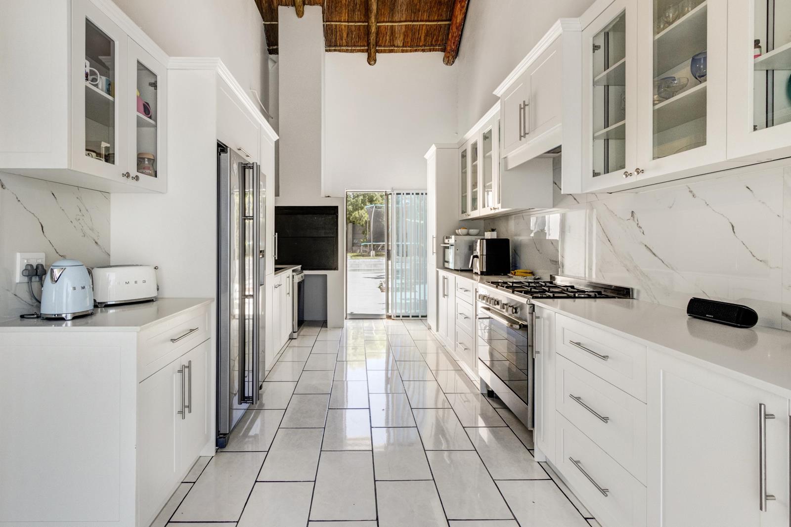
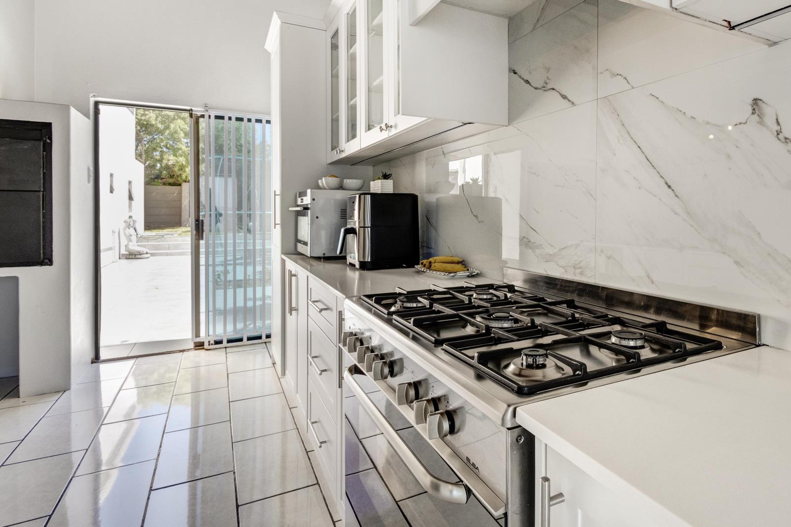
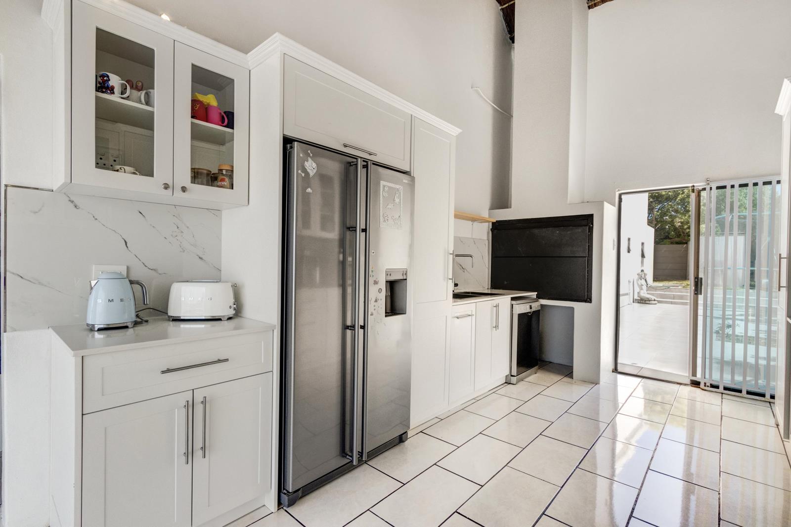
This unique multi-level residence represents a rare opportunity for the savvy buyer seeking a luxury lifestyle with the added benefit of significant income-generating potential. Perfectly positioned to capture breathtaking panoramic views, the homes striking architecturecharacterized by its iconic white turret and dramatic exposed timber beamssets the stage for a lifestyle of sophisticated comfort. The heart of the home is a spectacular, all-white gourmet kitchen designed to handle everything from quiet family mornings to large-scale catering. This level of refinement extends to the magnificent primary suite, which serves as a true sanctuary featuring an expansive walk-in dressing room that rivals the most high-end boutiques.What truly sets this estate apart is its immense structural versatility. The intelligent multi-level layout provides the immediate potential to establish a self-contained guesthouse or a private flatlet for extended family, offering a smart solution for those looking to offset their mortgage or accommodate multi-generational living without compromising on privacy. This flexibility continues with a dedicated home office that can seamlessly transition into a fifth bedroom, ensuring the floor plan evolves alongside your needs. Practicality is woven into the design, from the comprehensive inverter system providing uninterrupted power to the generous three-car garage with a dedicated workshop and separate laundry.The transition between indoor and outdoor living is effortless, leading to elevated patios that overlook the surrounding landscape and provide a front-row seat to spectacular sunsets. Designed for the ultimate entertainer, the exterior grounds feature a designer swimming pool, a raised spa, and a shaded pavilion-style gazebo, creating a resort-style ambiance that makes every day feel like a retreat. This is more than just a home it is a high-performance investment and a versatile family estate that offers unparalleled comfort, convenience, and long-term value in todays market.
What we know about this property
Each attribute shows where it came from and how sure we are. Model-derived attributes arrive as enrichment runs.
Resilience
- Backup Power Level
- Partialfrom the listing text · 87%
- Battery Backup
- Yesfrom the listing text · 75%
- Borehole
- Nofrom the listing text · 98%
- Gas Hob
- Nofrom the listing text · 97%
- Generator
- Nofrom the listing text · 60%
- Grey Water
- Nofrom the listing text · 98%
- Heat Pump
- Nofrom the listing text · 97%
- Inverter
- Yesfrom the listing text · 99%
- Solar Geyser
- Nofrom the listing text · 97%
- Solar panels
- Nofrom the listing text · 79%
- Water Tank
- Nofrom the listing text · 98%
Security
- Alarm Beams
- Nofrom the listing text · 98%
- Armed Response
- Nofrom the listing text · 98%
- Boomed Area
- Nofrom the listing text · 97%
- Burglar Bars
- Nofrom the listing text · 97%
- CCTV
- Nofrom the listing text · 98%
- Electric Fence
- Nofrom the listing text · 98%
- Guard 24h
- Nofrom the listing text · 98%
- Security Estate
- Nofrom the listing text · 97%
Location
- Exposed to coastal wind
- Yesfrom open data · 60%
- Estimated commute to CBD
- 31 minfrom open data · 60%
- Crime trend
- Stablefrom open data · 60%
- Distance to the sea
- 844 mfrom open data · 60%
- SAPS precinct risk
- Low Riskfrom open data · 60%
Market
- Days on market
- 167 daysfrom our price history
- Price change since listed
- 0.0%from our price history
- Price per m²
- R 13 719from our price history
- Times relisted
- 0from our price history
- Vs suburb median
- 1.14×from our price history
- Under Offer
- Nofrom our price history
Comfort
- Air Conditioning
- Nofrom the listing text · 97%
- Double Glazing
- Nofrom the listing text · 98%
- Fireplace
- Nofrom the listing text · 98%
- High Ceilings
- Nofrom the listing text · 93%
- North Facing
- Nofrom the listing text · 97%
- Quiet Street
- Nofrom the listing text · 97%
- Underfloor Heating
- Nofrom the listing text · 98%
- View Type
- Nonefrom the listing text · 86%
- Wind Protected
- Nofrom the listing text · 98%
Layout
- Flatlet
- Yesfrom the listing text · 97%
- Furnished
- Nofrom the listing text · 97%
- Home Office
- Yesfrom the listing text · 99%
- Lift Access
- Nofrom the listing text · 96%
- Living Areas
- 2from the listing text · 99%
- Open Plan
- Nofrom the listing text · 90%
- Penthouse
- Nofrom the listing text · 97%
- Scullery
- Yesfrom the listing text · 85%
- Single Level
- Nofrom the listing text · 98%
- Staff Accommodation
- Nofrom the listing text · 79%
- Walk In Closet
- Yesfrom the listing text · 99%
- Wheelchair Access
- Nofrom the listing text · 98%
Outdoor
- Balcony
- Yesfrom the listing text · 97%
- Boat Caravan Parking
- Nofrom the listing text · 95%
- Borehole Irrigation
- Nofrom the listing text · 97%
- Covered Patio
- Nofrom the listing text · 67%
- Established Trees
- Nofrom the listing text · 97%
- Garage Type
- Triple Plusfrom the listing text · 99%
- Garden Size
- Largefrom the listing text · 84%
- Off-street parking bays
- 3from the listing text
- Pet Friendly
- Yesfrom the listing text · 98%
- Pool Type
- Standardfrom the listing text
Condition
- Needs Tlc
- Nofrom the listing text · 98%
Architecture
- Double Storey
- Yesfrom the listing text · 97%
- Original Features
- Nofrom the listing text · 95%
- Thatched Roof
- Nofrom the listing text · 98%
Tenure Rules
- Exclusive Use Area
- Nofrom the listing text · 97%
- No transfer duty
- Nofrom the listing text · 98%
- Retirement Scheme
- Nofrom the listing text · 98%
- Short Let Allowed
- Nofrom the listing text · 97%
- Special Levy Mentioned
- Nofrom the listing text · 98%
- Utilities Included
- Nofrom the listing text · 98%
Connectivity
- Fibre
- Nofrom the listing text · 98%
Commercial
- Auction
- Nofrom the listing text · 99%
- Bank Assisted
- Nofrom the listing text · 98%
- Off Plan
- Nofrom the listing text · 98%
- Owner Relocating
- Nofrom the listing text · 98%
- Price Reduced
- Nofrom our price history
- Priced To Sell
- Nofrom the listing text · 98%
Portal facts
- Land size
- 832 m²
- Floor size
- 437 m²
- Listing date
- 10 Apr 2026
- Feature: Pool
- yes
- Property type
- House
- Feature: Study
- yes
- Listing number
- T5452682
- Rates and taxes
- R 3 300
- Feature: Balcony
- yes
- Feature: Lounges
- 2
- Feature: Bedrooms
- 7
- Feature: Bathrooms
- 5
- Feature: Dining areas
- 2
- Feature: Pet friendly
- yes
- Feature: Garage parking
- 3