3 Bedroom House in Haasendal
3 howlite, Haasendal, Cape Townlocation approximate: suburb level
3 bed · 2.5 bath · 2 garage · 174 m² floor · 227 m² erf
Description
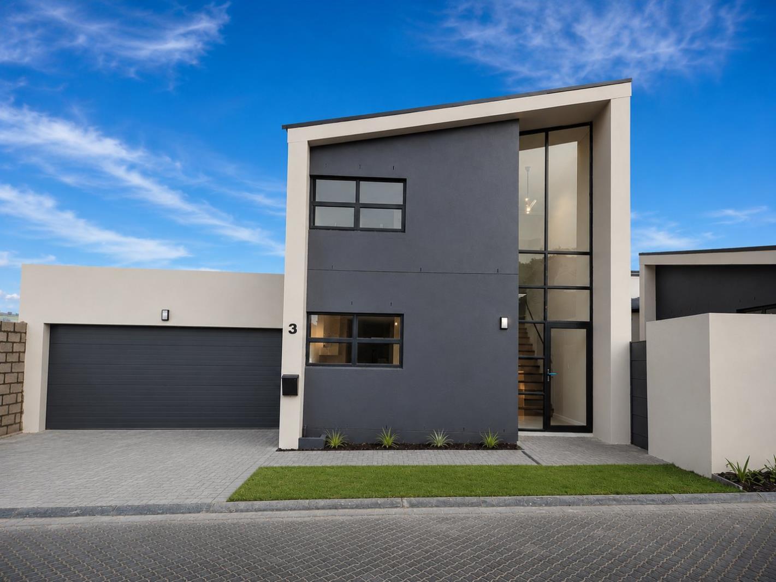
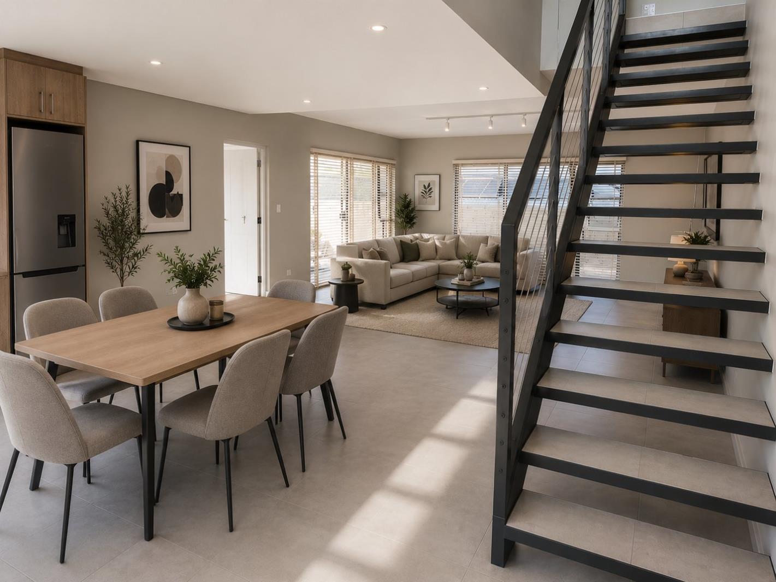
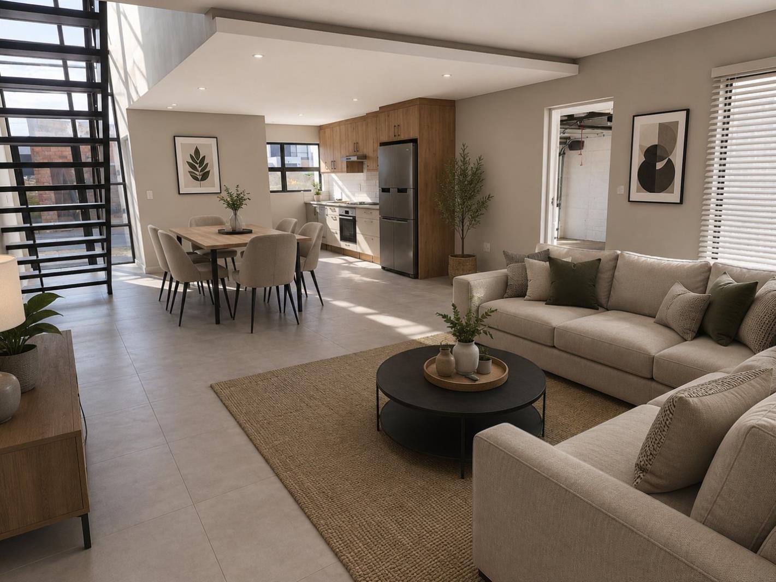
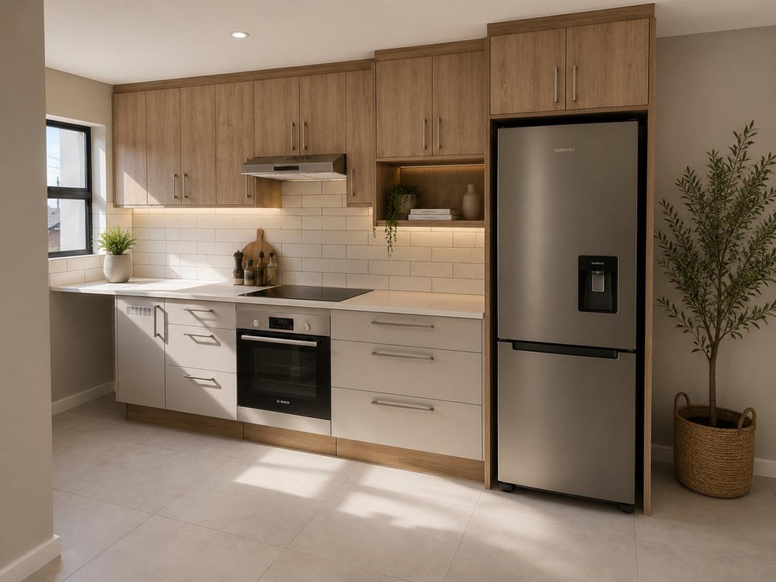
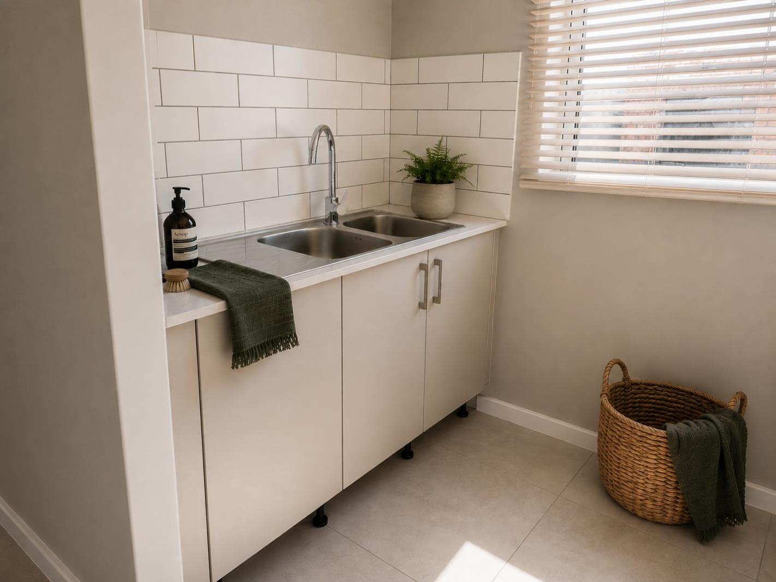
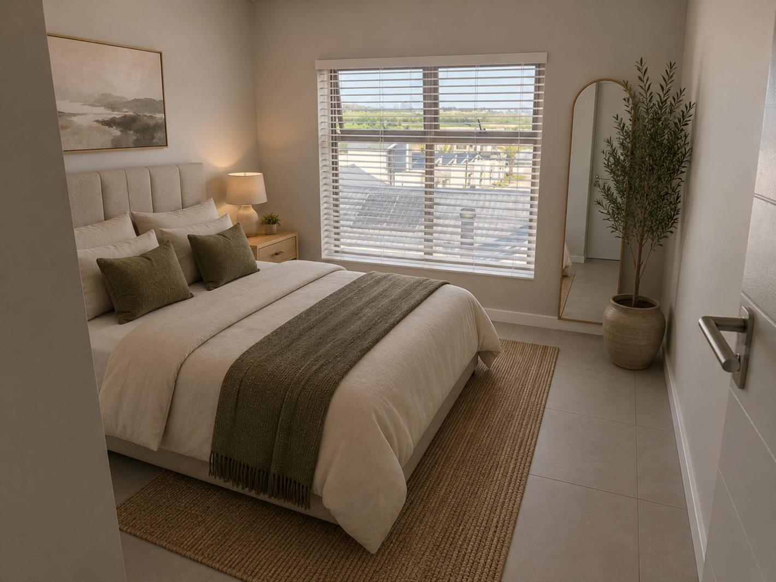
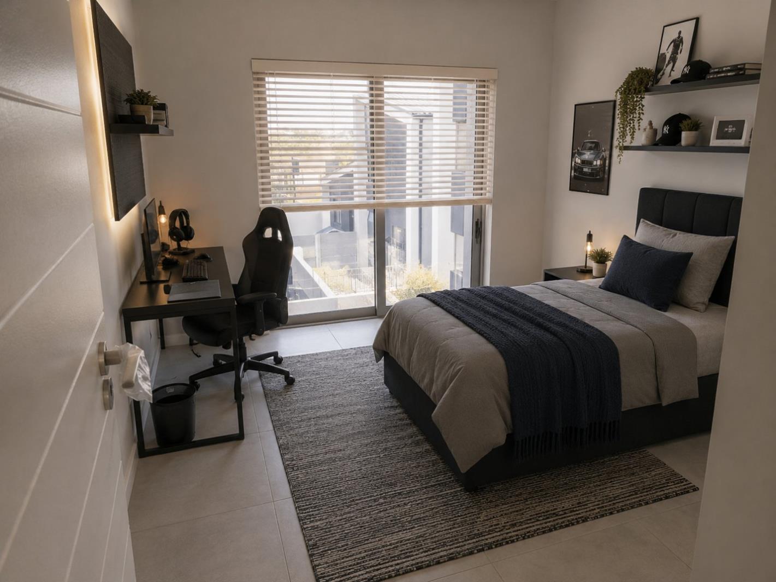
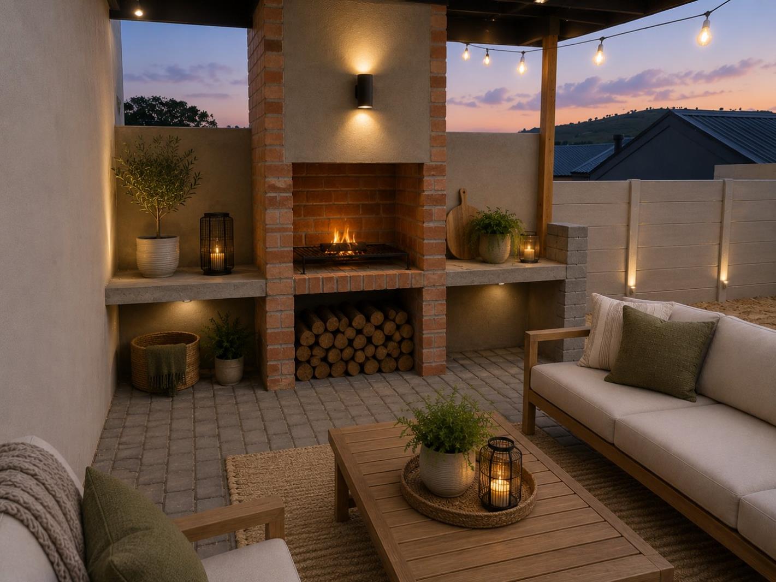
Over 80 Sold Out! Don''t miss your opportunity to own a brand-new home in the sought-after Silverstone Village within Haasendal Estate. With only 18 plots remaining, this is your chance to secure one of the final homes before they''re all gone.Designed with modern lifestyles in mind, House Type Z offers a stylish double-storey layout that perfectly balances comfortable family living with effortless entertaining.The upper level features three well-proportioned bedrooms, including a spacious main bedroom with its own private en-suite bathroom. The remaining bedrooms are serviced by a contemporary family bathroom, providing practical living for the whole family.Downstairs, the heart of the home welcomes you with a light-filled open-plan kitchen, dining, and lounge area that creates a seamless flow for everyday living. Sliding doors open onto a covered braai patio, extending your living space outdoors and creating the perfect setting for entertaining family and friends throughout the year. A double automated garage with direct access into the home adds convenience and security. The home offers a generous total floor area of approximately 184m², making it ideal for growing families.Buyer Benefits:No Transfer DutyTransfer and bond registration costs excluded these may be incorporated into the purchase price, subject to approvalSecure your home with only a R20,000 depositBrand-new turnkey home built to modern specificationsSilverstone Village offers secure estate living with 24-hour security, beautifully landscaped open spaces, and an exciting Lifestyle Centre currently under development. Residents enjoy exceptional convenience with Haasendal Gables Mall, quality schools, a private school, restaurants, a crche, medical facilities, and easy access to major transport routesall just minutes away.Whether you''re purchasing your first home, upgrading to accommodate your growing family, or investing in one of Cape Town''s fastest-growing residential estates, this is an opportunity not to be missed.With more than 80 of the development already sold and only 18 plots still available, now is the time to secure your preferred stand before they''re gone.Contact us today to reserve your new home in Silverstone Village.Please Note: Images are artist''s impressions for marketing purposes. Various plots and house type options are available. Final purchase price is subject to the selected plot and approved house design.
What we know about this property
Each attribute shows where it came from and how sure we are. Model-derived attributes arrive as enrichment runs.
Resilience
- Backup Power Level
- Nonefrom the listing text
- Battery Backup
- Nofrom the listing text · 98%
- Borehole
- Nofrom the listing text · 98%
- Gas Hob
- Nofrom the listing text · 97%
- Generator
- Nofrom the listing text · 97%
- Grey Water
- Nofrom the listing text · 98%
- Heat Pump
- Nofrom the listing text · 98%
- Inverter
- Nofrom the listing text · 98%
- Solar Geyser
- Nofrom the listing text · 98%
- Solar panels
- Nofrom the listing text · 98%
- Water Tank
- Nofrom the listing text · 98%
Security
- Alarm Beams
- Nofrom the listing text · 97%
- Armed Response
- Nofrom the listing text · 96%
- Boomed Area
- Yesfrom the listing text · 89%
- Burglar Bars
- Nofrom the listing text · 71%
- CCTV
- Nofrom the listing text · 92%
- Electric Fence
- Nofrom the listing text · 96%
- Guard 24h
- Yesfrom the listing text · 90%
- Security Estate
- Yesfrom the listing text · 98%
Location
- Exposed to coastal wind
- Nofrom open data · 60%
- Estimated commute to CBD
- 58 minfrom open data · 60%
- Crime trend
- Improvingfrom open data · 60%
- Distance to the sea
- 16.7 kmfrom open data · 60%
- Load-shedding block
- 10from open data · 60%
- SAPS precinct risk
- Low Riskfrom open data · 60%
Market
- Days on market
- 76 daysfrom our price history
- Price change since listed
- 0.0%from our price history
- Price per m²
- R 21 121from our price history
- Times relisted
- 0from our price history
- Vs suburb median
- 1.11×from our price history
- Under Offer
- Nofrom our price history
Comfort
- Air Conditioning
- Nofrom the listing text · 97%
- Double Glazing
- Nofrom the listing text · 98%
- Fireplace
- Nofrom the listing text · 97%
- High Ceilings
- Nofrom the listing text · 97%
- Natural Light
- Brightfrom the listing text
- North Facing
- Nofrom the listing text · 98%
- Quiet Street
- Nofrom the listing text · 97%
- Underfloor Heating
- Nofrom the listing text · 98%
- View Type
- Nonefrom the listing text · 97%
- Wind Protected
- Nofrom the listing text · 98%
Layout
- Flatlet
- Nofrom the listing text · 98%
- Furnished
- Nofrom the listing text · 96%
- Home Office
- Nofrom the listing text · 97%
- Lift Access
- Nofrom the listing text · 97%
- Living Areas
- 1from the listing text · 90%
- Open Plan
- Yesfrom the listing text · 98%
- Penthouse
- Nofrom the listing text · 98%
- Scullery
- Nofrom the listing text · 97%
- Single Level
- Nofrom the listing text · 98%
- Staff Accommodation
- Nofrom the listing text · 97%
- Walk In Closet
- Nofrom the listing text · 97%
- Wheelchair Access
- Nofrom the listing text · 98%
Outdoor
- Balcony
- Nofrom the listing text · 61%
- Boat Caravan Parking
- Nofrom the listing text · 96%
- Borehole Irrigation
- Nofrom the listing text · 97%
- Braai Area
- Yesfrom the listing text · 98%
- Covered Patio
- Yesfrom the listing text · 98%
- Established Trees
- Nofrom the listing text · 94%
- Garage Type
- Doublefrom the listing text
- Off-street parking bays
- 2from the listing text
- Pet Friendly
- Yesfrom the listing text · 97%
- Pool Type
- Nonefrom the listing text
Condition
- Needs Tlc
- Nofrom the listing text · 98%
- Renovation Status
- New Buildfrom the listing text
Architecture
- Architecture Style
- Contemporaryfrom the listing text · 95%
- Build Era
- New Buildfrom the listing text
- Double Storey
- Yesfrom the listing text · 98%
- Original Features
- Nofrom the listing text · 99%
- Thatched Roof
- Nofrom the listing text · 98%
Tenure Rules
- Exclusive Use Area
- Nofrom the listing text · 82%
- No transfer duty
- Yesfrom the listing text · 91%
- Retirement Scheme
- Nofrom the listing text · 98%
- Short Let Allowed
- Nofrom the listing text · 97%
- Special Levy Mentioned
- Nofrom the listing text · 96%
- Tenure
- Sectional Titlefrom the listing text · 91%
- Utilities Included
- Nofrom the listing text · 98%
Connectivity
- Fibre
- Nofrom the listing text · 98%
Commercial
- Auction
- Nofrom the listing text · 99%
- Bank Assisted
- Nofrom the listing text · 98%
- Off Plan
- Yesfrom the listing text · 85%
- Owner Relocating
- Nofrom the listing text · 98%
- Price Reduced
- Nofrom our price history
- Priced To Sell
- Nofrom the listing text · 70%
Portal facts
- Levies
- R 1 200
- Land size
- 227 m²
- Floor size
- 174 m²
- Listing date
- 10 Jul 2026
- Property type
- House
- Listing number
- T5548927
- Rates and taxes
- R 1 000
- Feature: Kitchen
- yes
- Feature: Lounges
- 1
- Feature: Bedrooms
- 3
- Feature: Bathrooms 2.
- 5
- Feature: Dining areas
- 1
- Feature: Pet friendly
- yes
- Feature: Built In braai
- yes
- Feature: Garage parking
- 2