8 Bedroom House in Constantia
Contact agent for street address, Constantia, Cape Townlocation approximate: suburb level
8 bed · 9.5 bath · 3 garage · 3774 m² erf
Description
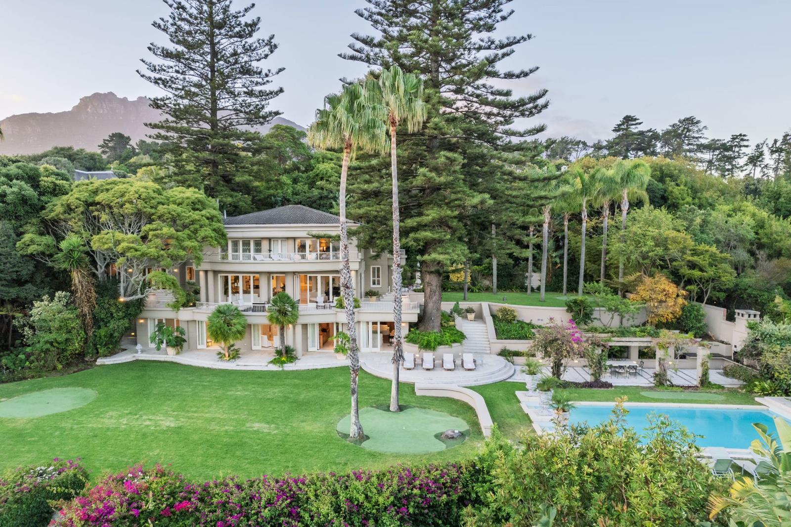
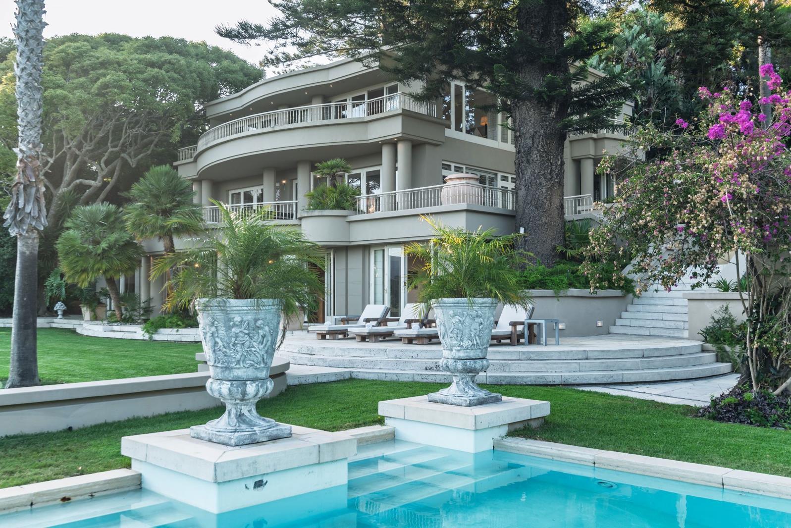
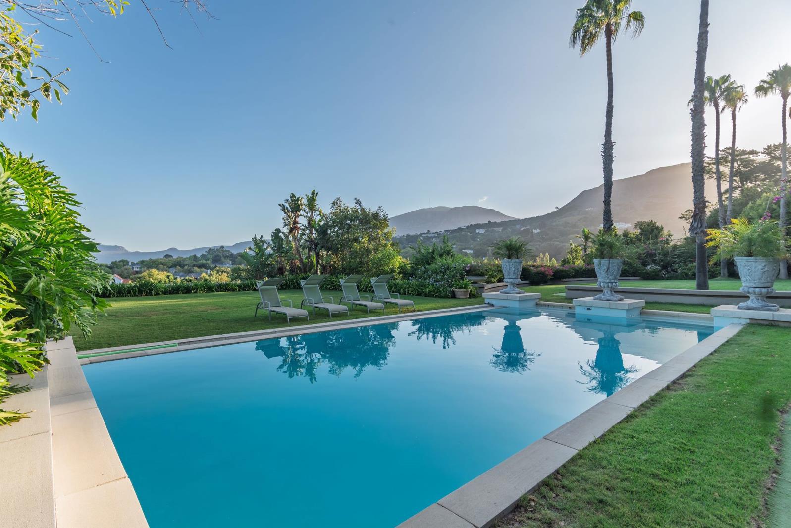
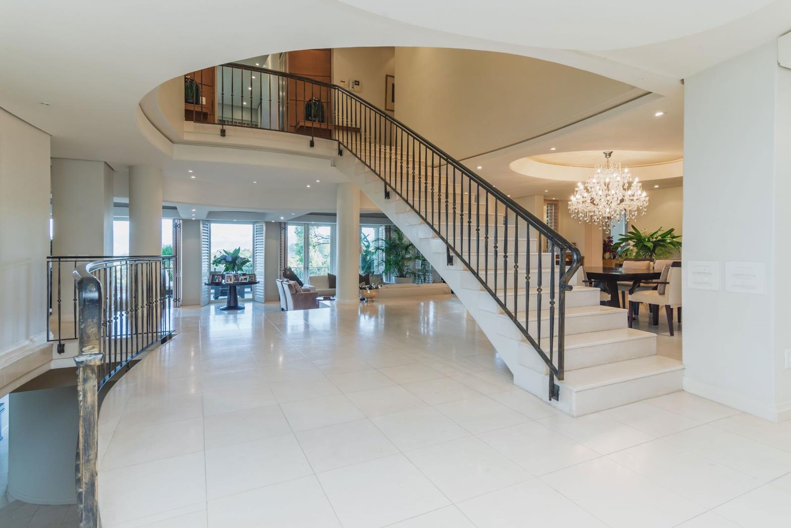
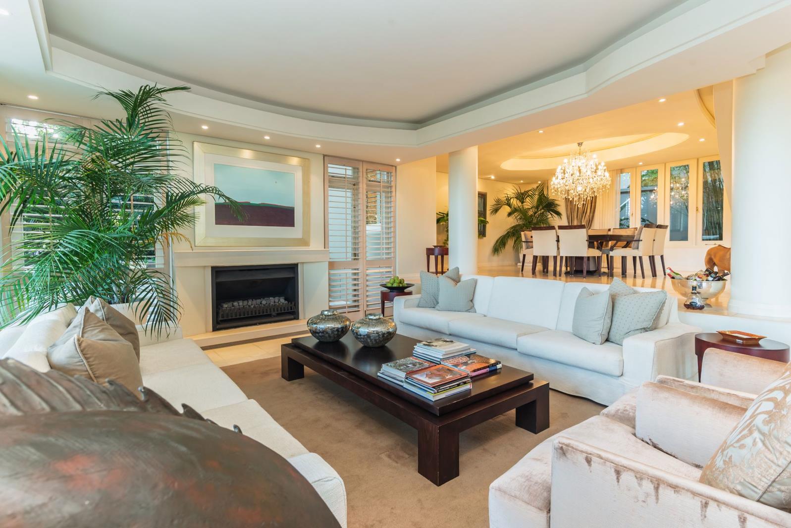
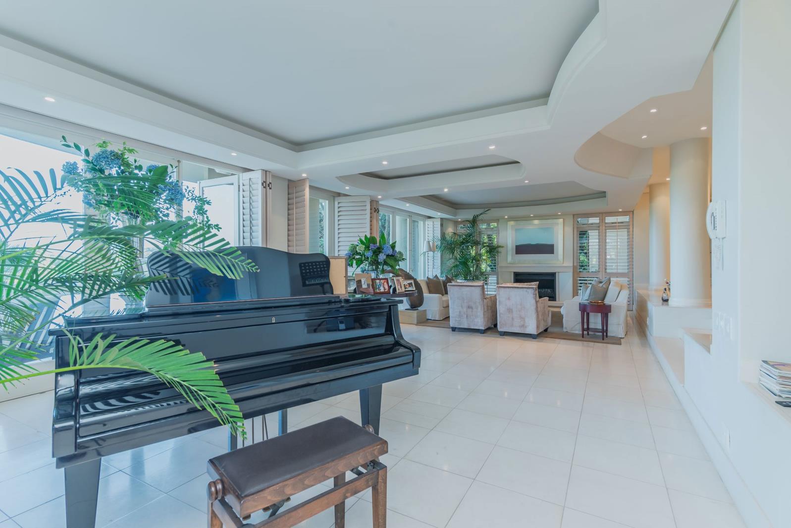
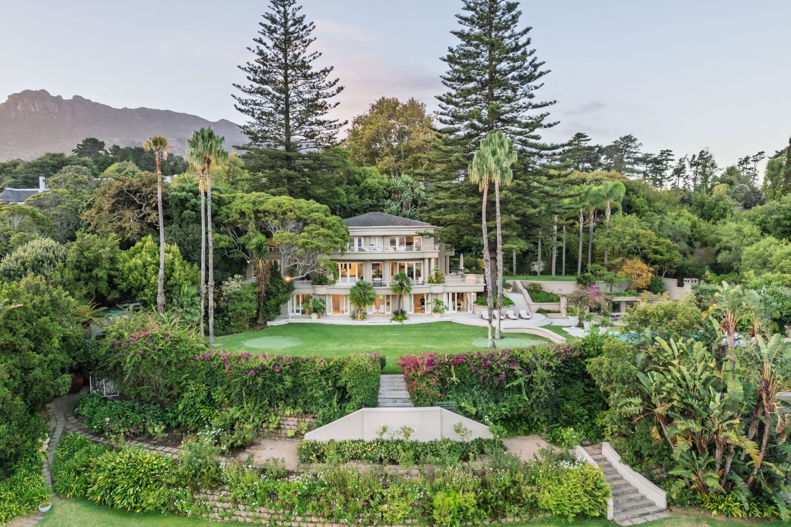
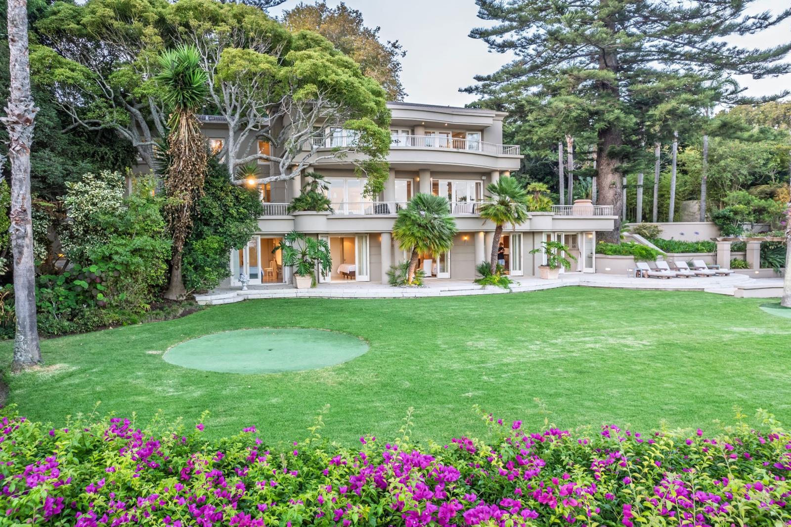
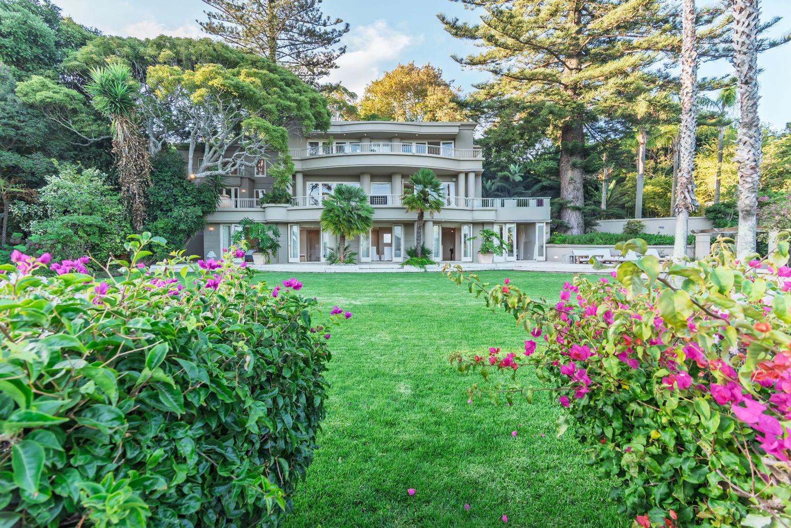
Stately Home in elevated position commanding breathtaking views. This magnificent three-level residence set against a magnificent mountain backdrop commanding uninterrupted views across the Constantia Valley and vineyards to False Bay. Elevated and private, it offers an exceptional blend of natural beauty, architectural distinction and large-scale entertaining.Designed by acclaimed architect Stefan Antoni, the home showcases dynamic yet inviting spaces. A striking glass entrance opens to a voluminous foyer with sweeping staircase and architectural columns, creating a dramatic yet welcoming arrival.The upper level comprises four luxurious en-suite bedrooms. The principal suite opens through French doors to two private balconies one secluded, the other capturing panoramic bay views. American shutters, generous built-in cabinetry and a full en-suite bathroom with oval bath, double vanity, expansive shower and separate toilet with bidet, complete this refined retreat. A second en-suite bedroom enjoys balcony access and a full en-suite bathroom. The third bedroom, ideal as a nursery, offers built-in cupboards and a full en-suite. The fourth features a reading nook and private balcony overlooking the garden, mountains and valley, also with a full en-suite.The middle level forms the heart of the home, seamlessly linking to garden and entertainment areas. A guest cloakroom, formal dining room, lounge, library and expansive kitchen with informal dining create effortless flow. The formal lounge, with gas fireplace, opens to a wraparound balcony with uninterrupted views, while the adjacent library with fitted shelving and TV point leads to a private patio.The kitchen is superbly appointed with integrated Siemens and Bosch appliances, including microwave, convection oven and warming drawer. A central island with induction stove and gas hob is complemented by granite countertops and extensive cabinetry. Doors open directly to the view balcony, while a separate scullery, laundry with pantry enhance functionality.The lower level offers remarkable flexibility, with three additional double en-suite bedrooms and independent garden access, ideal for guests or extended family. A sauna, shower facilities and cloakroom accompany a substantial entertainment lounge with built-in bar, bar fridges and walk-in wine cellar, flowing onto expansive terraces and landscaped gardens.This multi-functional home boasts a high-tech entertainment cinema room with computer-controlled AV, PA system, and stage for live performances. Two cloakrooms, shower, vanity, and dressing room support this modern, inviting space for 50 guests.The tiered garden features lush lawns, rose-lined pathways, established trees, putting greens and a striking 16-metre swimming pool, braai terrace and garden pavilion. A shared borehole ensures year-round irrigation.Additional features include a state of art security system, three storage rooms, a separate en-suite flatletteen pad or staff accommodation and a triple garage with direct access.
What we know about this property
Each attribute shows where it came from and how sure we are. Model-derived attributes arrive as enrichment runs.
Resilience
- Backup Power Level
- Nonefrom the listing text · 99%
- Battery Backup
- Nofrom the listing text · 97%
- Borehole
- Yesfrom the listing text · 98%
- Gas Hob
- Yesfrom the listing text · 98%
- Generator
- Nofrom the listing text · 97%
- Grey Water
- Nofrom the listing text · 98%
- Heat Pump
- Nofrom the listing text · 97%
- Inverter
- Nofrom the listing text · 98%
- Solar Geyser
- Nofrom the listing text · 98%
- Solar panels
- Nofrom the listing text · 98%
- Water Tank
- Nofrom the listing text · 98%
Security
- Alarm Beams
- Nofrom the listing text · 89%
- Armed Response
- Nofrom the listing text · 96%
- Boomed Area
- Nofrom the listing text · 93%
- Burglar Bars
- Nofrom the listing text · 76%
- CCTV
- Nofrom the listing text · 93%
- Electric Fence
- Nofrom the listing text · 94%
- Guard 24h
- Nofrom the listing text · 96%
- Security Estate
- Nofrom the listing text · 94%
Location
- Exposed to coastal wind
- Nofrom open data · 60%
- Estimated commute to CBD
- 24 minfrom open data · 60%
- Crime trend
- Stablefrom open data · 60%
- Distance to the sea
- 7.3 kmfrom open data · 60%
- Load-shedding block
- 11from open data · 60%
- SAPS precinct risk
- Elevatedfrom open data · 60%
Market
- Days on market
- 210 daysfrom our price history
- Price change since listed
- 0.0%from our price history
- Times relisted
- 0from our price history
- Vs suburb median
- 2.43×from our price history
- Under Offer
- Nofrom our price history
Comfort
- Air Conditioning
- Nofrom the listing text · 96%
- Double Glazing
- Nofrom the listing text · 96%
- Fireplace
- Yesfrom the listing text · 99%
- Natural Light
- Brightfrom the listing text · 88%
- North Facing
- Nofrom the listing text · 97%
- Quiet Street
- Nofrom the listing text · 97%
- Underfloor Heating
- Nofrom the listing text · 98%
- View Type
- Mountainfrom the listing text · 79%
- Wind Protected
- Nofrom the listing text · 97%
Layout
- Flatlet
- Yesfrom the listing text · 89%
- Furnished
- Nofrom the listing text · 95%
- Lift Access
- Nofrom the listing text · 97%
- Living Areas
- 4from the listing text · 95%
- Penthouse
- Nofrom the listing text · 97%
- Scullery
- Yesfrom the listing text · 98%
- Single Level
- Nofrom the listing text · 98%
- Staff Accommodation
- Yesfrom the listing text · 98%
- Walk In Closet
- Yesfrom the listing text · 97%
- Wheelchair Access
- Nofrom the listing text · 97%
Outdoor
- Balcony
- Yesfrom the listing text · 99%
- Boat Caravan Parking
- Nofrom the listing text · 97%
- Borehole Irrigation
- Yesfrom the listing text · 99%
- Braai Area
- Yesfrom the listing text · 99%
- Covered Patio
- Nofrom the listing text · 82%
- Established Trees
- Yesfrom the listing text · 98%
- Garage Type
- Triple Plusfrom the listing text · 97%
- Garden Size
- Largefrom the listing text · 97%
- Off-street parking bays
- 3from the listing text · 98%
- Pet Friendly
- Nofrom the listing text · 97%
- Pool Type
- Standardfrom the listing text
Condition
- Needs Tlc
- Nofrom the listing text · 98%
Architecture
- Architecture Style
- Contemporaryfrom the listing text · 86%
- Double Storey
- Yesfrom the listing text · 99%
- Original Features
- Nofrom the listing text · 97%
- Thatched Roof
- Nofrom the listing text · 98%
Tenure Rules
- Exclusive Use Area
- Nofrom the listing text · 97%
- No transfer duty
- Nofrom the listing text · 98%
- Retirement Scheme
- Nofrom the listing text · 99%
- Short Let Allowed
- Nofrom the listing text · 98%
- Special Levy Mentioned
- Nofrom the listing text · 98%
- Utilities Included
- Nofrom the listing text · 99%
Connectivity
- Fibre
- Nofrom the listing text · 98%
Commercial
- Auction
- Nofrom the listing text · 98%
- Bank Assisted
- Nofrom the listing text · 98%
- Off Plan
- Nofrom the listing text · 98%
- Owner Relocating
- Nofrom the listing text · 98%
- Price Reduced
- Nofrom our price history
- Priced To Sell
- Nofrom the listing text · 98%
Portal facts
- Land size
- 3 774 m²
- Listing date
- 26 Feb 2026
- Feature: Deck
- yes
- Feature: Pool
- yes
- Property type
- House
- Feature: Alarm
- yes
- Listing number
- T5405369
- Feature: Fenced
- yes
- Feature: Garden
- yes
- Feature: Balcony
- yes
- Feature: Kitchen
- yes
- Feature: Laundry
- yes
- Feature: Lounges
- 4
- Feature: Storage
- yes
- Feature: Bedrooms
- 8
- Feature: En-suite
- 8
- Feature: Intercom
- yes
- Feature: Scullery
- yes
- Feature: Fireplace
- yes
- Feature: Bathrooms 9.
- 5
- Feature: Guest toilet
- yes
- Feature: Built In braai
- yes
- Feature: Garage parking
- 3
- Feature: Irrigation system
- yes
- Feature: Built in cupboards
- yes