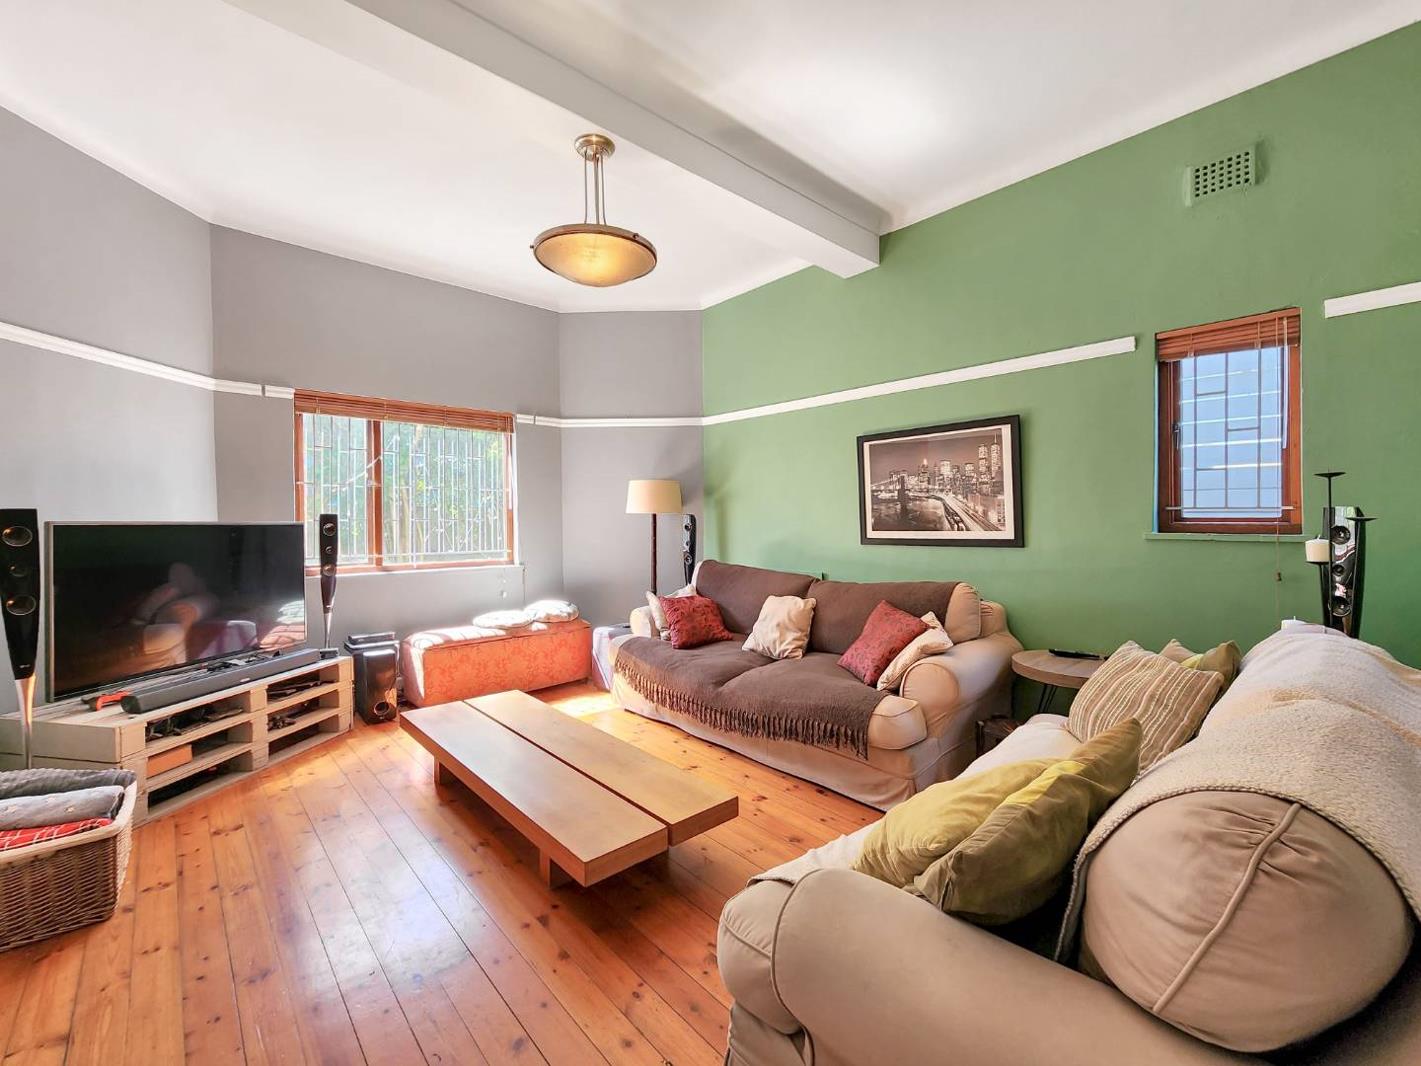
6 Bedroom House in Muizenberg
Contact agent for street address, Muizenberg, Cape Townlocation approximate: suburb level
6 bed · 4 bath · 2 garage · 388 m² floor · 482 m² erf
Description
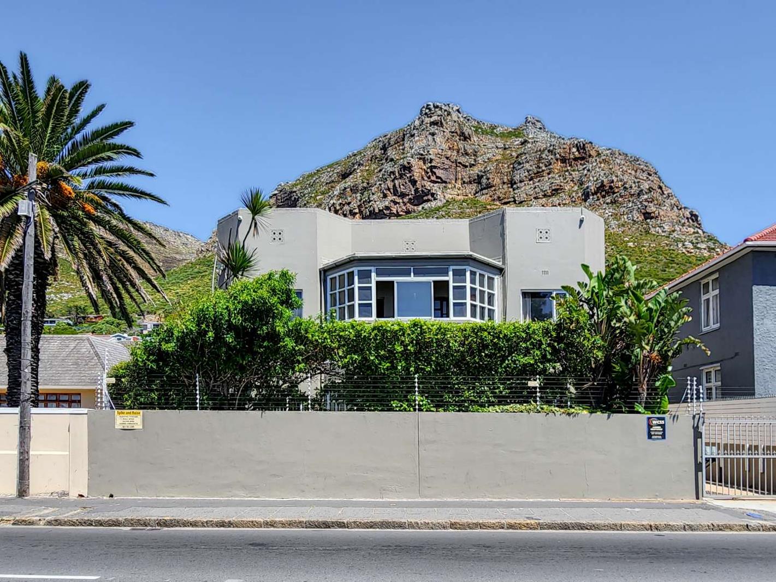
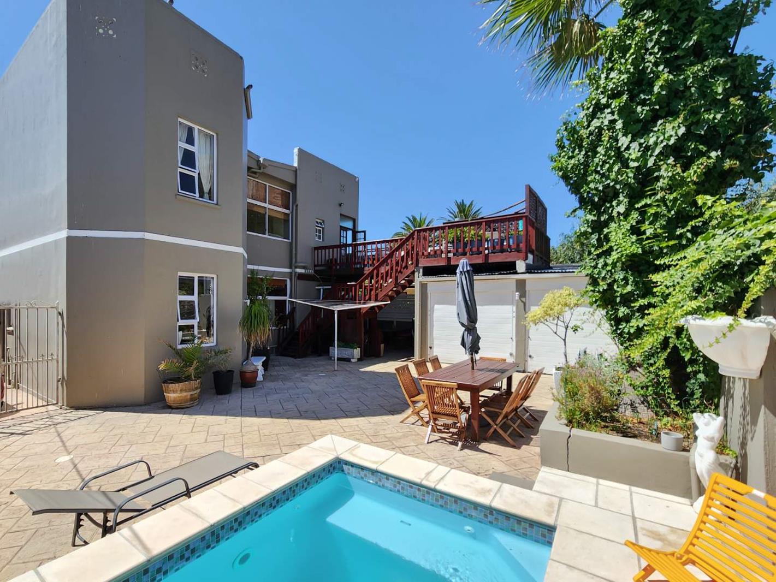
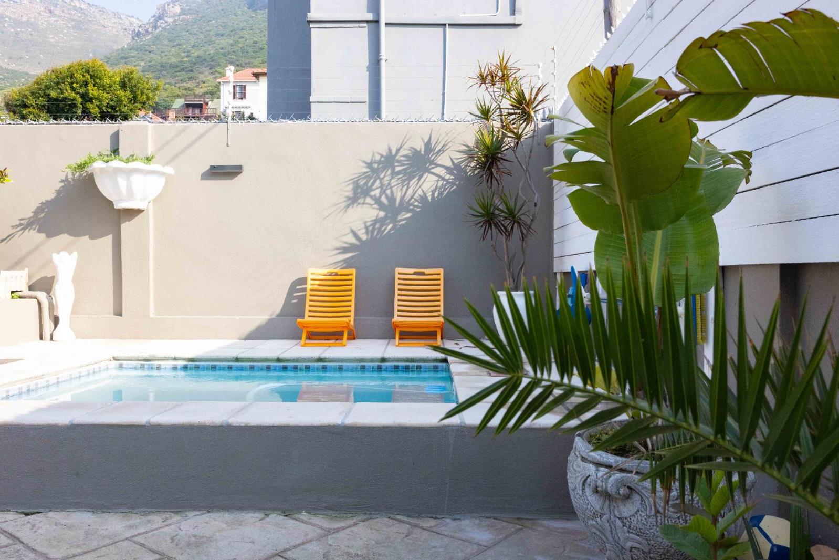
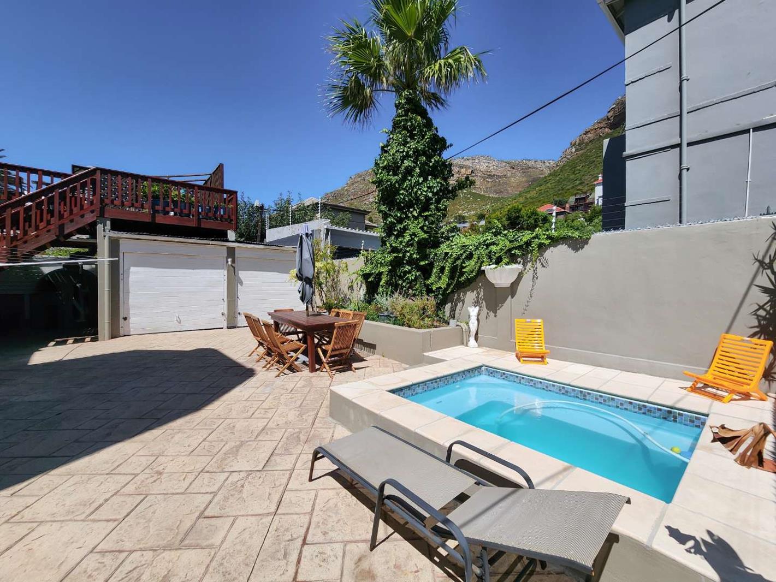
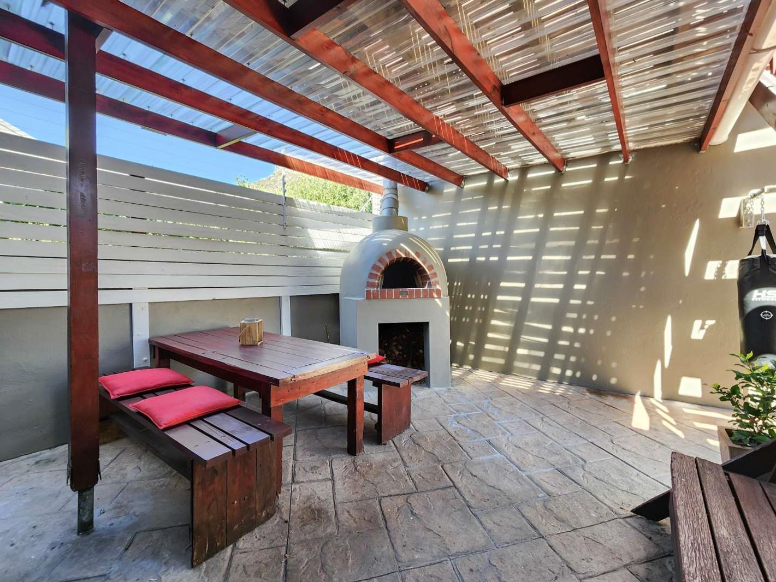
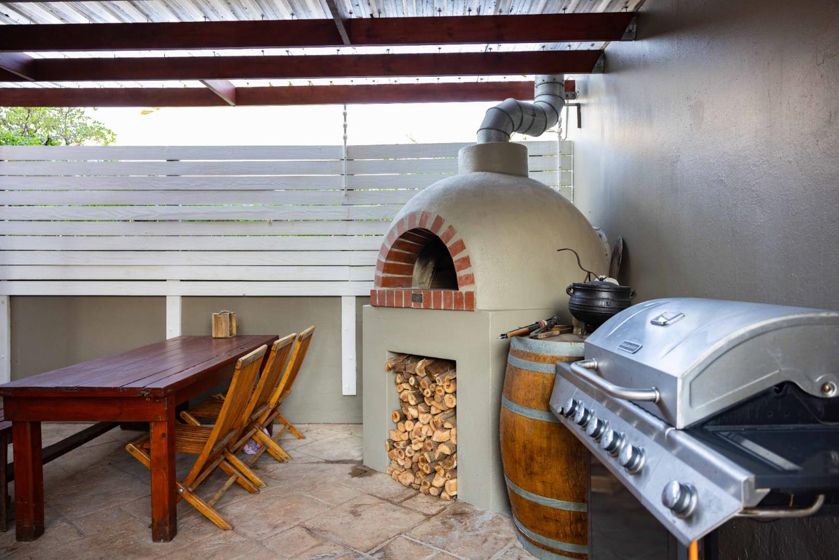
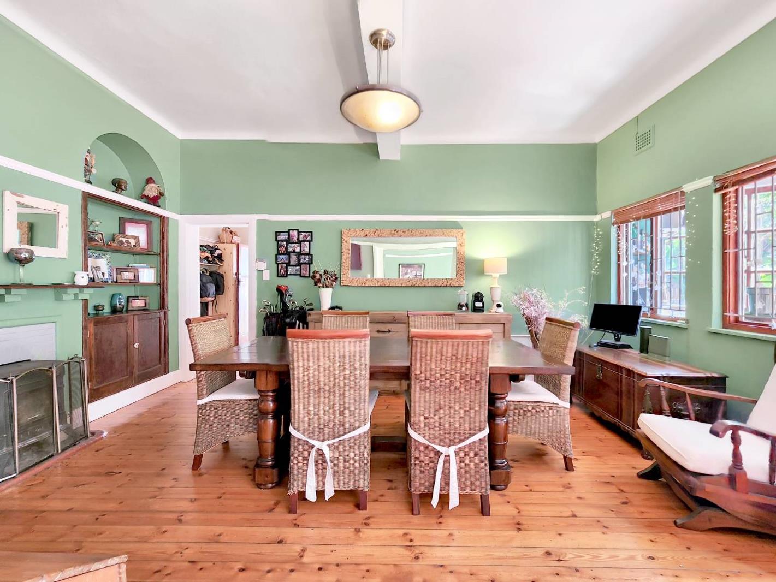
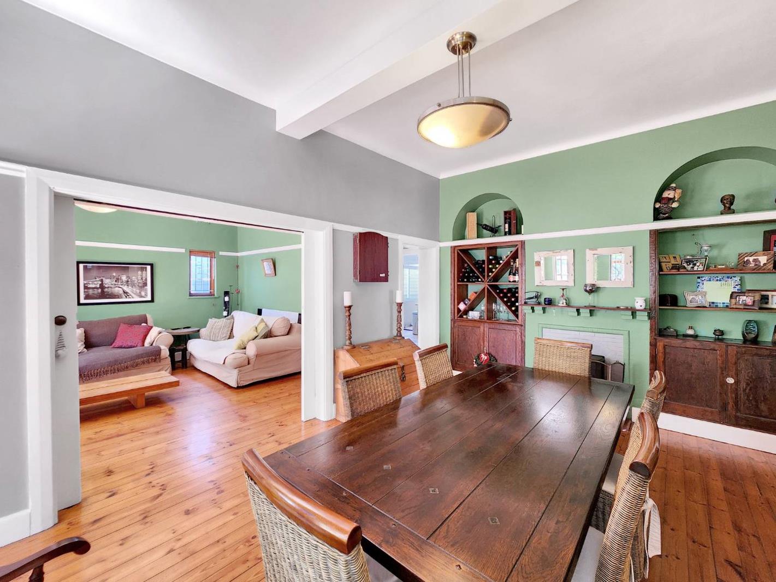
R15.4 Million | Iconic Muizenberg Property with endless Commercial & Investment PotentialA Rare Opportunity in the Heart of Muizenberg Sold as a Going ConcernWelcome to Lynnwood House, a magnificent Grande Olde Lady in the heart of Muizenberg, offering an exceptional combination of character, scale, spectacular views and serious investment potential.Set on a 482 sqm erf, this substantial property comprises two beautifully proportioned apartments totalling approximately 388 sqm, each with three bedrooms, generous living areas, original Oregon pine flooring and breathtaking views of Muizenberg Mountain, the vlei, sunrises and sunsets.The property is sold as a going concern and both apartments are to be sold together.This is far more than a residential property it is an opportunity to acquire a unique asset with multiple possible future uses.ENDLESS POSSIBILITIESWith the necessary approvals, Lynnwood House could potentially be transformed into:Guesthouse or boutique guest accommodationBackpackersProfessional offices or creative workspaceDoctors'' or medical consulting roomsLuxury apartmentsA large family residence with dual livingAn income-generating investmentPotential further development, including an additional floorThe possibilities are limited only by your imagination and the applicable municipal approvals.TWO SPACIOUS APARTMENTSGround Floor 186 sqmThe ground-floor apartment offers three spacious bedrooms, including a magnificent west-facing master bedroom with Oregon pine flooring, a charming seated alcove with mountain views, and ensuite bathroomThe generous open-plan dining and lounge area features a fireplace and flows through to a bar area opening onto the garden.The kitchen includes granite countertops, a gas stove, electric oven, pantryscullery, ample storage and plumbing for one appliance.Outside, the property really comes into its own with a large west-facing entertainment area, swimming pool, pizza oven and spectacular mountain views.The existing double garage has been converted into a children''s playroom and storage area.Additional features include two secure parking spaces and two geysers.Upstairs Apartment 202 sqmThe upper apartment offers another three spacious bedrooms.The master suite includes built-in cupboards, a sunroom and an ensuite bathroom.The east-facing second bedroom enjoys beautiful morning light, while the west-facing third bedroom is perfectly positioned to capture the evening sunsets.The spacious lounge features a fireplace and opens onto an enclosed balconysunroom overlooking the vlei, with stunning sunrise and mountain views.A generous dining room includes a charming butler''s window connecting to the kitchen.The kitchen features a gas stove, ample storage, a small pantry and plumbing for one appliance.The highlight is undoubtedly the stunning deck overlooking Muizenberg Mountain an exceptional space for entertaining or simply taking in the views.CHARACTER THAT CAN''T BE REPLICATEDLynnwood House retains many of its original features, including beautiful Oregon pine flooring throughout both apartments, giving the property a timeless sense of character and warmth.Properties of this size and character, with these views and this level of potential, are exceptionally rare in Muizenberg.THE INVESTMENT OPPORTUNITYWhether you''re an investor, developer, hospitality entrepreneur, medical professional or someone looking for a substantial multi-purpose property, Lynnwood House offers an exciting blank canvas.The combination of:482 sqm erf | 388 sqm of accommodation | 6 bedrooms | 2 apartments | Exceptional views | Commercial potential | Further development potentialmakes this a truly unique offering.Asking Price: R15.4 MillionSold as a going concern. Both apartments must be purchased together.Lynnwood House isn''t simply a property it''s an opportunity to create something exceptional in one of Muizenberg''s most character-filled locations.
What we know about this property
Each attribute shows where it came from and how sure we are. Model-derived attributes arrive as enrichment runs.
Resilience
- Backup Power Level
- Nonefrom the listing text · 96%
- Battery Backup
- Nofrom the listing text · 98%
- Borehole
- Nofrom the listing text · 98%
- Gas Hob
- Yesfrom the listing text · 96%
- Generator
- Nofrom the listing text · 98%
- Grey Water
- Nofrom the listing text · 98%
- Heat Pump
- Nofrom the listing text · 98%
- Inverter
- Nofrom the listing text · 98%
- Solar Geyser
- Nofrom the listing text · 98%
- Solar panels
- Nofrom the listing text · 98%
- Water Tank
- Nofrom the listing text · 98%
Security
- Alarm Beams
- Nofrom the listing text · 98%
- Armed Response
- Nofrom the listing text · 98%
- Boomed Area
- Nofrom the listing text · 98%
- Burglar Bars
- Nofrom the listing text · 94%
- CCTV
- Nofrom the listing text · 98%
- Electric Fence
- Nofrom the listing text · 98%
- Guard 24h
- Nofrom the listing text · 98%
- Security Estate
- Nofrom the listing text · 97%
Location
- Exposed to coastal wind
- Yesfrom open data · 60%
- Estimated commute to CBD
- 43 minfrom open data · 60%
- Crime trend
- Stablefrom open data · 60%
- Distance to the sea
- 1.3 kmfrom open data · 60%
- Load-shedding block
- 8from open data · 60%
- SAPS precinct risk
- Moderatefrom open data · 60%
Market
- Days on market
- 46 daysfrom our price history
- Price change since listed
- 0.0%from our price history
- Price per m²
- R 39 691from our price history
- Times relisted
- 0from our price history
- Vs suburb median
- 3.30×from our price history
- Under Offer
- Nofrom our price history
Comfort
- Air Conditioning
- Nofrom the listing text · 97%
- Double Glazing
- Nofrom the listing text · 98%
- Fireplace
- Yesfrom the listing text · 99%
- High Ceilings
- Nofrom the listing text · 96%
- Natural Light
- Brightfrom the listing text · 99%
- North Facing
- Nofrom the listing text · 97%
- Quiet Street
- Nofrom the listing text · 98%
- Underfloor Heating
- Nofrom the listing text · 98%
- View Type
- Mountainfrom the listing text
- Wind Protected
- Nofrom the listing text · 97%
Layout
- Furnished
- Nofrom the listing text · 95%
- Home Office
- Nofrom the listing text · 93%
- Lift Access
- Nofrom the listing text · 95%
- Open Plan
- Yesfrom the listing text · 96%
- Penthouse
- Nofrom the listing text · 92%
- Scullery
- Yesfrom the listing text · 84%
- Single Level
- Nofrom the listing text · 98%
- Staff Accommodation
- Nofrom the listing text · 96%
- Walk In Closet
- Nofrom the listing text · 88%
- Wheelchair Access
- Nofrom the listing text · 98%
Outdoor
- Balcony
- Yesfrom the listing text · 97%
- Boat Caravan Parking
- Nofrom the listing text · 97%
- Borehole Irrigation
- Nofrom the listing text · 97%
- Braai Area
- Yesfrom the listing text · 87%
- Covered Patio
- Nofrom the listing text · 92%
- Established Trees
- Nofrom the listing text · 80%
- Garage Type
- Doublefrom the listing text · 97%
- Off-street parking bays
- 4from the listing text · 90%
- Pet Friendly
- Yesfrom the listing text · 96%
- Pool Type
- Standardfrom the listing text
Condition
- Needs Tlc
- Nofrom the listing text · 93%
- Renovation Status
- Originalfrom the listing text · 70%
Architecture
- Double Storey
- Yesfrom the listing text · 98%
- Original Features
- Yesfrom the listing text · 85%
- Thatched Roof
- Nofrom the listing text · 98%
Tenure Rules
- Exclusive Use Area
- Nofrom the listing text · 97%
- No transfer duty
- Nofrom the listing text · 98%
- Retirement Scheme
- Nofrom the listing text · 98%
- Short Let Allowed
- Nofrom the listing text · 96%
- Special Levy Mentioned
- Nofrom the listing text · 98%
- Utilities Included
- Nofrom the listing text · 98%
Connectivity
- Fibre
- Nofrom the listing text · 98%
Commercial
- Auction
- Nofrom the listing text · 98%
- Bank Assisted
- Nofrom the listing text · 98%
- Off Plan
- Nofrom the listing text · 98%
- Owner Relocating
- Nofrom the listing text · 98%
- Price Reduced
- Nofrom our price history
- Priced To Sell
- Nofrom the listing text · 97%
Portal facts
- Land size
- 482 m²
- Floor size
- 388 m²
- Listing date
- 8 Aug 2026
- Feature: Pool
- yes
- Property type
- House
- Listing number
- T4942703
- Feature: Garden
- yes
- Rates and taxes
- R 5 200
- Feature: Lounges
- 6
- Feature: Bedrooms
- 6
- Feature: Bathrooms
- 4
- Feature: Open parking
- 4
- Feature: Pet friendly
- yes
- Feature: Family TV room
- yes
- Feature: Garage parking
- 2