




5 Bedroom House for sale in Greenways Golf Estate
Greenways Golf Estate, Strand
5 bed · 4.5 bath · 4 parking · 506 m² floor · 643 m² erf
Description
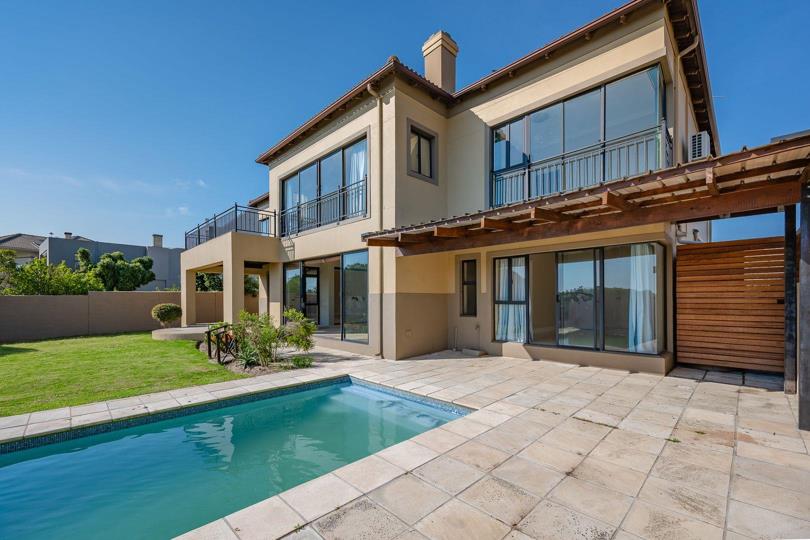
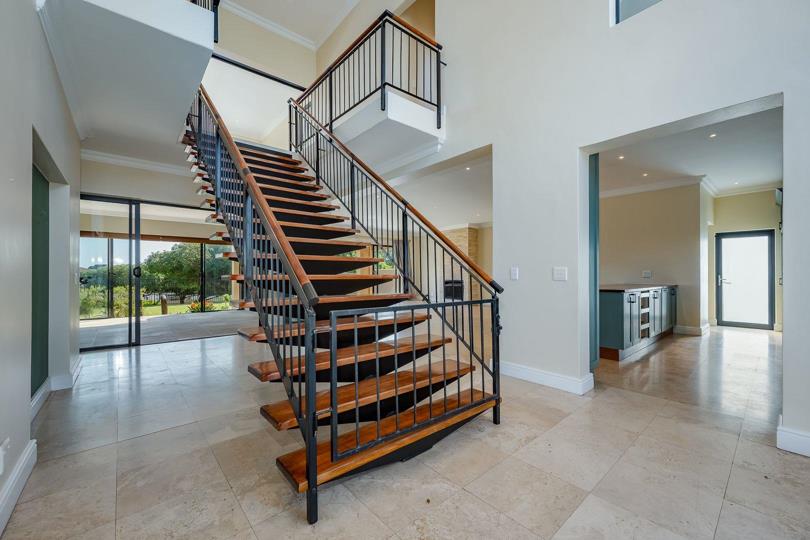
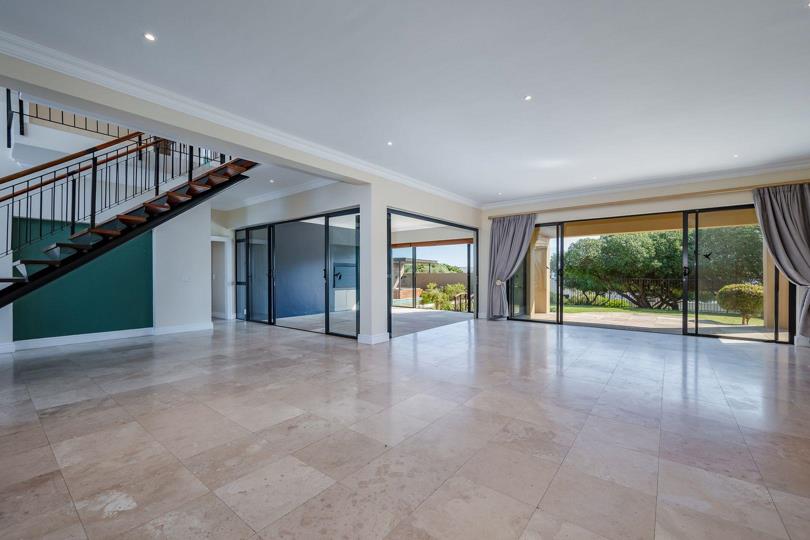
Family home in greenways golf estate a lifestyle at its best............. Spectacular views of Table Mountain, Helderberg Mountain and Hottentots Holland Mountains. Sea Views with amazing sunsets. Light and bright with loads of natural light. The proportions are generous with high ceilings. Excellent indoor, outdoor flow for the entertainer. Open plan kitchen with scullery and laundry, leading into dining room and lounge with fireplace. Architectural designed windows, bringing in the spectacular views of the mountains and light...... Indoor braai leading out onto heated pool and jacuzzi, totally private, bordering on a green belt which feels like yours, but you do not have to maintain it...... A guest room with full bathroom on the this ground level, and a guest cloakroom. The next level, has a spacious pajama lounge with a fireplace and sliding doors to open... Family home in greenways golf estate a lifestyle at its best............. Spectacular views of Table Mountain, Helderberg Mountain and Hottentots Holland Mountains. Sea Views with amazing sunsets. Light and bright with loads of natural light. The proportions are generous with high ceilings. Excellent indoor, outdoor flow for the entertainer. Open plan kitchen with scullery and laundry, leading into dining room and lounge with fireplace. Architectural designed windows, bringing in the spectacular views of the mountains and light...... Indoor braai leading out onto heated pool and jacuzzi, totally private, bordering on a green belt which feels like yours, but you do not have to maintain it...... A guest room with full bathroom on the this ground level, and a guest cloakroom. The next level, has a spacious pajama lounge with a fireplace and sliding doors to open over the garden, sea and mountain views with the most amazing sunsets. 4 bedrooms with 3 bathrooms, 2 being en-suite and the other 2 bedrooms sharing a bathroom. Air-conditioning throughout with network points and fibre connectivity throughout. Spacious double garage with loads of cupboards for packing. Parking for an additional 4 vehicles. The Estate offers a 9-hole golfcourse, clubhouse facilities, tennis courts and swimming pool. Read full description + window.loader.addCallback((renderComponent) => renderComponent({"name":"ReadMore","props":"#-650653008","type":"c"}));
What we know about this property
Each attribute shows where it came from and how sure we are. Model-derived attributes arrive as enrichment runs.
Resilience
- Backup Power Level
- Nonefrom the listing text · 95%
Security
- Security Estate
- Yesfrom the listing text · 64%
Market
- Days on market
- 1 daysfrom our price history
- Price change since listed
- 0.0%from our price history
- Price per m²
- R 18 577from our price history
- Times relisted
- 0from our price history
- Vs suburb median
- 1.04×from our price history
- Under Offer
- Nofrom our price history
Comfort
- Air Conditioning
- Yesfrom the listing text · 98%
- Fireplace
- Yesfrom the listing text · 99%
- High Ceilings
- Yesfrom the listing text · 99%
- Natural Light
- Brightfrom the listing text
- View Type
- Mountainfrom the listing text · 97%
Layout
- Open Plan
- Yesfrom the listing text · 94%
- Scullery
- Yesfrom the listing text · 96%
Outdoor
- Braai Area
- Yesfrom the listing text · 92%
- Garage Type
- Doublefrom the listing text
- Pet Friendly
- Yesfrom the listing text · 98%
- Pool Type
- Standardfrom the listing text · 99%
Tenure Rules
- Tenure
- Sectional Titlefrom the listing text · 68%
Connectivity
- Fibre
- Yesfrom the listing text · 95%
Commercial
- Price Reduced
- Nofrom our price history
Not mentioned in the listing (47)
Alarm Beams, Armed Response, Auction, Bank Assisted, Battery Backup, Boat Caravan Parking, Borehole, Borehole Irrigation, Burglar Bars, CCTV, Covered Patio, Double Glazing, Electric Fence, Established Trees, Flatlet, Furnished, Gas Hob, Generator, Grey Water, Guard 24h, Heat Pump, Home Office, Inverter, Lift Access, Needs Tlc, No transfer duty, North Facing, Off Plan, Original Features, Owner Relocating, Penthouse, Priced To Sell, Quiet Street, Retirement Scheme, Short Let Allowed, Single Level, Solar Geyser, Solar panels, Special Levy Mentioned, Staff Accommodation, Thatched Roof, Underfloor Heating, Utilities Included, Walk In Closet, Water Tank, Wheelchair Access, Wind Protected. Ask the agent if any of these matter to you.
1 unverified claim is hidden: the listing text doesn’t support it.
Portal facts
- Pool
- Yes
- Garage
- 2
- Garden
- Yes
- Levies
- R 2 124
- Parking
- 4
- Bedrooms
- 5
- Erf Size
- 643 m²
- Kitchens
- 1
- Bathrooms
- 4.5
- Floor Size
- 506 m²
- Listing Date
- 24 September 2026
- Pets Allowed
- Yes
- Listing Number
- 117655541
- Rates and Taxes
- R 4 039
- Reception Rooms
- 4
- Type of Property
- House