


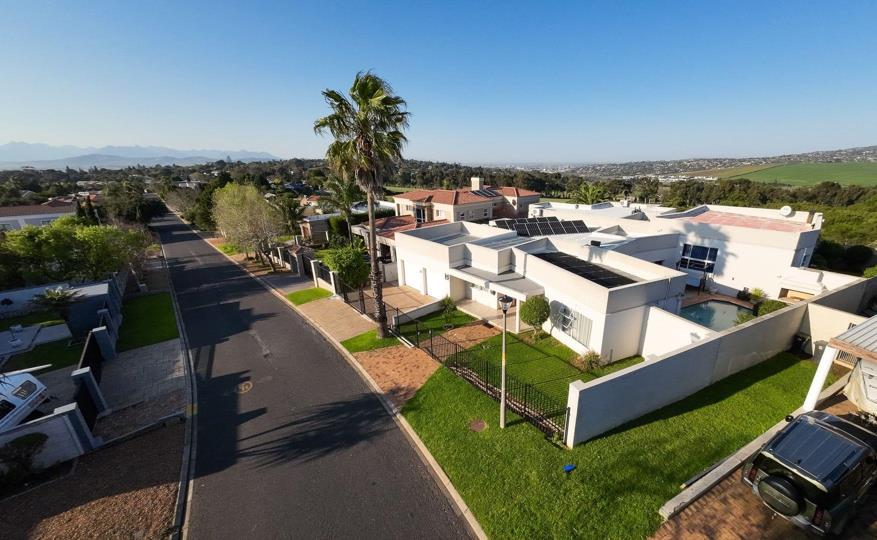


6 Bedroom House for sale in Vergesig
Vergesig, Durbanvillelocation approximate: suburb level
6 bed · 7 bath · 14 parking · 769 m² floor · 1207 m² erf
Description
6 Bedroom 7 bathroom Home For Sale in Vergesig, Durbanville. Sole & Exclusive Mandate. Welcome Home! A rare find combining beauty, stature and presence, providing magnificent sunsets and views from two separate balconies of Durbanville winelands and Table Mountain. This 769m2 multi-purpose Home has it all on show starting with an extensive upstairs entertainment area. Upstairs entertainment includes; Glass stacker doors, in benefit toward out & indoor flexibility. Large built in Bar, braai, movie projector and extra cooking hardware. Upstairs bathroom including shower. Below staircase to cooled wine cellar. Swimming pool area; 180-degree entry point from three living spaces through sliding doors including a second indoor and third outdoor braai facility. Circumvented tiling surrounds and splash pool for the younglings and personal relaxation. Front and rear... 6 Bedroom 7 bathroom Home For Sale in Vergesig, Durbanville. Sole & Exclusive Mandate. Welcome Home! A rare find combining beauty, stature and presence, providing magnificent sunsets and views from two separate balconies of Durbanville winelands and Table Mountain. This 769m2 multi-purpose Home has it all on show starting with an extensive upstairs entertainment area. Upstairs entertainment includes; Glass stacker doors, in benefit toward out & indoor flexibility. Large built in Bar, braai, movie projector and extra cooking hardware. Upstairs bathroom including shower. Below staircase to cooled wine cellar. Swimming pool area; 180-degree entry point from three living spaces through sliding doors including a second indoor and third outdoor braai facility. Circumvented tiling surrounds and splash pool for the younglings and personal relaxation. Front and rear gate garden accessibility. The kitchen bears the Heart of the Home featuring marble granite counter tops centre island, gas stove top, above counter oven, including scullery and back door driveway and rear double garage accessibility. Upstairs Bedrooms; Main bedroom offers surrounding views from side and front balcony access via sliding doors, an ensuite bathroom, air conditioner and expansive walk-in closet cabinetry. Second bedroom beautifully corner situated, built in cupboards and shared full family bathroom. Third bedroom situated with opposite corner views and built in cupboards. Security gated upsatirs and provision of extra linen cupboard space. Downstairs Three Bedrooms; Outside entrance facilitates to all bedrooms including ensuite bathrooms to all, built in cupboards and provision of a secondary study. Catering for all large families and prolonged visitation and storage room. Security & Back up; Front steel gated with two separate security gates to the main garage and side driveway, fully automated, to the rear access garage providing a minimum of 14 secure parking spaces. Front gate monitoring access system, fully alarmed & indoor beams connected to 24 hour response. Provision of a first study adjacent to front swivel door and garage access connected to back up electrical system attached to 16 solar panels. Further features also includes, a seperate gentlemans bathroom and service courters positioned in the rear of the garage. An incredible opportunity to a fulfilling and comfortable lifestyle, personal enjoyments and purposeful functionality. Kindly be in touch with Jonathan today for an experienced viewing extraordinaire. Read full description + window.loader.addCallback((renderComponent) => renderComponent({"name":"ReadMore","props":"#-2126270825","type":"c"}));
What we know about this property
Each attribute shows where it came from and how sure we are. Model-derived attributes arrive as enrichment runs.
Location
- Exposed to coastal wind
- Nofrom open data · 60%
- Estimated commute to CBD
- 48 minfrom open data · 60%
- Crime trend
- Improvingfrom open data · 60%
- Distance to the sea
- 13.6 kmfrom open data · 60%
- Load-shedding block
- 6from open data · 60%
- SAPS precinct risk
- Low Riskfrom open data · 60%
Market
- Days on market
- 33 daysfrom our price history
- Price change since listed
- 0.0%from our price history
- Price per m²
- R 16 248from our price history
- Times relisted
- 0from our price history
- Under Offer
- Nofrom our price history
Commercial
- Price Reduced
- Nofrom our price history
Portal facts
- Pool
- Splash Pool
- Wall
- Plaster
- Rooms
- Air Conditioner, Balcony, Blinds, Fireplace
- Solar
- Solar Panels
- Style
- Modern
- Facing
- Green Belt, Mountain View, West
- Garage
- 2 Two double garages with side, back and front se...
- Garden
- Yes
- Window
- Aluminium
- Flatlet
- Yes
- Parking
- 14 Secure Parking
- Bedrooms
- 6
- Erf Size
- 1 207 m²
- Kitchens
- 1 Centre Island, Dishwasher Connection, Garbage Disposal, Gas Hob, Granite Tops, Stove (Oven & Hob), Piped Gas, Scullery, Washing Machine Connection
- Security
- Alarm System, Electric Garage, Electric Gate, Indoor Beams, Partially Fenced, Perimeter Wall, Safe, Security Gate, 24 Hour Response
- Bathrooms
- 7 Basin, Bath, Bidet, Common Toilet, Domestic Bathroom, Double Basin, En suite, Full, Separate Toilet, Shower, Shower, Toilet and Basin, Toilet
- Lifestyle
- Accommodation, Country Living, Nature Reserve, Suburban, Winelands
- Floor Size
- 769 m²
- Description
- Bachelor/Studio, Ground Floor, Double Storey, Freestanding, Multi Storey, Office, Residential
- Outbuilding
- Storeroom
- Backup Power
- Backup Battery / Inverter
- Listing Date
- 22 August 2026
- Pets Allowed
- Yes
- Domestic Rooms
- 1 Situated in the back second garage, with en sui...
- Listing Number
- 117552370
- Office/studies
- 2
- Internet Access
- Fibre
- Reception Rooms
- 5
- Special Feature
- Balcony, Built in Bar, Built in Braai, Driveway, Paveway, Sliding Doors, Special Doors, Totally Walled
- Flat Description
- Large Bottom Flat with seperate entrance, slidi...
- Type of Property
- House
- Temperature Control
- Air Conditioning Unit, Fireplace