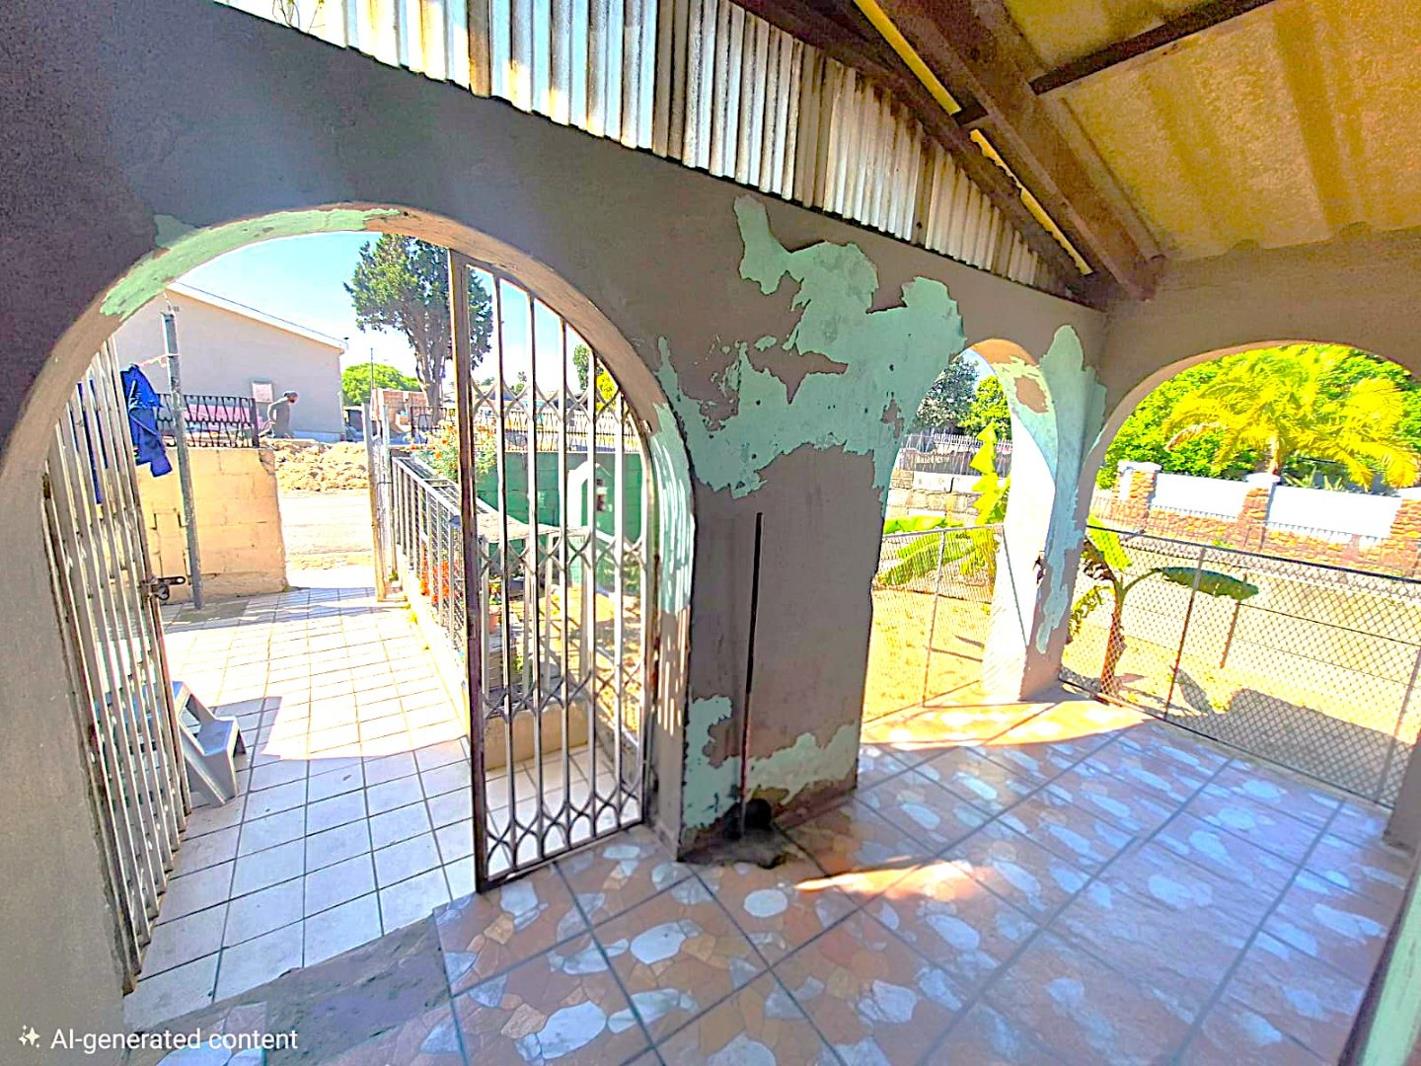
3 Bedroom House in Scottsville
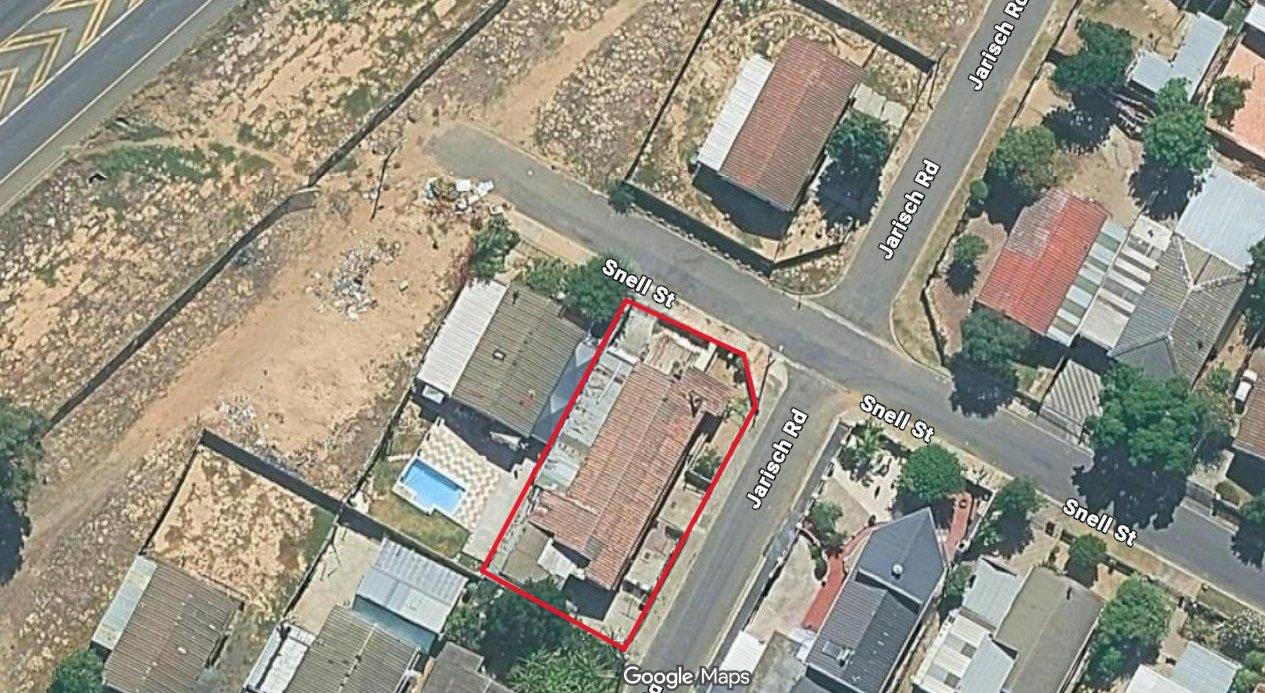
66 snell street, Scottsville, Cape Townlocation approximate: suburb level
3 bed · 1 bath · 259 m² floor · 495 m² erf
Description
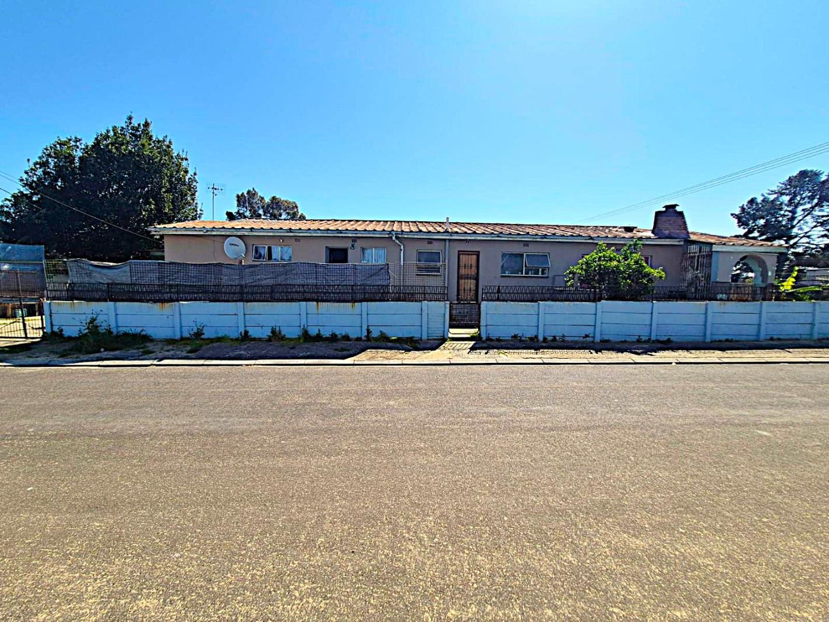
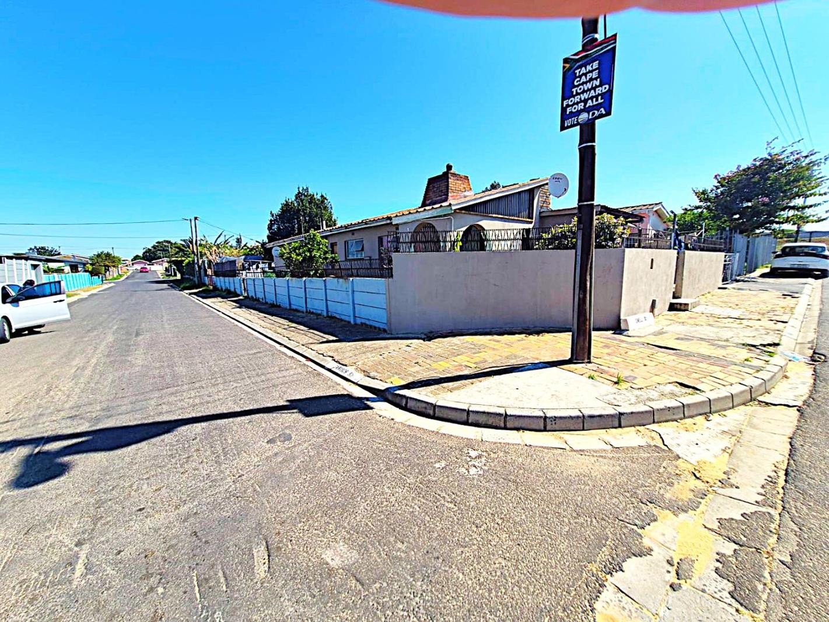
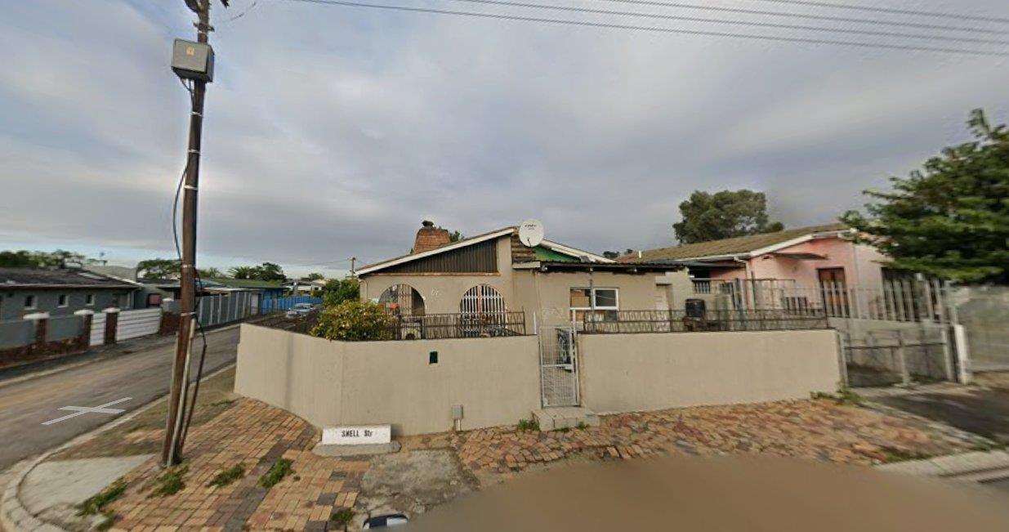
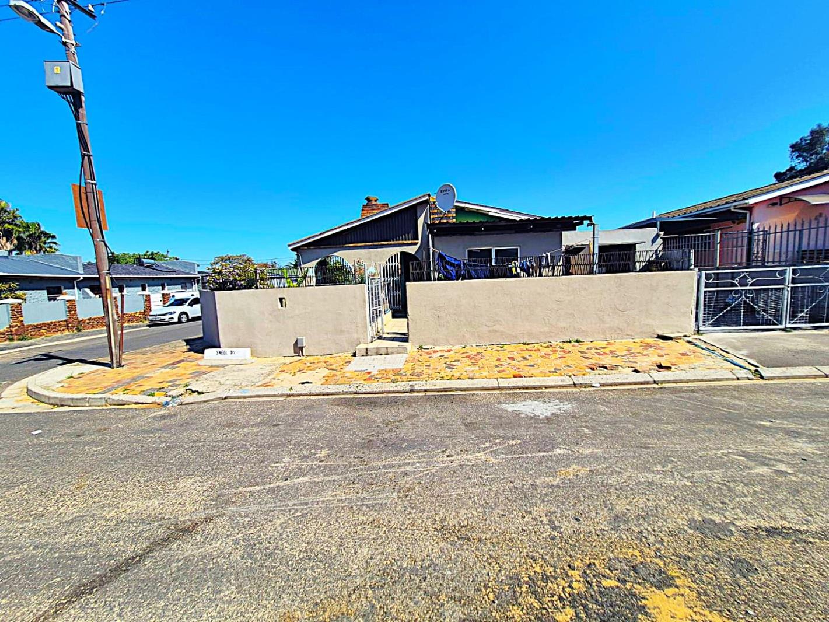
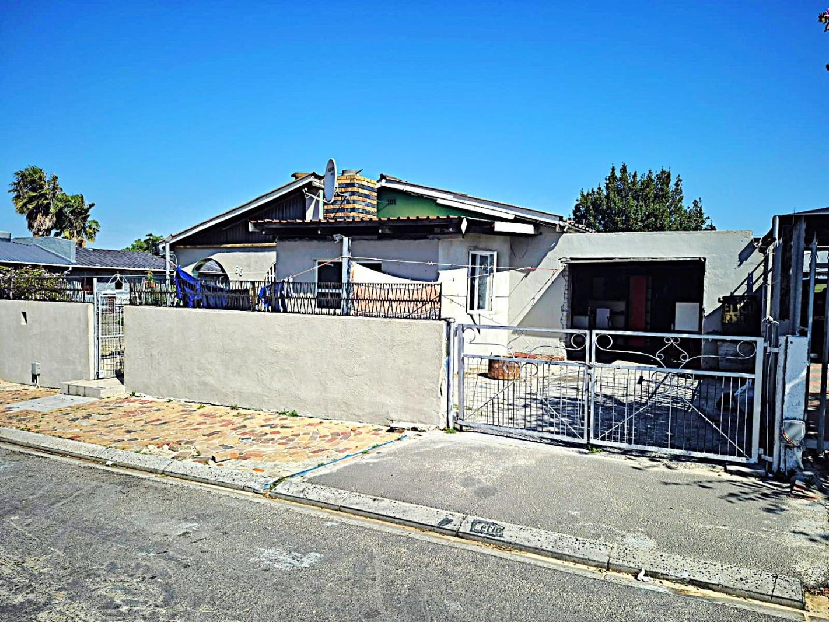
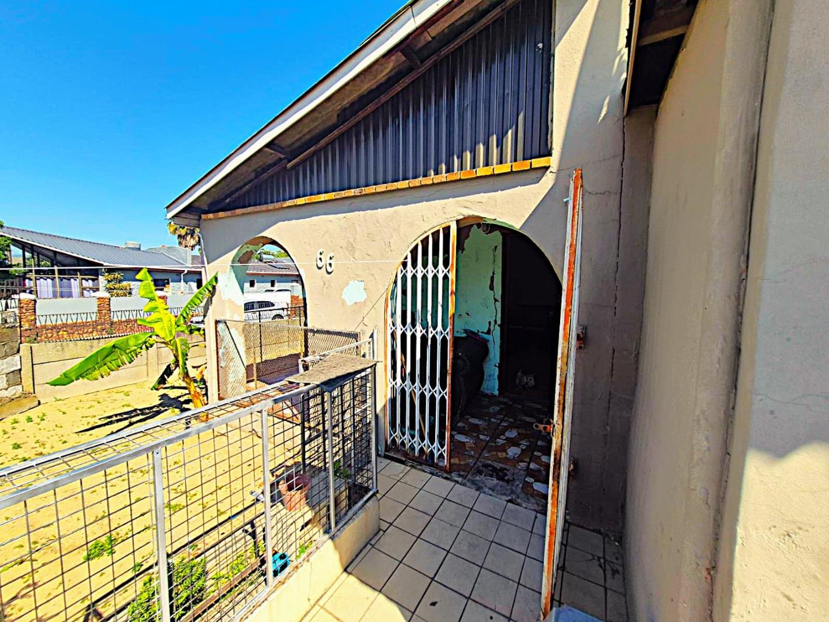
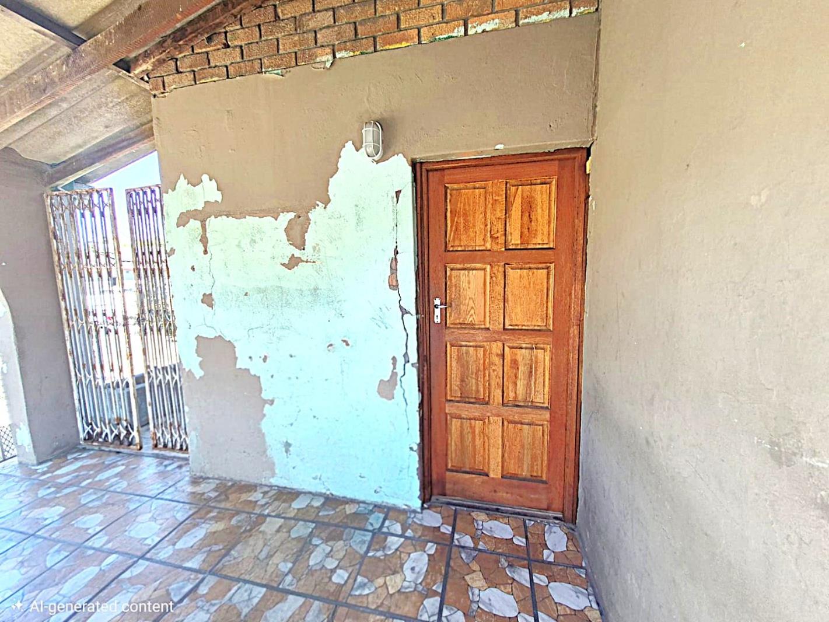
Investors Dream: High-Visibility Corner Property with Dual Income PotentialAsking Price: R1 050 000.00Prime Scottsville LocationDeceased EstateUltimate Fixer-UpperCapitalise on this rare investment opportunity in a high-demand pocket of Scottsville. Situated on a generous corner erf with prime visibility from the main national road leading to Cape Town, this property is a blank canvas bursting with potential for rental income, multi-family living, or a work-from-home setup.Priced to sell at just R1 050 000.00, this Estate Late property offers massive equity growth for a buyer with vision.Main Residence FeaturesLiving Spaces: Welcoming covered porch entrance leading into a spacious lounge and living area, complete with a cozy built-in fireplace.Bedrooms: 3 fairly sized bedrooms. The main bedroom includes an attached smaller room that can easily transition into a walk-in closet, a main en-suite MES bathroom, or a private study.Kitchen:Very sizable kitchen with built-in cupboards BICs and a double zinc sink, ready for a modern upgrade.Bathroom: Main family bathroom featuring a bathtub, washbasin, and toilet.Outdoor Entertainment: An attached front braai enclosure, perfect for entertaining or utilization as a secondary fireplace.Parking:Enclosed carport with direct access from the main bedroom''s extension.Income-Generating Flatlets OutbuildingsThe property boasts two separate flatlet conversions, ideal for subsidizing your bond or generating independent rental streams:Flatlet 1 Attached Separate Entrance: A massive flatlet featuring a living areahuge room, a smaller separate bedroom, and an en-suite bathroom shower, basin, toilet. Characterized by warm knotty pine ceilings.Flatlet 2 Converted Garage: A spacious conversion consisting of a layout for a kitchen, lounge, and bedroom. It is serviced by an attached outside bathroom fitted with a bathtub and toilet.Investment Highlights - Instant Equity: Priced to the rim as a fixer-upper at R1 050 000.00, allowing you to renovate and reap major capital gains or high rental yields. Offers at asking price will be accepted.EXCLUSIVE MANDATEVersatility: Multiple separate entrances make managing tenants seamless.Don''t miss out on this serious value proposition. Contact us today to arrange a viewing!Anslin or Darrol.
What we know about this property
Each attribute shows where it came from and how sure we are. Model-derived attributes arrive as enrichment runs.
Resilience
- Backup Power Level
- Nonefrom the listing text
- Battery Backup
- Nofrom the listing text · 98%
- Borehole
- Nofrom the listing text · 98%
- Gas Hob
- Nofrom the listing text · 98%
- Generator
- Nofrom the listing text · 98%
- Grey Water
- Nofrom the listing text · 98%
- Heat Pump
- Nofrom the listing text · 98%
- Inverter
- Nofrom the listing text · 98%
- Solar Geyser
- Nofrom the listing text · 98%
- Solar panels
- Nofrom the listing text · 98%
- Water Tank
- Nofrom the listing text · 98%
Security
- Alarm Beams
- Nofrom the listing text · 98%
- Armed Response
- Nofrom the listing text · 98%
- Boomed Area
- Nofrom the listing text · 98%
- Burglar Bars
- Nofrom the listing text · 97%
- CCTV
- Nofrom the listing text · 98%
- Electric Fence
- Nofrom the listing text · 98%
- Guard 24h
- Nofrom the listing text · 98%
- Security Estate
- Nofrom the listing text · 98%
Location
- Exposed to coastal wind
- Nofrom open data · 60%
- Estimated commute to CBD
- 61 minfrom open data · 60%
- Crime trend
- Worseningfrom open data · 60%
- Distance to the sea
- 20.2 kmfrom open data · 60%
- Load-shedding block
- 10from open data · 60%
- SAPS precinct risk
- Moderatefrom open data · 60%
Market
- Days on market
- 2 daysfrom our price history
- Price change since listed
- 0.0%from our price history
- Price per m²
- R 4 054from our price history
- Times relisted
- 0from our price history
- Vs suburb median
- 0.94×from our price history
- Under Offer
- Nofrom our price history
Comfort
- Air Conditioning
- Nofrom the listing text · 98%
- Double Glazing
- Nofrom the listing text · 98%
- Fireplace
- Yesfrom the listing text · 99%
- High Ceilings
- Nofrom the listing text · 96%
- North Facing
- Nofrom the listing text · 98%
- Quiet Street
- Nofrom the listing text · 98%
- Underfloor Heating
- Nofrom the listing text · 98%
- View Type
- Nonefrom the listing text · 99%
- Wind Protected
- Nofrom the listing text · 98%
Layout
- Flatlet
- Yesfrom the listing text · 99%
- Furnished
- Nofrom the listing text · 95%
- Home Office
- Nofrom the listing text · 64%
- Lift Access
- Nofrom the listing text · 98%
- Open Plan
- Nofrom the listing text · 90%
- Penthouse
- Nofrom the listing text · 98%
- Scullery
- Nofrom the listing text · 96%
- Single Level
- Nofrom the listing text · 76%
- Staff Accommodation
- Nofrom the listing text · 87%
- Walk In Closet
- Yesfrom the listing text · 82%
- Wheelchair Access
- Nofrom the listing text · 98%
Outdoor
- Balcony
- Nofrom the listing text · 95%
- Boat Caravan Parking
- Nofrom the listing text · 96%
- Borehole Irrigation
- Nofrom the listing text · 98%
- Braai Area
- Yesfrom the listing text · 97%
- Covered Patio
- Yesfrom the listing text · 82%
- Established Trees
- Nofrom the listing text · 98%
- Garage Type
- Singlefrom the listing text · 61%
- Pet Friendly
- Yesfrom the listing text · 98%
- Pool Type
- Nonefrom the listing text
Condition
- Needs Tlc
- Yesfrom the listing text · 98%
- Renovation Status
- Fixer Upperfrom the listing text
Architecture
- Double Storey
- Nofrom the listing text · 87%
- Original Features
- Nofrom the listing text · 89%
- Thatched Roof
- Nofrom the listing text · 98%
Tenure Rules
- Exclusive Use Area
- Nofrom the listing text · 97%
- No transfer duty
- Nofrom the listing text · 98%
- Retirement Scheme
- Nofrom the listing text · 98%
- Short Let Allowed
- Nofrom the listing text · 98%
- Special Levy Mentioned
- Nofrom the listing text · 98%
- Utilities Included
- Nofrom the listing text · 98%
Connectivity
- Fibre
- Nofrom the listing text · 98%
Commercial
- Auction
- Nofrom the listing text · 98%
- Off Plan
- Nofrom the listing text · 98%
- Owner Relocating
- Nofrom the listing text · 98%
- Price Reduced
- Nofrom our price history
- Priced To Sell
- Yesfrom the listing text · 95%
Portal facts
- Land size
- 495 m²
- Floor size
- 259 m²
- Listing date
- 21 Sep 2026
- Property type
- House
- Listing number
- T5630344
- Feature: Kitchen
- yes
- Feature: Lounges
- 1
- Feature: Bedrooms
- 3
- Feature: Flatlets
- yes
- Feature: Bathrooms
- 1
- Feature: Fireplace
- yes
- Feature: Dining areas
- 1
- Feature: Open parking
- 2
- Feature: Pet friendly
- yes
- Feature: Covered parking
- 1