



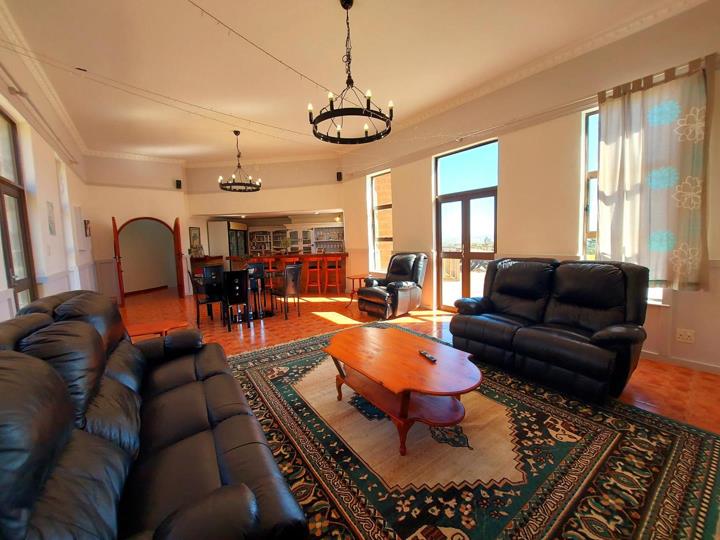
8 Bedroom House for sale in Gordons Bay Central
62 Sweetwaters Road Firlands Gordons Bay, Gordons Bay Central, Gordons Bay
8 bed · 7.5 bath · 25 parking · 906 m² floor · 10001 m² erf
Description
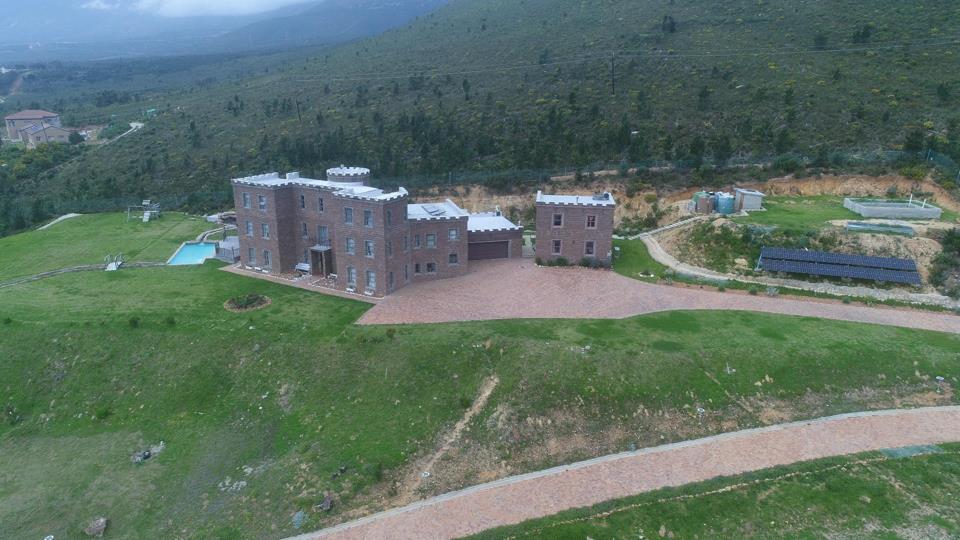
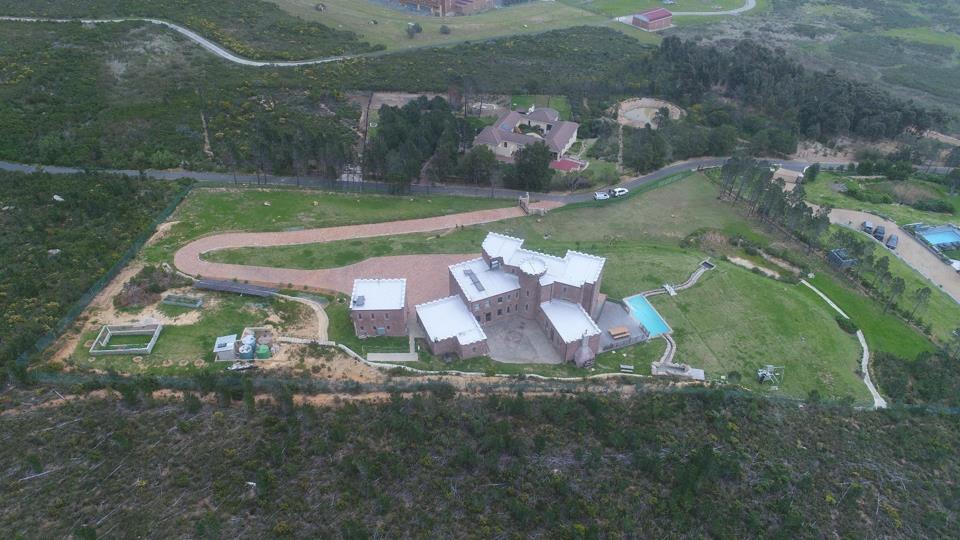
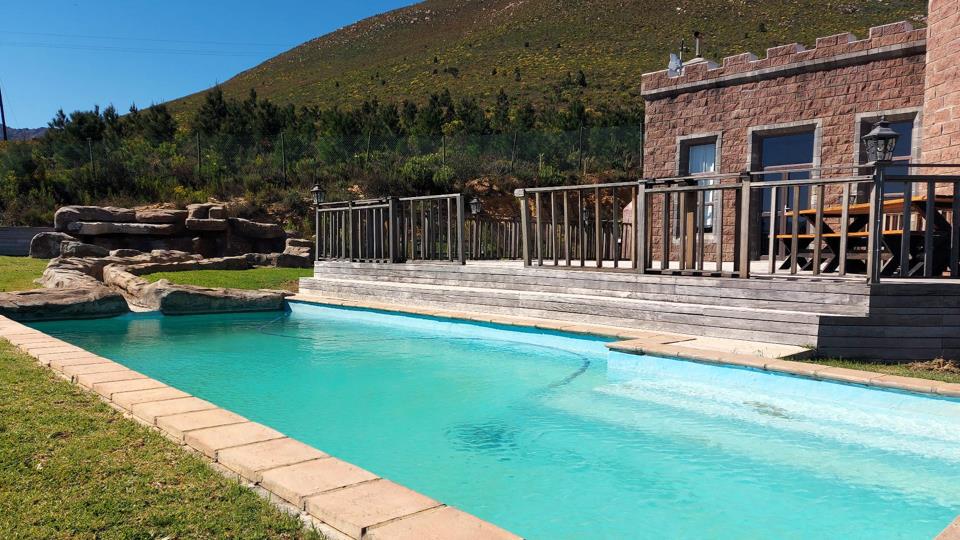
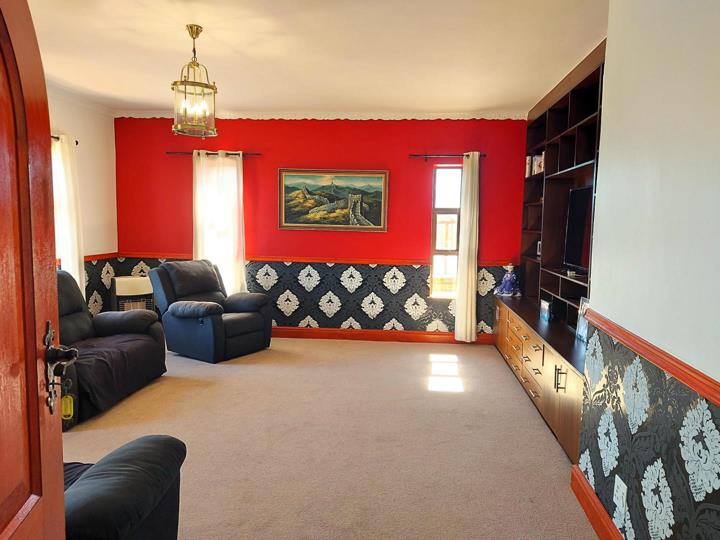
Celtic Castle - Self-Sufficient Mountainside Estate, Gordon's Bay Set on a private 1-hectare smallholding (Portion 19 of Farm Firlands 923) in the exclusive Emoyeni Home Owners Association estate (1 of 6 properties), this striking castle-style residence commands sweeping 360-degree views across False Bay, the Steenbras Hydroelectric Dam and the Hottentots Holland Mountains - a rare blend of medieval-inspired architecture, modern luxury, and genuine self-sufficiency. Main Residence - 734m² Three storeys deliver 6 bedrooms (4 luxurious en-suites, 2 sharing a full bathroom) plus a ground-floor guest toilet - 5.5 bathrooms in total. A grand foyer with spiral staircase opens onto a formal lounge, a gourmet V-shaped kitchen with granite counters and separate scullery, and a recreation room with built-in bar and wood-burning fireplace. From there, an expansive wooden... Celtic Castle - Self-Sufficient Mountainside Estate, Gordon's Bay Set on a private 1-hectare smallholding (Portion 19 of Farm Firlands 923) in the exclusive Emoyeni Home Owners Association estate (1 of 6 properties), this striking castle-style residence commands sweeping 360-degree views across False Bay, the Steenbras Hydroelectric Dam and the Hottentots Holland Mountains - a rare blend of medieval-inspired architecture, modern luxury, and genuine self-sufficiency. Main Residence - 734m² Three storeys deliver 6 bedrooms (4 luxurious en-suites, 2 sharing a full bathroom) plus a ground-floor guest toilet - 5.5 bathrooms in total. A grand foyer with spiral staircase opens onto a formal lounge, a gourmet V-shaped kitchen with granite counters and separate scullery, and a recreation room with built-in bar and wood-burning fireplace. From there, an expansive wooden deck overlooks a rock-feature pool, a stream-fed pond, manicured lawns with jungle gym, and entertaining space for up to 50 guests. A versatile playroom (office/library) and guest cloakroom complete the home. Second Dwelling - 94m² A separate two-storey cottage with 2 bedrooms and 2 bathrooms, its own open-plan kitchen, lounge, dining area and fireplace - currently operating as a 3-bedroom Airbnb, ideal for extended family or rental income. Plus a 78m² double garage - bringing total floor space across both dwellings to 906m², with 8 bedrooms and 7.5 bathrooms combined. Self-Sufficient and Secure The estate is largely energy and water independent: a 14.4kW lithium-ion battery bank with 10.8kW solar inverter and panels (cutting electricity costs by up to 80%), a high-yield 15,000L borehole, 20,000L water storage with reverse-osmosis filtration, solar water heating, and Eskom power retained as backup. The full perimeter is electrified-ready and monitored by 24/7 security, with the area recording no crime incidents over the past 20 years. A vegetable and spice garden offers further scope toward full smallholding self-sufficiency. Zoning and Location Agriculturally zoned with an exemption under Section 1(f) of the Subdivision of Agricultural Land Act 70 of 1970, offering flexibility uncommon to smallholdings of this kind. Minutes from the N2, Gordon's Bay harbour and Bikini Beach, with Somerset Mall, the Helderberg wine route and Cape Town International Airport all within a 40-minute drive. A true legacy property for buyers seeking privacy, sustainability, and scale. Viewings Strictly By Appointment Contact Owen Deck Electricity Included Scenic View TV Water Included Read full description + window.loader.addCallback((renderComponent) => renderComponent({"name":"ReadMore","props":"#-818295545","type":"c"}));
What we know about this property
Each attribute shows where it came from and how sure we are. Model-derived attributes arrive as enrichment runs.
Resilience
- Battery Backup
- Yesfrom the listing text · 99%
- Borehole
- Yesfrom the listing text · 96%
- Generator
- Yesfrom the listing text · 96%
- Inverter
- Yesfrom the listing text · 98%
- Solar Geyser
- Yesfrom the listing text · 95%
- Solar panels
- Yesfrom the listing text · 99%
Security
- Burglar Bars
- Yesfrom the listing text · 97%
- Electric Fence
- Yesfrom the listing text · 61%
- Guard 24h
- Yesfrom the listing text · 67%
- Security Estate
- Yesfrom the listing text · 97%
Location
- Shops and cafés within 500 m
- 0from open data
- Exposed to coastal wind
- Nofrom open data
- Estimated commute to CBD
- 113 minfrom open data
- Crime trend
- Improvingfrom open data
- Distance to the sea
- 3.2 kmfrom open data
- Nearest highway
- 2.4 kmfrom open data
- Nearest hospital or clinic
- 2.1 kmfrom open data
- Nearest primary school
- 1.3 kmfrom open data
- Nearest school
- 1.3 kmfrom open data
- Nearest high school
- 1.3 kmfrom open data
- Nearest station or stop
- 3.8 kmfrom open data
- Independent schools within 5 km
- 4from open data
- SAPS precinct risk
- Low Riskfrom open data
- Schools within 3 km
- 4from open data
- Under the flight path
- Nofrom open data
- Walkability
- Car Dependentfrom open data
Market
- Days on market
- 1 daysfrom our price history
- Price change since listed
- 0.0%from our price history
- Price per m²
- R 12 914from our price history
- Times relisted
- 0from our price history
- Vs suburb median
- 1.89×from our price history
- Under Offer
- Nofrom our price history
Comfort
- Air Conditioning
- Yesfrom the listing text · 93%
- Fireplace
- Yesfrom the listing text · 99%
- View Type
- Seafrom the listing text
Layout
- Flatlet
- Yesfrom the listing text · 99%
- Home Office
- Yesfrom the listing text · 96%
- Open Plan
- Yesfrom the listing text · 75%
- Scullery
- Yesfrom the listing text · 99%
Outdoor
- Balcony
- Yesfrom the listing text · 97%
- Braai Area
- Yesfrom the listing text · 97%
- Garage Type
- Doublefrom the listing text · 98%
- Garden Size
- Smallholdingfrom the listing text
- Pet Friendly
- Yesfrom the listing text · 97%
- Pool Type
- Standardfrom the listing text
Architecture
- Architecture Style
- Otherfrom the listing text
- Double Storey
- Yesfrom the listing text · 98%
Commercial
- Price Reduced
- Nofrom our price history
Not mentioned in the listing (35)
Alarm Beams, Armed Response, Auction, Bank Assisted, Boat Caravan Parking, Borehole Irrigation, CCTV, Double Glazing, Exclusive Use Area, Fibre, Furnished, Gas Hob, Grey Water, Heat Pump, High Ceilings, Lift Access, Needs Tlc, No transfer duty, North Facing, Off Plan, Original Features, Owner Relocating, Penthouse, Priced To Sell, Quiet Street, Retirement Scheme, Single Level, Special Levy Mentioned, Thatched Roof, Underfloor Heating, Utilities Included, Walk In Closet, Water Tank, Wheelchair Access, Wind Protected. Ask the agent if any of these matter to you.
1 unverified claim is hidden: the listing text doesn’t support it.
Portal facts
- Pool
- Yes
- Rooms
- Patio, Air Conditioner, Fireplace
- Solar
- Solar Panels
- Facing
- Sea
- Garage
- 2
- Garden
- Yes
- Lounge
- 1
- Office
- 1
- Flatlet
- Yes
- Parking
- 25 25 Open Parking
- Bedrooms
- 8
- Erf Size
- 10 001 m²
- Kitchens
- 1 Pantry, Scullery, Laundry
- Security
- Totally Fenced, Security Gate
- Bathrooms
- 7.5 Main en Suite, Guest Toilet
- Generator
- Yes
- Lifestyle
- Eco Estate, Estate, Security Estate, Wellness estate
- Floor Size
- 906 m²
- Description
- Garden Flat, Freestanding
- Dining Room
- 1
- Backup Power
- Backup Battery / Inverter
- Backup Water
- Yes
- Listing Date
- 24 September 2026
- Pets Allowed
- Yes
- Family/TV Room
- 1
- Listing Number
- 117655496
- Street Address
- 62 Sweetwaters Road Firlands Gordons Bay, Gordons Bay Central
- Special Feature
- Built in Braai, Paveway, Balcony
- Type of Property
- House