2 Bedroom Apartment in Langeberg Ridge
27 vida''unico 1, 4 tennessee, Langeberg Ridge, Cape Townlocation approximate: suburb level
2 bed · 2 bath · 133 m² floor
Description
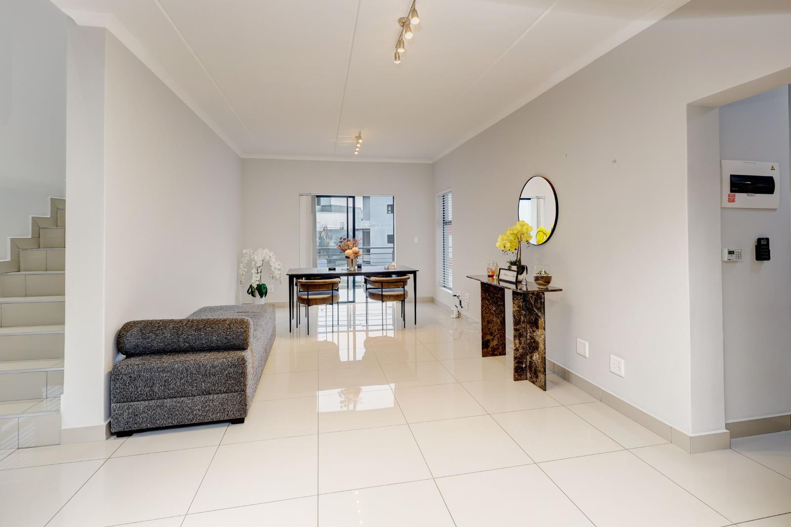
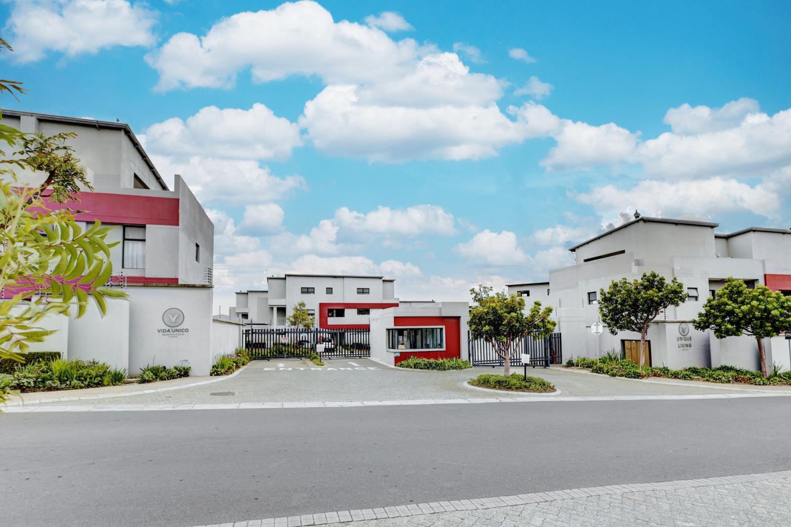
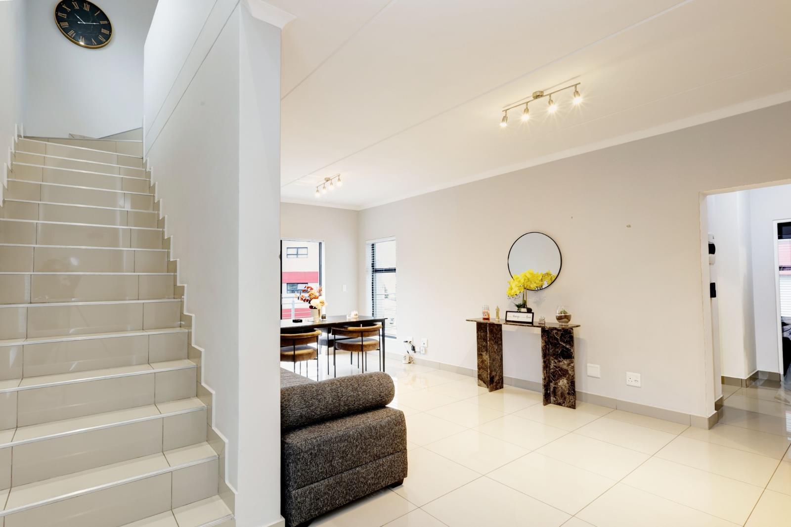
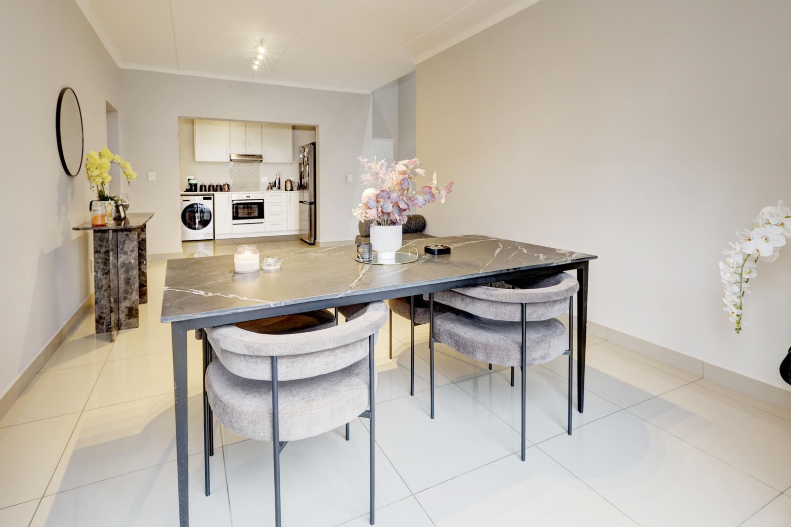
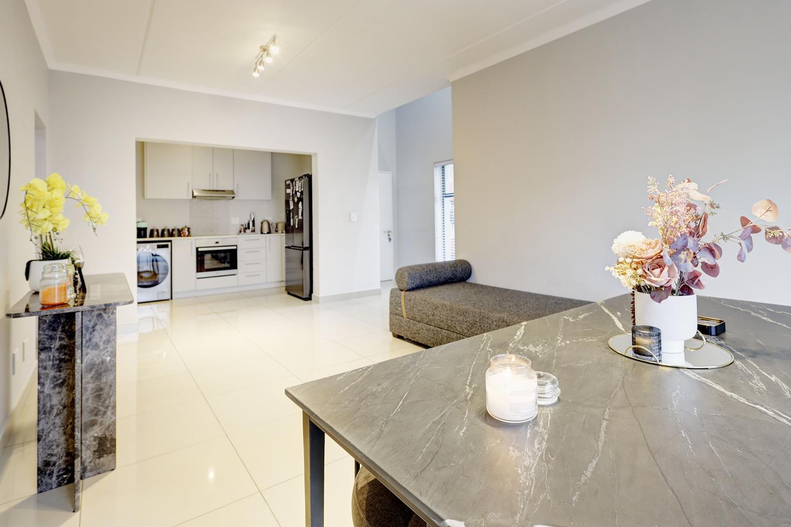
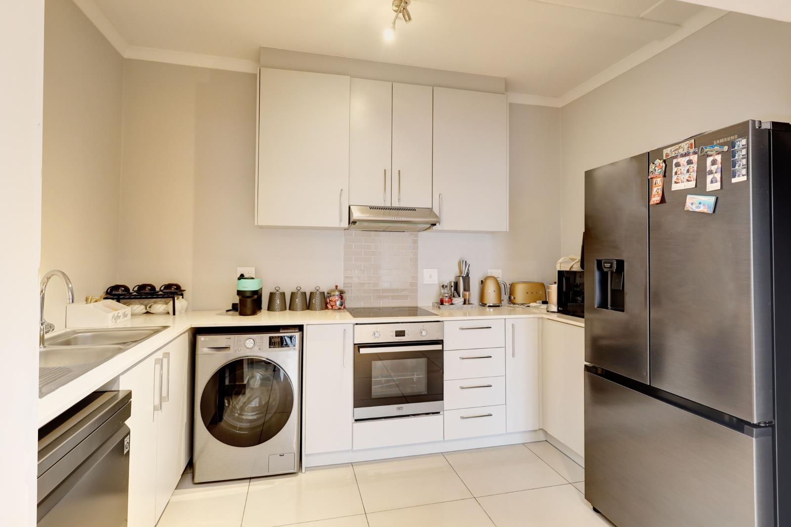
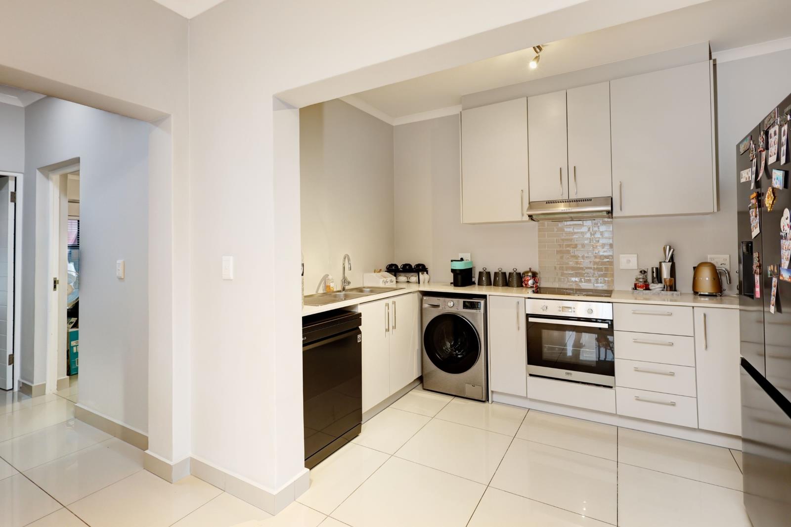
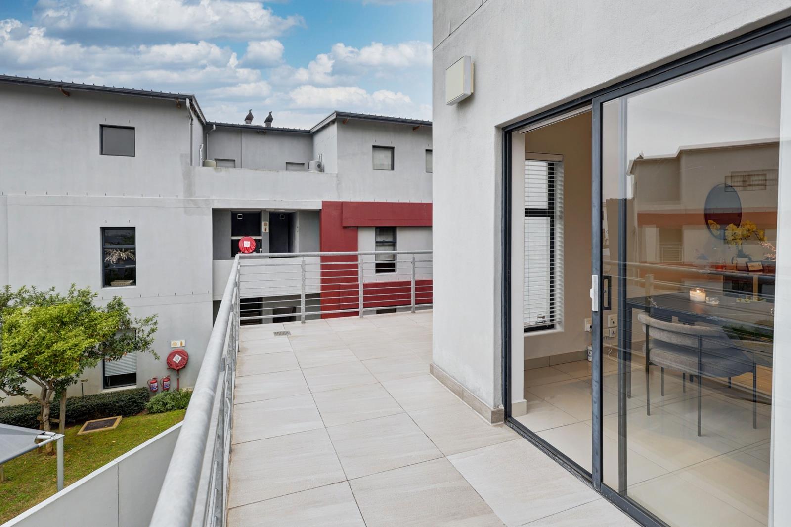
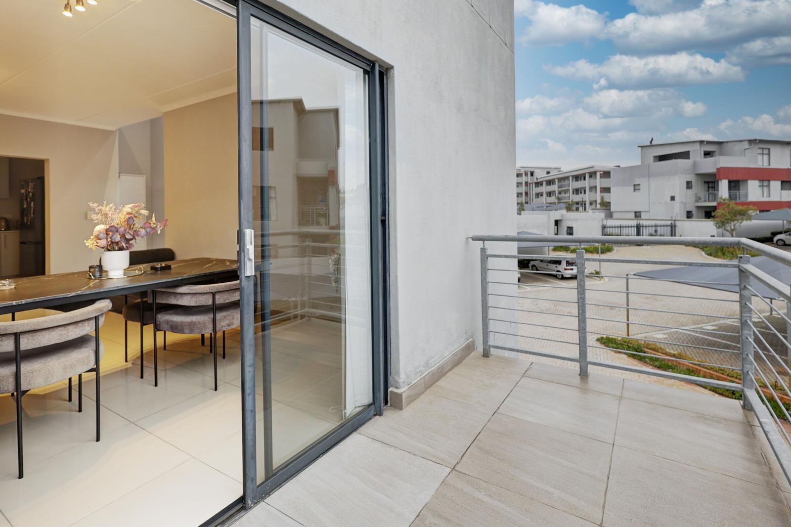
Magnificent Mountain Views! A Luxury Double-Storey Masterpiece in Vida Unico EstateStep into a world of modern elegance and secure, eco-friendly living at the highly sought-after Vida Unico Estate. This pristine, move-in-ready 133 sqm double-storey apartment offers an elevated lifestyle with breathtaking, uninterrupted mountain views.The Heart of the HomeBeautifully bathed in natural light, the expansive open-plan living and dining area provides the ultimate space to relax and connect. It flows seamlessly from the stylish kitchen, which comes fully equipped with sleek engineered stone countertops, a built-in oven, hob, an extractor fan and two waterpoints.An Entertainers Dream UpstairsFollow the stairs to discover the true crown jewel of this home: a massive entertainment lounge that opens up onto a large, sun-drenched patio. Featuring a partially covered braai area and sweeping mountain horizons, its the perfect setting for weekend gatherings or simply sipping your morning coffee while watching the sunrise.Spacious & Serene AccommodationMain Suite: A true private sanctuary featuring its very own dedicated dressing room and a modern en-suite bathroom.Second Bedroom: Generously sized with ample built-in cupboards.Family Bathroom: A beautifully finished bathroom.Estate Lifestyle & Extra Features247 Security: Manned gatehouse, thermal CCTV perimeter cameras, and electric fencing.Fibre-ready for seamless work-from-home days.Energy-efficient water-saving geysers and heat pumps.2 x Dedicated undercover parking bays.Pet-friendly environment!Beautifully manicured public open space and safe childrens play areas.The Value of Peace of Mind What Your Levies Cover:Living in Vida Unico means enjoying a hassle-free, lock-up-and-go lifestyle. Your monthly contributions ensure your investment is protected and maintained to the highest standard:Exterior Maintenance: The body corporate handles all exterior painting, roof repairs, gutters, and structural upkeep.Comprehensive Building Insurance: The physical structure, walls, geyser, and roof are fully covered you only insure your interior household contents.Lush Eco-Landscaping: Flawless upkeep of the estate''s gardens and managed refuse areas.Breakdown: Standard Levy R2,139 | 2 Undercover Parkings Levy R230 | Patio Levy R683 | Reserve Levy R332Prime Location:Perfectly positioned along Langeberg Road, enjoying effortless access to the N1 highway, top shopping centers, medical facilities, and gyms.This is more than just a property its a lifestyle upgrade. Contact me today to arrange your private viewing and let''s turn this dream into your new address!
What we know about this property
Each attribute shows where it came from and how sure we are. Model-derived attributes arrive as enrichment runs.
Resilience
- Backup Power Level
- Nonefrom the listing text · 62%
- Battery Backup
- Nofrom the listing text · 98%
- Borehole
- Nofrom the listing text · 98%
- Gas Hob
- Nofrom the listing text · 96%
- Generator
- Nofrom the listing text · 97%
- Grey Water
- Nofrom the listing text · 98%
- Heat Pump
- Yesfrom the listing text · 97%
- Inverter
- Nofrom the listing text · 97%
- Solar Geyser
- Nofrom the listing text · 95%
- Solar panels
- Nofrom the listing text · 97%
- Water Tank
- Nofrom the listing text · 98%
Security
- Alarm Beams
- Nofrom the listing text · 96%
- Armed Response
- Nofrom the listing text · 96%
- Boomed Area
- Yesfrom the listing text · 89%
- CCTV
- Yesfrom the listing text · 98%
- Electric Fence
- Yesfrom the listing text · 99%
- Guard 24h
- Yesfrom the listing text · 93%
- Security Estate
- Yesfrom the listing text · 98%
Location
- Exposed to coastal wind
- Nofrom open data · 60%
- Estimated commute to CBD
- 59 minfrom open data · 60%
- Crime trend
- Worseningfrom open data · 60%
- Distance to the sea
- 18.9 kmfrom open data · 60%
- Load-shedding block
- 10from open data · 60%
- SAPS precinct risk
- Moderatefrom open data · 60%
Market
- Days on market
- 120 daysfrom our price history
- Price change since listed
- 0.0%from our price history
- Price per m²
- R 18 759from our price history
- Times relisted
- 0from our price history
- Vs suburb median
- 1.35×from our price history
- Under Offer
- Nofrom our price history
Comfort
- Air Conditioning
- Yesfrom the listing text · 97%
- Double Glazing
- Nofrom the listing text · 97%
- Fireplace
- Nofrom the listing text · 97%
- High Ceilings
- Nofrom the listing text · 94%
- Natural Light
- Brightfrom the listing text
- North Facing
- Nofrom the listing text · 94%
- Quiet Street
- Nofrom the listing text · 97%
- Underfloor Heating
- Nofrom the listing text · 98%
- View Type
- Mountainfrom the listing text
- Wind Protected
- Nofrom the listing text · 97%
Layout
- Flatlet
- Nofrom the listing text · 98%
- Furnished
- Nofrom the listing text · 93%
- Home Office
- Nofrom the listing text · 95%
- Lift Access
- Nofrom the listing text · 96%
- Open Plan
- Yesfrom the listing text · 99%
- Penthouse
- Nofrom the listing text · 94%
- Scullery
- Nofrom the listing text · 96%
- Single Level
- Nofrom the listing text · 98%
- Staff Accommodation
- Nofrom the listing text · 97%
- Walk In Closet
- Yesfrom the listing text · 99%
- Wheelchair Access
- Nofrom the listing text · 97%
Outdoor
- Boat Caravan Parking
- Nofrom the listing text · 97%
- Borehole Irrigation
- Nofrom the listing text · 93%
- Braai Area
- Yesfrom the listing text · 99%
- Covered Patio
- Yesfrom the listing text · 68%
- Established Trees
- Nofrom the listing text · 83%
- Garden Size
- Nonefrom the listing text · 97%
- Off-street parking bays
- 2from the listing text · 99%
- Pet Friendly
- Yesfrom the listing text · 99%
- Pool Type
- Nonefrom the listing text
Condition
- Needs Tlc
- Nofrom the listing text · 98%
Architecture
- Architecture Style
- Contemporaryfrom the listing text · 84%
- Build Era
- 2015 Plusfrom the listing text · 77%
- Double Storey
- Yesfrom the listing text · 98%
- Original Features
- Nofrom the listing text · 98%
- Thatched Roof
- Nofrom the listing text · 98%
Tenure Rules
- Exclusive Use Area
- Nofrom the listing text · 64%
- No transfer duty
- Nofrom the listing text · 97%
- Retirement Scheme
- Nofrom the listing text · 98%
- Short Let Allowed
- Nofrom the listing text · 97%
- Special Levy Mentioned
- Nofrom the listing text · 81%
- Tenure
- Sectional Titlefrom the listing text · 98%
- Utilities Included
- Nofrom the listing text · 97%
Connectivity
- Fibre
- Yesfrom the listing text · 98%
Commercial
- Auction
- Nofrom the listing text · 99%
- Bank Assisted
- Nofrom the listing text · 98%
- Off Plan
- Nofrom the listing text · 98%
- Owner Relocating
- Nofrom the listing text · 98%
- Price Reduced
- Nofrom our price history
- Priced To Sell
- Nofrom the listing text · 98%
Portal facts
- Levies
- R 3 425
- Floor size
- 133 m²
- Listing date
- 26 May 2026
- Property type
- Apartment
- Feature: Patio
- yes
- Listing number
- T5500191
- Feature: Aircon
- yes
- Rates and taxes
- R 899
- Feature: Kitchen
- yes
- Feature: Lounges
- 2
- Feature: Bedrooms
- 2
- Feature: Bathrooms
- 2
- Feature: Scenic view
- yes
- Feature: Dining areas
- 1
- Feature: Pet friendly
- yes
- Feature: Entrance hall
- yes
- Feature: Security post
- yes
- Feature: Built In braai
- yes
- Feature: Family TV room
- yes
- Feature: Walk in closet
- yes
- Feature: Covered parking
- 2
- Feature: Electric fencing
- yes
- Feature: Built in cupboards
- yes