2 Bedroom Apartment in De Waterkant
Contact agent for street address, De Waterkant, Cape Town
2 bed · 2.5 bath · 137 m² floor
Description
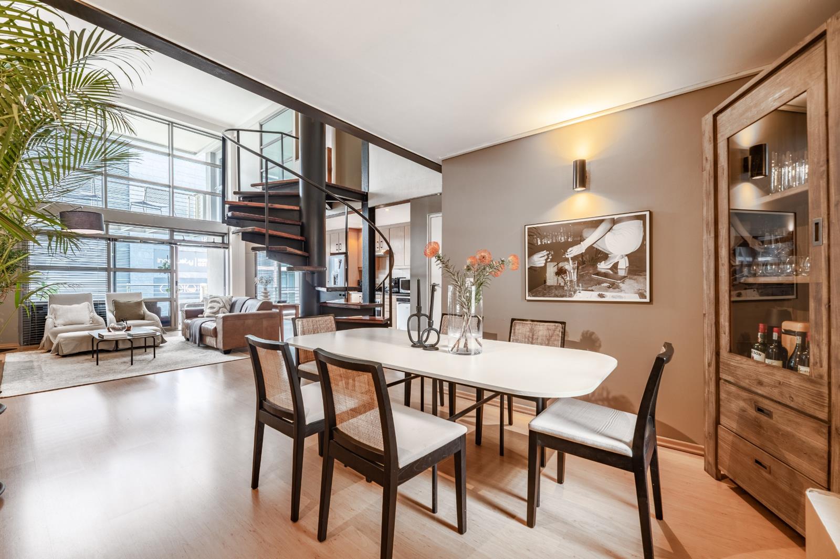
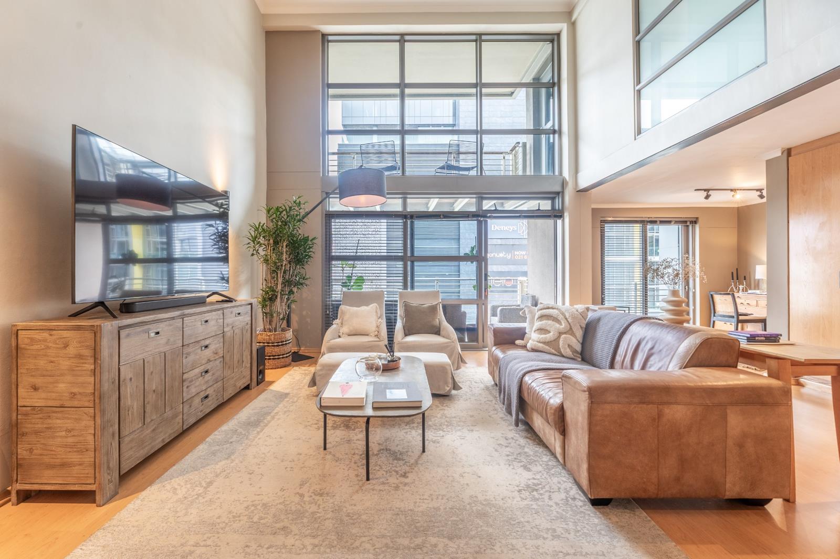
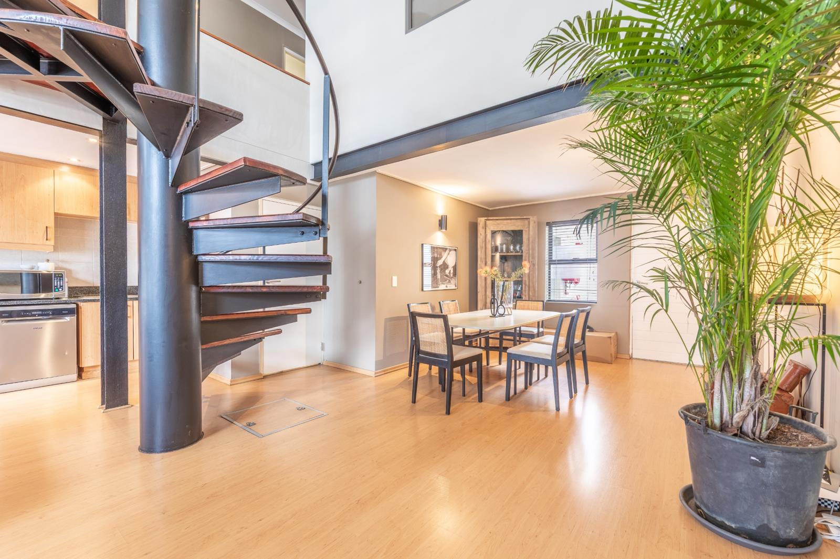
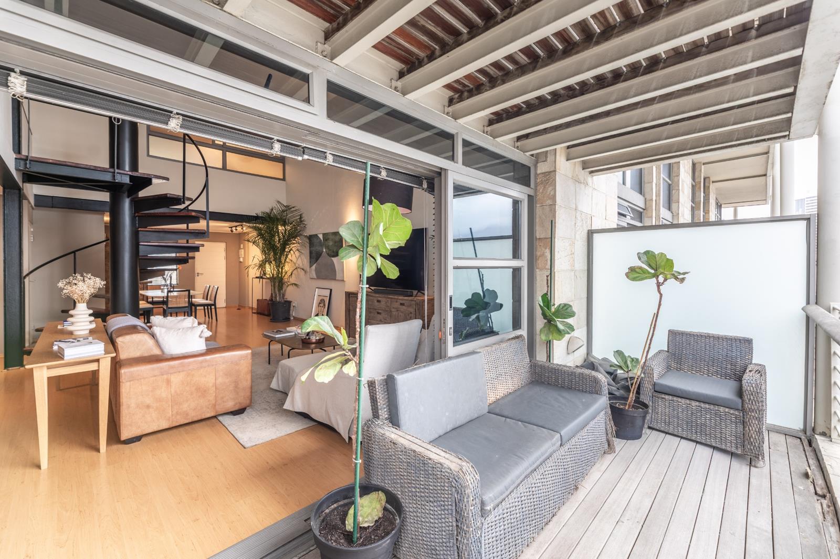
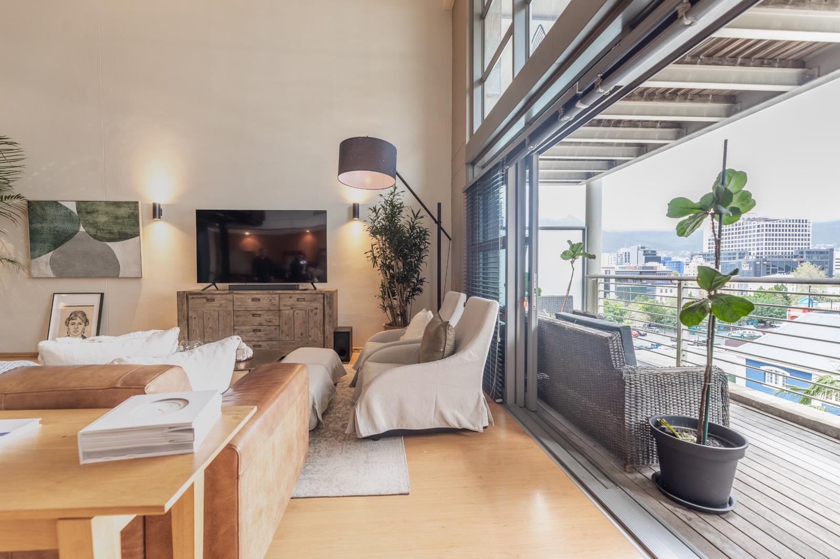
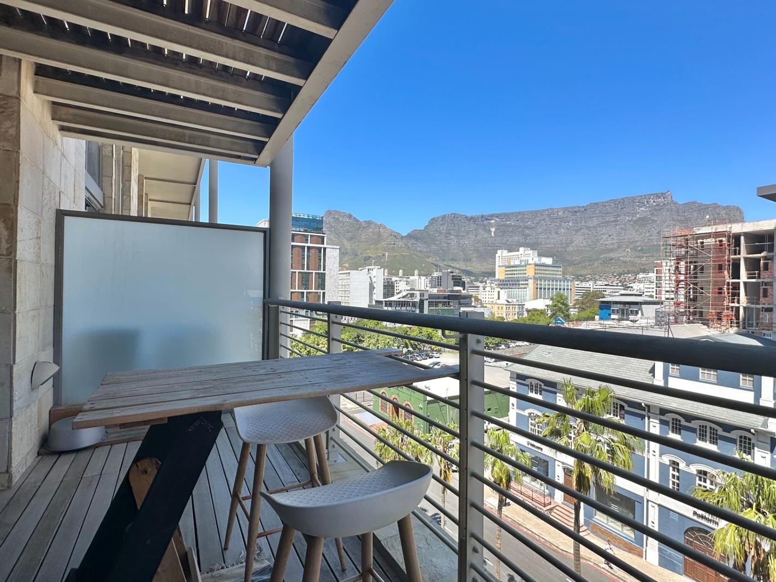
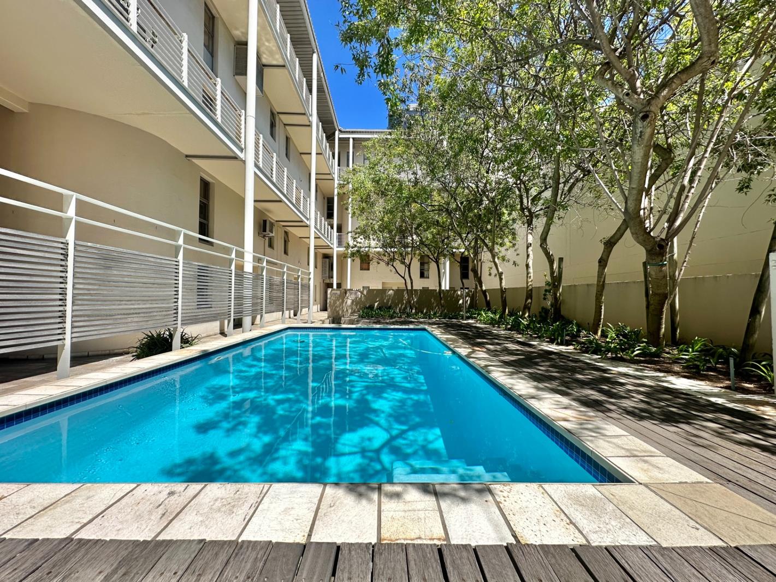
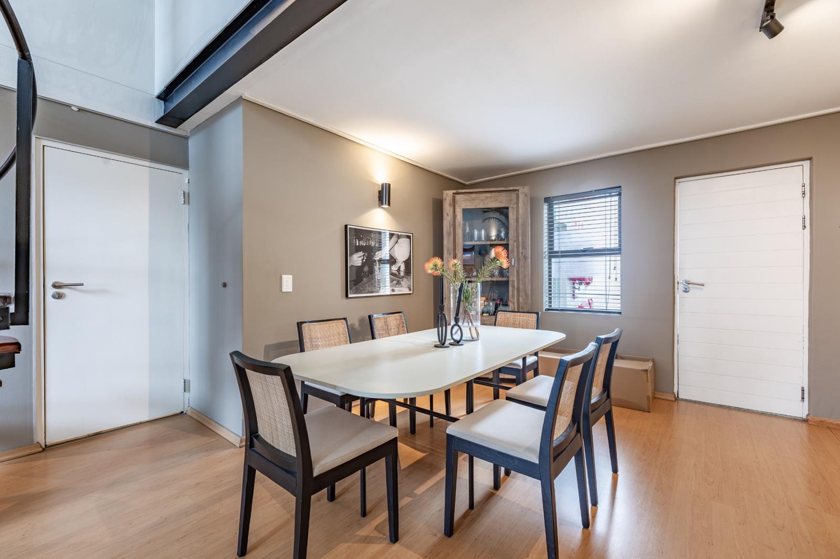
Positioned in the heart of one of Cape Towns most distinctive urban neighbourhoods, this spacious loft-style duplex delivers the kind of lifestyle De Waterkant is known for: cosmopolitan, convenient and effortlessly connected.For buyers looking for something more than a conventional apartment, this is a compelling combination of loft-style architecture, generous proportions, mountain views and one of De Waterkants most convenient addresses. This exceptional location, along with the buildings security and lifestyle facilities, continues to appeal to permanent residents, lock-up-and-go buyers, and investors.The apartment itself is cleverly designed across two levels, with a striking double-volume layout that gives the 137 sqm interior a wonderful sense of space and individuality. The ground level is dedicated to living and entertaining, with an open-plan lounge and dining area flowing onto a generous balcony with exceptional views towards Table Mountain. A conveniently positioned guest cloakroom serves this level, making it ideal for entertaining. The ground level has potential for a third bedroom. The two bedrooms upstairs are positioned separately, creating excellent privacy. The main bedroom includes an en-suite bathroom and a dedicated dressing room, adding luxury and practicality.Soho on Strand offers 24-hour concierge and security, direct access from the basement parking garage, a communal swimming pool and sun deck, and communal wood-fired braai facilities all contributing to an easy, secure, and highly sociable city lifestyle for both owner-occupiers and visitors looking to experience Cape Town.The building is pet-friendly, subject to written trustee approval.Holiday letting is permitted
What we know about this property
Each attribute shows where it came from and how sure we are. Model-derived attributes arrive as enrichment runs.
Resilience
- Backup Power Level
- Nonefrom the listing text · 99%
- Battery Backup
- Nofrom the listing text · 98%
- Borehole
- Nofrom the listing text · 98%
- Gas Hob
- Nofrom the listing text · 96%
- Generator
- Nofrom the listing text · 97%
- Grey Water
- Nofrom the listing text · 98%
- Heat Pump
- Nofrom the listing text · 97%
- Inverter
- Nofrom the listing text · 98%
- Solar Geyser
- Nofrom the listing text · 98%
- Solar panels
- Nofrom the listing text · 98%
- Water Tank
- Nofrom the listing text · 98%
Security
- Alarm Beams
- Nofrom the listing text · 96%
- Armed Response
- Nofrom the listing text · 96%
- Boomed Area
- Nofrom the listing text · 77%
- Burglar Bars
- Yesfrom the listing text · 90%
- CCTV
- Nofrom the listing text · 95%
- Electric Fence
- Yesfrom the listing text · 96%
- Guard 24h
- Yesfrom the listing text · 83%
Market
- Days on market
- 6 daysfrom our price history
- Gross rental yield
- 6.2%from our price history
- Price change since listed
- 0.0%from our price history
- Price per m²
- R 49 270from our price history
- Times relisted
- 0from our price history
- Vs suburb median
- 1.48×from our price history
- Under Offer
- Nofrom our price history
Comfort
- Air Conditioning
- Yesfrom the listing text · 98%
- Double Glazing
- Nofrom the listing text · 97%
- Fireplace
- Nofrom the listing text · 77%
- High Ceilings
- Yesfrom the listing text · 82%
- North Facing
- Nofrom the listing text · 97%
- Quiet Street
- Nofrom the listing text · 98%
- Underfloor Heating
- Nofrom the listing text · 98%
- View Type
- Mountainfrom the listing text
- Wind Protected
- Nofrom the listing text · 97%
Layout
- Flatlet
- Nofrom the listing text · 97%
- Furnished
- Nofrom the listing text · 96%
- Home Office
- Yesfrom the listing text · 91%
- Lift Access
- Nofrom the listing text · 80%
- Open Plan
- Yesfrom the listing text · 98%
- Penthouse
- Nofrom the listing text · 91%
- Single Level
- Nofrom the listing text · 98%
- Staff Accommodation
- Nofrom the listing text · 97%
- Walk In Closet
- Yesfrom the listing text · 99%
- Wheelchair Access
- Nofrom the listing text · 97%
Outdoor
- Balcony
- Yesfrom the listing text · 99%
- Boat Caravan Parking
- Nofrom the listing text · 98%
- Borehole Irrigation
- Nofrom the listing text · 98%
- Braai Area
- Yesfrom the listing text · 96%
- Covered Patio
- Nofrom the listing text · 95%
- Established Trees
- Nofrom the listing text · 98%
- Garage Type
- Doublefrom the listing text · 65%
- Garden Size
- Nonefrom the listing text
- Off-street parking bays
- 2from the listing text · 98%
- Pet Friendly
- Yesfrom the listing text · 98%
- Pool Type
- Communalfrom the listing text
Condition
- Needs Tlc
- Nofrom the listing text · 98%
Architecture
- Architecture Style
- Loft Conversionfrom the listing text · 97%
- Double Storey
- Yesfrom the listing text · 99%
- Original Features
- Nofrom the listing text · 98%
- Thatched Roof
- Nofrom the listing text · 98%
Tenure Rules
- Exclusive Use Area
- Nofrom the listing text · 82%
- No transfer duty
- Nofrom the listing text · 98%
- Retirement Scheme
- Nofrom the listing text · 98%
- Short Let Allowed
- Yesfrom the listing text · 92%
- Special Levy Mentioned
- Nofrom the listing text · 96%
- Tenure
- Sectional Titlefrom the listing text · 97%
- Utilities Included
- Nofrom the listing text · 98%
Connectivity
- Fibre
- Nofrom the listing text · 98%
Commercial
- Auction
- Nofrom the listing text · 99%
- Bank Assisted
- Nofrom the listing text · 98%
- Off Plan
- Nofrom the listing text · 98%
- Owner Relocating
- Nofrom the listing text · 98%
- Price Reduced
- Nofrom our price history
- Priced To Sell
- Nofrom the listing text · 98%
Portal facts
- Levies
- R 5 522
- Floor size
- 137 m²
- Listing date
- 17 Sep 2026
- Feature: Pool
- yes
- Property type
- Apartment
- Feature: Study
- yes
- Listing number
- T5626086
- Feature: Aircon
- yes
- Rates and taxes
- R 2 782
- Feature: Balcony
- yes
- Feature: Kitchen
- yes
- Feature: Laundry
- yes
- Feature: Lounges
- 1
- Feature: Storeys
- 2
- Feature: Bedrooms
- 2
- Feature: En-suite
- 1
- Feature: Intercom
- yes
- Feature: Satellite
- yes
- Feature: Access gate
- yes
- Feature: Scenic view
- yes
- Feature: Bathrooms 2.
- 5
- Feature: Dining areas
- 1
- Feature: Guest toilet
- yes
- Feature: Pet friendly
- yes
- Feature: Entrance hall
- yes
- Feature: Security post
- yes
- Feature: Built In braai
- yes
- Feature: Family TV room
- yes
- Feature: Walk in closet
- yes
- Feature: Covered parking
- 2
- Feature: Electric fencing
- yes
- Feature: Built in cupboards
- yes