3 Bedroom House for sale in Dreyersdal Estate
11 Vans Road, Dreyersdal Estate, Cape Town
3 bed · 2.5 bath · 131 m² floor
Description
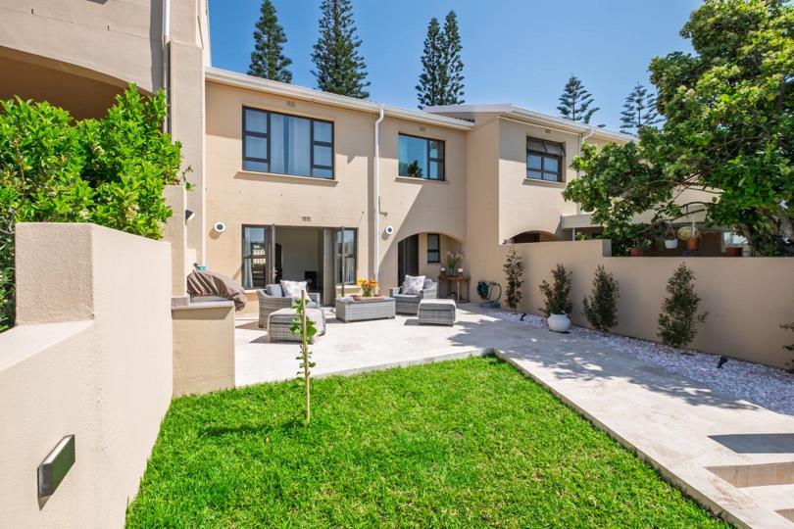
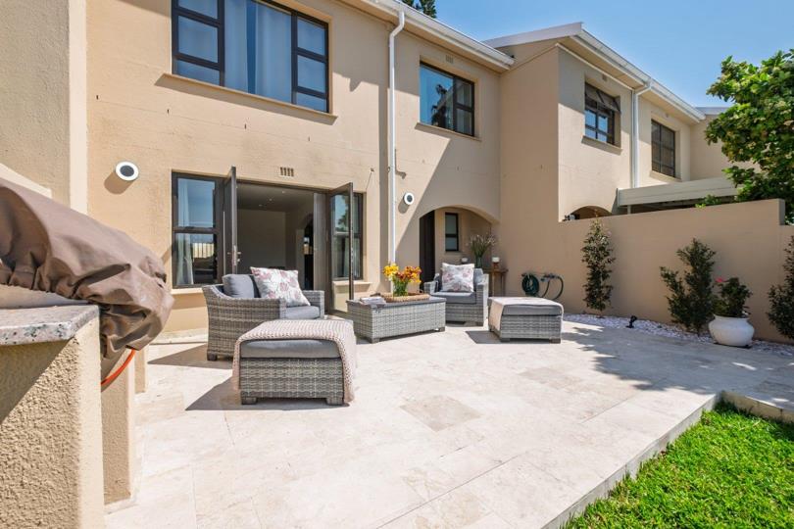
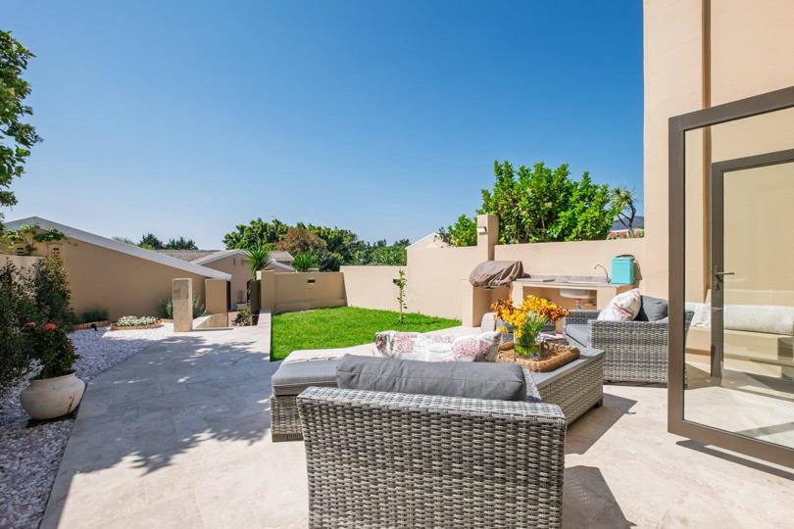
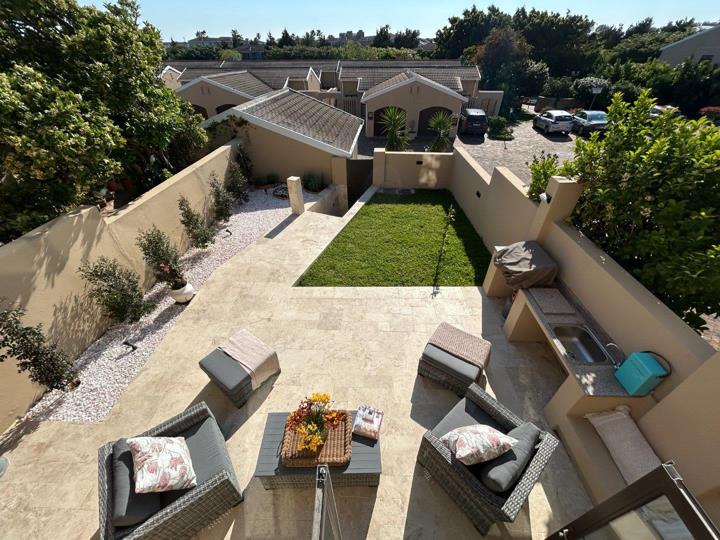
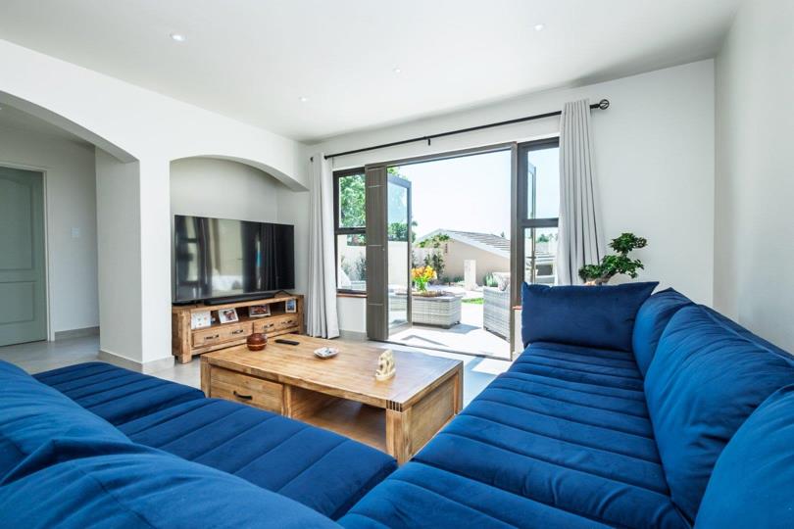
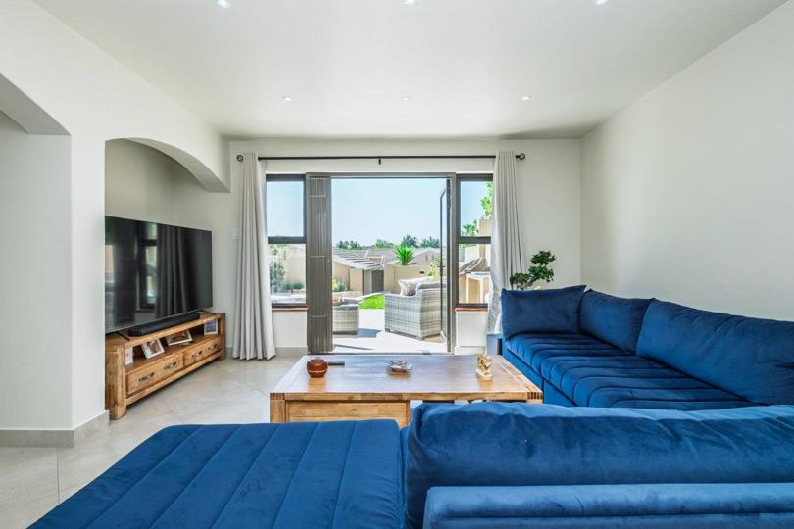
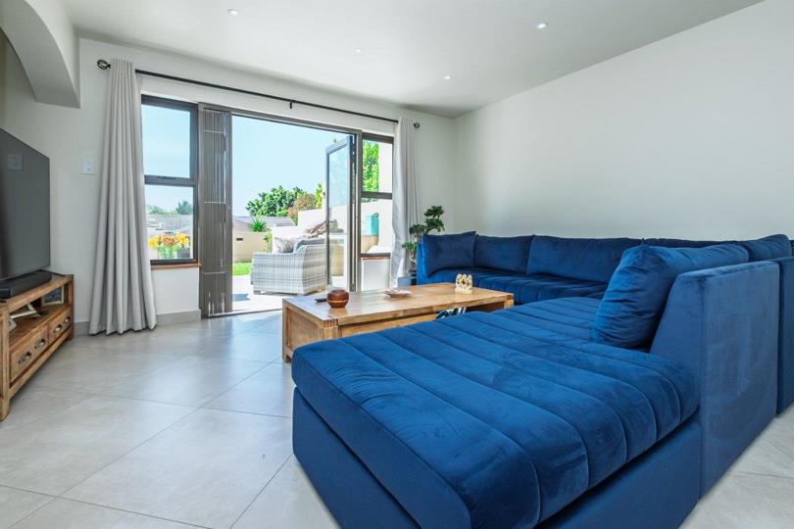
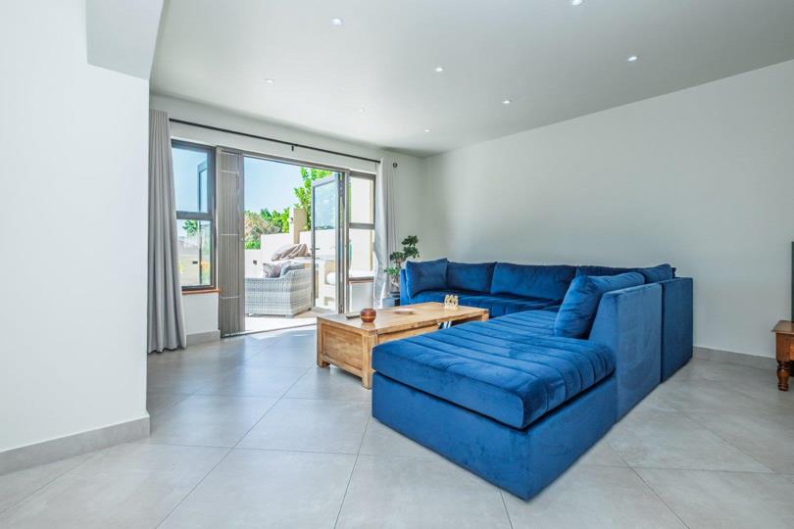
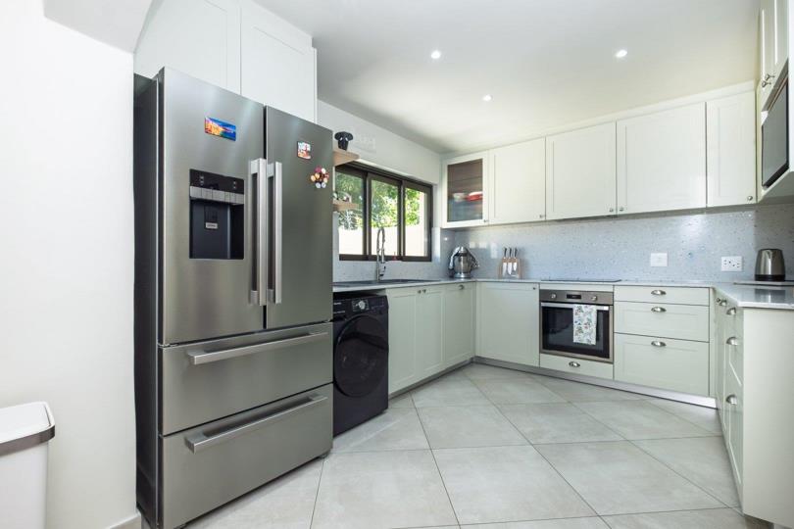
Located in the highly sought-after Hillside complex, this recently renovated 3-bedroom maisonette is extremely well presented and move-in ready. This home offers a combination of comfort, modern finishes and everyday convenience. Hillside offers the comfort and security to suit a family, couple or downsizer looking for easy living in a secure complex, while also presenting an attractive investment opportunity with strong rental and Airbnb potential. The location is hard to beat, with easy access to everything one needs, and is situated within the Kirstenhof Primary School catchment area. Ground Floor To the left of the entrance hall is the heart of the home – the living room. A sun-filled living area with double doors opening onto the patio, creating a natural extension of the living area. The outdoor area features an expansive patio and lawn, both... Located in the highly sought-after Hillside complex, this recently renovated 3-bedroom maisonette is extremely well presented and move-in ready. This home offers a combination of comfort, modern finishes and everyday convenience. Hillside offers the comfort and security to suit a family, couple or downsizer looking for easy living in a secure complex, while also presenting an attractive investment opportunity with strong rental and Airbnb potential. The location is hard to beat, with easy access to everything one needs, and is situated within the Kirstenhof Primary School catchment area. Ground Floor To the left of the entrance hall is the heart of the home – the living room. A sun-filled living area with double doors opening onto the patio, creating a natural extension of the living area. The outdoor area features an expansive patio and lawn, both easy to maintain. Ideal for outdoor lounging and dining, it also includes a braai area and built-in preparation area with a sink – perfect for entertaining. An awning over the front outside patio area is currently being installed and is equipped with a wind sensor which automatically retracts the awning when activated by high winds. At the rear of the home is the exquisite modern kitchen, featuring ample built-in cupboards and counter space, with two plumbing points. A double-door fridge-freezer is included in the sale. Open to the kitchen is the dining area, leading directly to the back courtyard. Ideal as a second patio, outdoor storage or utility yard. Double-glazed aluminium doors and windows fitted throughout are a huge added benefit, particularly during Cape Town's rainy months. A conveniently located guest loo sits next to the staircase. First Floor A spiral staircase leads upstairs to the bedrooms, with new wooden flooring fitted throughout the staircase and first floor, adding warmth and a homely feel. The main bedroom features a large window overlooking the front patio and garden, with extensive built-in cupboards, easily accommodating a king-sized bed. The modern en-suite bathroom includes a shower, basin and vanity with extra storage, and a toilet. Bedrooms 2 and 3 are well-sized and fitted with built-in cupboards. Both are versatile spaces that could also be used as a home office, study or playroom. A shared bathroom is conveniently positioned between bedrooms 2 and 3, with a shower, toilet and basin with good vanity storage, making it ideal as a family bathroom. Parking The home has a dedicated single garage at the entrance of the home, an additional dedicated off-street parking bay, as well as visitor parking within the complex. - Security and Additional Features - Pet friendly — one small pet per unit, subject to Body Corporate approval. - Very reasonable rates and levies. - Exceptionally well-run Body Corporate. - Two communal swimming pools, including children's splash pools. - Secure, well-maintained sectional title complex. - Airbnb permitted. This beautifully renovated home is move-in ready, with nothing left to do but make it your own. Set within one of the area’s most sought-after complexes, it suits families, downsizers and investors alike. The location also puts you within close proximity to top schools, Blue Route Mall, restaurants, shops and leading medical facilities, including Melomed Tokai, with easy access to the M3. Tokai Forest, parks, golf courses and Muizenberg Beach are also within easy reach. Viewings are strictly by appointment only. Read full description + window.loader.addCallback((renderComponent) => renderComponent({"name":"ReadMore","props":"#1089111319","type":"c"}));
What we know about this property
Each attribute shows where it came from and how sure we are. Model-derived attributes arrive as enrichment runs.
Resilience
- Backup Power Level
- Nonefrom the listing text
- Battery Backup
- Nofrom the listing text · 98%
- Borehole
- Nofrom the listing text · 98%
- Gas Hob
- Nofrom the listing text · 97%
- Generator
- Nofrom the listing text · 97%
- Grey Water
- Nofrom the listing text · 98%
- Heat Pump
- Nofrom the listing text · 98%
- Inverter
- Nofrom the listing text · 98%
- Solar Geyser
- Nofrom the listing text · 98%
- Solar panels
- Nofrom the listing text · 98%
- Water Tank
- Nofrom the listing text · 98%
Security
- Alarm Beams
- Nofrom the listing text · 97%
- Armed Response
- Nofrom the listing text · 97%
- Burglar Bars
- Yesfrom the listing text · 96%
- CCTV
- Yesfrom the listing text · 96%
- Electric Fence
- Yesfrom the listing text · 97%
- Guard 24h
- Nofrom the listing text · 96%
- Security Estate
- Yesfrom the listing text · 86%
Location
- Shops and cafés within 500 m
- 5from open data
- Exposed to coastal wind
- Nofrom open data
- Estimated commute to CBD
- 35 minfrom open data
- Crime trend
- Stablefrom open data
- Distance to the sea
- 5.0 kmfrom open data
- Nearest highway
- 692 mfrom open data
- Nearest hospital or clinic
- 419 mfrom open data
- Nearest primary school
- 654 mfrom open data
- Nearest school
- 508 mfrom open data
- Nearest high school
- 508 mfrom open data
- Nearest station or stop
- 751 mfrom open data
- Independent schools within 5 km
- 11from open data
- Load-shedding block
- 11from open data
- SAPS precinct risk
- Low Riskfrom open data
- Schools within 3 km
- 34from open data
- Under the flight path
- Nofrom open data
- Walkability
- Somewhat Walkablefrom open data
Market
- Days on market
- 1 daysfrom our price history
- Price change since listed
- 0.0%from our price history
- Price per m²
- R 41 947from our price history
- Times relisted
- 0from our price history
- Under Offer
- Nofrom our price history
Comfort
- Air Conditioning
- Nofrom the listing text · 97%
- Double Glazing
- Yesfrom the listing text · 99%
- Fireplace
- Nofrom the listing text · 97%
- High Ceilings
- Nofrom the listing text · 97%
- Natural Light
- Brightfrom the listing text
- North Facing
- Nofrom the listing text · 95%
- Quiet Street
- Nofrom the listing text · 97%
- Underfloor Heating
- Nofrom the listing text · 98%
- View Type
- Gardenfrom the listing text · 93%
- Wind Protected
- Nofrom the listing text · 93%
Layout
- Flatlet
- Nofrom the listing text · 97%
- Floor Number
- 0from the listing text · 88%
- Furnished
- Nofrom the listing text · 93%
- Lift Access
- Nofrom the listing text · 97%
- Living Areas
- 1from the listing text · 92%
- Open Plan
- Yesfrom the listing text · 99%
- Penthouse
- Nofrom the listing text · 95%
- Scullery
- Nofrom the listing text · 90%
- Single Level
- Nofrom the listing text · 97%
- Staff Accommodation
- Nofrom the listing text · 97%
- Walk In Closet
- Nofrom the listing text · 95%
- Wheelchair Access
- Nofrom the listing text · 96%
Outdoor
- Boat Caravan Parking
- Nofrom the listing text · 97%
- Borehole Irrigation
- Nofrom the listing text · 96%
- Braai Area
- Yesfrom the listing text · 86%
- Covered Patio
- Yesfrom the listing text · 77%
- Established Trees
- Nofrom the listing text · 89%
- Garage Type
- Singlefrom the listing text
- Garden Size
- Courtyardfrom the listing text
- Pet Friendly
- Yesfrom the listing text · 98%
- Pool Type
- Communalfrom the listing text
Condition
- Needs Tlc
- Nofrom the listing text · 98%
- Renovation Status
- Recently Renovatedfrom the listing text
Architecture
- Architecture Style
- Contemporaryfrom the listing text
- Double Storey
- Yesfrom the listing text · 97%
- Original Features
- Nofrom the listing text · 98%
- Thatched Roof
- Nofrom the listing text · 98%
Tenure Rules
- No transfer duty
- Nofrom the listing text · 98%
- Retirement Scheme
- Nofrom the listing text · 97%
- Short Let Allowed
- Yesfrom the listing text · 96%
- Special Levy Mentioned
- Nofrom the listing text · 95%
- Tenure
- Sectional Titlefrom the listing text
- Utilities Included
- Nofrom the listing text · 98%
Connectivity
- Fibre
- Yesfrom the listing text · 93%
Commercial
- Auction
- Nofrom the listing text · 98%
- Bank Assisted
- Nofrom the listing text · 98%
- Off Plan
- Nofrom the listing text · 98%
- Owner Relocating
- Nofrom the listing text · 98%
- Price Reduced
- Nofrom our price history
- Priced To Sell
- Nofrom the listing text · 98%
Portal facts
- Pools
- 2
- Style
- Modern, Open Plan
- Garage
- Single
- Garden
- Courtyard, Immaculate Condition, Landscaped, Lighting
- Levies
- R 2 982
- Lounge
- Direct access to front patio. Patio, Tiled Floors, Curtain Rails, Open Plan
- Pool 1
- Two communal pools in separate areas of the complex; children's splash pool. Communal Pool, Splash Pool
- Pool 2
- Two communal pools in separate areas of the complex. Communal Pool
- Window
- Aluminium, Double Glazed
- Kitchen
- Double fridge included in sale. Open Plan, Stove, Extractor Fan, Fridge, Dishwasher Connection, Washing Machine Connection, Tiled Floors, Open Plan, Built-in Cupboards, Under Counter Oven
- Parking
- Designated off-street open parking bay; visitors parking bays. Secure Parking
- Bedrooms
- 3
- Security
- Electric Gate, Security Gate, Closed Circuit TV, Electric fencing, Perimeter Wall
- Bathrooms
- 2.5
- Bedroom 1
- Main bedroom. Wooden Floors, Curtain Rails, Built-in Cupboards, King Bedroom
- Bedroom 2
- Wooden Floors, Curtain Rails, Built-in Cupboards
- Bedroom 3
- Wooden Floors, Curtain Rails, Built-in Cupboards
- Bathroom 1
- Main bedroom en-suite. Tiled Floors, Main en Suite, Shower, Toilet and Basin
- Bathroom 2
- Tiled Floors, Shower, Toilet and Basin
- Bathroom 3
- Guest toilet; ground floor. Tiled Floors, Basin, Guest Toilet, Toilet
- Floor Size
- 131 m²
- Dining Room
- Direct access to back courtyard. Patio, Tiled Floors, Open Plan
- Listing Date
- 23 September 2026
- Pets Allowed
- Yes
- Listing Number
- 117654015
- Street Address
- 11 Vans Road, Dreyersdal Estate
- Internet Access
- Fibre
- Rates and Taxes
- R 1 177
- Special Features
- Open Plan
- Type of Property
- House