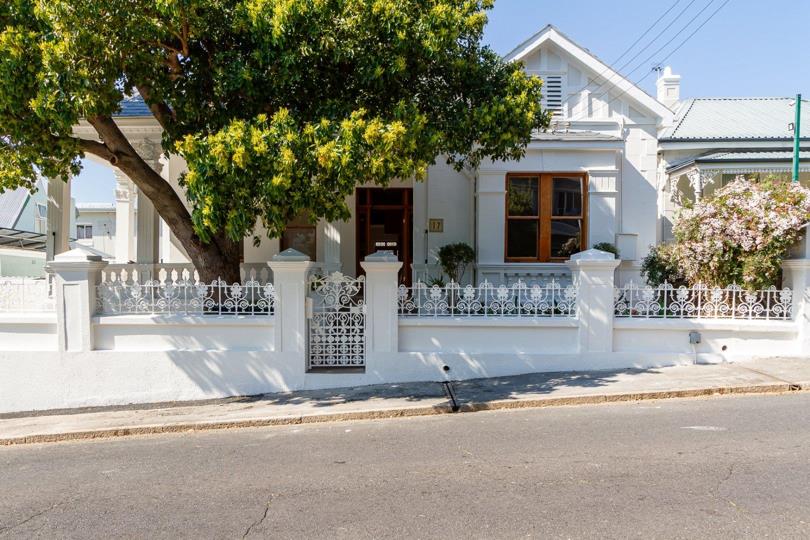


4 Bedroom House to rent in Oranjezicht
17 Sir George Grey, Oranjezicht, Cape Town
4 bed · 3 bath · 361 m² floor
Description
Distinctive 4-Bedroom Residence with Iconic Cape Town Views – Oranjezicht Framed by the majestic presence of Table Mountain and showcasing sweeping views of the city skyline, harbour, Lion’s Head, and Signal Hill, this Oranjezicht home offers refined living in one of Cape Town’s most prestigious neighbourhoods. Blending heritage character with modern convenience, the residence features original stained-glass windows, soaring ceilings, and working fireplaces – timeless details that create warmth and elegance. Property Highlights: • Four bedrooms, including a private loft suite with ensuite, kitchenette, and panoramic views • Elegant reception rooms with abundant natural light • Versatile office-ready space with striking architectural interiors ideal for working from home or running a business • Well-appointed kitchen with adjoining scullery... Distinctive 4-Bedroom Residence with Iconic Cape Town Views – Oranjezicht Framed by the majestic presence of Table Mountain and showcasing sweeping views of the city skyline, harbour, Lion’s Head, and Signal Hill, this Oranjezicht home offers refined living in one of Cape Town’s most prestigious neighbourhoods. Blending heritage character with modern convenience, the residence features original stained-glass windows, soaring ceilings, and working fireplaces – timeless details that create warmth and elegance. Property Highlights: • Four bedrooms, including a private loft suite with ensuite, kitchenette, and panoramic views • Elegant reception rooms with abundant natural light • Versatile office-ready space with striking architectural interiors ideal for working from home or running a business • Well-appointed kitchen with adjoining scullery • Front porch for relaxed mornings and a patio leading from the kitchen for effortless entertaining • Sunlit interiors with generous proportions • Thoughtful extras, including ample storage of two outer buildings. • Bonus Feature: Solar panels and battery inverter! Move-in ready, this property balances everyday comfort with enduring charm. Its address further enhances its appeal – within walking distance of St. Cyprian’s School for Girls, consistently ranked among South Africa’s top-performing schools. An exceptional rental opportunity for discerning tenants seeking character, convenience, and a coveted Cape Town lifestyle. Call us now for an exclusive viewing. Read full description + window.loader.addCallback((renderComponent) => renderComponent({"name":"ReadMore","props":"#781348797","type":"c"}));
What we know about this property
Each attribute shows where it came from and how sure we are. Model-derived attributes arrive as enrichment runs.
Resilience
- Backup Power Level
- Partialfrom the listing text · 99%
- Battery Backup
- Yesfrom the listing text · 96%
- Borehole
- Nofrom the listing text · 98%
- Gas Hob
- Nofrom the listing text · 97%
- Generator
- Nofrom the listing text · 85%
- Grey Water
- Nofrom the listing text · 98%
- Heat Pump
- Nofrom the listing text · 98%
- Inverter
- Yesfrom the listing text · 97%
- Solar Geyser
- Nofrom the listing text · 96%
- Solar panels
- Yesfrom the listing text · 98%
- Water Tank
- Nofrom the listing text · 98%
Security
- Alarm Beams
- Nofrom the listing text · 98%
- Armed Response
- Nofrom the listing text · 98%
- Boomed Area
- Nofrom the listing text · 96%
- Burglar Bars
- Nofrom the listing text · 97%
- CCTV
- Nofrom the listing text · 98%
- Electric Fence
- Nofrom the listing text · 98%
- Guard 24h
- Nofrom the listing text · 98%
- Security Estate
- Nofrom the listing text · 97%
Location
- Shops and cafés within 500 m
- 3from open data
- Exposed to coastal wind
- Nofrom open data
- Estimated commute to CBD
- 4 minfrom open data
- Crime trend
- Worseningfrom open data
- Distance to the sea
- 3.1 kmfrom open data
- Nearest highway
- 2.1 kmfrom open data
- Nearest hospital or clinic
- 238 mfrom open data
- Nearest primary school
- 292 mfrom open data
- Nearest school
- 292 mfrom open data
- Nearest high school
- 292 mfrom open data
- Nearest station or stop
- 175 mfrom open data
- Independent schools within 5 km
- 16from open data
- Load-shedding block
- 7from open data
- SAPS precinct risk
- Highfrom open data
- Schools within 3 km
- 34from open data
- Under the flight path
- Nofrom open data
- Walkability
- Somewhat Walkablefrom open data
Market
- Days on market
- 1 daysfrom our price history
- Price change since listed
- 0.0%from our price history
- Times relisted
- 0from our price history
- Vs suburb median
- 0.92×from our price history
- Under Offer
- Nofrom our price history
Comfort
- Air Conditioning
- Nofrom the listing text · 97%
- Double Glazing
- Nofrom the listing text · 98%
- Fireplace
- Yesfrom the listing text · 98%
- High Ceilings
- Yesfrom the listing text · 97%
- Natural Light
- Brightfrom the listing text
- North Facing
- Nofrom the listing text · 96%
- Quiet Street
- Nofrom the listing text · 98%
- Underfloor Heating
- Nofrom the listing text · 98%
- View Type
- Mountainfrom the listing text · 68%
- Wind Protected
- Nofrom the listing text · 98%
Layout
- Flatlet
- Nofrom the listing text · 81%
- Furnished
- Nofrom the listing text · 95%
- Home Office
- Yesfrom the listing text · 84%
- Lift Access
- Nofrom the listing text · 97%
- Open Plan
- Nofrom the listing text · 89%
- Penthouse
- Nofrom the listing text · 92%
- Scullery
- Yesfrom the listing text · 96%
- Single Level
- Nofrom the listing text · 96%
- Staff Accommodation
- Nofrom the listing text · 91%
- Walk In Closet
- Nofrom the listing text · 95%
- Wheelchair Access
- Nofrom the listing text · 98%
Outdoor
- Boat Caravan Parking
- Nofrom the listing text · 95%
- Borehole Irrigation
- Nofrom the listing text · 97%
- Braai Area
- Nofrom the listing text · 83%
- Covered Patio
- Nofrom the listing text · 78%
- Established Trees
- Nofrom the listing text · 89%
- Garage Type
- Nonefrom the listing text · 99%
- Pet Friendly
- Nofrom the listing text · 97%
- Pool Type
- Nonefrom the listing text
Condition
- Needs Tlc
- Nofrom the listing text · 97%
Architecture
- Build Era
- Pre 1920from the listing text · 86%
- Double Storey
- Yesfrom the listing text · 91%
- Original Features
- Yesfrom the listing text · 70%
- Thatched Roof
- Nofrom the listing text · 98%
Tenure Rules
- Exclusive Use Area
- Nofrom the listing text · 97%
- No transfer duty
- Nofrom the listing text · 98%
- Retirement Scheme
- Nofrom the listing text · 98%
- Short Let Allowed
- Nofrom the listing text · 98%
- Special Levy Mentioned
- Nofrom the listing text · 98%
- Utilities Included
- Nofrom the listing text · 97%
Connectivity
- Fibre
- Nofrom the listing text · 98%
Commercial
- Auction
- Nofrom the listing text · 99%
- Bank Assisted
- Nofrom the listing text · 98%
- Off Plan
- Nofrom the listing text · 98%
- Owner Relocating
- Nofrom the listing text · 98%
- Price Reduced
- Nofrom our price history
- Priced To Sell
- Nofrom the listing text · 98%
Portal facts
- Gardens
- 1
- Bedrooms
- 4
- Kitchens
- 1
- Bathrooms
- 3
- Floor Size
- 361 m²
- Outbuildings
- 2
- Listing Number
- 116419490
- Street Address
- 17 Sir George Grey, Oranjezicht
- Type of Property
- House