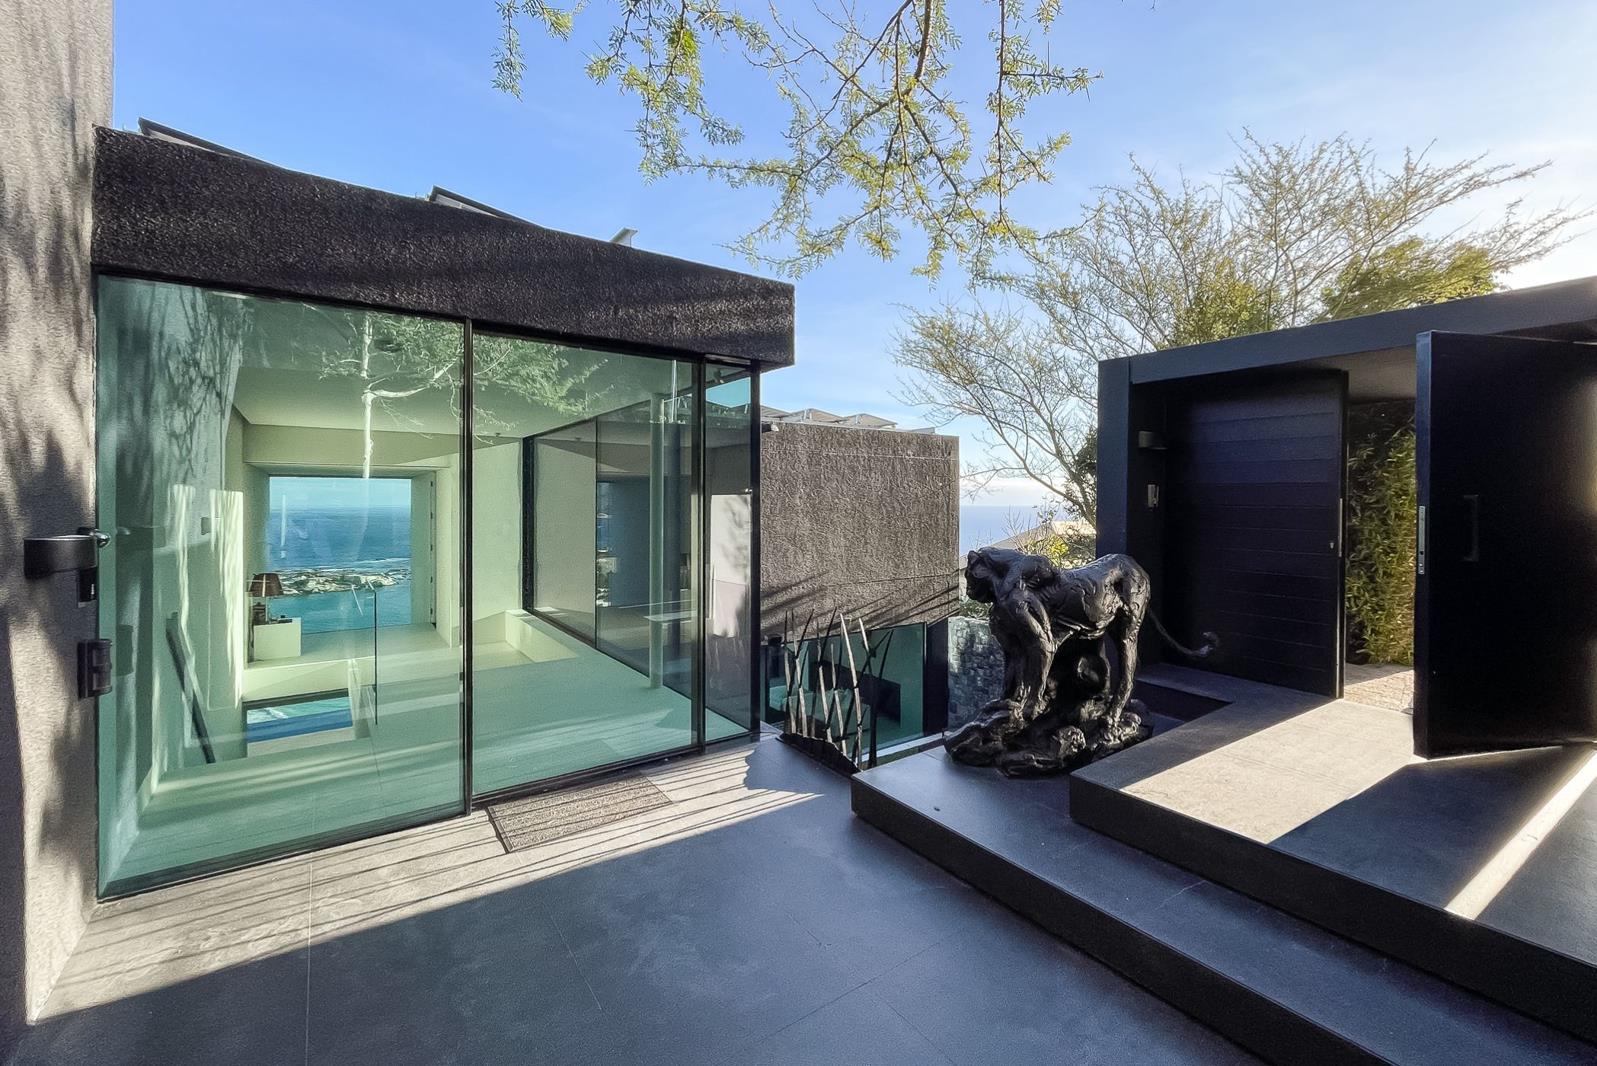
4 Bedroom House in Clifton
4 nettleton road, Clifton, Cape Townlocation approximate: suburb level
4 bed · 4 bath · 2 garage · 724 m² erf
Description
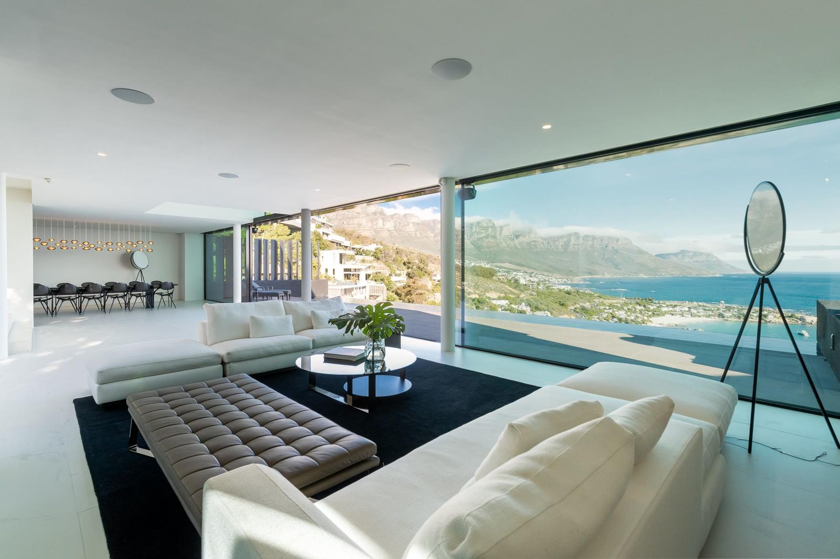
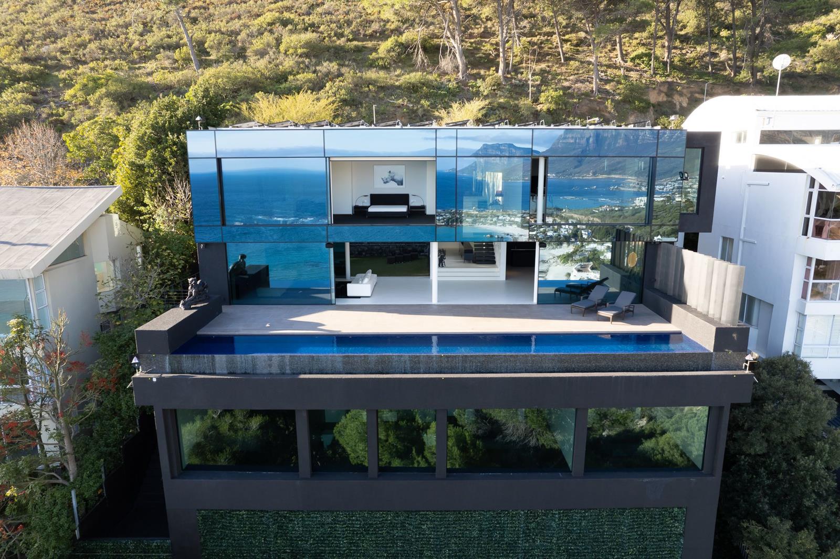
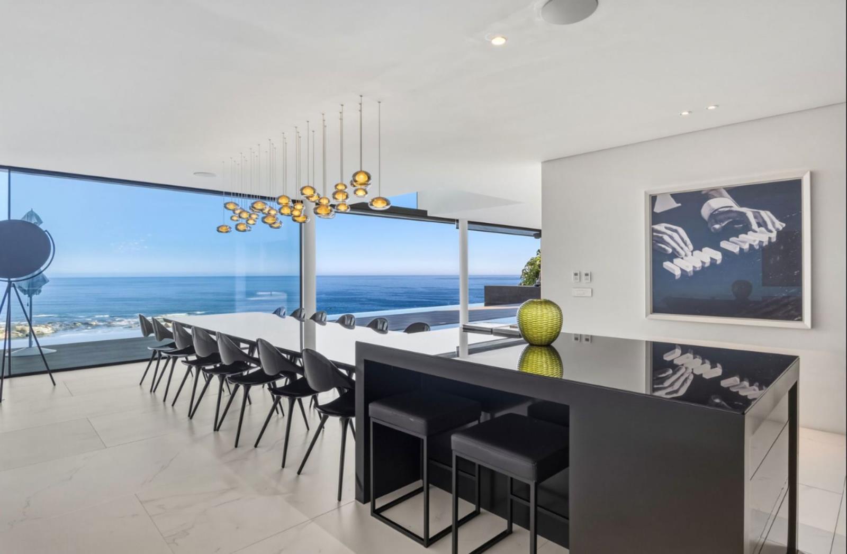
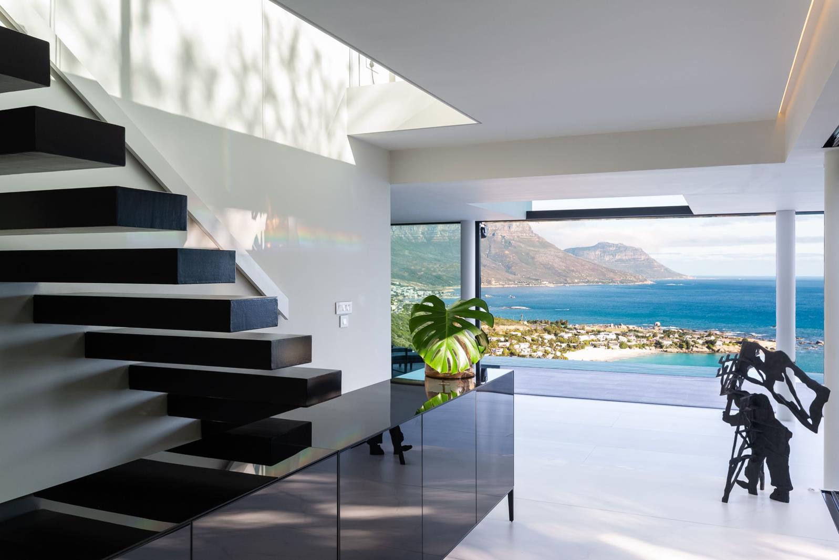
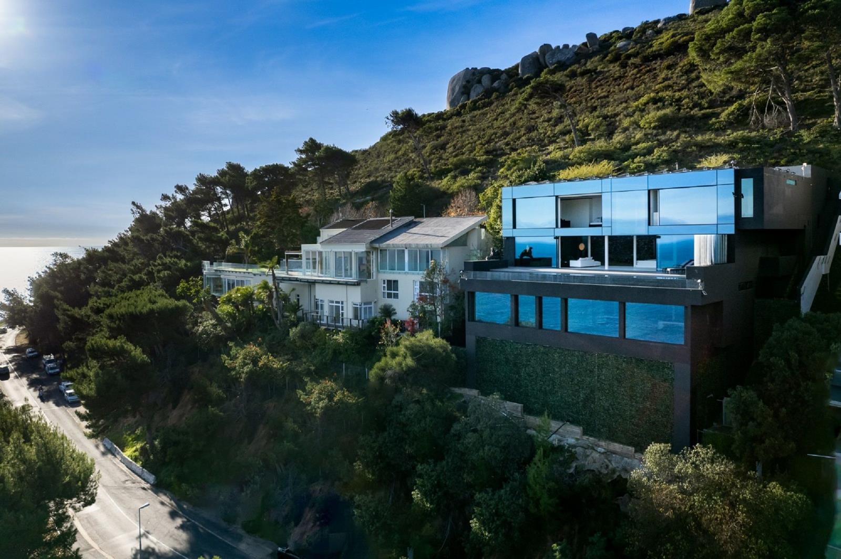
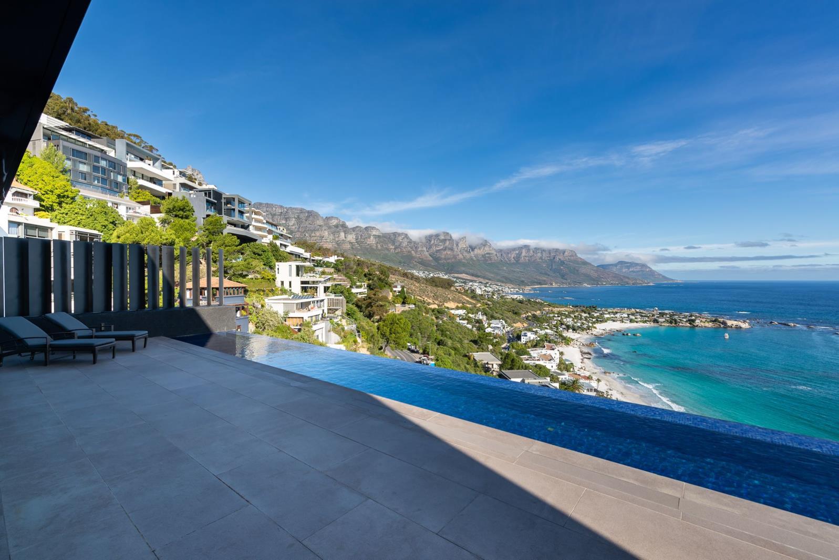
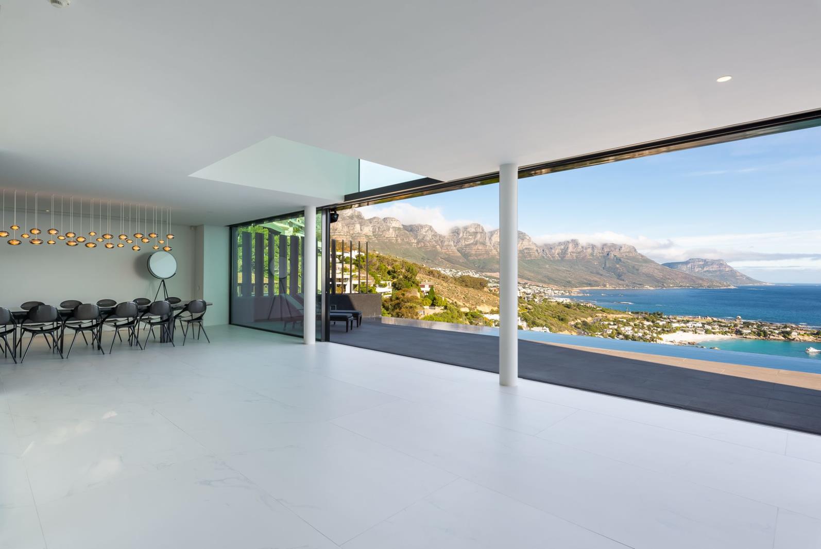
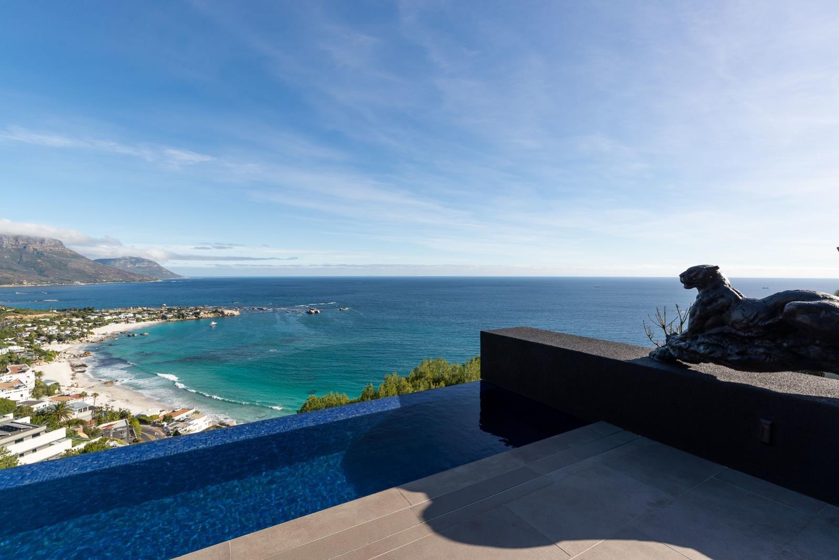
Palatial Splendour. Joint-MandateVery excited to offer this exceptional unique off-grid, presidential security grade property, located in one of the most sought-after roads on the African Continent, Nettleton Road. Offering breath-taking Twelve Apostles & Atlantic Ocean views within an unrivalled sense of luxury. This state-of-the-art home has been internationally designed to create an expansive contemporary ocean view home.In a prime location bordered by Kloof Road and Nettleton Road, the striking glass facade not only enhances the panoramic views, but also creates a seamless connection between the interior and the picturesque surroundings. Extensive Floor to ceiling Vitrosca sliding doors with distinct blue UV glass and Ferrari blinds enhance the feeling of space and connection to nature. Upon entering you will be captivated by the atmosphere of tranquility and serenity.The oversized majestic living room seamlessly flows onto a sun filled terrace featuring a 20 meter fully heated lap pool that merges with the horizon. The design of this home embraces minimalism, with bespoke finishes that are tailor made to perfection.The dining room fitted with a breakfast bar, 16-seater dining table complete with renowned designer carbon fibre chairs and Dimple suspended lighting is ideal for entertaining. The Valcuchine International-designed front kitchen has hosted celebrity chef cooking classes and dinner parties, aided by a fully-fitted prep kitchen with chef''s oven and hob.Large sliding doors open up into a sun-filled courtyard complete with a soothing water feature and impressive fever tree, creating a tranquil atmosphere.Four luxurious, fully carpeted bedrooms, all ensuite with underfloor heating and floor-to-ceiling, Swiss-designed glass sliding German UV windows with uninterrupted expansive views from every room. Significant potential for extensions above and below the existing structure, subject to planning. Double Garaging at Nettleton Road provides secure and easy access to the house. Staff accommodation with separate bathroom and separate staff entrance.The extra-large media room offers endless movie nights with acoustic tiling as well as conference facilities. In addition to all the above, the house features a home office with hardwired internet throughout the property, for significantly reduced radiation, creating a seamless blend of work and leisure.This home is completely off grid, supported by a newly-installed diesel generator and solar panels with backup batteries together with gas back up for additional heating. A highly sophisticated remote-controlled alarm and extensive camera security system, with off-site camera surveillance interacting with 24 x 7 Security Patrols.This home represents the epitome of luxury and sophistication offering the decerning buyer a lifestyle that is unparalleled. With its striking design features and idyllic location, it offers an opportunity not to be missed.
What we know about this property
Each attribute shows where it came from and how sure we are. Model-derived attributes arrive as enrichment runs.
Resilience
- Backup Power Level
- Full Offgrid Capablefrom the listing text · 99%
- Battery Backup
- Yesfrom the listing text · 98%
- Borehole
- Nofrom the listing text · 98%
- Generator
- Yesfrom the listing text · 99%
- Grey Water
- Nofrom the listing text · 98%
- Heat Pump
- Nofrom the listing text · 95%
- Inverter
- Nofrom the listing text · 76%
- Solar Geyser
- Nofrom the listing text · 93%
- Solar panels
- Yesfrom the listing text · 98%
- Water Tank
- Nofrom the listing text · 98%
Security
- Alarm Beams
- Nofrom the listing text · 82%
- Armed Response
- Nofrom the listing text · 80%
- Boomed Area
- Nofrom the listing text · 88%
- Burglar Bars
- Nofrom the listing text · 81%
- CCTV
- Yesfrom the listing text · 96%
- Electric Fence
- Nofrom the listing text · 96%
- Guard 24h
- Yesfrom the listing text · 88%
- Security Estate
- Nofrom the listing text · 92%
Location
- Exposed to coastal wind
- Yesfrom open data · 60%
- Estimated commute to CBD
- 10 minfrom open data · 60%
- Distance to the sea
- 69 mfrom open data · 60%
Market
- Days on market
- 124 daysfrom our price history
- Gross rental yield
- 1.0%from our price history
- Price change since listed
- 0.0%from our price history
- Times relisted
- 0from our price history
- Vs suburb median
- 2.97×from our price history
- Under Offer
- Nofrom our price history
Comfort
- Air Conditioning
- Nofrom the listing text · 94%
- Double Glazing
- Nofrom the listing text · 86%
- Fireplace
- Nofrom the listing text · 97%
- High Ceilings
- Nofrom the listing text · 62%
- Natural Light
- Brightfrom the listing text
- North Facing
- Nofrom the listing text · 96%
- Quiet Street
- Nofrom the listing text · 96%
- Underfloor Heating
- Yesfrom the listing text · 99%
- View Type
- Seafrom the listing text · 99%
- Wind Protected
- Nofrom the listing text · 96%
Layout
- Flatlet
- Nofrom the listing text · 78%
- Furnished
- Nofrom the listing text · 84%
- Home Office
- Yesfrom the listing text · 98%
- Lift Access
- Nofrom the listing text · 97%
- Living Areas
- 2from the listing text
- Penthouse
- Nofrom the listing text · 97%
- Scullery
- Nofrom the listing text · 83%
- Single Level
- Nofrom the listing text · 91%
- Staff Accommodation
- Yesfrom the listing text · 99%
- Walk In Closet
- Nofrom the listing text · 96%
- Wheelchair Access
- Nofrom the listing text · 98%
Outdoor
- Balcony
- Yesfrom the listing text · 98%
- Boat Caravan Parking
- Nofrom the listing text · 97%
- Borehole Irrigation
- Nofrom the listing text · 97%
- Braai Area
- Nofrom the listing text · 73%
- Covered Patio
- Nofrom the listing text · 92%
- Garage Type
- Doublefrom the listing text
- Garden Size
- Courtyardfrom the listing text · 92%
- Off-street parking bays
- 2from the listing text
- Pet Friendly
- Nofrom the listing text · 97%
- Pool Type
- Standardfrom the listing text · 90%
Condition
- Needs Tlc
- Nofrom the listing text · 98%
Architecture
- Architecture Style
- Contemporaryfrom the listing text
- Build Era
- 2015 Plusfrom the listing text · 75%
- Original Features
- Nofrom the listing text · 98%
- Thatched Roof
- Nofrom the listing text · 98%
Tenure Rules
- Exclusive Use Area
- Nofrom the listing text · 97%
- No transfer duty
- Nofrom the listing text · 98%
- Retirement Scheme
- Nofrom the listing text · 98%
- Short Let Allowed
- Nofrom the listing text · 98%
- Special Levy Mentioned
- Nofrom the listing text · 97%
- Utilities Included
- Nofrom the listing text · 98%
Connectivity
- Fibre
- Nofrom the listing text · 91%
Commercial
- Auction
- Nofrom the listing text · 98%
- Bank Assisted
- Nofrom the listing text · 98%
- Off Plan
- Nofrom the listing text · 98%
- Owner Relocating
- Nofrom the listing text · 98%
- Price Reduced
- Nofrom our price history
- Priced To Sell
- Nofrom the listing text · 97%
Portal facts
- Land size
- 724 m²
- Listing date
- 22 May 2026
- Property type
- House
- Listing number
- T5496768
- Rates and taxes
- R 31 974
- Feature: Lounges
- 2
- Feature: Bedrooms
- 4
- Feature: En-suite
- 4
- Feature: Bathrooms
- 4
- Feature: Garage parking
- 2
- Feature: Staff quarters
- yes