3 Bedroom Flat in Durbanville Central
Contact agent for street address, Durbanville Central, Cape Town
3 bed · 2 bath · 135 m² floor
Description
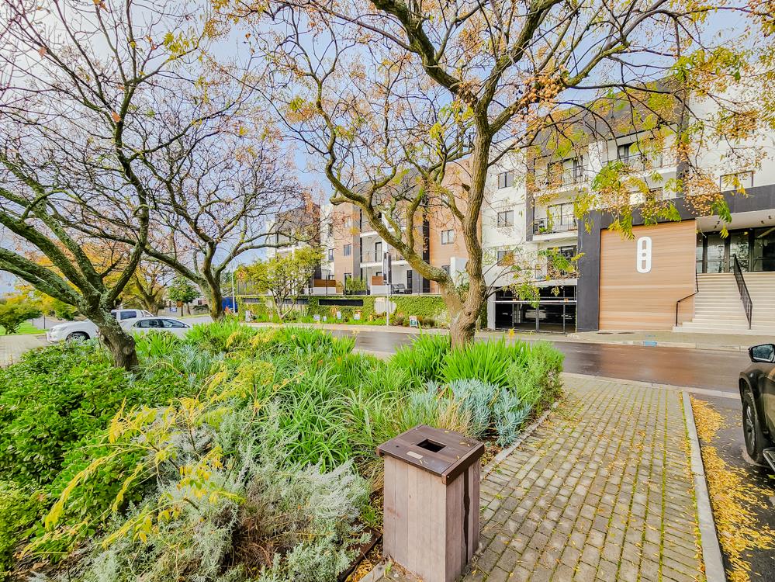
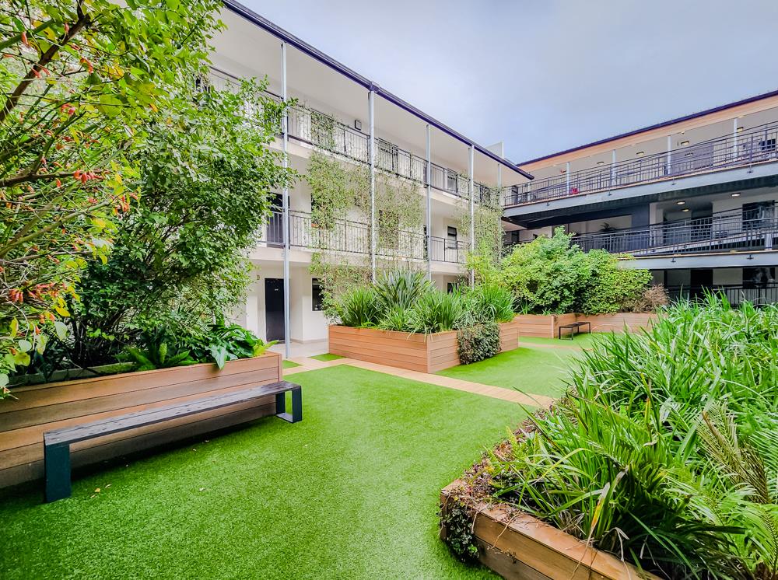
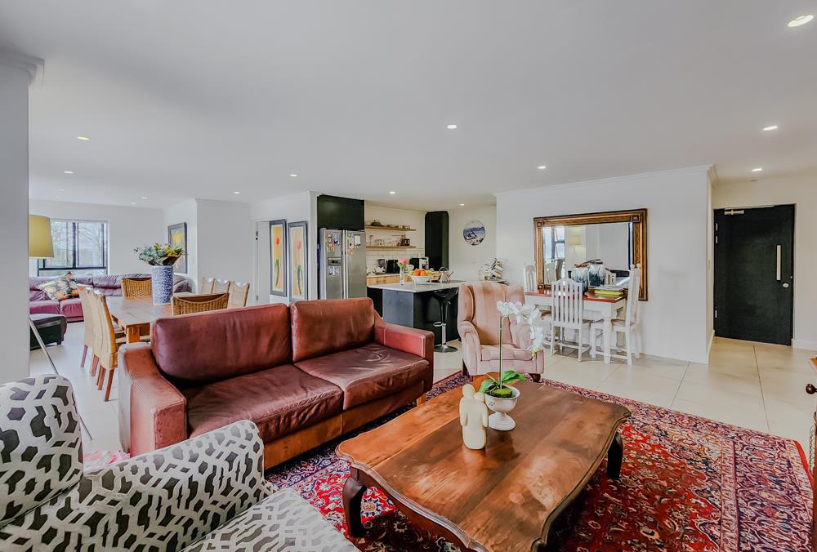
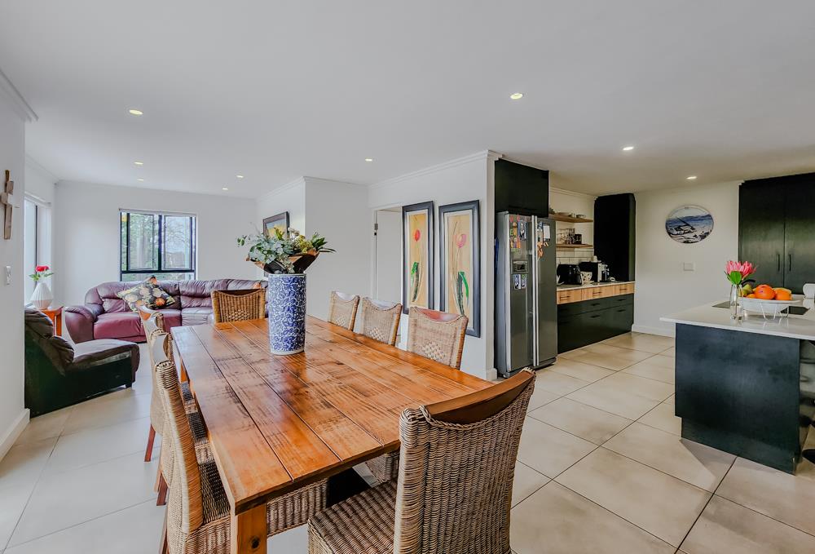
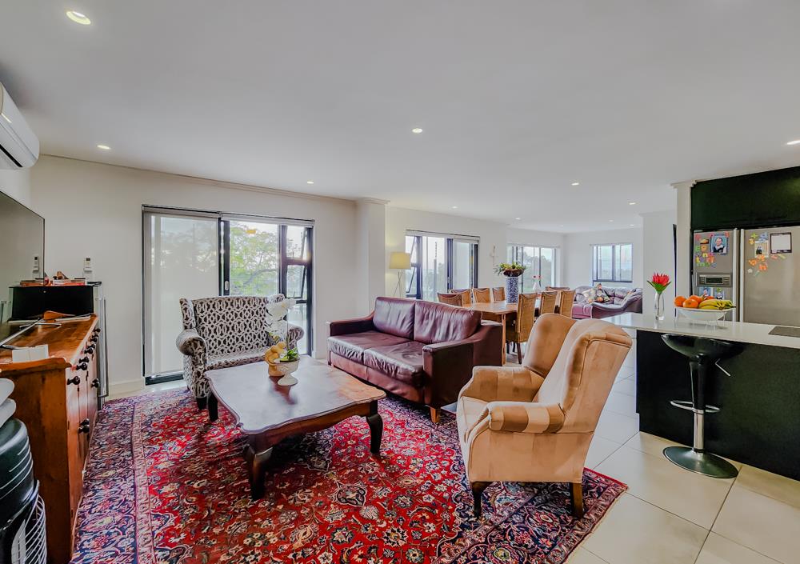
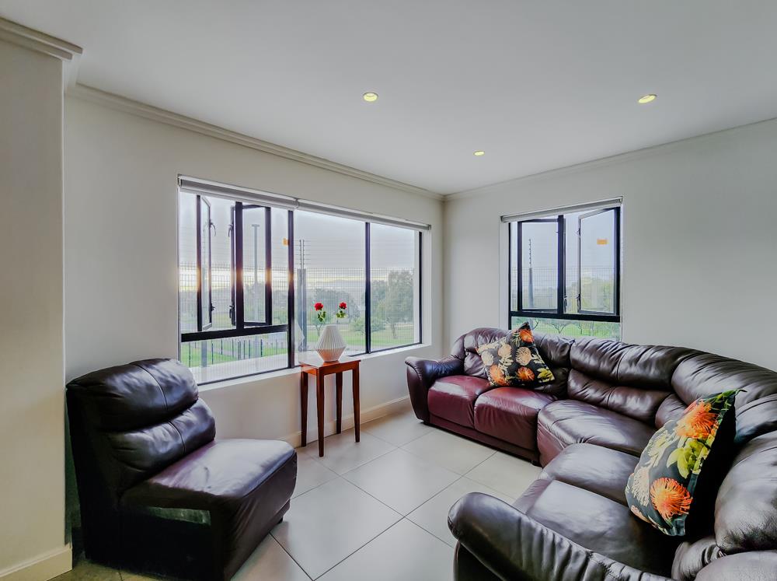
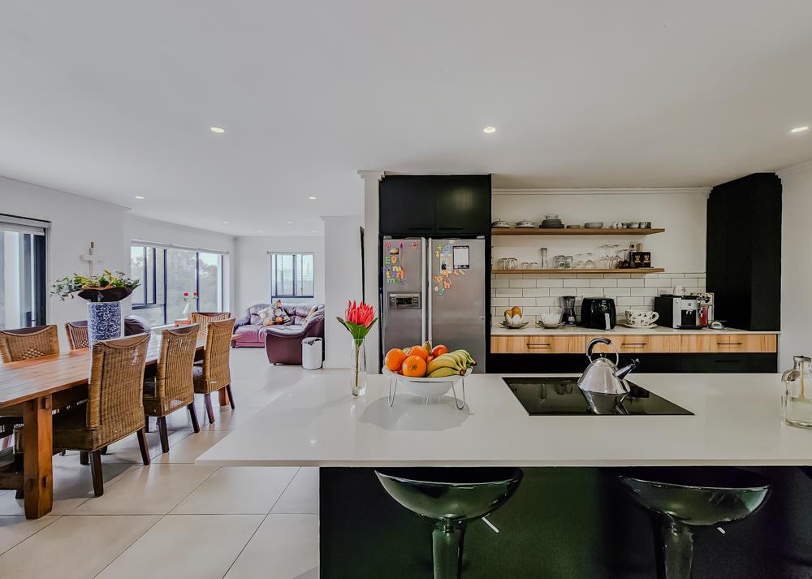
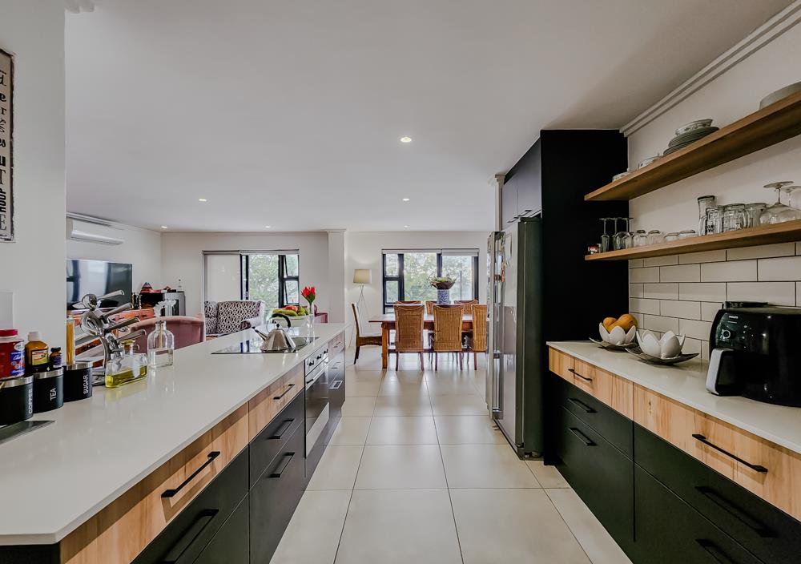
This rare ground-floor penthouse apartment offers something truly special: a spacious 101 m2 wraparound patio that spans the front of the unit, providing beautiful views over the lush park in front of Fontijn. Whether you''re relaxing outdoors or entertaining guests, this unique feature sets the tone for elevated apartment living.If you''re looking for a spacious, low-maintenance home in the heart of Durbanville with all the modern conveniences this is it.This beautifully maintained 3-bedroom apartment is perfectly positioned in sought-after Durbanville Central. Within walking distance of shops, restaurants, and everyday conveniences, it also offers easy access to major roads and is just five minutes from Durbanville MediClinic ideal for professionals, families, or investors seeking strong long-term growth.North-facing and flooded with natural light, this 135 m2 apartment including a 10 m2 covered patio offers a practical and stylish layout. It includes a main en-suite bathroom and a second family bathroom, both with contemporary finishes. The combination of vinyl and tiled flooring adds to the clean, modern aesthetic throughout.The open-plan living areas lounge, dining, and living space flow seamlessly onto the covered patio, creating a perfect setting for relaxed living or entertaining. The kitchen is fitted with a breakfast nook, separate scullery, and water points for both a dishwasher and washing machine, making everyday living easy and functional.Additional features include:Two secure basement parking baysA generous 11 m2 storeroom ideal for extra storagePEC smart system with central heat pump for energy-efficient hot waterRainwater harvesting for garden irrigationHigh-speed fibre internetTwo elevators in the building for easy accessSecure access to the building and parking areas247 security with CCTV surveillanceOn-site manager available during office hoursWhy buy this apartment Because opportunities like this in Durbanville Central dont come around often. With its unbeatable location, strong security, energy-efficient extras, and premium finishes, this apartment offers excellent value and long-term growth. Whether you''re looking for your own lock-up-and-go lifestyle, downsizing, or investing in a high-demand area, this property ticks all the boxes.Dont miss out contact us today to book your private viewing.
What we know about this property
Each attribute shows where it came from and how sure we are. Model-derived attributes arrive as enrichment runs.
Resilience
- Backup Power Level
- Nonefrom the listing text · 67%
- Battery Backup
- Nofrom the listing text · 98%
- Borehole
- Nofrom the listing text · 97%
- Gas Hob
- Nofrom the listing text · 96%
- Generator
- Nofrom the listing text · 97%
- Grey Water
- Nofrom the listing text · 96%
- Heat Pump
- Yesfrom the listing text · 98%
- Inverter
- Nofrom the listing text · 97%
- Solar Geyser
- Nofrom the listing text · 97%
- Solar panels
- Nofrom the listing text · 98%
- Water Tank
- Yesfrom the listing text · 73%
Security
- Alarm Beams
- Nofrom the listing text · 93%
- Armed Response
- Nofrom the listing text · 95%
- Boomed Area
- Nofrom the listing text · 83%
- Burglar Bars
- Nofrom the listing text · 64%
- CCTV
- Yesfrom the listing text · 98%
- Electric Fence
- Yesfrom the listing text · 96%
- Guard 24h
- Yesfrom the listing text · 84%
- Security Estate
- Nofrom the listing text · 63%
Market
- Days on market
- 55 daysfrom our price history
- Price change since listed
- 0.0%from our price history
- Price per m²
- R 31 074from our price history
- Times relisted
- 0from our price history
- Vs suburb median
- 1.83×from our price history
- Under Offer
- Nofrom our price history
Comfort
- Air Conditioning
- Nofrom the listing text · 95%
- Double Glazing
- Nofrom the listing text · 98%
- Fireplace
- Nofrom the listing text · 98%
- High Ceilings
- Nofrom the listing text · 97%
- Natural Light
- Brightfrom the listing text
- North Facing
- Yesfrom the listing text · 96%
- Quiet Street
- Nofrom the listing text · 97%
- Underfloor Heating
- Nofrom the listing text · 98%
- View Type
- Gardenfrom the listing text · 95%
- Wind Protected
- Nofrom the listing text · 96%
Layout
- Flatlet
- Nofrom the listing text · 98%
- Floor Number
- 0from the listing text · 97%
- Furnished
- Nofrom the listing text · 92%
- Home Office
- Nofrom the listing text · 97%
- Lift Access
- Yesfrom the listing text · 98%
- Living Areas
- 2from the listing text · 98%
- Open Plan
- Yesfrom the listing text · 98%
- Penthouse
- Yesfrom the listing text · 60%
- Scullery
- Yesfrom the listing text · 99%
- Single Level
- Yesfrom the listing text · 79%
- Staff Accommodation
- Nofrom the listing text · 97%
- Walk In Closet
- Nofrom the listing text · 97%
- Wheelchair Access
- Nofrom the listing text · 89%
Outdoor
- Balcony
- Yesfrom the listing text · 86%
- Boat Caravan Parking
- Nofrom the listing text · 98%
- Borehole Irrigation
- Yesfrom the listing text · 89%
- Braai Area
- Nofrom the listing text · 89%
- Covered Patio
- Yesfrom the listing text · 98%
- Established Trees
- Nofrom the listing text · 78%
- Garage Type
- Nonefrom the listing text · 68%
- Garden Size
- Nonefrom the listing text · 67%
- Off-street parking bays
- 2from the listing text · 95%
- Pet Friendly
- Nofrom the listing text · 97%
- Pool Type
- Nonefrom the listing text
Condition
- Needs Tlc
- Nofrom the listing text · 98%
Architecture
- Architecture Style
- Contemporaryfrom the listing text · 62%
- Double Storey
- Yesfrom the listing text · 81%
- Original Features
- Nofrom the listing text · 98%
- Thatched Roof
- Nofrom the listing text · 99%
Tenure Rules
- No transfer duty
- Nofrom the listing text · 98%
- Retirement Scheme
- Nofrom the listing text · 98%
- Short Let Allowed
- Nofrom the listing text · 98%
- Special Levy Mentioned
- Nofrom the listing text · 96%
- Tenure
- Sectional Titlefrom the listing text · 99%
- Utilities Included
- Nofrom the listing text · 98%
Connectivity
- Fibre
- Yesfrom the listing text · 96%
Commercial
- Auction
- Nofrom the listing text · 99%
- Bank Assisted
- Nofrom the listing text · 98%
- Off Plan
- Nofrom the listing text · 98%
- Owner Relocating
- Nofrom the listing text · 98%
- Price Reduced
- Nofrom our price history
- Priced To Sell
- Nofrom the listing text · 90%
Portal facts
- Levies
- R 4 699
- Floor size
- 135 m²
- Feature: Tv
- yes
- Listing date
- 31 Jul 2026
- Property type
- Flat
- Feature: Patio
- yes
- Listing number
- T5572864
- Feature: Garden
- yes
- Rates and taxes
- R 1 725
- Feature: Lounges
- 2
- Feature: Bedrooms
- 3
- Feature: Scullery
- yes
- Feature: Bathrooms
- 2
- Feature: Dining areas
- 1
- Feature: Open parking
- 2
- Feature: Entrance hall
- yes
- Feature: Security post
- yes
- Feature: Electric fencing
- yes