

3 Bedroom House for sale in Meerhof Estate
Meerhof Estate, Somerset West
3 bed · 2.5 bath · 3 parking · 330 m² floor · 750 m² erf
Description
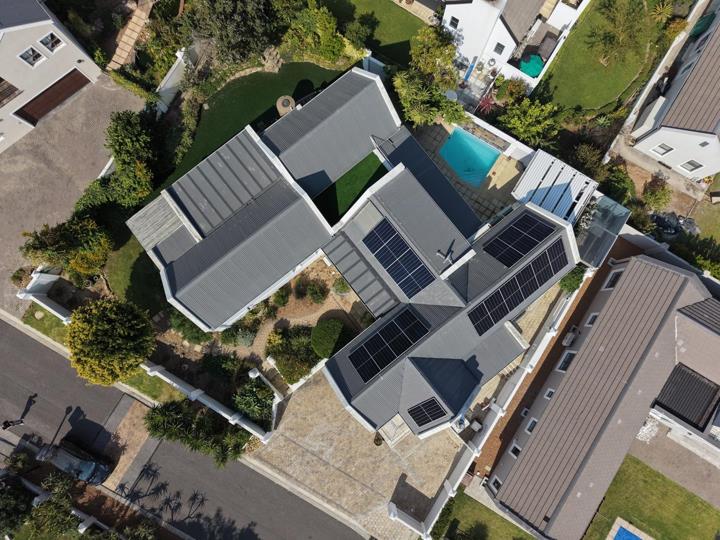
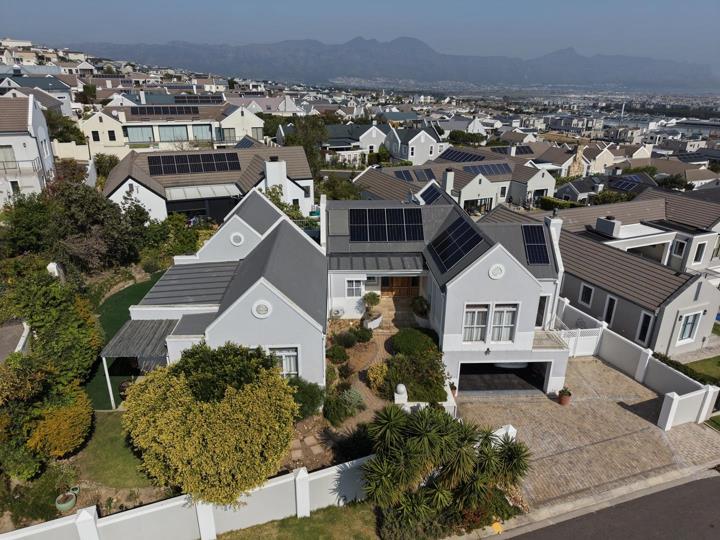
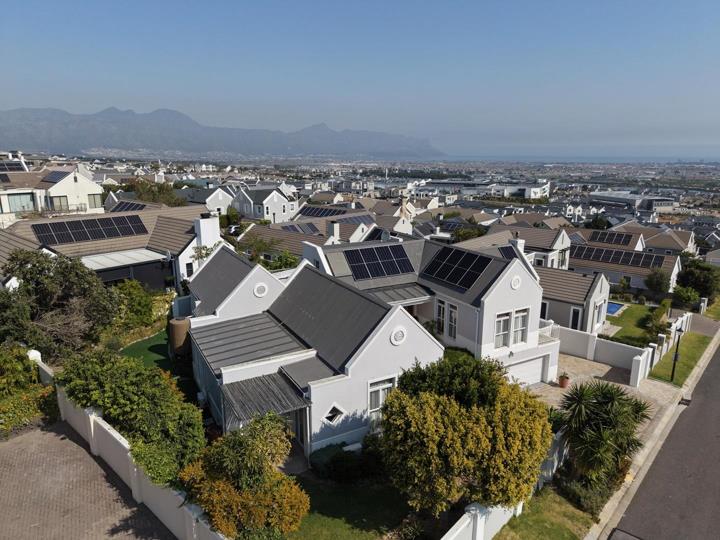
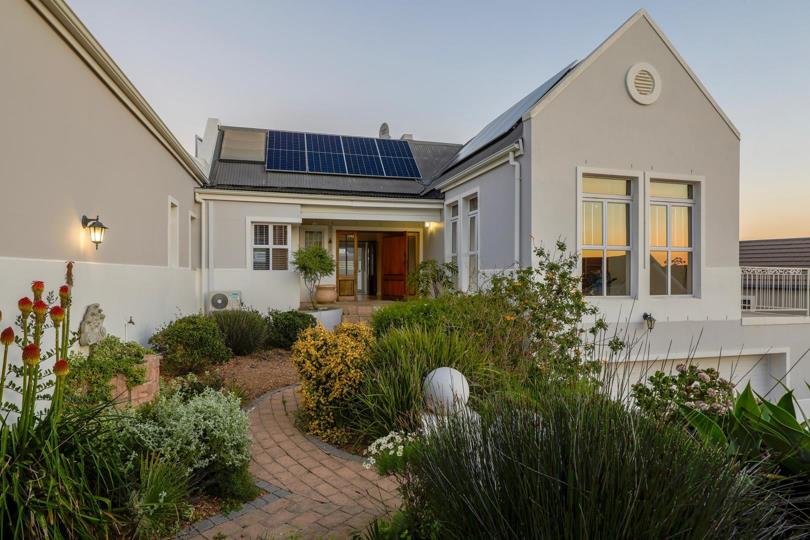
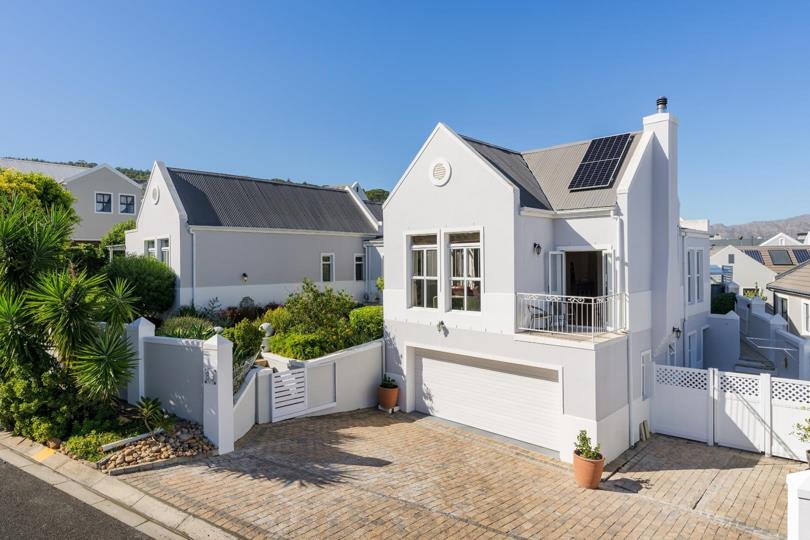
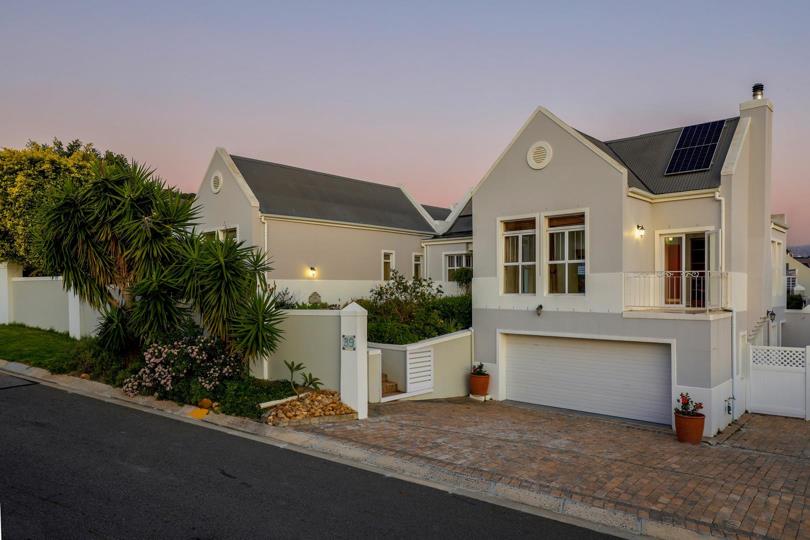
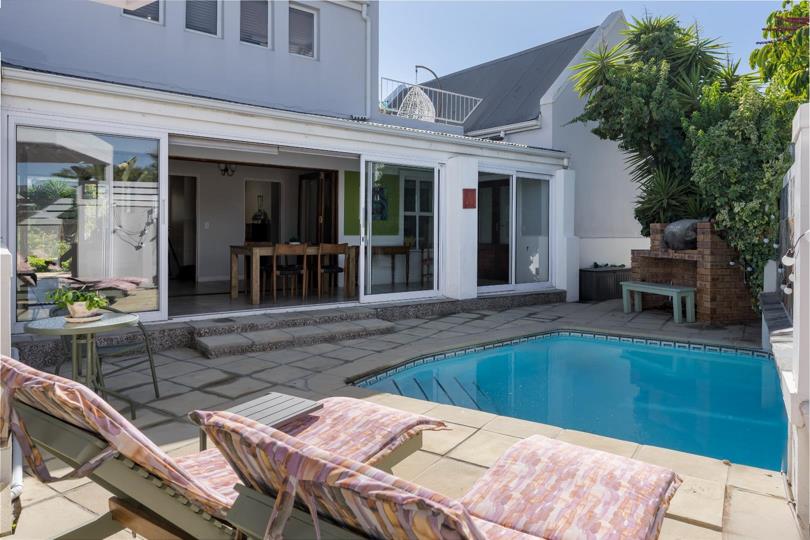
Priced To Sell - Serious Offers Welcome! Exclusive Sole Mandate Elegant North-Facing Family Home in the Popular Meerhof Security Estate A place where your family can pause, reconnect, and create memories that last a lifetime! ? This spacious home is perfectly positioned within a sought-after security estate, offering space, comfort, and magnificent views of False Bay and the surrounding mountains. A spacious entrance foyer welcomes you into the home, leading to a comfortable lounge featuring a fan-assisted slow-combustion fireplace, air conditioner, and access to a small balcony with stunning views. The home is fitted with blinds and curtains. The separate dining room, finished with laminate flooring, has access from the lounge and the passage. The enclosed patio, ideal for family mealtimes, has stacking doors which open onto an inviting outdoor area... Priced To Sell - Serious Offers Welcome! Exclusive Sole Mandate Elegant North-Facing Family Home in the Popular Meerhof Security Estate A place where your family can pause, reconnect, and create memories that last a lifetime! ? This spacious home is perfectly positioned within a sought-after security estate, offering space, comfort, and magnificent views of False Bay and the surrounding mountains. A spacious entrance foyer welcomes you into the home, leading to a comfortable lounge featuring a fan-assisted slow-combustion fireplace, air conditioner, and access to a small balcony with stunning views. The home is fitted with blinds and curtains. The separate dining room, finished with laminate flooring, has access from the lounge and the passage. The enclosed patio, ideal for family mealtimes, has stacking doors which open onto an inviting outdoor area featuring a chlorine swimming pool with a heat pump, a garden, an outdoor braai, and a pergola—ideal for entertaining. The kitchen offers: • A central island with a solid wood countertop • Gas hob, electric oven, and extractor fan • Space for a double fridge • Pantry cupboard • Double sink • Space for three appliances • Water filtration system Additional ground floor features include: • Guest toilet • Study with air conditioning • Additional study/craft nook in the passage The spacious main bedroom has plenty built-in cupboards, an air conditioner, a ceiling fan, a full en-suite bathroom, and access to a patio and garden. The full family bathroom serves two additional, generously sized bedrooms. A staircase leads to a versatile loft room with air conditioning and built-in cupboards—ideal for a hobby room or studio—opening onto a rooftop balcony with beautiful views. From the entrance foyer, a staircase leads down to a spacious automated double garage, complete with an additional water point for a washing machine and a tumble dryer, as well as a storage room. Additional Features: • 1 Water tank • Water filtration system in the kitchen • Solar geyser • 10kW inverter system • 18 solar panels • 3 batteries • Staff toilet & basin • Irrigation system on timer Don’t hesitate to contact us for a viewing. Disclaimer: Although every endeavour has been made to quote the correct information, Chas Everitt cannot be held responsible for any errors or omissions made or implied. Read full description + window.loader.addCallback((renderComponent) => renderComponent({"name":"ReadMore","props":"#-143112053","type":"c"}));
What we know about this property
Each attribute shows where it came from and how sure we are. Model-derived attributes arrive as enrichment runs.
Resilience
- Backup Power Level
- Partialfrom the listing text · 95%
- Battery Backup
- Yesfrom the listing text · 98%
- Borehole
- Nofrom the listing text · 97%
- Gas Hob
- Yesfrom the listing text · 98%
- Generator
- Nofrom the listing text · 88%
- Grey Water
- Nofrom the listing text · 98%
- Heat Pump
- Yesfrom the listing text · 98%
- Inverter
- Yesfrom the listing text · 98%
- Solar Geyser
- Yesfrom the listing text · 94%
- Solar panels
- Yesfrom the listing text · 99%
- Water Tank
- Yesfrom the listing text · 90%
Security
- Alarm Beams
- Nofrom the listing text · 96%
- Armed Response
- Nofrom the listing text · 96%
- Boomed Area
- Yesfrom the listing text · 90%
- Burglar Bars
- Yesfrom the listing text · 96%
- CCTV
- Nofrom the listing text · 96%
- Electric Fence
- Nofrom the listing text · 94%
- Security Estate
- Yesfrom the listing text · 99%
Market
- Days on market
- 142 daysfrom our price history
- Price change since listed
- 0.0%from our price history
- Price per m²
- R 21 197from our price history
- Times relisted
- 0from our price history
- Under Offer
- Nofrom our price history
Comfort
- Air Conditioning
- Yesfrom the listing text · 99%
- Double Glazing
- Nofrom the listing text · 97%
- Fireplace
- Yesfrom the listing text · 98%
- High Ceilings
- Nofrom the listing text · 95%
- Natural Light
- Brightfrom the listing text · 95%
- North Facing
- Yesfrom the listing text · 94%
- Quiet Street
- Nofrom the listing text · 97%
- Underfloor Heating
- Nofrom the listing text · 98%
- View Type
- Seafrom the listing text
- Wind Protected
- Nofrom the listing text · 90%
Layout
- Flatlet
- Nofrom the listing text · 97%
- Furnished
- Nofrom the listing text · 96%
- Home Office
- Yesfrom the listing text · 98%
- Lift Access
- Nofrom the listing text · 97%
- Living Areas
- 1from the listing text · 99%
- Open Plan
- Nofrom the listing text · 89%
- Penthouse
- Nofrom the listing text · 96%
- Scullery
- Nofrom the listing text · 75%
- Single Level
- Nofrom the listing text · 98%
- Staff Accommodation
- Yesfrom the listing text · 65%
- Walk In Closet
- Nofrom the listing text · 93%
- Wheelchair Access
- Nofrom the listing text · 97%
Outdoor
- Balcony
- Yesfrom the listing text · 98%
- Boat Caravan Parking
- Nofrom the listing text · 97%
- Borehole Irrigation
- Yesfrom the listing text · 98%
- Braai Area
- Yesfrom the listing text · 69%
- Covered Patio
- Yesfrom the listing text · 63%
- Established Trees
- Nofrom the listing text · 90%
- Garage Type
- Doublefrom the listing text · 95%
- Pet Friendly
- Yesfrom the listing text · 98%
- Pool Type
- Standardfrom the listing text
Condition
- Needs Tlc
- Nofrom the listing text · 97%
Architecture
- Double Storey
- Yesfrom the listing text · 98%
- Original Features
- Nofrom the listing text · 97%
- Thatched Roof
- Nofrom the listing text · 98%
Tenure Rules
- Exclusive Use Area
- Nofrom the listing text · 78%
- No transfer duty
- Nofrom the listing text · 98%
- Retirement Scheme
- Nofrom the listing text · 98%
- Short Let Allowed
- Nofrom the listing text · 97%
- Special Levy Mentioned
- Nofrom the listing text · 96%
- Tenure
- Sectional Titlefrom the listing text · 97%
- Utilities Included
- Nofrom the listing text · 98%
Connectivity
- Fibre
- Yesfrom the listing text · 95%
Commercial
- Auction
- Nofrom the listing text · 98%
- Bank Assisted
- Nofrom the listing text · 96%
- Off Plan
- Nofrom the listing text · 98%
- Owner Relocating
- Nofrom the listing text · 98%
- Price Reduced
- Nofrom our price history
- Priced To Sell
- Yesfrom the listing text · 98%
Portal facts
- Pool
- 1
- Rooms
- Air Conditioner
- Solar
- Solar Panels
- Facing
- Sea
- Garage
- 2
- Garden
- 1
- Levies
- R 2 370
- Lounge
- 1
- Office
- 1
- Zoning
- General Residential
- Kitchen
- 1
- Parking
- 3 3
- Bedrooms
- 3
- Erf Size
- 750 m²
- Security
- 24 Hour Access, Totally Fenced, Security Gate
- Bathrooms
- 2.5 En suite, Guest Toilet
- Floor Size
- 330 m²
- Description
- Double Storey
- Dining Room
- 1
- Backup Power
- Backup Battery / Inverter
- Listing Date
- 05 May 2026
- Pets Allowed
- Yes
- Entrance Hall
- 1
- Listing Number
- 117185153
- Internet Access
- Fibre
- Rates and Taxes
- R 2 845
- Reception Rooms
- 1
- Type of Property
- House
- Temperature Control
- 1