3 Bedroom House in Somerset West Central
Contact agent for street address, Somerset West Central, Cape Town
3 bed · 2 bath · 2 garage · 407 m² floor · 639 m² erf
Description
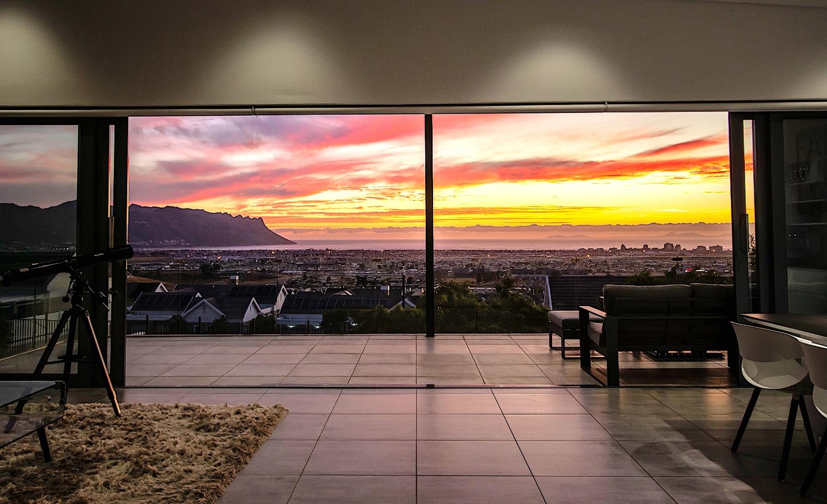
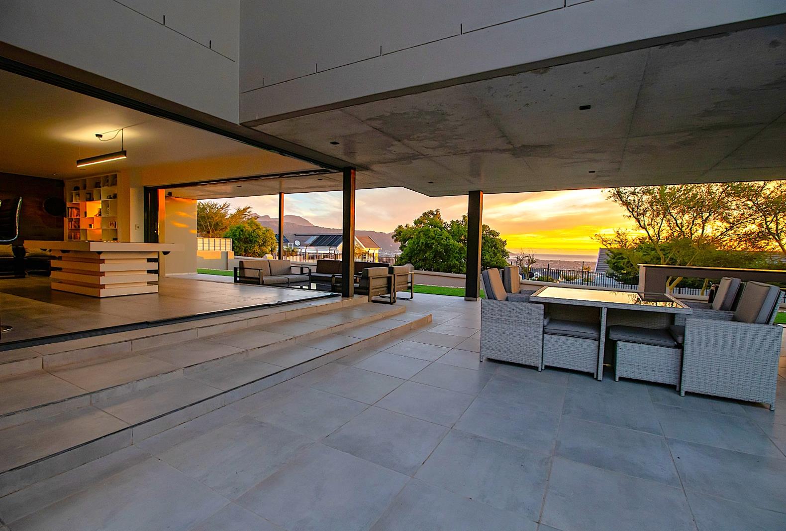
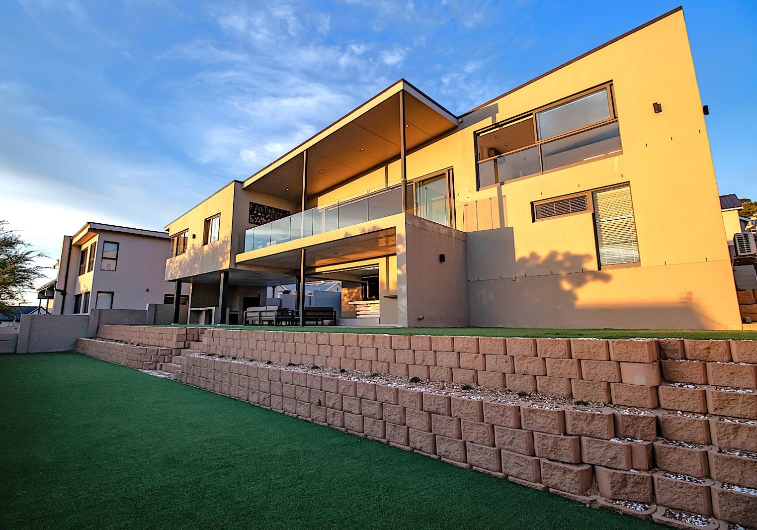
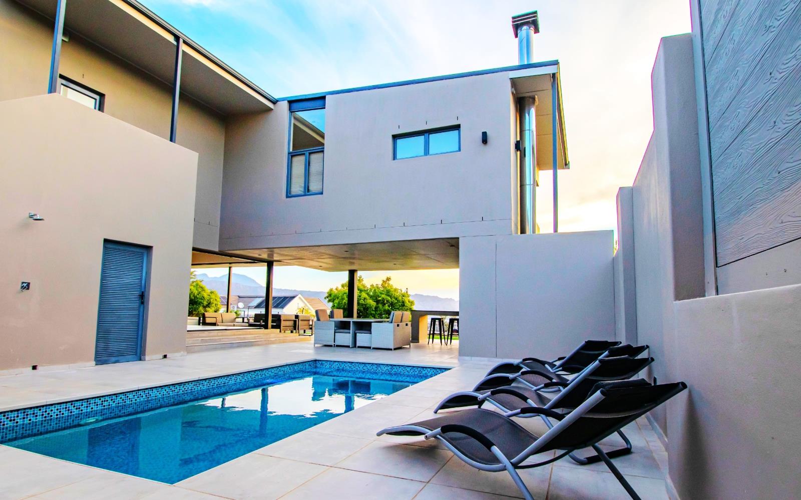
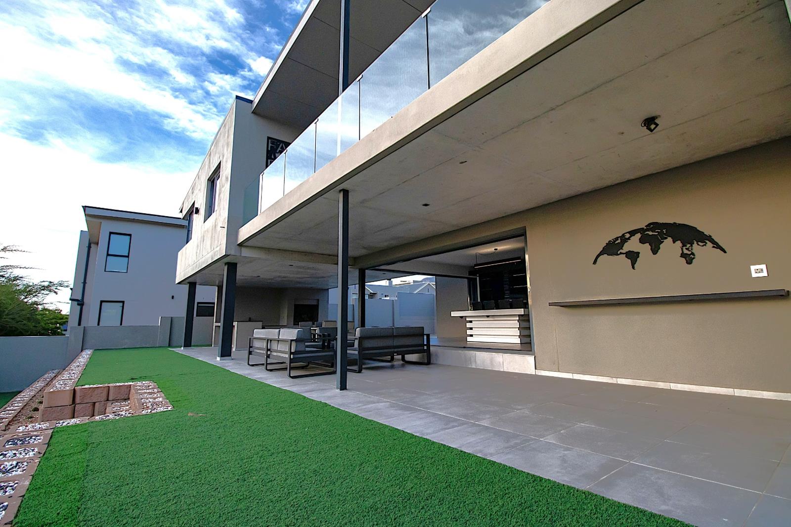
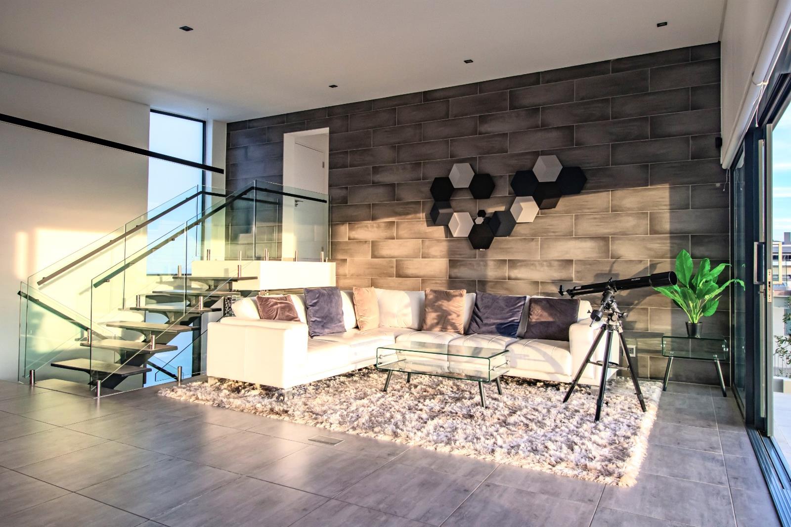
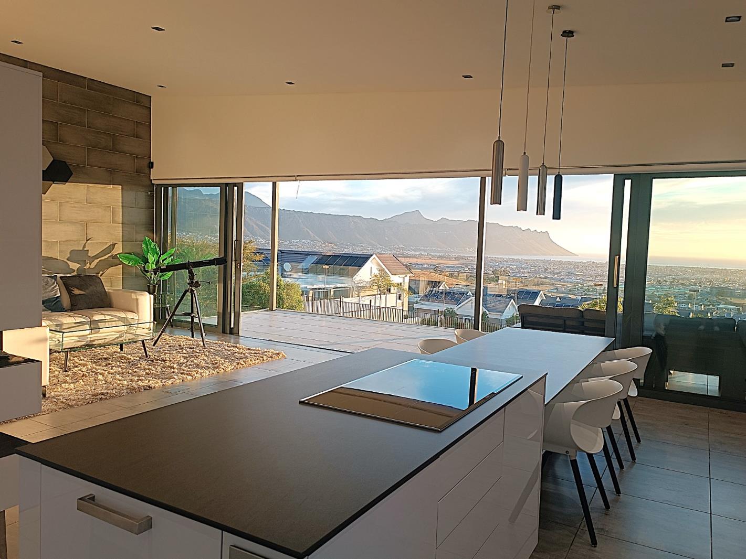
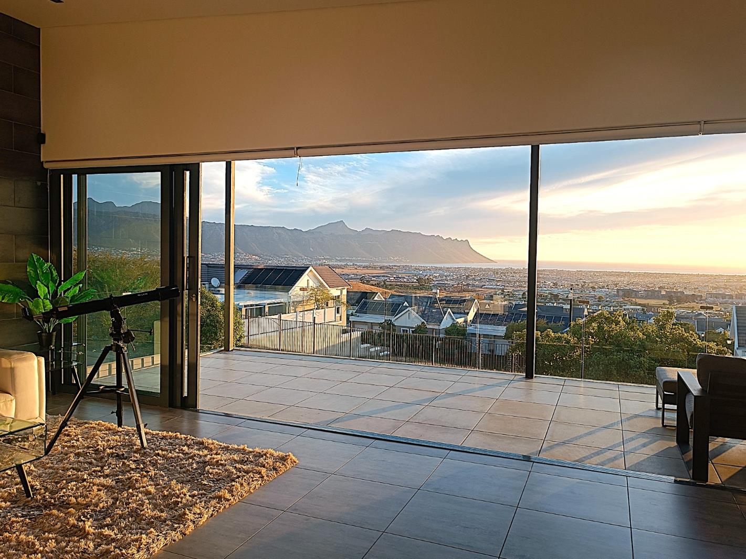
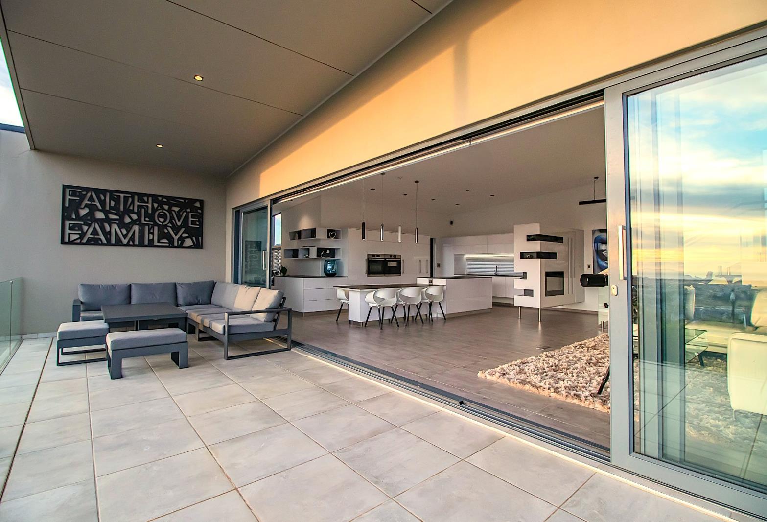
Architectural Grandeur and Panoramic Vistas in Fairhaven Country EstateArchitectural Grandeur and Panoramic Vistas in Fairhaven Country Estate Experience the pinnacle of contemporary living in this striking multi-level residence, strategically positioned on the slopes of the Helderberg Mountain. Designed for the discerning professional or active couple, this home prioritizes absolute privacy, sophisticated entertaining, and unrivaled views of the False Bay coastline.The Ultimate Entertainment Venue The lower level of the residence is dedicated entirely to social engagement. This expansive Entertainer''s Paradise featuresIntegrated Social Hub: A stylish built-in bar and seamless tiled flooring create an effortless flowOutdoor Oasis: Large-scale sliding doors lead to a spacious low maintanance garden and a sparkling swimming poolWind-Sheltered Braai Area: The covered patio is intelligently positioned to provide protection from the South Eastern wind, ensuring you can host guests in comfort year-round.Elevated Living and Modern Design As a home built for those who appreciate an active lifestyle, the vertical layout maximizes the dramatic topography of FairhavenThe Main Floor: An open-plan culinary space featuring premium Bosch and Smeg appliances serves as the heart of the home. The adjacent lounge opens onto a covered balcony where the sea views serve as a constant, tranquil backdropDual-Wing Privacy: The layout offers a sophisticated separation of space. Two well-appointed bedrooms and a shared bathroom are located on the main floor-ideal for a high-end home office or guest wing.The Master Retreat Ascend to the upper level to find a secluded sanctuary. This floor is dedicated entirely to the primary suite, ensuring complete separation from the rest of the home.Panoramic Windows: Wake up to breathtaking vistas of the mountain and sea.Luxury Finishes: The suite includes ample built-in cabinetry and a refined en-suite bathroom featuring a spa bath for the ultimate post-work unwind.Secure, Sophisticated Lifestyle Located within the prestigious Fairhaven Country Estate, this property offers more than just a home it offers a secure, high-end lifestyle. With 24-hour guarded security and proximity to world-class wine estates, golf courses, and luxury shopping, it is perfectly suited for those who desire a vibrant yet private coastal retreat.Agent''s Note: Defined by its bold, multi-level architectural design, this residence is perfectly tailored for the active professional or energetic couple. The vertical layout maximizes the property''s elevation to ensure absolute privacy and panoramic views from every floor, making it a premier choice for those who appreciate a home with a sense of movement and dynamic flow.PILLAR PROPS 16 PTY LTD trading as REMAX Helderberg Somerset West operates in terms of a franchise agreement with REMAX of Southern Africa.
What we know about this property
Each attribute shows where it came from and how sure we are. Model-derived attributes arrive as enrichment runs.
Resilience
- Backup Power Level
- Nonefrom the listing text
- Battery Backup
- Nofrom the listing text · 98%
- Borehole
- Nofrom the listing text · 98%
- Gas Hob
- Nofrom the listing text · 96%
- Generator
- Nofrom the listing text · 97%
- Grey Water
- Nofrom the listing text · 98%
- Heat Pump
- Nofrom the listing text · 97%
- Inverter
- Nofrom the listing text · 98%
- Solar Geyser
- Nofrom the listing text · 98%
- Solar panels
- Nofrom the listing text · 98%
- Water Tank
- Nofrom the listing text · 98%
Security
- Alarm Beams
- Nofrom the listing text · 97%
- Armed Response
- Nofrom the listing text · 96%
- Boomed Area
- Yesfrom the listing text · 79%
- Burglar Bars
- Nofrom the listing text · 85%
- CCTV
- Nofrom the listing text · 95%
- Electric Fence
- Nofrom the listing text · 97%
- Guard 24h
- Yesfrom the listing text · 98%
- Security Estate
- Yesfrom the listing text · 97%
Market
- Days on market
- 316 daysfrom our price history
- Gross rental yield
- 2.8%from our price history
- Price change since listed
- 0.0%from our price history
- Price per m²
- R 30 946from our price history
- Times relisted
- 0from our price history
- Vs suburb median
- 1.06×from our price history
- Under Offer
- Nofrom our price history
Comfort
- Air Conditioning
- Yesfrom the listing text · 98%
- Double Glazing
- Nofrom the listing text · 97%
- Fireplace
- Nofrom the listing text · 97%
- High Ceilings
- Nofrom the listing text · 94%
- Natural Light
- Brightfrom the listing text · 91%
- North Facing
- Nofrom the listing text · 96%
- Quiet Street
- Nofrom the listing text · 96%
- Underfloor Heating
- Nofrom the listing text · 98%
- View Type
- Seafrom the listing text
- Wind Protected
- Yesfrom the listing text · 97%
Layout
- Flatlet
- Nofrom the listing text · 98%
- Furnished
- Nofrom the listing text · 96%
- Lift Access
- Nofrom the listing text · 96%
- Living Areas
- 2from the listing text · 97%
- Open Plan
- Yesfrom the listing text · 96%
- Penthouse
- Nofrom the listing text · 94%
- Scullery
- Nofrom the listing text · 97%
- Single Level
- Nofrom the listing text · 98%
- Staff Accommodation
- Nofrom the listing text · 97%
- Walk In Closet
- Nofrom the listing text · 83%
- Wheelchair Access
- Nofrom the listing text · 97%
Outdoor
- Balcony
- Yesfrom the listing text · 99%
- Boat Caravan Parking
- Nofrom the listing text · 97%
- Borehole Irrigation
- Nofrom the listing text · 96%
- Braai Area
- Yesfrom the listing text · 99%
- Covered Patio
- Yesfrom the listing text · 98%
- Established Trees
- Nofrom the listing text · 91%
- Garage Type
- Doublefrom the listing text
- Garden Size
- Largefrom the listing text · 63%
- Off-street parking bays
- 2from the listing text · 99%
- Pet Friendly
- Yesfrom the listing text · 98%
- Pool Type
- Standardfrom the listing text
Condition
- Needs Tlc
- Nofrom the listing text · 98%
Architecture
- Architecture Style
- Contemporaryfrom the listing text
- Double Storey
- Yesfrom the listing text · 98%
- Original Features
- Nofrom the listing text · 98%
- Thatched Roof
- Nofrom the listing text · 98%
Tenure Rules
- Exclusive Use Area
- Nofrom the listing text · 79%
- No transfer duty
- Nofrom the listing text · 98%
- Retirement Scheme
- Nofrom the listing text · 98%
- Short Let Allowed
- Nofrom the listing text · 97%
- Special Levy Mentioned
- Nofrom the listing text · 95%
- Tenure
- Sectional Titlefrom the listing text · 95%
- Utilities Included
- Nofrom the listing text · 98%
Connectivity
- Fibre
- Nofrom the listing text · 98%
Commercial
- Auction
- Nofrom the listing text · 98%
- Bank Assisted
- Nofrom the listing text · 98%
- Off Plan
- Nofrom the listing text · 98%
- Owner Relocating
- Nofrom the listing text · 98%
- Price Reduced
- Nofrom our price history
- Priced To Sell
- Nofrom the listing text · 98%
Portal facts
- Levies
- R 1 680
- Land size
- 639 m²
- Floor size
- 407 m²
- Listing date
- 12 Nov 2025
- Feature: Pool
- yes
- Property type
- House
- Listing number
- T4923688
- Feature: Aircon
- yes
- Feature: Garden
- yes
- Rates and taxes
- R 3 700
- Feature: Balcony
- yes
- Feature: Lounges
- 2
- Feature: Storage
- yes
- Feature: Bedrooms
- 3
- Feature: Sea view
- yes
- Feature: Bathrooms
- 2
- Feature: Scenic view
- yes
- Feature: Dining areas
- 1
- Feature: Guest toilet
- yes
- Feature: Pet friendly
- yes
- Feature: Built In braai
- yes
- Feature: Garage parking
- 2