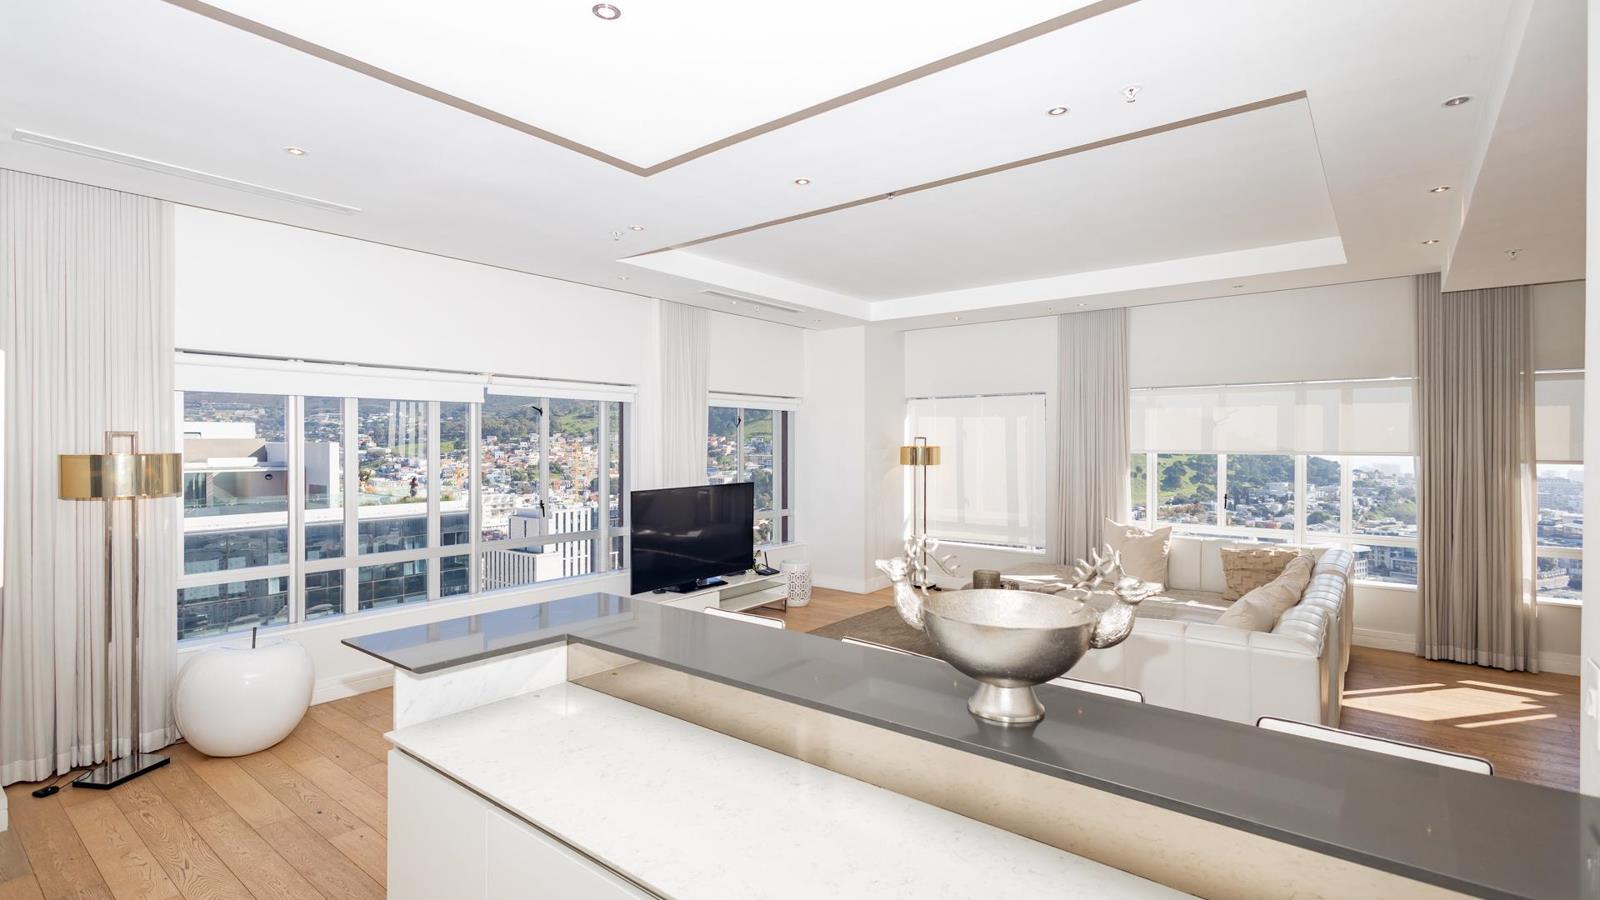
3 Bedroom Apartment in Cape Town City Centre
Contact agent for street address, Cape Town City Centre, Cape Townlocation approximate: suburb level
3 bed · 4 bath · 407 m² floor · 407 m² erf
Description
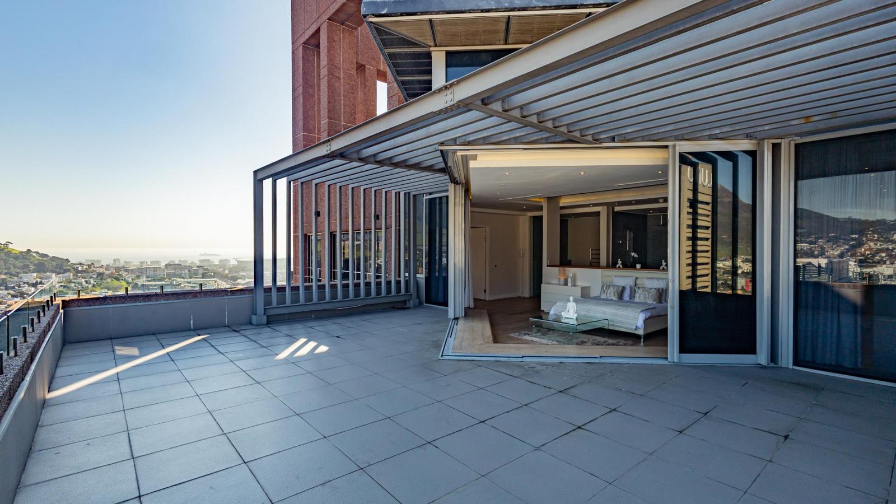
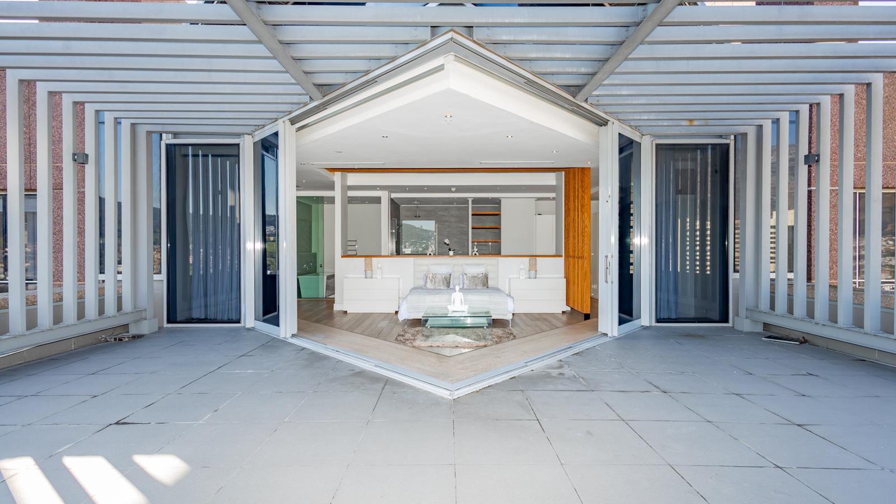
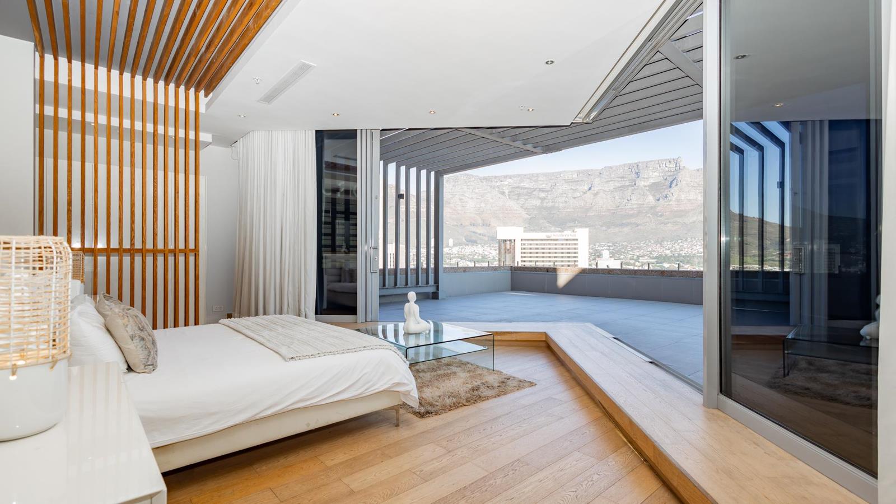
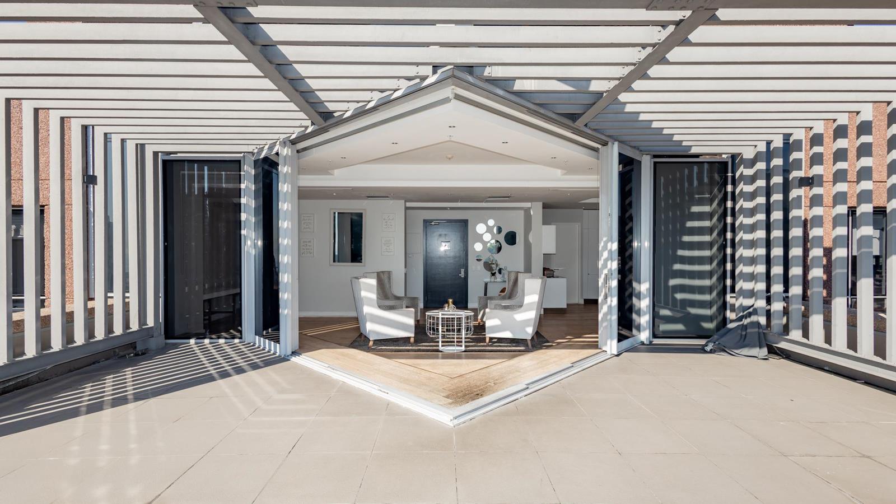
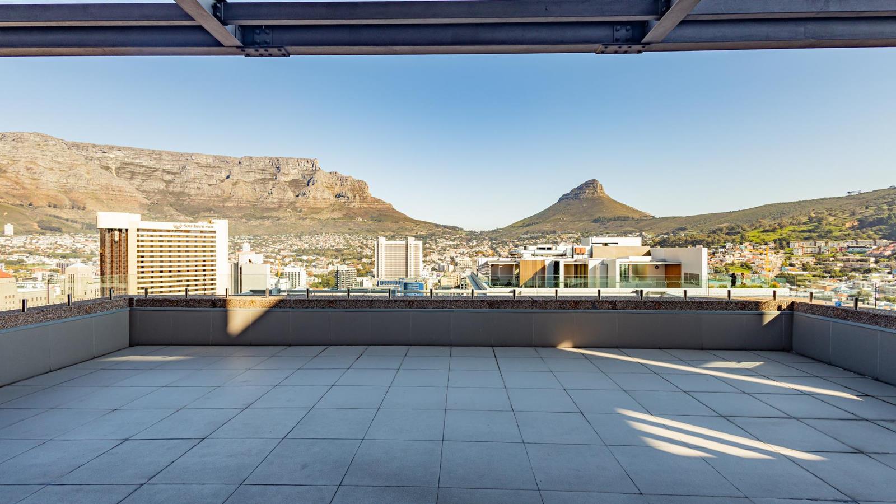
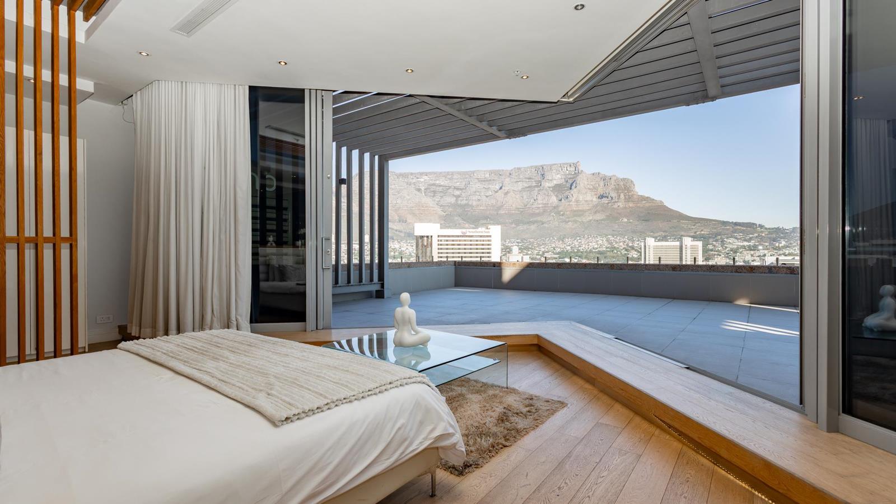
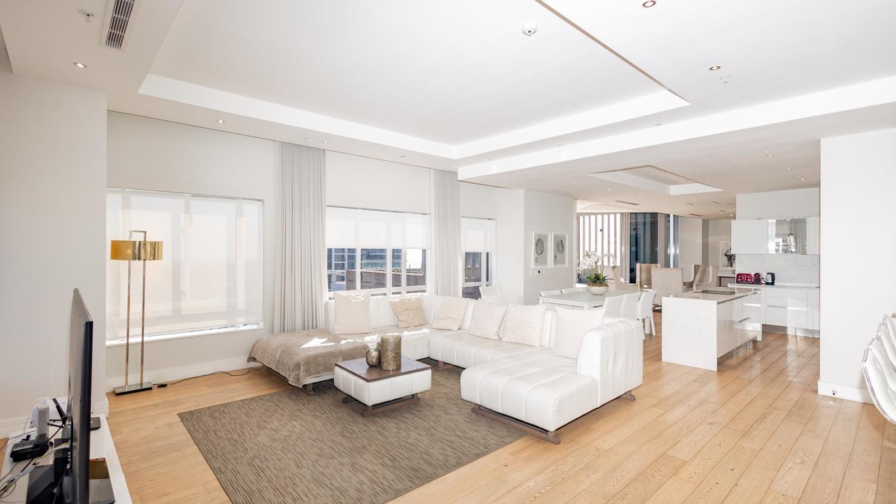
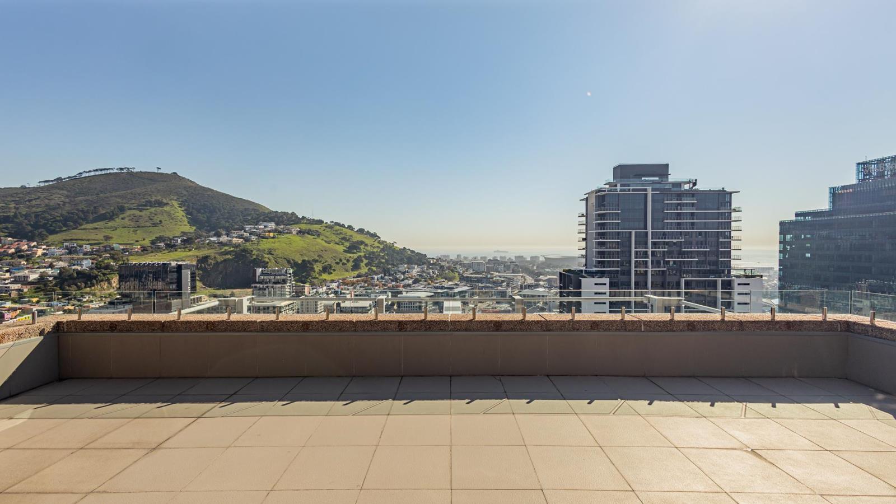
The Zenith of the Mother City: A 360-Degree Masterpiece Above the CloudsPerched at the absolute pinnacle of the five-star Pullman Cape Town, this is not just a residence it is a glass-encased sanctuary suspended between the Atlantic Ocean and the worlds most iconic natural wonder. Spanning a monumental 407 m², this architectural jewel offers a rare, wraparound vantage point that captures the very soul of Cape Town.A Panoramic SymphonyStep inside to a world where the walls vanish. To the North, the deep azure of the Atlantic Ocean stretches toward the horizon, framed by the sparkling lights of the V&A Waterfront. To the South, the majestic Table Mountain stands so close it feels like a private installation in your living room. With two massive 58 m² terraces flanking the residence, you dont just see the cityyou command it.Architectural Grandeur & Social ScaleThe interior is a masterclass in quiet luxury. The expansive floor plan is anchored by a baronial living area and a sleek, designer kitchen with a hidden scullerydesigned for the host who demands effortless sophistication.The Master Sanctuary: A private wing featuring a walk-in dressing room and its own terrace dedicated entirely to the morning glow on Table Mountain.The Guest Suites: Two additional palatial en-suite bedrooms, each offering a distinct, high-altitude perspective of the citys skyline.The Entertainment Hub: An exclusive indoor bar serves as the centrepiece for soires, flowing seamlessly onto the north-facing terrace for sunset cocktails over the ocean.The Five-Star LifestyleOwnership grants you more than a home it grants you a lifestyle curated by The Pullman. From the glimmering outdoor pool deck and state-of-the-art wellness center to world-class dining just an elevator ride away, every whim is catered to.Located at the pulse of the CBDsteps from the culinary theatre of Bree Street and the prestige of the CTICCthis penthouse represents the absolute ceiling of urban luxury in South Africa.Strictly for the Discerning. Private viewings arranged by exclusive appointment only.
What we know about this property
Each attribute shows where it came from and how sure we are. Model-derived attributes arrive as enrichment runs.
Resilience
- Backup Power Level
- Nonefrom the listing text
- Battery Backup
- Nofrom the listing text · 98%
- Borehole
- Nofrom the listing text · 98%
- Gas Hob
- Nofrom the listing text · 97%
- Generator
- Nofrom the listing text · 97%
- Grey Water
- Nofrom the listing text · 98%
- Heat Pump
- Nofrom the listing text · 97%
- Inverter
- Nofrom the listing text · 98%
- Solar Geyser
- Nofrom the listing text · 98%
- Solar panels
- Nofrom the listing text · 98%
- Water Tank
- Nofrom the listing text · 98%
Security
- Alarm Beams
- Nofrom the listing text · 92%
- Armed Response
- Nofrom the listing text · 96%
- Boomed Area
- Nofrom the listing text · 92%
- Burglar Bars
- Nofrom the listing text · 88%
- CCTV
- Nofrom the listing text · 96%
- Electric Fence
- Nofrom the listing text · 97%
- Guard 24h
- Nofrom the listing text · 94%
- Security Estate
- Nofrom the listing text · 92%
Location
- Exposed to coastal wind
- Yesfrom open data · 60%
- Estimated commute to CBD
- 1 minfrom open data · 60%
- Crime trend
- Worseningfrom open data · 60%
- Distance to the sea
- 1.1 kmfrom open data · 60%
- Load-shedding block
- 7from open data · 60%
- SAPS precinct risk
- Highfrom open data · 60%
Market
- Days on market
- 113 daysfrom our price history
- Gross rental yield
- 1.4%from our price history
- Price change since listed
- 0.0%from our price history
- Price per m²
- R 78 624from our price history
- Times relisted
- 0from our price history
- Vs suburb median
- 11.05×from our price history
- Under Offer
- Nofrom our price history
Comfort
- Air Conditioning
- Yesfrom the listing text · 98%
- Double Glazing
- Nofrom the listing text · 96%
- Fireplace
- Nofrom the listing text · 98%
- High Ceilings
- Nofrom the listing text · 91%
- Natural Light
- Brightfrom the listing text · 98%
- North Facing
- Nofrom the listing text · 63%
- Quiet Street
- Nofrom the listing text · 98%
- Underfloor Heating
- Nofrom the listing text · 98%
- Wind Protected
- Nofrom the listing text · 97%
Layout
- Flatlet
- Nofrom the listing text · 98%
- Furnished
- Nofrom the listing text · 94%
- Home Office
- Yesfrom the listing text · 94%
- Lift Access
- Yesfrom the listing text · 90%
- Penthouse
- Yesfrom the listing text · 96%
- Scullery
- Yesfrom the listing text · 94%
- Staff Accommodation
- Nofrom the listing text · 96%
- Walk In Closet
- Yesfrom the listing text · 99%
- Wheelchair Access
- Nofrom the listing text · 97%
Outdoor
- Balcony
- Yesfrom the listing text · 99%
- Boat Caravan Parking
- Nofrom the listing text · 98%
- Borehole Irrigation
- Nofrom the listing text · 98%
- Braai Area
- Yesfrom the listing text · 62%
- Covered Patio
- Nofrom the listing text · 96%
- Established Trees
- Nofrom the listing text · 98%
- Garage Type
- Nonefrom the listing text · 64%
- Garden Size
- Nonefrom the listing text
- Pet Friendly
- Nofrom the listing text · 97%
- Pool Type
- Communalfrom the listing text · 98%
Condition
- Needs Tlc
- Nofrom the listing text · 98%
Architecture
- Architecture Style
- Contemporaryfrom the listing text · 81%
- Double Storey
- Nofrom the listing text · 83%
- Original Features
- Nofrom the listing text · 98%
- Thatched Roof
- Nofrom the listing text · 99%
Tenure Rules
- Exclusive Use Area
- Nofrom the listing text · 82%
- No transfer duty
- Nofrom the listing text · 97%
- Retirement Scheme
- Nofrom the listing text · 98%
- Short Let Allowed
- Nofrom the listing text · 97%
- Special Levy Mentioned
- Nofrom the listing text · 95%
- Tenure
- Sectional Titlefrom the listing text · 99%
- Utilities Included
- Nofrom the listing text · 98%
Connectivity
- Fibre
- Nofrom the listing text · 98%
Commercial
- Auction
- Nofrom the listing text · 98%
- Bank Assisted
- Nofrom the listing text · 98%
- Off Plan
- Nofrom the listing text · 98%
- Owner Relocating
- Nofrom the listing text · 98%
- Price Reduced
- Nofrom our price history
- Priced To Sell
- Nofrom the listing text · 98%
Portal facts
- Levies
- R 26 950
- Land size
- 407 m²
- Floor size
- 407 m²
- Listing date
- 3 Jun 2026
- Feature: Pool
- yes
- Property type
- Apartment
- Feature: Alarm
- yes
- Feature: Study
- yes
- Listing number
- T5509204
- Feature: Aircon
- yes
- Rates and taxes
- R 14 200
- Feature: Balcony
- yes
- Feature: Kitchen
- yes
- Feature: Lounges
- 1
- Feature: Storage
- yes
- Feature: Bedrooms
- 3
- Feature: En-suite
- 1
- Feature: Sea view
- yes
- Feature: Bathrooms
- 4
- Feature: Scenic view
- yes
- Feature: Dining areas
- 1
- Feature: Guest toilet
- yes
- Feature: Open parking
- 3
- Feature: Family TV room
- yes
- Feature: Walk in closet
- yes