


3 Bedroom Townhouse to rent in Durbanville Central
Durbanville Central, Durbanville
3 bed · 2 bath · 2 parking
Description
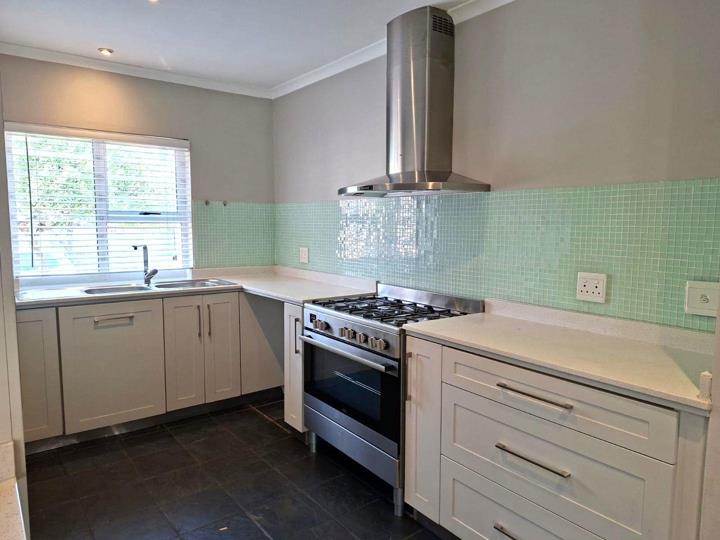
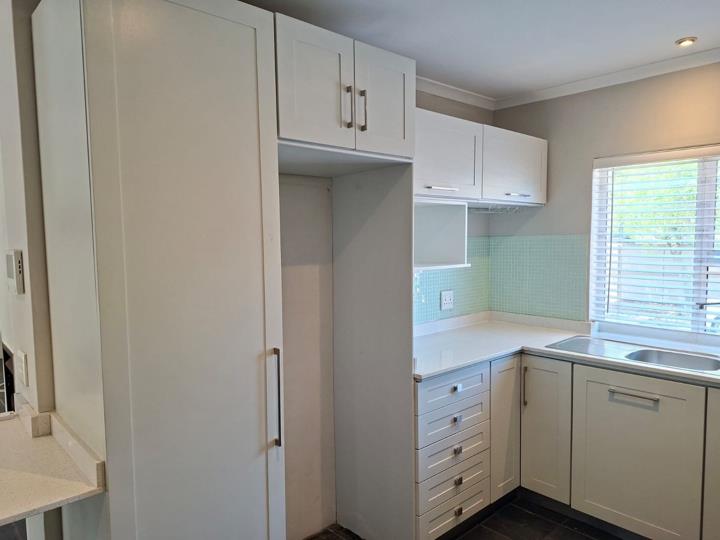
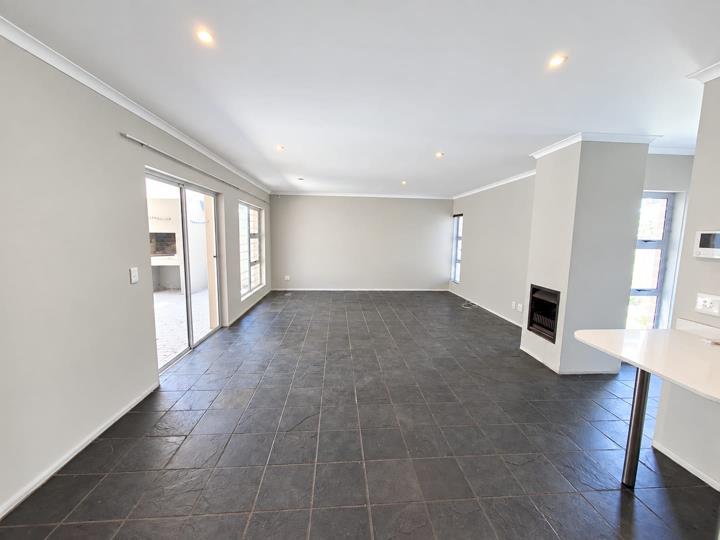
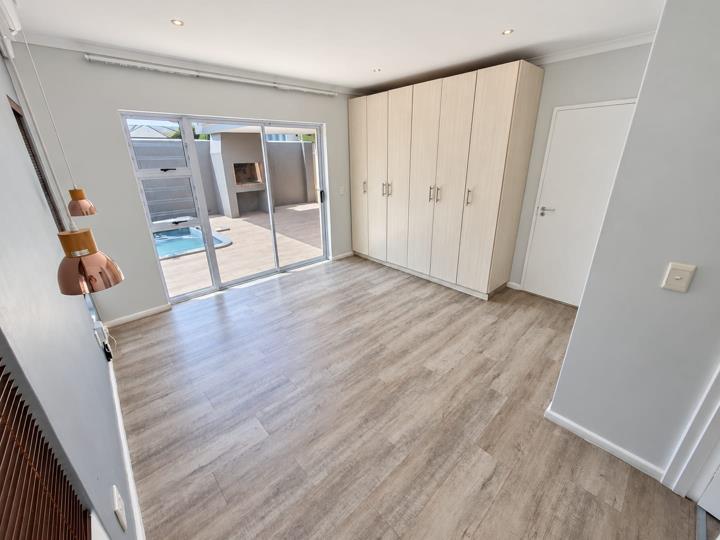
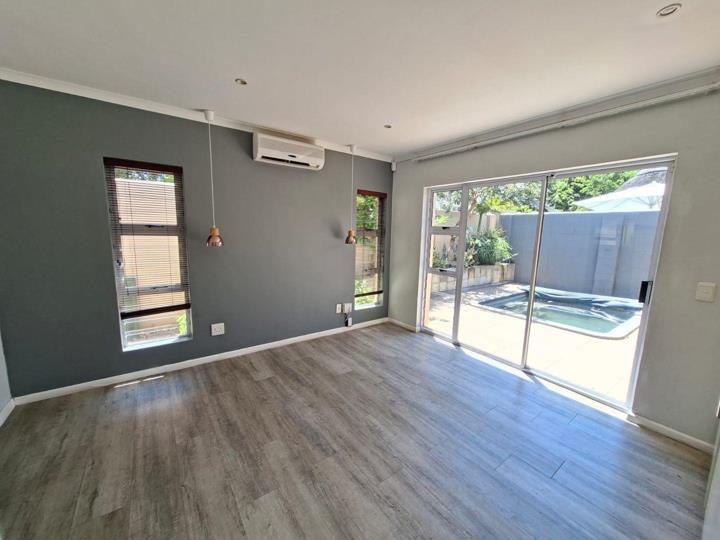
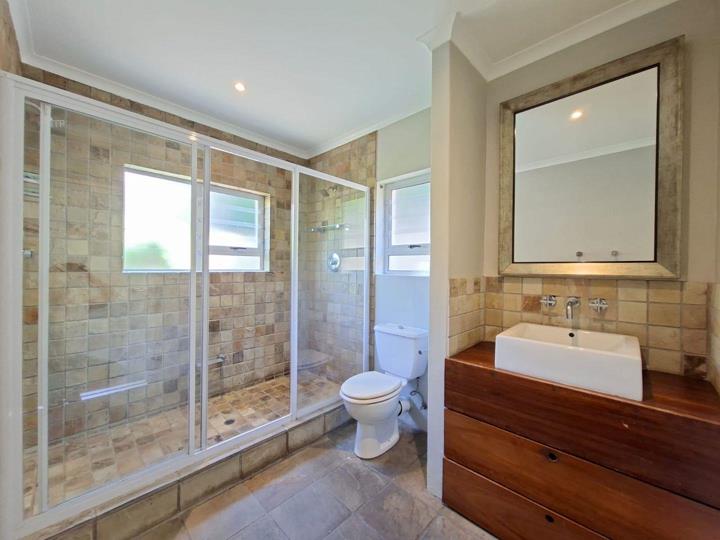
This stylish and spacious three-bedroom townhouse offers comfortable family living in the secure Amalfi Complex. The modern kitchen features ample cupboard space and a gas hob, while the open-plan living area includes a cozy fireplace. The lounge flows effortlessly onto a covered entertainment patio with a built-in braai, perfect for relaxed entertaining throughout the year. The home offers three well-sized bedrooms and two bathrooms. The main bedroom features a private en-suite bathroom, beautifully finished with stone-clad walls and flooring. Features include: Three bedrooms Two bathrooms, including a main en-suite Modern kitchen with a gas hob Open-plan lounge with a fireplace Covered entertainment patio with a built-in braai Double garage Two additional parking spaces in front of the garage Secure complex living The property is ideally situated close to... This stylish and spacious three-bedroom townhouse offers comfortable family living in the secure Amalfi Complex. The modern kitchen features ample cupboard space and a gas hob, while the open-plan living area includes a cozy fireplace. The lounge flows effortlessly onto a covered entertainment patio with a built-in braai, perfect for relaxed entertaining throughout the year. The home offers three well-sized bedrooms and two bathrooms. The main bedroom features a private en-suite bathroom, beautifully finished with stone-clad walls and flooring. Features include: Three bedrooms Two bathrooms, including a main en-suite Modern kitchen with a gas hob Open-plan lounge with a fireplace Covered entertainment patio with a built-in braai Double garage Two additional parking spaces in front of the garage Secure complex living The property is ideally situated close to Durbanville’s popular shopping centres, restaurants, coffee shops and essential amenities, including Durbanville Village Square, De Ville Centre, Palm Grove Centre and Mediclinic Durbanville. Families will appreciate the convenient access to well-known schools such as Durbanville Primary School, Durbanville High School, Gene Louw Primary School, Fairmont High School and Curro Durbanville. The Durbanville Rose Garden, Durbanville Nature Reserve, Durbanville Golf Club and popular Durbanville Wine Valley are also within easy reach. Pets may be considered at the owner’s discretion. Please note that the splash pool may not be used until further notice. Rental information: Rent: R23,950 per month Deposit: R47,900 Electricity: Prepaid Utilities: Billed separately Additional costs upon approval: Lease fee: R2,070 once-off Verification fee: R34.50 per person once-off Alarm monitoring: R370 per month Air-conditioner service: R750 per air conditioner annually Viewings by appointment only. Read full description + window.loader.addCallback((renderComponent) => renderComponent({"name":"ReadMore","props":"#745854913","type":"c"}));
What we know about this property
Each attribute shows where it came from and how sure we are. Model-derived attributes arrive as enrichment runs.
Resilience
- Backup Power Level
- Nonefrom the listing text · 92%
- Battery Backup
- Nofrom the listing text · 98%
- Borehole
- Nofrom the listing text · 98%
- Gas Hob
- Yesfrom the listing text · 99%
- Generator
- Nofrom the listing text · 97%
- Grey Water
- Nofrom the listing text · 98%
- Heat Pump
- Nofrom the listing text · 98%
- Inverter
- Nofrom the listing text · 98%
- Solar Geyser
- Nofrom the listing text · 98%
- Solar panels
- Nofrom the listing text · 98%
- Water Tank
- Nofrom the listing text · 98%
Security
- Alarm Beams
- Nofrom the listing text · 85%
- Armed Response
- Nofrom the listing text · 91%
- Boomed Area
- Nofrom the listing text · 76%
- Burglar Bars
- Nofrom the listing text · 69%
- CCTV
- Nofrom the listing text · 96%
- Electric Fence
- Nofrom the listing text · 95%
- Guard 24h
- Nofrom the listing text · 92%
- Security Estate
- Yesfrom the listing text · 94%
Market
- Days on market
- 3 daysfrom our price history
- Price change since listed
- 0.0%from our price history
- Times relisted
- 0from our price history
- Vs suburb median
- 1.00×from our price history
- Under Offer
- Nofrom our price history
Comfort
- Air Conditioning
- Yesfrom the listing text · 80%
- Double Glazing
- Nofrom the listing text · 98%
- Fireplace
- Yesfrom the listing text · 98%
- High Ceilings
- Nofrom the listing text · 97%
- North Facing
- Nofrom the listing text · 98%
- Quiet Street
- Nofrom the listing text · 97%
- Underfloor Heating
- Nofrom the listing text · 98%
- View Type
- Nonefrom the listing text · 99%
- Wind Protected
- Nofrom the listing text · 98%
Layout
- Flatlet
- Nofrom the listing text · 98%
- Furnished
- Nofrom the listing text · 83%
- Home Office
- Nofrom the listing text · 97%
- Lift Access
- Nofrom the listing text · 97%
- Living Areas
- 1from the listing text · 99%
- Open Plan
- Yesfrom the listing text · 99%
- Penthouse
- Nofrom the listing text · 98%
- Scullery
- Nofrom the listing text · 97%
- Single Level
- Nofrom the listing text · 85%
- Staff Accommodation
- Nofrom the listing text · 98%
- Walk In Closet
- Nofrom the listing text · 97%
- Wheelchair Access
- Nofrom the listing text · 98%
Outdoor
- Boat Caravan Parking
- Nofrom the listing text · 97%
- Borehole Irrigation
- Nofrom the listing text · 97%
- Braai Area
- Yesfrom the listing text · 99%
- Covered Patio
- Yesfrom the listing text · 99%
- Established Trees
- Nofrom the listing text · 96%
- Garage Type
- Doublefrom the listing text
- Garden Size
- Nonefrom the listing text · 99%
- Pet Friendly
- Yesfrom the listing text · 98%
- Pool Type
- Plungefrom the listing text · 70%
Condition
- Needs Tlc
- Nofrom the listing text · 97%
Architecture
- Double Storey
- Nofrom the listing text · 62%
- Original Features
- Nofrom the listing text · 96%
- Thatched Roof
- Nofrom the listing text · 98%
Tenure Rules
- Exclusive Use Area
- Nofrom the listing text · 90%
- Minimum lease
- 12from the listing text · 99%
- No transfer duty
- Nofrom the listing text · 98%
- Retirement Scheme
- Nofrom the listing text · 98%
- Short Let Allowed
- Nofrom the listing text · 97%
- Special Levy Mentioned
- Nofrom the listing text · 97%
- Utilities Included
- Nofrom the listing text · 96%
Connectivity
- Fibre
- Nofrom the listing text · 97%
Commercial
- Auction
- Nofrom the listing text · 99%
- Bank Assisted
- Nofrom the listing text · 99%
- Off Plan
- Nofrom the listing text · 98%
- Owner Relocating
- Nofrom the listing text · 98%
- Price Reduced
- Nofrom our price history
- Priced To Sell
- Nofrom the listing text · 98%
Portal facts
- Floor
- Tiled Floors
- Garage
- 2
- Parking
- 2
- Bedrooms
- 3
- Kitchens
- 1
- Bathrooms
- 2
- Furnished
- No
- Parking 1
- Double Parking
- Parking 2
- Secure Parking
- Lease Period
- 12 months
- Pets Allowed
- Yes
- Listing Number
- 117621816
- Occupation Date
- 01 November 2026
- Reception Rooms
- 1
- Type of Property
- Townhouse
- Deposit Requirements
- Deposit Required: 47900.00