6 Bedroom House in Tijgerhof
Contact agent for street address, Tijgerhof, Cape Townlocation approximate: suburb level
6 bed · 4 bath · 2 garage · 667 m² erf
Description
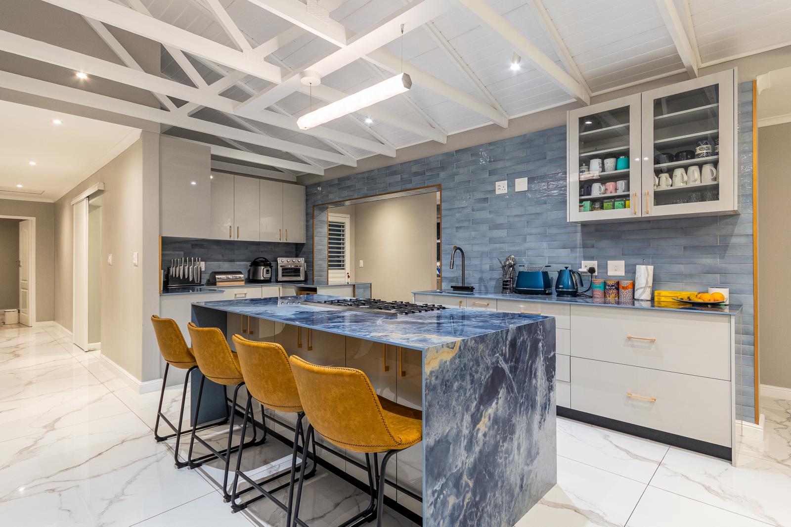
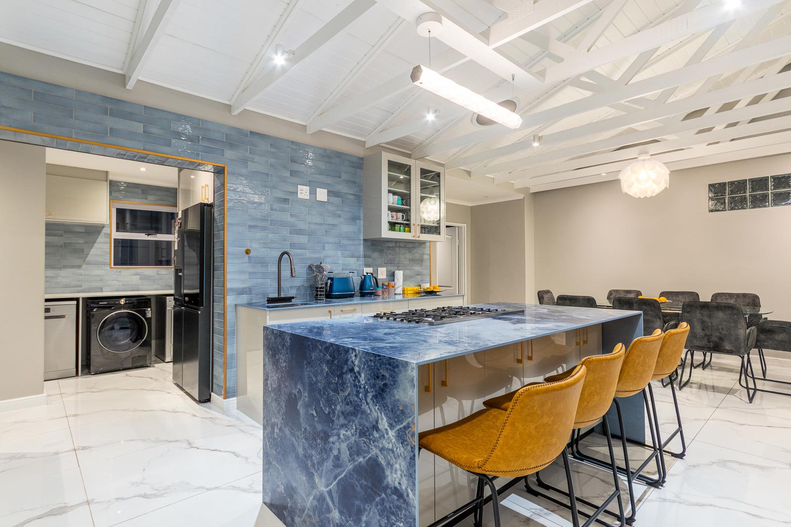
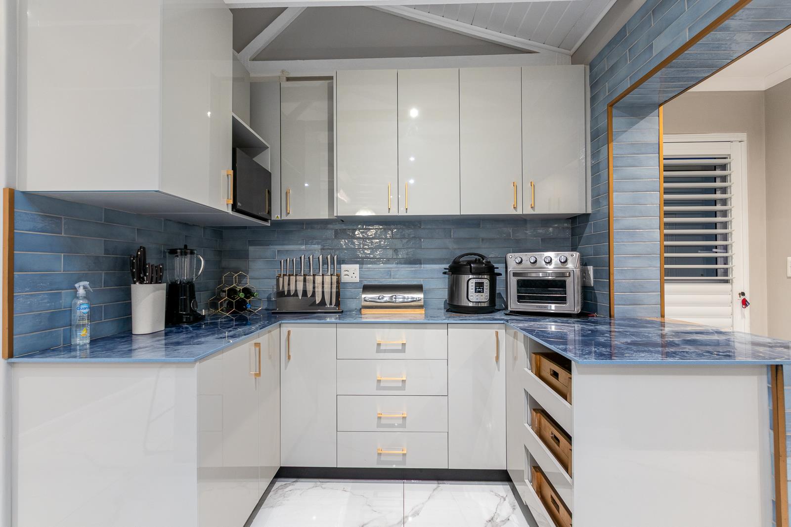
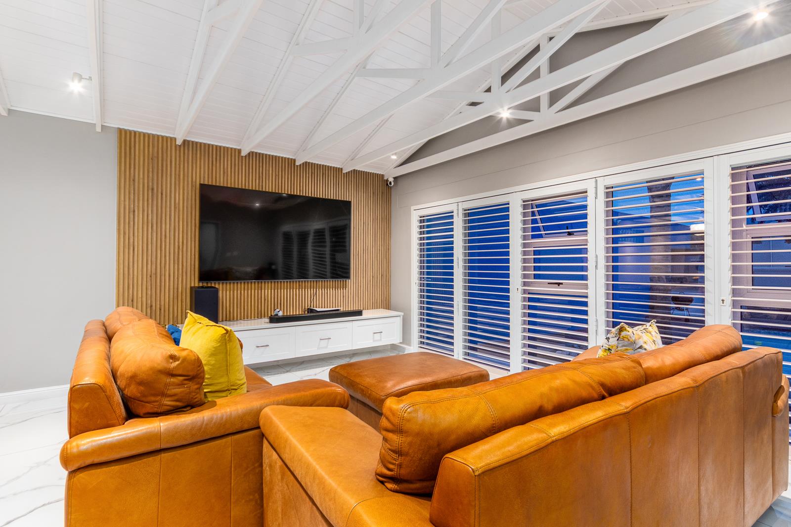
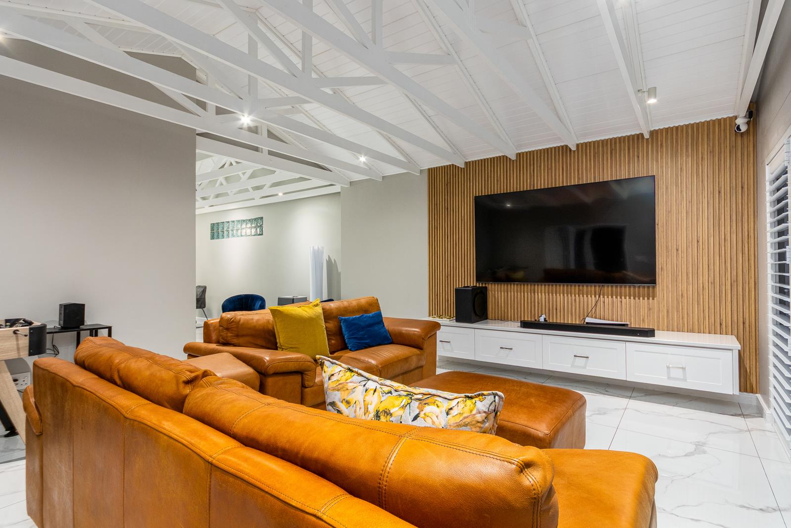
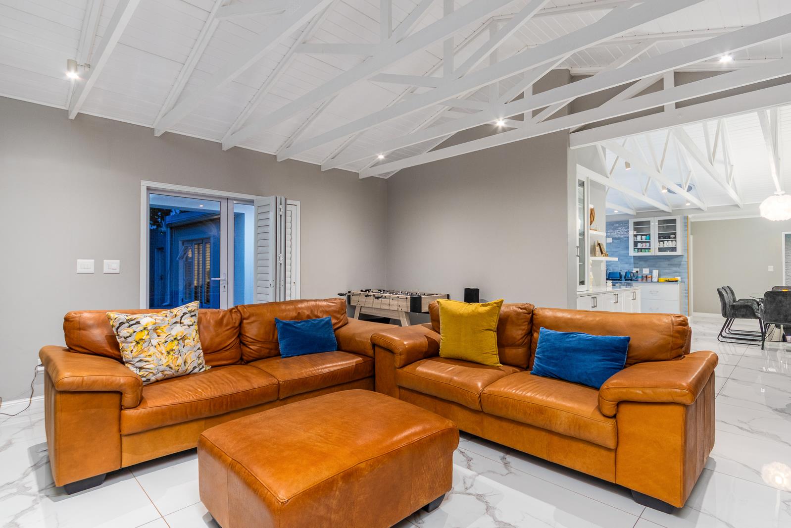
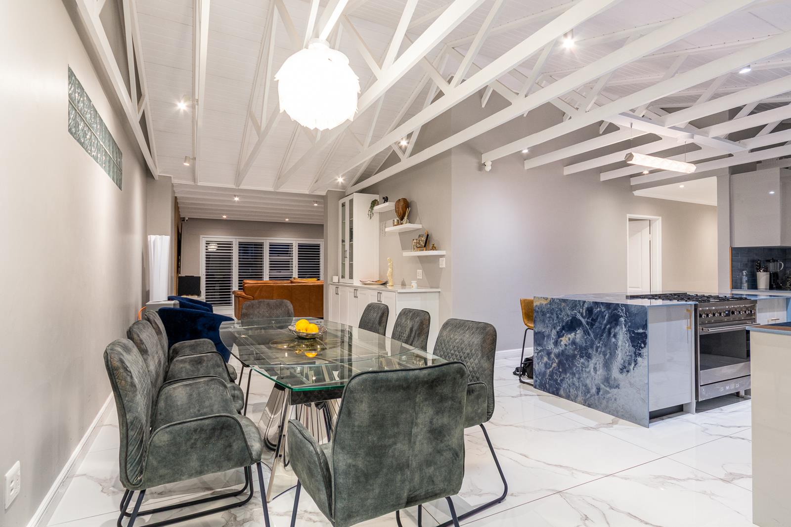
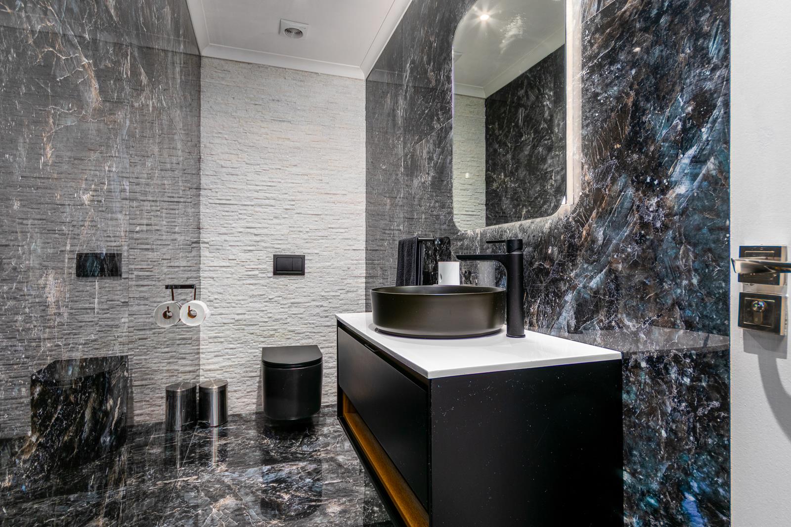
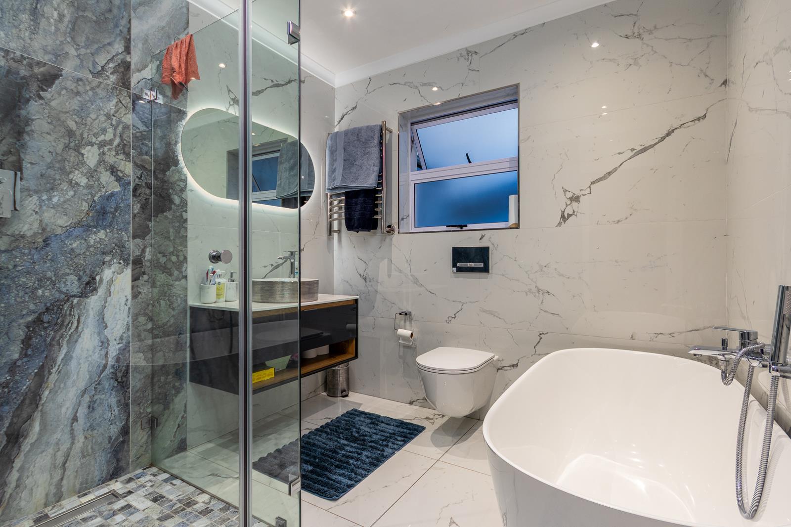
EXCLUSIVELY MARKETED BY SUNELLE HACK | TYSON PROPERTIESA home of this calibre is seldom offered to the market.Meticulously maintained and thoughtfully designed, this exceptional residence seamlessly combines luxury, functionality and complete energy independence. Offering expansive living spaces, versatile accommodation options and premium finishes throughout, it presents an outstanding opportunity for families seeking both comfort and flexibility.At the heart of the home lies a beautifully designed open-plan living area and designer kitchen, where quality craftsmanship and attention to detail are immediately apparent. The generous centre island creates the perfect space for entertaining and everyday family living, while the separate scullery provides additional workspace and accommodates all major appliances with ease, including a double-door refrigerator.The main residence offers four spacious bedrooms and three bathrooms. The fourth bedroom is positioned separately from the family accommodation and adjacent to a guest bathroom, making it ideal as a guest suite, private home office or dedicated study.Two generously sized family bedrooms are serviced by a stylish full bathroom, while the luxurious main suite serves as a private retreat, complete with a walk-in dressing area and elegant en-suite bathroom.One of the home''s standout features is its seamless indoor-outdoor flow. All bedrooms open directly onto the beautifully landscaped garden, allowing natural light to flood the interiors while creating a tranquil connection to the outdoor spaces.Throughout the home, premium security shutters provide both sophistication and peace of mind, complementing the home''s contemporary design while offering exceptional security.The outdoor living areas are equally impressive. A sparkling swimming pool is surrounded by a lush, established garden, maintained through an automated irrigation system supplied by two well points. An extensive solar installation allows the property to operate entirely off-grid, ensuring uninterrupted comfort and significant energy savings.Adding further value is the separate duplex flatlet, offering exceptional versatility. The lower level comprises a lounge and kitchenette, while upstairs features two spacious bedrooms and a bathroom. Ideal for extended family, guest accommodation, a work-from-home setup or rental income, this space offers endless possibilities.The property also includes generous domestic accommodation with a private bathroom. In addition, the adjacent laundry room offers excellent potential to be converted into a second self-contained flatlet with minimal alterations.Property Features- Main Residence4 Spacious Bedrooms3 BathroomsSeparate guest suitestudy optionMain suite with walk-in dressing area and en-suite bathroomAll bedrooms opening onto the gardenPremium security shutters throughoutOpen-plan living areasDesigner kitchen with large centre islandSeparate scullerySpace for a double-door refrigerator- Outdoor FeaturesSwimming poolEstablished landscaped gardenAutomated irrigation systemTwo well pointsExtensive off-grid solar system- Separate Duplex FlatletLoungeKitchenette2 BedroomsBathroom- Additional AccommodationDomestic quarters with bathroomSeparate laundry roomPotential for a second self-contained flatlet- ParkingDouble garageAdditional secure off-street parkingThis is far more than a home. It is a complete lifestyle property offering luxury living, exceptional flexibility and total energy independence. With extensive accommodation, income-generating potential and premium off-grid capabilities, properties of this standard are rarely available and highly sought after.4999
What we know about this property
Each attribute shows where it came from and how sure we are. Model-derived attributes arrive as enrichment runs.
Resilience
- Backup Power Level
- Full Offgrid Capablefrom the listing text
- Battery Backup
- Nofrom the listing text · 90%
- Borehole
- Yesfrom the listing text · 99%
- Gas Hob
- Nofrom the listing text · 97%
- Generator
- Nofrom the listing text · 93%
- Grey Water
- Nofrom the listing text · 98%
- Heat Pump
- Nofrom the listing text · 97%
- Inverter
- Nofrom the listing text · 65%
- Solar Geyser
- Nofrom the listing text · 95%
- Solar panels
- Yesfrom the listing text · 96%
- Water Tank
- Nofrom the listing text · 98%
Security
- Alarm Beams
- Nofrom the listing text · 97%
- Armed Response
- Nofrom the listing text · 96%
- Boomed Area
- Nofrom the listing text · 75%
- CCTV
- Nofrom the listing text · 96%
- Electric Fence
- Nofrom the listing text · 97%
- Guard 24h
- Nofrom the listing text · 86%
- Security Estate
- Nofrom the listing text · 69%
Location
- Exposed to coastal wind
- Yesfrom open data · 60%
- Estimated commute to CBD
- 18 minfrom open data · 60%
- Crime trend
- Stablefrom open data · 60%
- Distance to the sea
- 1.3 kmfrom open data · 60%
- Load-shedding block
- 2from open data · 60%
- SAPS precinct risk
- Elevatedfrom open data · 60%
Market
- Days on market
- 5 daysfrom our price history
- Price change since listed
- 0.0%from our price history
- Times relisted
- 0from our price history
- Vs suburb median
- 1.24×from our price history
- Under Offer
- Nofrom our price history
Comfort
- Air Conditioning
- Nofrom the listing text · 97%
- Double Glazing
- Nofrom the listing text · 98%
- Fireplace
- Nofrom the listing text · 98%
- High Ceilings
- Nofrom the listing text · 97%
- Natural Light
- Brightfrom the listing text
- North Facing
- Nofrom the listing text · 98%
- Quiet Street
- Nofrom the listing text · 98%
- Underfloor Heating
- Nofrom the listing text · 98%
- View Type
- Gardenfrom the listing text · 97%
- Wind Protected
- Nofrom the listing text · 98%
Layout
- Flatlet
- Yesfrom the listing text · 99%
- Furnished
- Nofrom the listing text · 96%
- Home Office
- Yesfrom the listing text · 97%
- Lift Access
- Nofrom the listing text · 97%
- Open Plan
- Yesfrom the listing text · 99%
- Penthouse
- Nofrom the listing text · 98%
- Scullery
- Yesfrom the listing text · 99%
- Single Level
- Nofrom the listing text · 95%
- Staff Accommodation
- Yesfrom the listing text · 99%
- Walk In Closet
- Yesfrom the listing text · 98%
- Wheelchair Access
- Nofrom the listing text · 98%
Outdoor
- Balcony
- Nofrom the listing text · 93%
- Boat Caravan Parking
- Nofrom the listing text · 95%
- Borehole Irrigation
- Yesfrom the listing text · 99%
- Braai Area
- Nofrom the listing text · 93%
- Covered Patio
- Nofrom the listing text · 96%
- Established Trees
- Yesfrom the listing text · 92%
- Garage Type
- Doublefrom the listing text
- Garden Size
- Largefrom the listing text · 71%
- Pet Friendly
- Yesfrom the listing text · 98%
- Pool Type
- Standardfrom the listing text
Condition
- Needs Tlc
- Nofrom the listing text · 98%
Architecture
- Architecture Style
- Contemporaryfrom the listing text · 99%
- Double Storey
- Yesfrom the listing text · 94%
- Original Features
- Nofrom the listing text · 98%
- Thatched Roof
- Nofrom the listing text · 98%
Tenure Rules
- Exclusive Use Area
- Nofrom the listing text · 97%
- No transfer duty
- Nofrom the listing text · 98%
- Retirement Scheme
- Nofrom the listing text · 98%
- Short Let Allowed
- Nofrom the listing text · 97%
- Special Levy Mentioned
- Nofrom the listing text · 98%
- Utilities Included
- Nofrom the listing text · 98%
Connectivity
- Fibre
- Nofrom the listing text · 98%
Commercial
- Auction
- Nofrom the listing text · 99%
- Bank Assisted
- Nofrom the listing text · 98%
- Off Plan
- Nofrom the listing text · 98%
- Owner Relocating
- Nofrom the listing text · 98%
- Price Reduced
- Nofrom our price history
- Priced To Sell
- Nofrom the listing text · 98%
Portal facts
- Land size
- 667 m²
- Listing date
- 18 Sep 2026
- Feature: Pool
- yes
- Property type
- House
- Listing number
- T5627806
- Feature: Laundry
- yes
- Feature: Lounges
- 2
- Feature: Bedrooms
- 6
- Feature: Flatlets
- yes
- Feature: Bathrooms
- 4
- Feature: Dining areas
- 1
- Feature: Pet friendly
- yes
- Feature: Security post
- yes
- Feature: Garage parking
- 2
- Feature: Staff quarters
- yes