3 Bedroom House in Protea Heights
Contact agent for street address, Protea Heights, Cape Townlocation approximate: suburb level
3 bed · 2 bath · 265 m² floor · 768 m² erf
Description
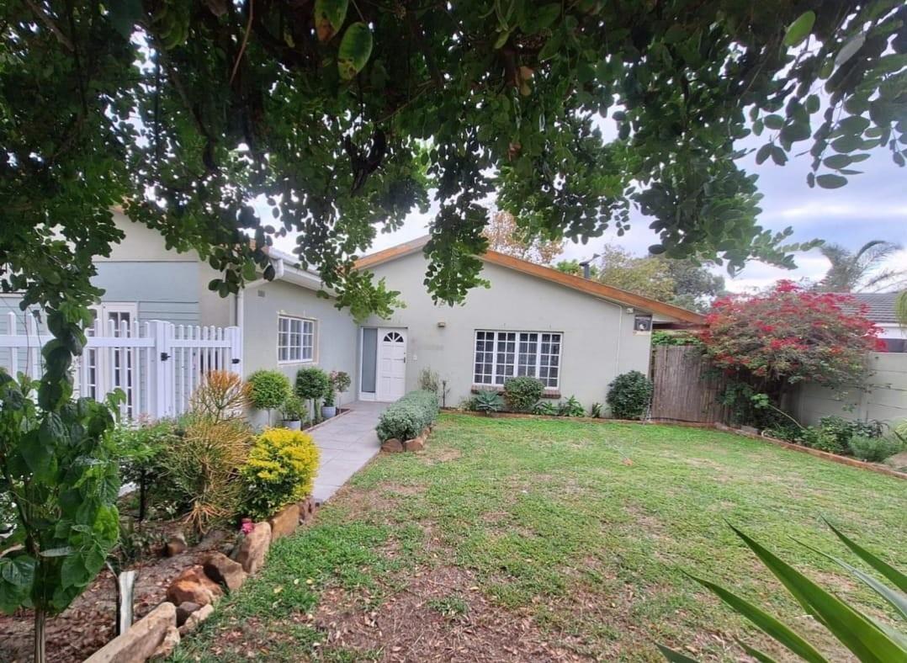
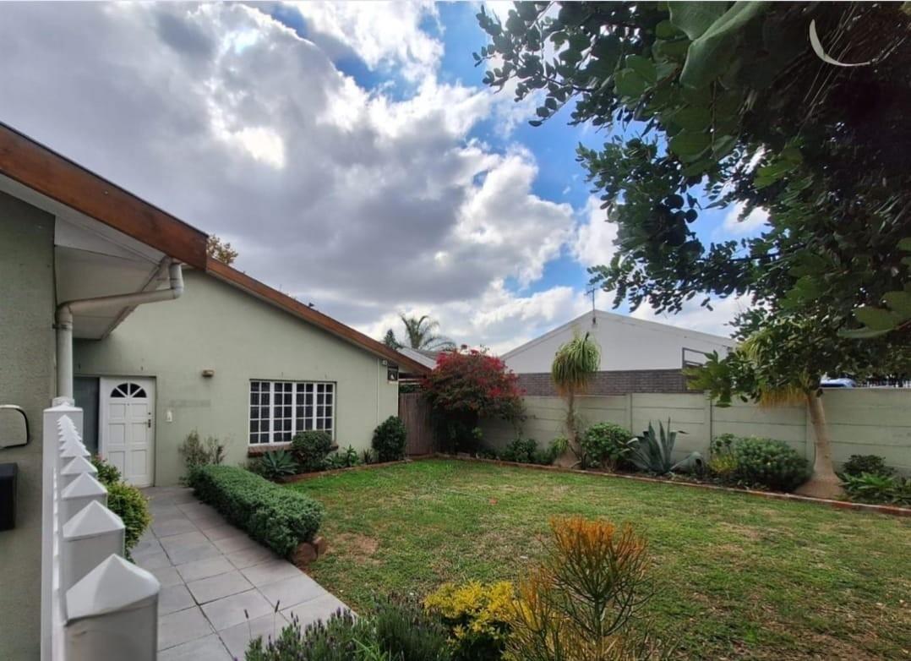
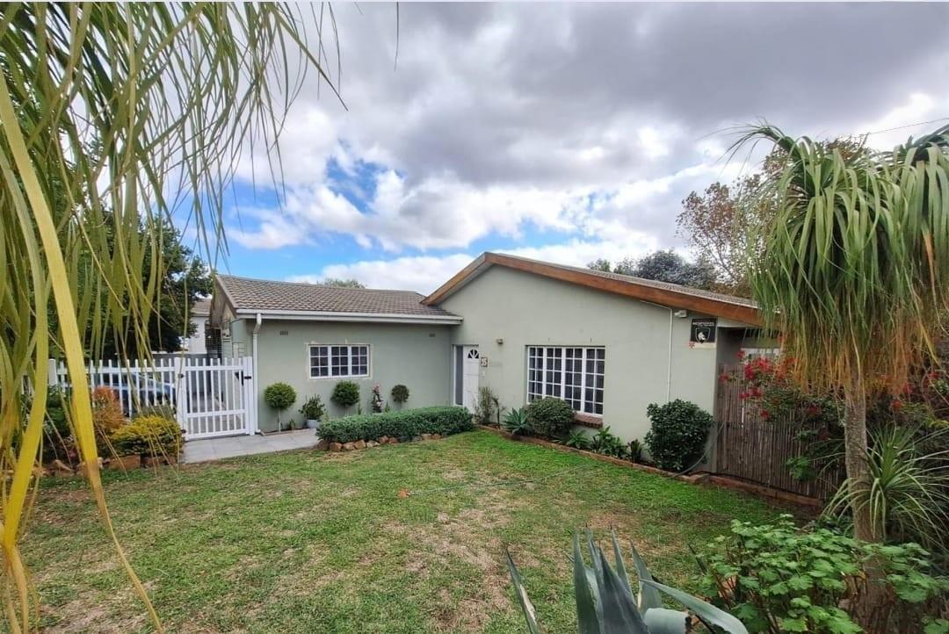
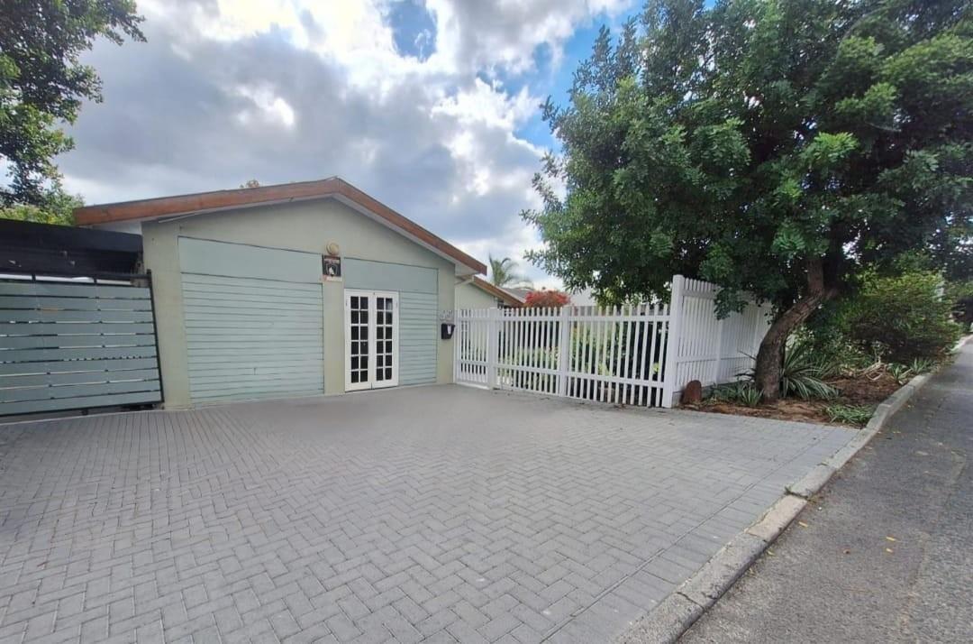
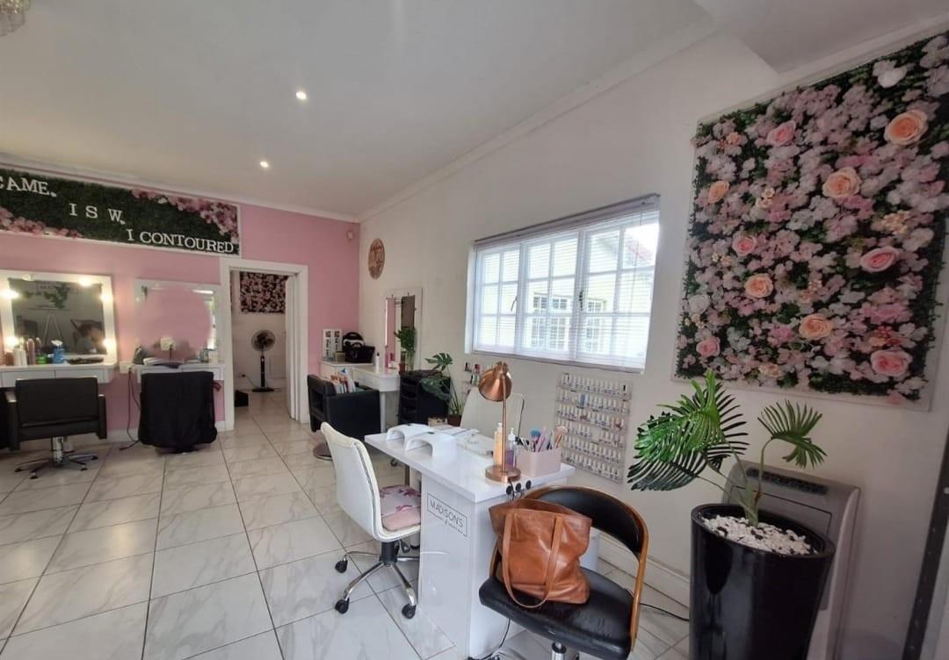
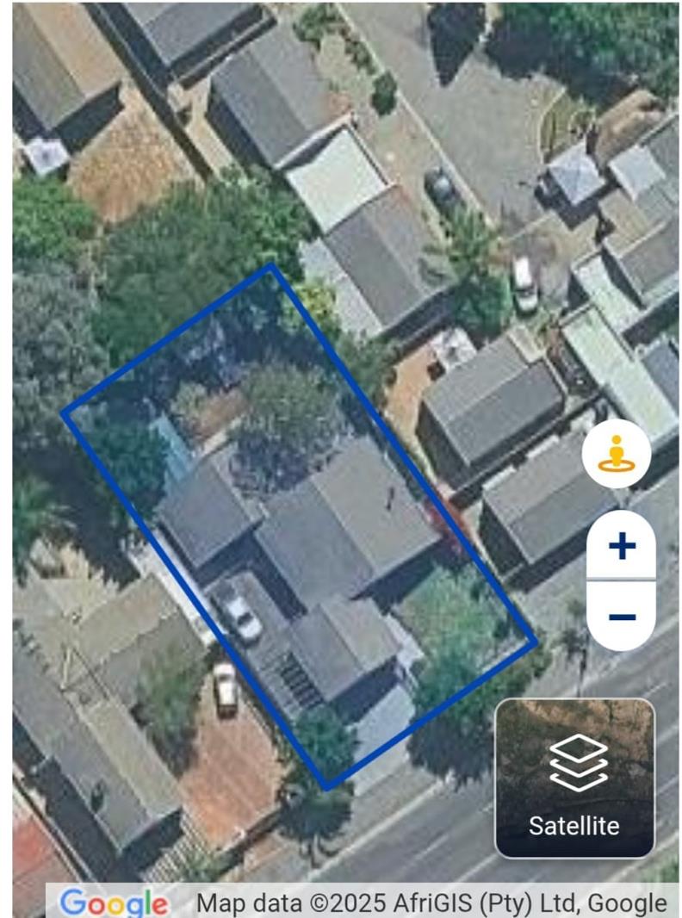
Standard Bank Pre-Hammer SaleGreat Family Home with boutique business space located in the bustling hub of Protea Heights, and walking distance to Bastion Primary School and Protea Heights Academy PHA High School.All information obtained via online portals and exact info on the inside of the property hasnt been verified due to lack of access by the Seller. It is assumed that the property has 3 bedrooms, family bathroom and en-suite bathroom. The kitchen, lounge and dining areas are probably all open plan. The garage has been converted into a boutique salon. The front garden is well maintained. There is secure parking for up to 4 vehicles behind the security gates and additional 4 vehicles can park in front of the gates and salon, with additional off-street parking. There also seems to be a flatlet at the back of the property.Listing photos were provided by the bank and photos of inside not taken, due to uncooperative Seller - which is unfortunately common for most Bank Properties.Pre-Hammer T&CsBuyers are able to submit an offer before the property is Sold on Auction exact date not yet indicatedOffers can only be submitted via the Agent, who will submit to the bank for consideration by the Seller2 Deposit is mandatory for all signed offers Deposit will be refunded if the offer is not accepted or if another offer is acceptedViewings cannot be guaranteed as it depends on the Sellers cooperationThe sale will be subject to the standard transfer & registration processesOnly pre-approved clients or proof of funds for cash buyers will be allowed to sign any offersAll required Certificates of Compliance will be doneDont Miss out of this Opportunity to own a Home in the sought-after area of Protea Heights!!!Agents Disclaimer:While every effort has been made to ensure that the information contained in this property listing is accurate and up to date, prospective purchasers are advised to independently verify all material information before submitting an offer to purchase.This includes, but is not limited to: Property size and extent Approved building plans and municipal compliance Zoning and land-use rights Municipal rates and taxes Levies and other charges payable to a Body Corporate or Homeowners Association HOA Compliance certificates Fixtures and fittings included in the sale and Any patent or latent defects that may affect the property. Purchasers are further encouraged to obtain and review all applicable Body Corporate or HOA rules, financial statements, conduct rules, and related documentation prior to making an offer.Please note that the Sellers Mandatory Disclosure Form, as required by the Property Practitioners Act, should be carefully reviewed before signing any offer to purchase.Neither the seller nor the estate agency warrants the completeness or accuracy of any information not expressly confirmed in writing, and purchasers are advised to conduct their own due diligence and obtain independent professional advice where necessary.
What we know about this property
Each attribute shows where it came from and how sure we are. Model-derived attributes arrive as enrichment runs.
Location
- Exposed to coastal wind
- Nofrom open data · 60%
- Estimated commute to CBD
- 57 minfrom open data · 60%
- Crime trend
- Improvingfrom open data · 60%
- Distance to the sea
- 19.4 kmfrom open data · 60%
- Load-shedding block
- 10from open data · 60%
- SAPS precinct risk
- Low Riskfrom open data · 60%
Portal facts
- Land size
- 768 m²
- Floor size
- 265 m²
- Listing date
- 21 Sep 2026
- Property type
- House
- Listing number
- T5629810
- Rates and taxes
- R 1 300
- Feature: Storeys
- 1
- Feature: Bedrooms
- 3
- Feature: Bathrooms
- 2
- Feature: Open parking
- 8