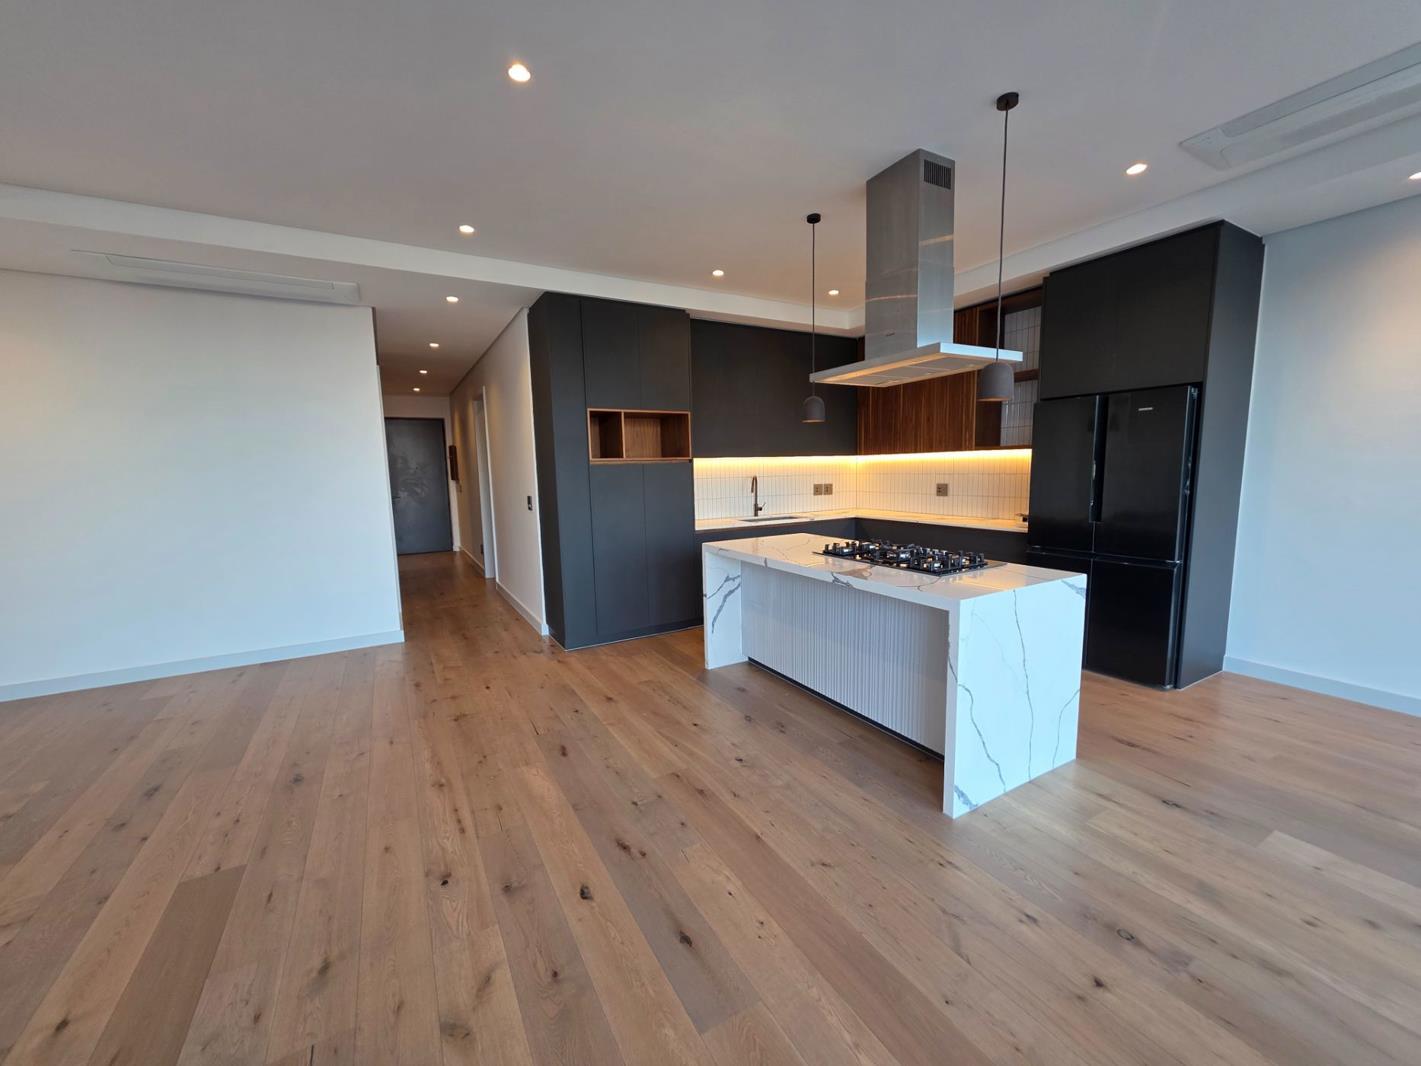
2 Bedroom Apartment in Waterfront
Contact agent for street address, Waterfront, Cape Town
2 bed · 2 bath · 100 m² floor
Description
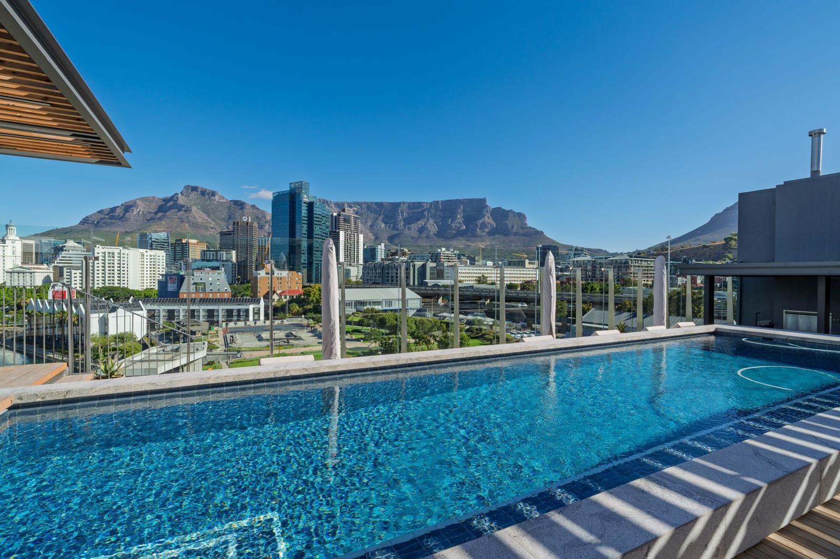
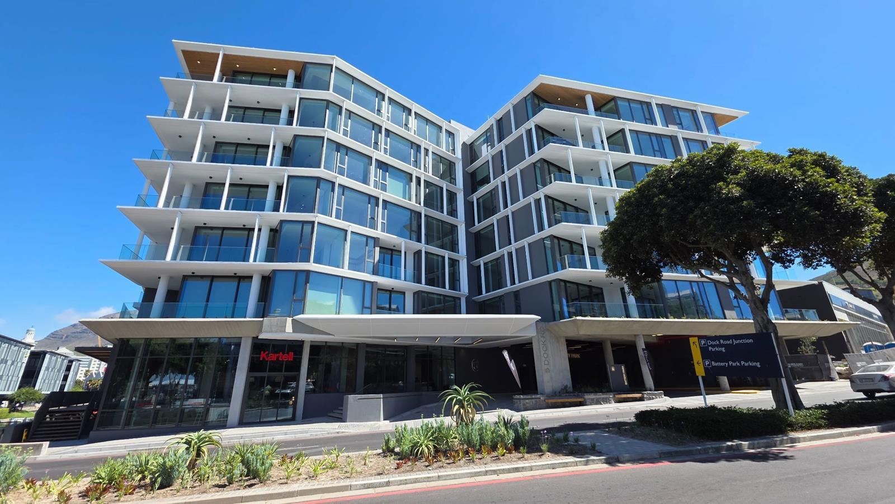
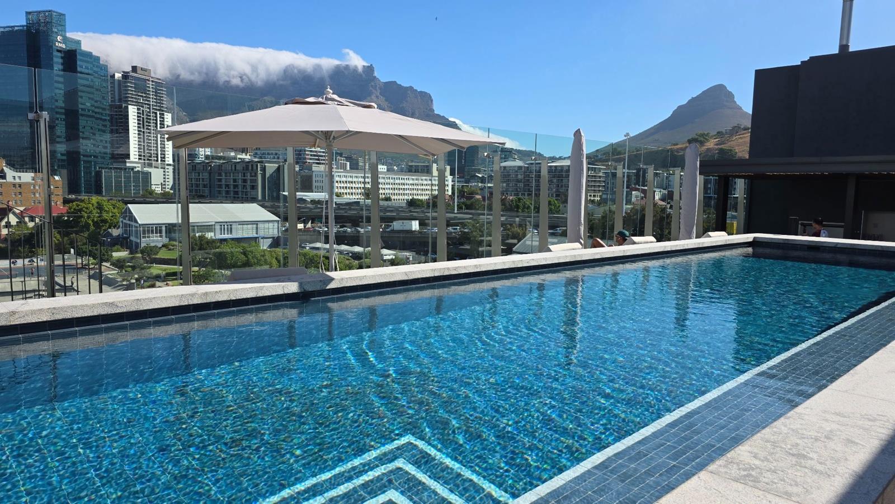
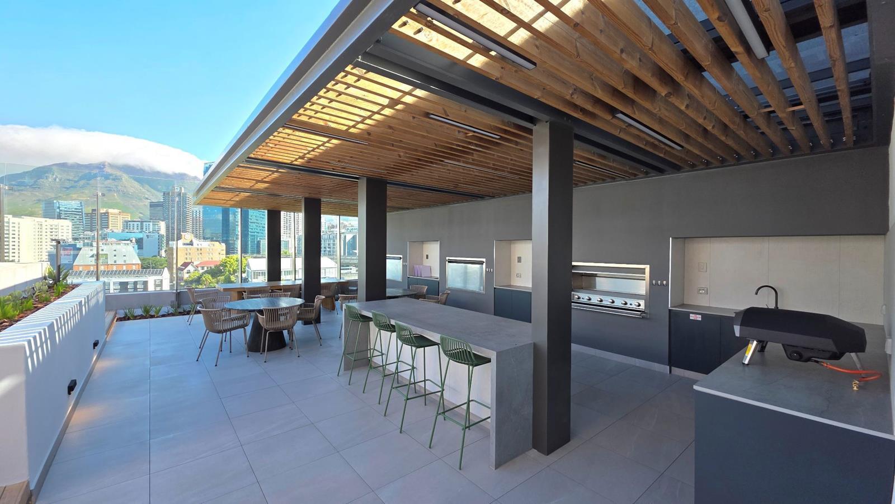
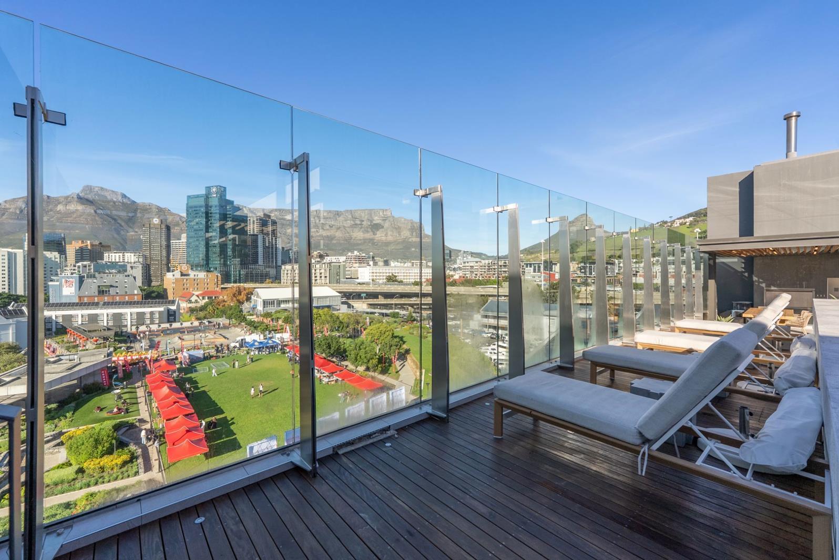
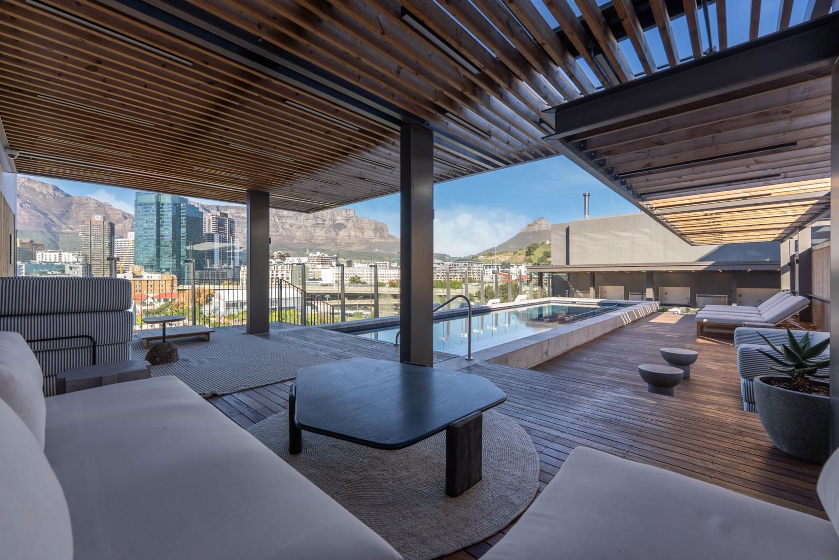
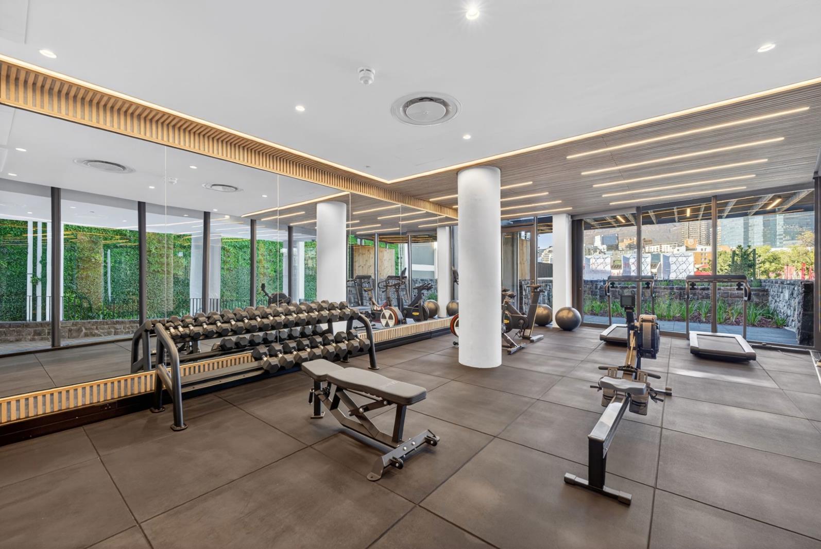
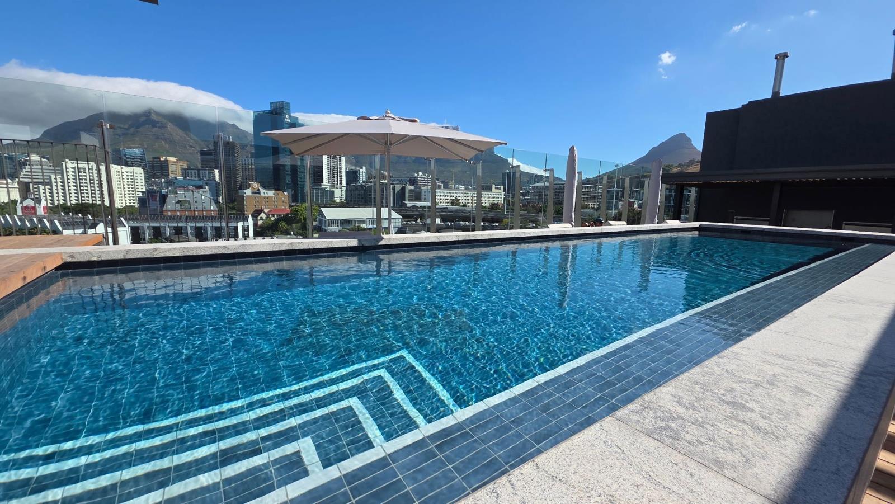
Brand-New Luxury Living at 5 Dock Road, V&A Waterfront Precinct. Experience sophisticated urban living in this exceptional two-bedroom, two-bathroom apartment, perfectly positioned within the prestigious 5 Dock Road development. Offering 98m² of beautifully designed interior space and a 10m² private balcony, this residence combines contemporary elegance, premium finishes, and a prime location in the heart of Cape Town.Bathed in natural light, the open-plan living and dining area flows effortlessly onto the balcony, creating the perfect setting for entertaining or simply enjoying the captivating harbour and city views. The sleek designer kitchen is fitted with high-end Siemens appliances, ensuring both style and functionality.Apartment FeaturesTwo spacious bedrooms and two luxurious bathroomsElegant wooden flooring throughout the living areas, kitchen, and second bedroomGenerously sized main bedroom with plush carpeting and a lavish full en-suite bathroom featuring a freestanding bath, walk-in shower, and double vanityPremium Siemens appliances, including a double-door refrigerator, dishwasher, washing machine, tumble dryer, gas hob, and electric ovenRemote-controlled blinds throughoutFully air-conditioned for year-round comfortDouble-glazed windows for enhanced insulation and tranquilityFibre-ready connectivity with a 200Mbps uncapped package currently installedExclusive Lifestyle AmenitiesResidents enjoy access to an outstanding range of amenities, including:24-hour concierge, reception, and securityState-of-the-art fitness centreFace-recognition access controlCentral metered gas systemStunning rooftop entertainment deck with swimming pool and panoramic views of Table Mountain, Battery Park, the city skyline, and harbourExceptional braai facilities featuring wood-burning fireplaces, a gas fireplace, and a large electric pizza ovenBeautifully landscaped communal gardens and a peaceful courtyardPet-friendly living, subject to Body Corporate approvalAdditional BenefitsTwo secure undercover parking baysPrivate storeroomWalking distance to the V&A Waterfront, Cape Town CBD, and a host of world-class restaurants, shops, and lifestyle attractionsConvenient access to major transport routes and business hubsAn ideal lock-up-and-go residence for the discerning corporate tenant seeking luxury, convenience, and an unrivalled Cape Town lifestyle.
What we know about this property
Each attribute shows where it came from and how sure we are. Model-derived attributes arrive as enrichment runs.
Resilience
- Backup Power Level
- Nonefrom the listing text · 83%
- Battery Backup
- Nofrom the listing text · 98%
- Borehole
- Nofrom the listing text · 98%
- Gas Hob
- Yesfrom the listing text · 98%
- Generator
- Nofrom the listing text · 97%
- Grey Water
- Nofrom the listing text · 98%
- Heat Pump
- Nofrom the listing text · 97%
- Inverter
- Nofrom the listing text · 98%
- Solar Geyser
- Nofrom the listing text · 98%
- Solar panels
- Nofrom the listing text · 98%
- Water Tank
- Nofrom the listing text · 98%
Security
- Alarm Beams
- Nofrom the listing text · 97%
- Armed Response
- Nofrom the listing text · 96%
- Boomed Area
- Nofrom the listing text · 70%
- Burglar Bars
- Nofrom the listing text · 88%
- CCTV
- Nofrom the listing text · 92%
- Electric Fence
- Nofrom the listing text · 97%
- Guard 24h
- Yesfrom the listing text · 89%
- Security Estate
- Nofrom the listing text · 68%
Market
- Days on market
- 92 daysfrom our price history
- Price change since listed
- 0.0%from our price history
- Times relisted
- 0from our price history
- Vs suburb median
- 1.08×from our price history
- Under Offer
- Nofrom our price history
Comfort
- Air Conditioning
- Yesfrom the listing text · 99%
- Double Glazing
- Yesfrom the listing text · 98%
- Fireplace
- Yesfrom the listing text · 93%
- High Ceilings
- Nofrom the listing text · 97%
- Natural Light
- Brightfrom the listing text
- North Facing
- Nofrom the listing text · 98%
- Quiet Street
- Nofrom the listing text · 97%
- Underfloor Heating
- Nofrom the listing text · 98%
- Wind Protected
- Nofrom the listing text · 96%
Layout
- Flatlet
- Nofrom the listing text · 98%
- Furnished
- Nofrom the listing text · 87%
- Home Office
- Nofrom the listing text · 97%
- Lift Access
- Nofrom the listing text · 86%
- Open Plan
- Yesfrom the listing text · 98%
- Penthouse
- Nofrom the listing text · 95%
- Scullery
- Nofrom the listing text · 95%
- Single Level
- Nofrom the listing text · 62%
- Staff Accommodation
- Nofrom the listing text · 97%
- Walk In Closet
- Nofrom the listing text · 72%
- Wheelchair Access
- Nofrom the listing text · 98%
Outdoor
- Balcony
- Yesfrom the listing text · 99%
- Boat Caravan Parking
- Nofrom the listing text · 98%
- Borehole Irrigation
- Nofrom the listing text · 95%
- Braai Area
- Yesfrom the listing text · 89%
- Covered Patio
- Nofrom the listing text · 95%
- Established Trees
- Nofrom the listing text · 84%
- Garage Type
- Doublefrom the listing text · 63%
- Garden Size
- Courtyardfrom the listing text · 81%
- Off-street parking bays
- 2from the listing text · 97%
- Pet Friendly
- Yesfrom the listing text · 98%
- Pool Type
- Communalfrom the listing text
Condition
- Needs Tlc
- Nofrom the listing text · 98%
- Renovation Status
- New Buildfrom the listing text
Architecture
- Architecture Style
- Contemporaryfrom the listing text · 98%
- Build Era
- New Buildfrom the listing text · 98%
- Double Storey
- Nofrom the listing text · 89%
- Original Features
- Nofrom the listing text · 98%
- Thatched Roof
- Nofrom the listing text · 99%
Tenure Rules
- Exclusive Use Area
- Nofrom the listing text · 72%
- No transfer duty
- Nofrom the listing text · 94%
- Retirement Scheme
- Nofrom the listing text · 98%
- Short Let Allowed
- Nofrom the listing text · 97%
- Special Levy Mentioned
- Nofrom the listing text · 97%
- Utilities Included
- Nofrom the listing text · 80%
Connectivity
- Fibre
- Yesfrom the listing text · 99%
Commercial
- Auction
- Nofrom the listing text · 99%
- Bank Assisted
- Nofrom the listing text · 99%
- Off Plan
- Nofrom the listing text · 97%
- Owner Relocating
- Nofrom the listing text · 98%
- Price Reduced
- Nofrom our price history
- Priced To Sell
- Nofrom the listing text · 98%
Portal facts
- Floor size
- 100 m²
- Listing date
- 24 Jun 2026
- Feature: Pool
- yes
- Property type
- Apartment
- Listing number
- RR4706561
- Feature: Bedrooms
- 2
- Feature: Bathrooms
- 2
- Feature: Pet friendly
- yes
- Feature: Covered parking
- 2