

7 Bedroom House for sale in Flamingo Vlei
64 Birkenhead Road, Flamingo Vlei, Blouberg
7 bed · 9 bath · 1148 m² floor · 1482 m² erf
Description
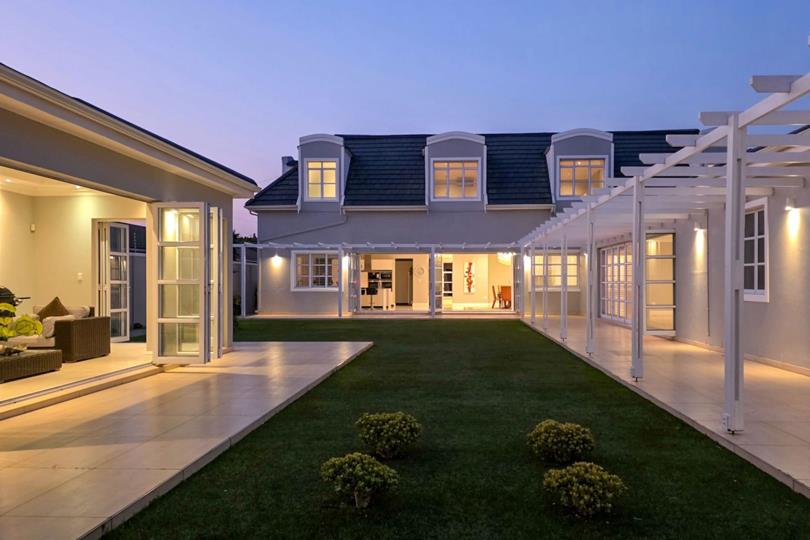
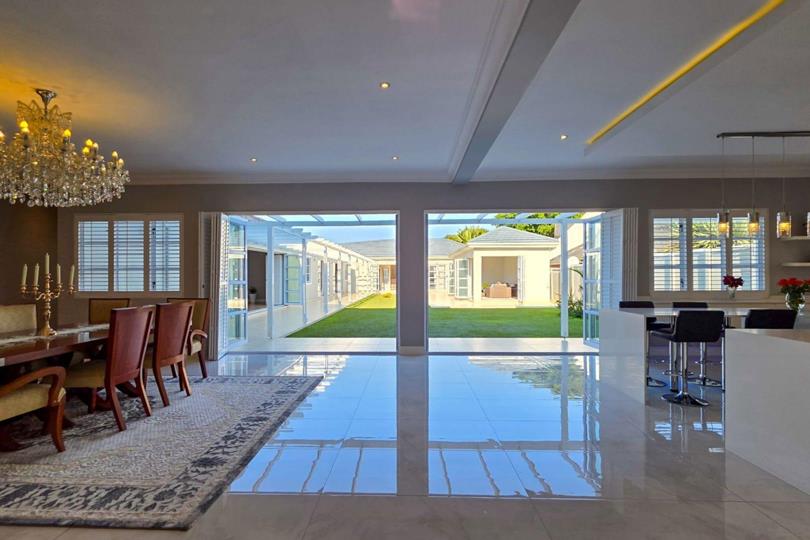
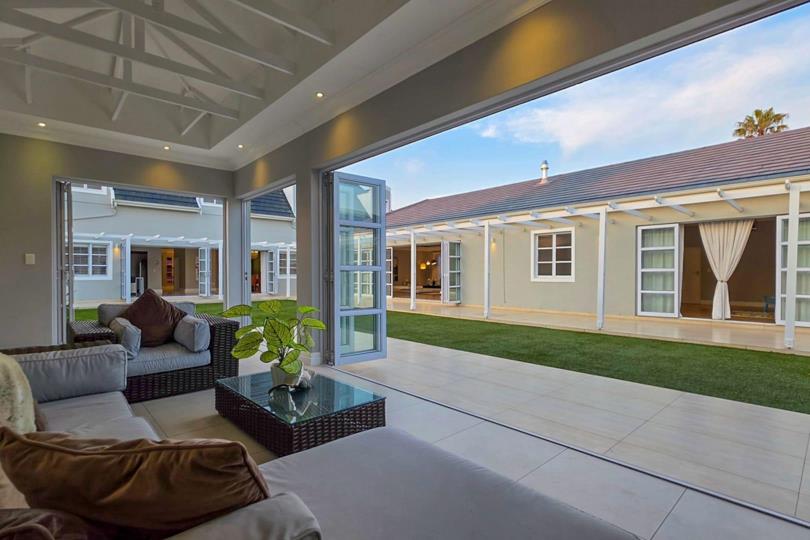
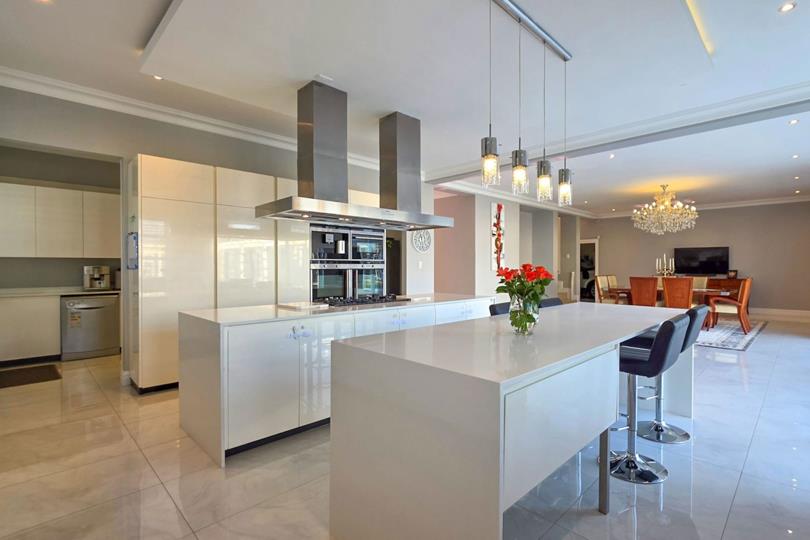
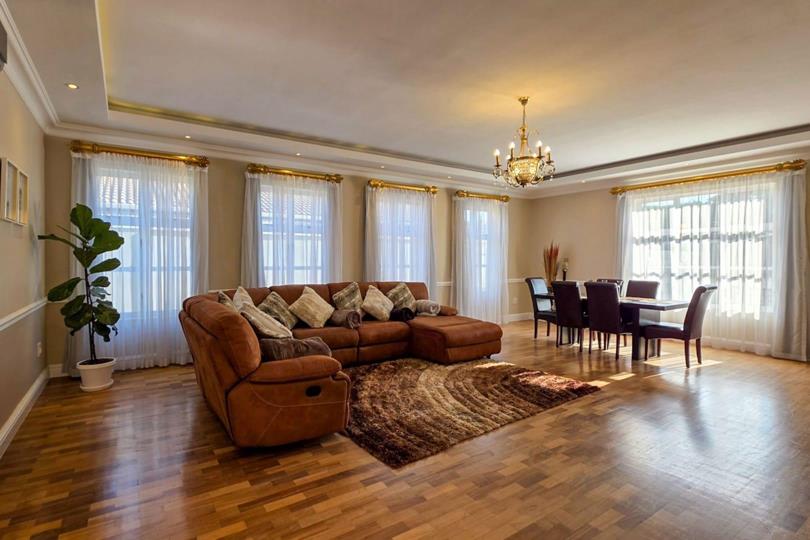
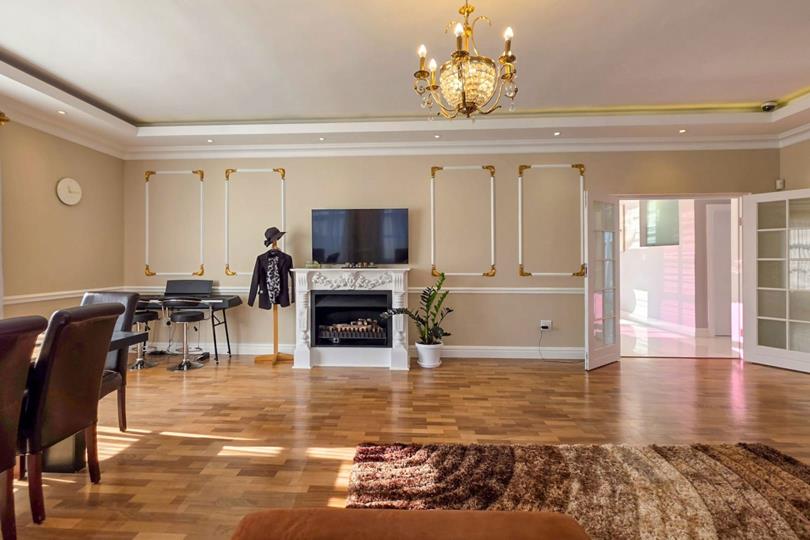
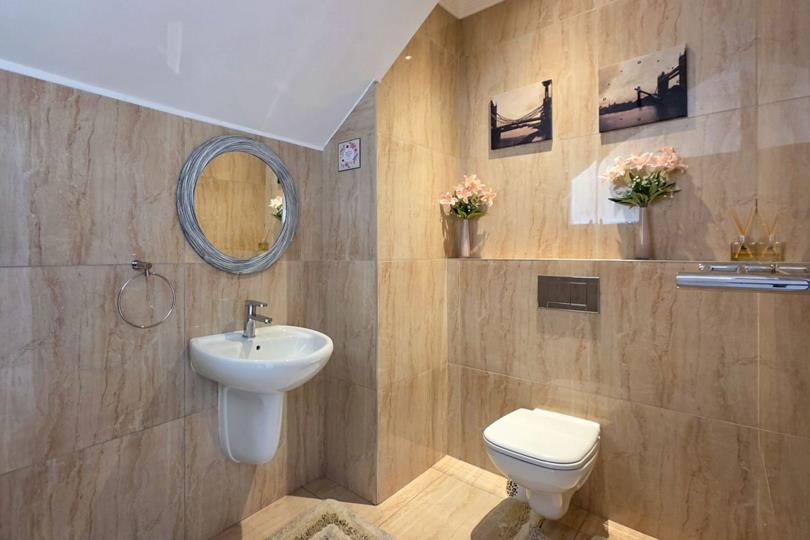
A striking contemporary residence, this exceptional home offers seven spacious en-suite bedrooms with soaring ceilings that enhance light, space, and elegance. Bold modern architecture blends steel, concrete, glass, and warm natural finishes to create a refined coastal statement. Ideally positioned in sought-after Flamingo Vlei, just moments from the beachfront. A grand entrance opens into an elegant reception area framed by crystal chandeliers. A private executive study with guest toilet is ideal for working from home or client meetings. A flexible second reception room serves as a lounge, office, or reading space, complete with a feature fireplace. Expansive open-plan living areas are designed for seamless entertaining. Large sliding doors invite natural light and connect indoor and outdoor living, while sleek tiled flooring enhances the contemporary... A striking contemporary residence, this exceptional home offers seven spacious en-suite bedrooms with soaring ceilings that enhance light, space, and elegance. Bold modern architecture blends steel, concrete, glass, and warm natural finishes to create a refined coastal statement. Ideally positioned in sought-after Flamingo Vlei, just moments from the beachfront. A grand entrance opens into an elegant reception area framed by crystal chandeliers. A private executive study with guest toilet is ideal for working from home or client meetings. A flexible second reception room serves as a lounge, office, or reading space, complete with a feature fireplace. Expansive open-plan living areas are designed for seamless entertaining. Large sliding doors invite natural light and connect indoor and outdoor living, while sleek tiled flooring enhances the contemporary aesthetic. The double-volume kitchen is stylish and highly functional. It includes premium integrated appliances, a central island with a gas hob and Gaggenau extractor, plus a second island for casual dining. A separate scullery keeps the space uncluttered with generous cabinetry. The kitchen flows into the dining and TV lounge, opening onto a covered patio with chandeliers and a wood-burning fireplace. Outdoor spaces include a tiled courtyard and a second courtyard with artificial lawn, offering a stylish low-maintenance setting. A fully-tiled sunroom with bathroom overlooks the courtyard and can function as a lounge, wellness space, or guest suite. Upstairs, a pyjama lounge leads to four bedroom suites, each finished with premium Cameroon hardwood flooring, en-suite bathrooms, and panoramic Table Mountain views.Downstairs, two additional en-suite bedrooms also feature Cameroon hardwood flooring and overlook landscaped gardens. The primary suite is a private retreat with chandeliers, spa-style bathroom, walk-in dressing room, and private study nook. All bathrooms feature imported fittings and bidets, while air conditioning and bespoke lighting ensure year-round comfort. A separate cottage offers additional versatility as an entertainment or guest space with its own bathroom. Further features include staff accommodation with private entrance, kitchenette and bathroom, plus solar power, central vacuum system, underfloor heating, heated towel rails, JoJo water storage, and automated irrigation. A six-car automated garage with direct home access adds convenience and security. Ideally located near top schools, childcare, Virgin Active, shopping centres, transport routes, and business hubs. Read full description + window.loader.addCallback((renderComponent) => renderComponent({"name":"ReadMore","props":"#214146972","type":"c"}));
What we know about this property
Each attribute shows where it came from and how sure we are. Model-derived attributes arrive as enrichment runs.
Resilience
- Backup Power Level
- Partialfrom the listing text · 95%
- Battery Backup
- Yesfrom the listing text · 96%
- Borehole
- Nofrom the listing text · 96%
- Gas Hob
- Yesfrom the listing text · 98%
- Generator
- Nofrom the listing text · 90%
- Grey Water
- Nofrom the listing text · 97%
- Heat Pump
- Nofrom the listing text · 97%
- Inverter
- Yesfrom the listing text · 98%
- Solar Geyser
- Nofrom the listing text · 95%
- Solar panels
- Yesfrom the listing text · 61%
- Water Tank
- Yesfrom the listing text · 98%
Security
- Alarm Beams
- Nofrom the listing text · 89%
- Armed Response
- Nofrom the listing text · 97%
- Boomed Area
- Nofrom the listing text · 91%
- CCTV
- Nofrom the listing text · 97%
- Electric Fence
- Yesfrom the listing text · 98%
- Guard 24h
- Nofrom the listing text · 97%
- Security Estate
- Nofrom the listing text · 93%
Location
- Shops and cafés within 500 m
- 6from open data
- Exposed to coastal wind
- Yesfrom open data
- Estimated commute to CBD
- 28 minfrom open data
- Crime trend
- Stablefrom open data
- Distance to the sea
- 953 mfrom open data
- Nearest highway
- 4.5 kmfrom open data
- Nearest hospital or clinic
- 2.8 kmfrom open data
- Nearest primary school
- 1.3 kmfrom open data
- Nearest school
- 880 mfrom open data
- Nearest high school
- 880 mfrom open data
- Nearest station or stop
- 288 mfrom open data
- Independent schools within 5 km
- 17from open data
- SAPS precinct risk
- Low Riskfrom open data
- Schools within 3 km
- 17from open data
- Under the flight path
- Nofrom open data
- Walkability
- Walkablefrom open data
Market
- Days on market
- 86 daysfrom our price history
- Price change since listed
- 0.0%from our price history
- Price per m²
- R 15 244from our price history
- Times relisted
- 0from our price history
- Vs suburb median
- 2.98×from our price history
- Under Offer
- Nofrom our price history
Comfort
- Air Conditioning
- Yesfrom the listing text · 98%
- Double Glazing
- Nofrom the listing text · 96%
- Fireplace
- Yesfrom the listing text · 99%
- High Ceilings
- Yesfrom the listing text · 99%
- Natural Light
- Brightfrom the listing text
- North Facing
- Nofrom the listing text · 98%
- Quiet Street
- Nofrom the listing text · 98%
- Underfloor Heating
- Yesfrom the listing text · 97%
- View Type
- Mountainfrom the listing text · 94%
- Wind Protected
- Nofrom the listing text · 97%
Layout
- Flatlet
- Yesfrom the listing text · 90%
- Furnished
- Nofrom the listing text · 94%
- Home Office
- Yesfrom the listing text · 98%
- Lift Access
- Nofrom the listing text · 97%
- Open Plan
- Yesfrom the listing text · 98%
- Penthouse
- Nofrom the listing text · 98%
- Scullery
- Yesfrom the listing text · 97%
- Single Level
- Nofrom the listing text · 98%
- Staff Accommodation
- Yesfrom the listing text · 98%
- Walk In Closet
- Yesfrom the listing text · 99%
- Wheelchair Access
- Nofrom the listing text · 97%
Outdoor
- Boat Caravan Parking
- Nofrom the listing text · 95%
- Borehole Irrigation
- Yesfrom the listing text · 96%
- Covered Patio
- Yesfrom the listing text · 98%
- Established Trees
- Nofrom the listing text · 85%
- Garage Type
- Triple Plusfrom the listing text
- Garden Size
- Courtyardfrom the listing text · 63%
- Pet Friendly
- Yesfrom the listing text · 89%
- Pool Type
- Nonefrom the listing text
Condition
- Needs Tlc
- Nofrom the listing text · 98%
Architecture
- Architecture Style
- Contemporaryfrom the listing text
- Build Era
- 2015 Plusfrom the listing text · 88%
- Double Storey
- Yesfrom the listing text · 97%
- Original Features
- Nofrom the listing text · 97%
- Thatched Roof
- Nofrom the listing text · 98%
Tenure Rules
- Exclusive Use Area
- Nofrom the listing text · 97%
- No transfer duty
- Nofrom the listing text · 98%
- Retirement Scheme
- Nofrom the listing text · 98%
- Short Let Allowed
- Nofrom the listing text · 98%
- Special Levy Mentioned
- Nofrom the listing text · 98%
- Utilities Included
- Nofrom the listing text · 98%
Connectivity
- Fibre
- Nofrom the listing text · 98%
Commercial
- Auction
- Nofrom the listing text · 98%
- Bank Assisted
- Nofrom the listing text · 98%
- Off Plan
- Nofrom the listing text · 98%
- Owner Relocating
- Nofrom the listing text · 98%
- Price Reduced
- Nofrom our price history
- Priced To Sell
- Nofrom the listing text · 98%
Portal facts
- Other
- 2
- Garage
- 4
- Garden
- Pet friendly landscaped garden
- Lounge
- Formal lounge with fireplace, stacking doors and wooden floors
- Zoning
- General Residential
- Kitchen
- Kitchen with stacking doors, marble floors, caesar stone finishes, high gloss cupboards, centre island, double eye-level oven, double sink, gas, pantry and prep bowl
- Other 1
- Living room with fireplace, high ceilings, stacking doors and wooden floors
- Other 2
- Sunroom with stacking doors and tiled floors
- Bedrooms
- 7
- Erf Size
- 1 482 m²
- Security
- Security including alarm and electric fence
- Bathrooms
- 9
- Bedroom 1
- Main bedroom with chandelier, curtain rails, fitted safe, patio, stacking doors, built-in cupboards, walk-in closet and wooden floors
- Bedroom 2
- Bedroom 2 with built-in cupboards and wooden floors
- Bedroom 3
- Bedroom 3 with built-in cupboards and wooden floors
- Bedroom 4
- Bedroom 4 with built-in cupboards and wooden floors
- Bedroom 5
- Bedroom 5 with built-in cupboards and wooden floors
- Bedroom 6
- Bedroom 6 with built-in cupboards and wooden floors
- Bedroom 7
- Bedroom 7 with built-in cupboards and wooden floors
- Bathroom 1
- Bathroom 1 with bath, double vanity, shower, toilet and tiled floors
- Bathroom 2
- Bathroom 2 with basin, bath, shower and tiled floors
- Floor Size
- 1148 m²
- Dining Room
- Dining room with american shutters, chandelier, high ceilings, patio, stacking doors and marble floors
- Backup Power
- Backup Battery / Inverter
- Listing Date
- 30 June 2026
- Entrance Hall
- Entrance hall with chandelier and marble floors
- Listing Number
- 117365384
- Street Address
- 64 Birkenhead Road, Flamingo Vlei
- Reception Rooms
- 5
- Special Features
- 6
- Type of Property
- House
- Special Features 1
- Slate roof
- Special Features 2
- Plastered walls
- Special Features 3
- Wood windows
- Special Features 4
- Wall boundary
- Special Features 5
- Exterior features including artificial lawn and inverter
- Special Features 6
- Alternative power including inverter