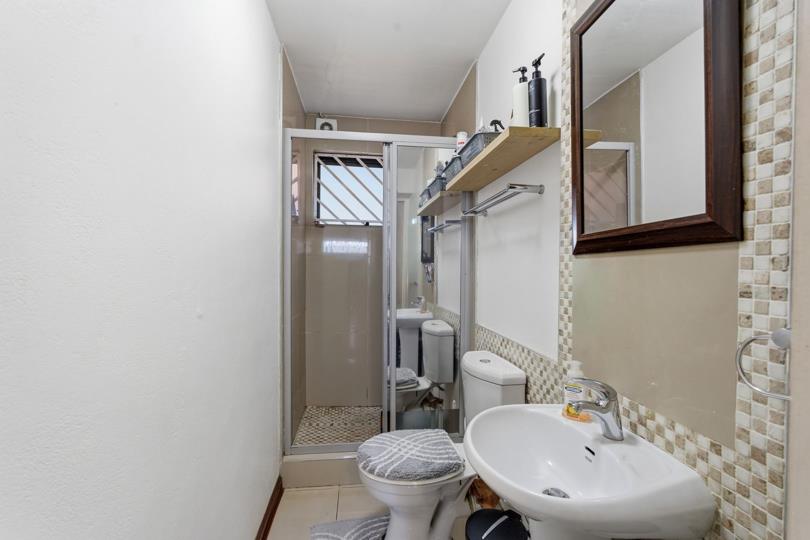
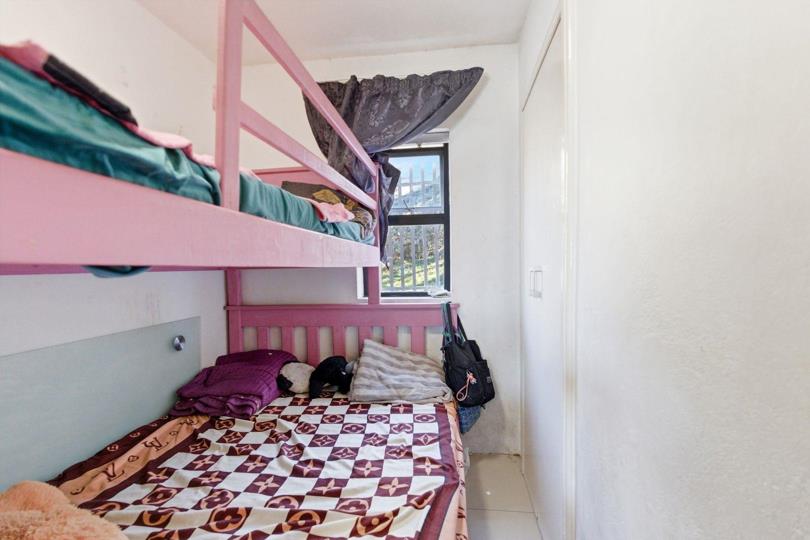
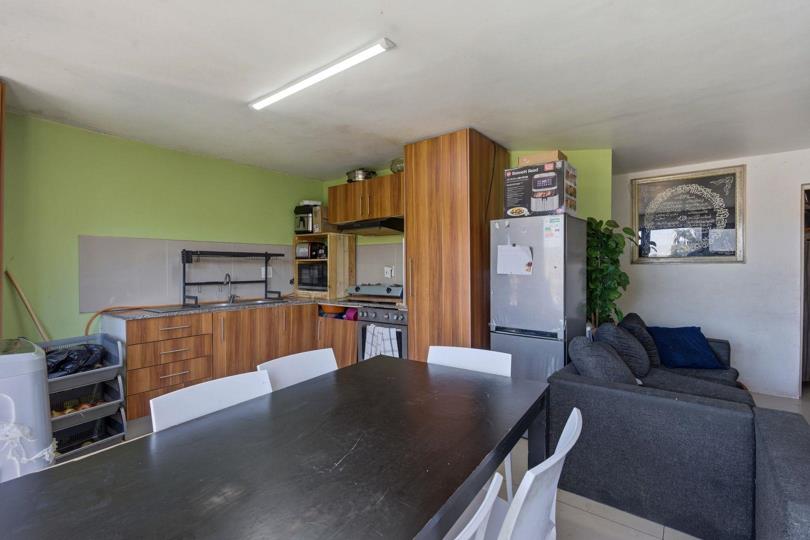
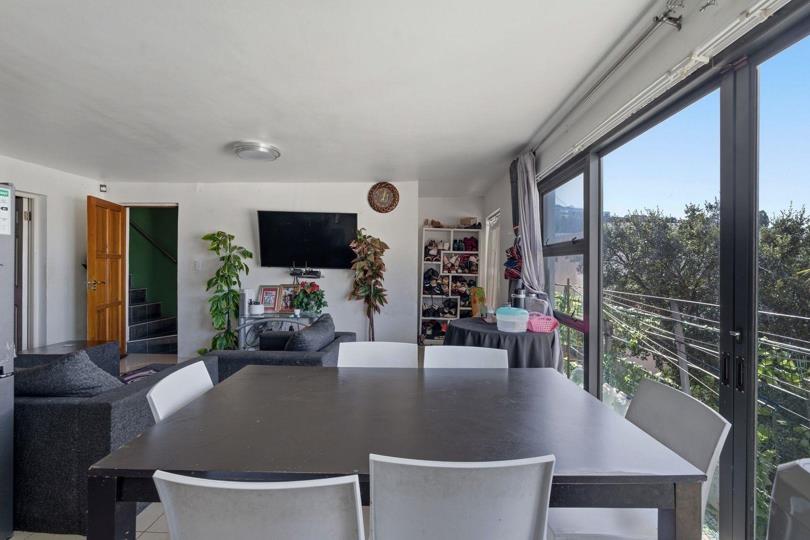
8 Bedroom House for sale in Bo Kaap
Bo Kaap, Cape Town
8 bed · 3 bath · 384 m² floor · 384 m² erf
Description
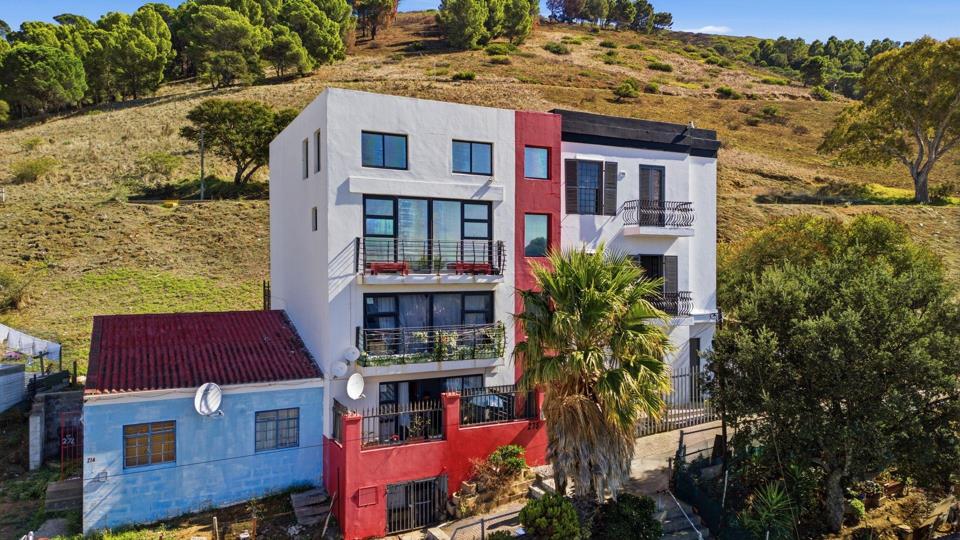
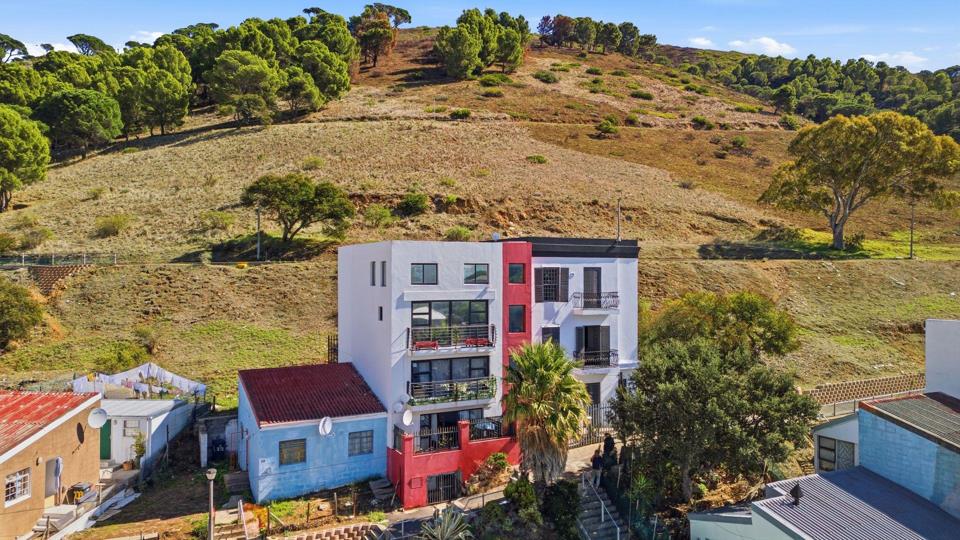
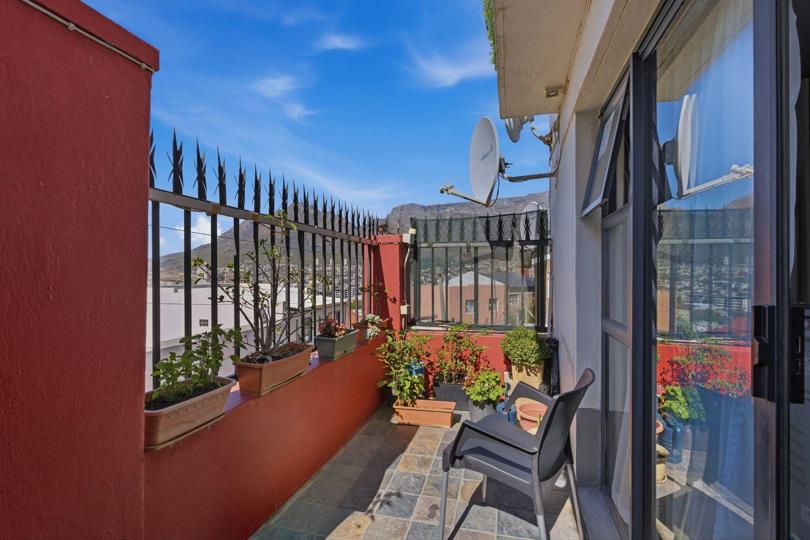
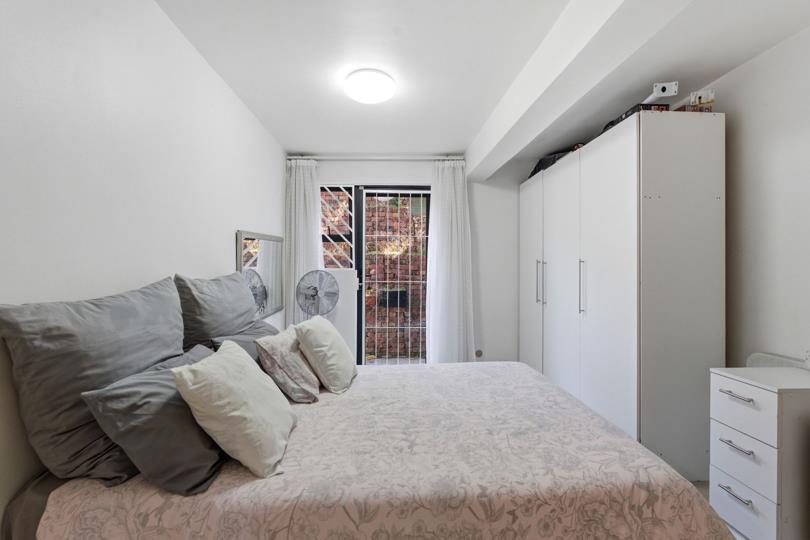
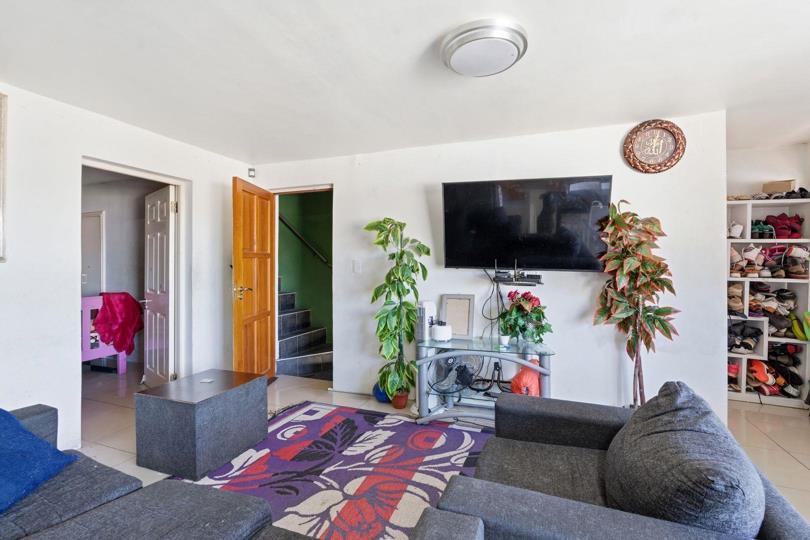
Located in the historic and vibrant Bo-Kaap, 275 Yusuf Drive is positioned on the slopes of Signal Hill, overlooking Cape Town’s city Centre. This area is famous for its brightly colored homes, cobbled streets, and rich Cape Malay cultural heritage, making it one of the most iconic and sought-after residential locations in the city. This expansive multi-level property offers 8 bedrooms and 3 bathrooms, making it ideal for a large family, investment opportunity, or potential guesthouse conversion. The home is generously proportioned, reflecting the traditional Bo-Kaap structure where properties often extend vertically due to the hillside terrain. Each level provides a unique living experience, with a combination of spacious and more compact rooms. The property includes a mix of well-sized bedrooms, suitable for family living or rental use. Some rooms may benefit... Located in the historic and vibrant Bo-Kaap, 275 Yusuf Drive is positioned on the slopes of Signal Hill, overlooking Cape Town’s city Centre. This area is famous for its brightly colored homes, cobbled streets, and rich Cape Malay cultural heritage, making it one of the most iconic and sought-after residential locations in the city. This expansive multi-level property offers 8 bedrooms and 3 bathrooms, making it ideal for a large family, investment opportunity, or potential guesthouse conversion. The home is generously proportioned, reflecting the traditional Bo-Kaap structure where properties often extend vertically due to the hillside terrain. Each level provides a unique living experience, with a combination of spacious and more compact rooms. The property includes a mix of well-sized bedrooms, suitable for family living or rental use. Some rooms may benefit from modern upgrades such as improved lighting or finishes, depending on the level of renovation. Three bathrooms are distributed across the home, offering convenience for multiple occupants. Condition may vary between floors, with some requiring refurbishment. Living Spaces: The home features multiple living areas, potentially including lounges, balconies, or terraces that take advantage of the elevated position and scenic surroundings. Views & Setting: Due to its location on Yusuf Drive, the property likely enjoys panoramic views of the city, Table Mountain, or Signal Hill, enhancing its overall appeal. Living in Bo-Kaap offers more than just a home—it’s a lifestyle: Rich cultural and historical significance Close proximity to Cape Town CBD High tourism appeal (great for Airbnb or guesthouse potential) Unique architectural charm with heritage value Bo-Kaap is also known for having some of the oldest surviving residential buildings in Cape Town, which adds to the exclusivity and long-term investment value of properties in the area. 275 Yusuf Drive presents a large, character-filled property with strong investment potential. While certain sections may require renovation or modernization, the size, location, and cultural significance make it a standout opportunity in one of Cape Town’s most desirable neighborhoods. Read full description + window.loader.addCallback((renderComponent) => renderComponent({"name":"ReadMore","props":"#460524019","type":"c"}));
What we know about this property
Each attribute shows where it came from and how sure we are. Model-derived attributes arrive as enrichment runs.
Resilience
- Backup Power Level
- Nonefrom the listing text
- Battery Backup
- Nofrom the listing text · 98%
- Borehole
- Nofrom the listing text · 98%
- Gas Hob
- Nofrom the listing text · 98%
- Generator
- Nofrom the listing text · 98%
- Grey Water
- Nofrom the listing text · 98%
- Heat Pump
- Nofrom the listing text · 98%
- Inverter
- Nofrom the listing text · 98%
- Solar Geyser
- Nofrom the listing text · 98%
- Solar panels
- Nofrom the listing text · 98%
- Water Tank
- Nofrom the listing text · 98%
Security
- Alarm Beams
- Nofrom the listing text · 98%
- Armed Response
- Nofrom the listing text · 98%
- Boomed Area
- Nofrom the listing text · 96%
- Boundary Wall
- Palisadefrom the photos · 80%
- Burglar Bars
- Yesfrom the photos · 85%
- CCTV
- Nofrom the listing text · 97%
- Electric Fence
- Nofrom the listing text · 96%
- Guard 24h
- Nofrom the listing text · 97%
- Security Estate
- Nofrom the listing text · 95%
Market
- Days on market
- 150 daysfrom our price history
- Price change since listed
- 0.0%from our price history
- Price per m²
- R 17 188from our price history
- Times relisted
- 0from our price history
- Vs suburb median
- 1.00×from our price history
- Under Offer
- Nofrom our price history
Comfort
- Air Conditioning
- Nofrom the listing text · 97%
- Double Glazing
- Nofrom the listing text · 98%
- Fireplace
- Nofrom the listing text · 98%
- High Ceilings
- Yesfrom the photos · 75%
- Natural Light
- Brightfrom the photos · 90%
- North Facing
- Nofrom the listing text · 98%
- Quiet Street
- Nofrom the listing text · 98%
- Underfloor Heating
- Nofrom the listing text · 98%
- View Type
- Cityfrom the listing text · 98%
- Wind Protected
- Nofrom the listing text · 97%
Layout
- Flatlet
- Nofrom the listing text · 93%
- Furnished
- Nofrom the listing text · 97%
- Home Office
- Yesfrom the listing text · 93%
- Lift Access
- Nofrom the listing text · 96%
- Living Areas
- 6from the listing text · 91%
- Open Plan
- Yesfrom the photos · 70%
- Penthouse
- Nofrom the listing text · 97%
- Scullery
- Nofrom the listing text · 97%
- Single Level
- Nofrom the listing text · 98%
- Staff Accommodation
- Nofrom the listing text · 93%
- Walk In Closet
- Nofrom the listing text · 98%
- Wheelchair Access
- Nofrom the listing text · 97%
Outdoor
- Balcony
- Yesfrom the photos · 95%
- Boat Caravan Parking
- Nofrom the listing text · 97%
- Borehole Irrigation
- Nofrom the listing text · 97%
- Braai Area
- Nofrom the listing text · 96%
- Covered Patio
- Yesfrom the photos · 85%
- Established Trees
- Yesfrom the photos · 90%
- Garage Type
- Nonefrom the listing text
- Garden Size
- Smallfrom the photos · 70%
- Pet Friendly
- Yesfrom the listing text · 98%
- Pool Type
- Nonefrom the listing text
Condition
- Bathroom Age
- Modernfrom the photos · 70%
- Damp Signs
- Nofrom the photos · 85%
- Needs Tlc
- Yesfrom the listing text · 87%
- Renovation Status
- Recently Renovatedfrom the photos · 75%
- Staged Photos
- Yesfrom the photos · 80%
Architecture
- Architecture Style
- Contemporaryfrom the photos · 85%
- Build Era
- 2000 2015from the photos · 70%
- Double Storey
- Yesfrom the listing text · 97%
- Original Features
- Nofrom the listing text · 95%
- Thatched Roof
- Nofrom the listing text · 98%
Tenure Rules
- Exclusive Use Area
- Nofrom the listing text · 97%
- No transfer duty
- Nofrom the listing text · 98%
- Retirement Scheme
- Nofrom the listing text · 98%
- Short Let Allowed
- Nofrom the listing text · 89%
- Special Levy Mentioned
- Nofrom the listing text · 98%
- Utilities Included
- Nofrom the listing text · 98%
Connectivity
- Fibre
- Nofrom the listing text · 98%
Commercial
- Auction
- Nofrom the listing text · 98%
- Bank Assisted
- Nofrom the listing text · 98%
- Off Plan
- Nofrom the listing text · 98%
- Owner Relocating
- Nofrom the listing text · 98%
- Price Reduced
- Nofrom our price history
- Priced To Sell
- Nofrom the listing text · 98%
Portal facts
- Roof
- Aluminium
- Wall
- Brick
- Garden
- Yes
- Office
- 1
- Bedrooms
- 8
- Erf Size
- 384 m²
- Kitchens
- 3
- Security
- Totally Fenced
- Bathrooms
- 3
- Floor Size
- 384 m²
- Listing Date
- 27 April 2026
- Pets Allowed
- Yes
- Listing Number
- 117163796
- Rates and Taxes
- R 650
- Reception Rooms
- 6
- Type of Property
- House