
5 Bedroom House in Edgemead
Contact agent for street address, Edgemead, Cape Townlocation approximate: suburb level
5 bed · 4 bath · 2 garage · 236 m² floor · 555 m² erf
Description
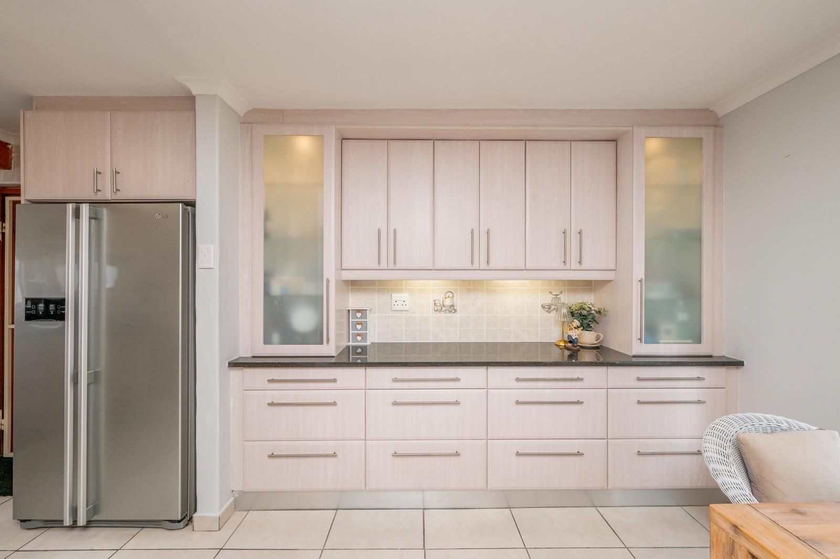
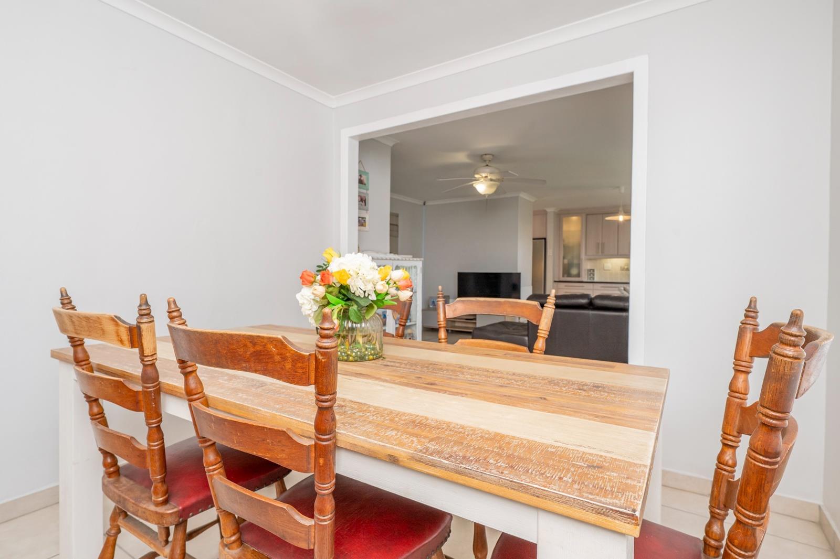
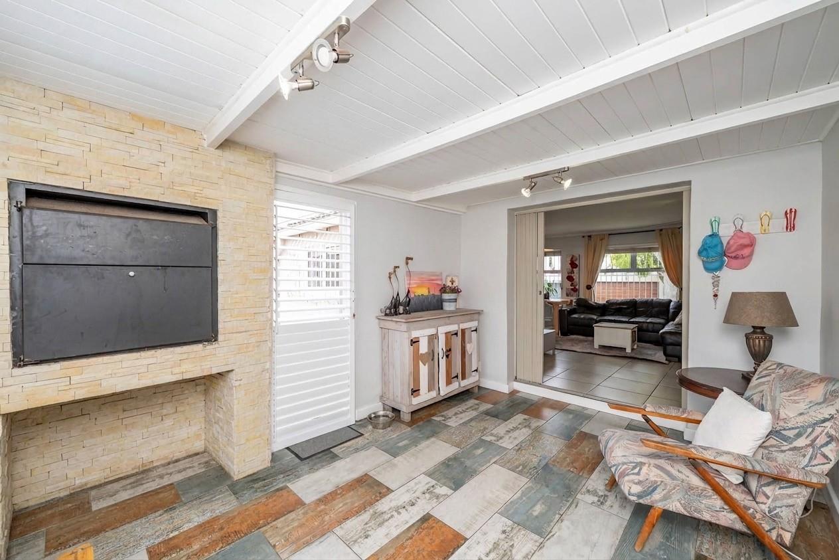
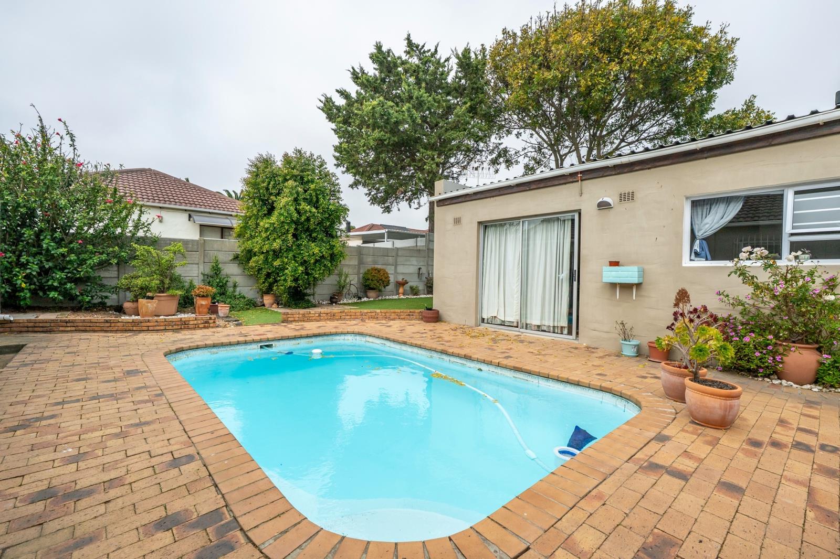
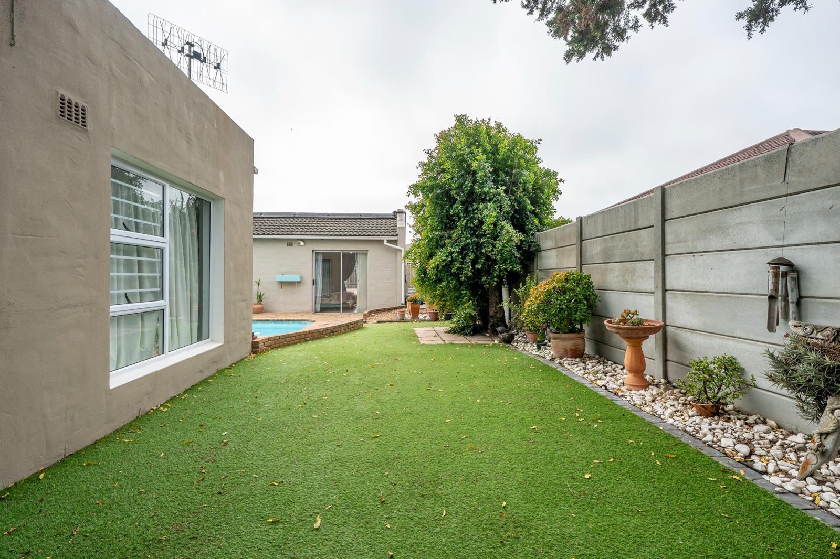
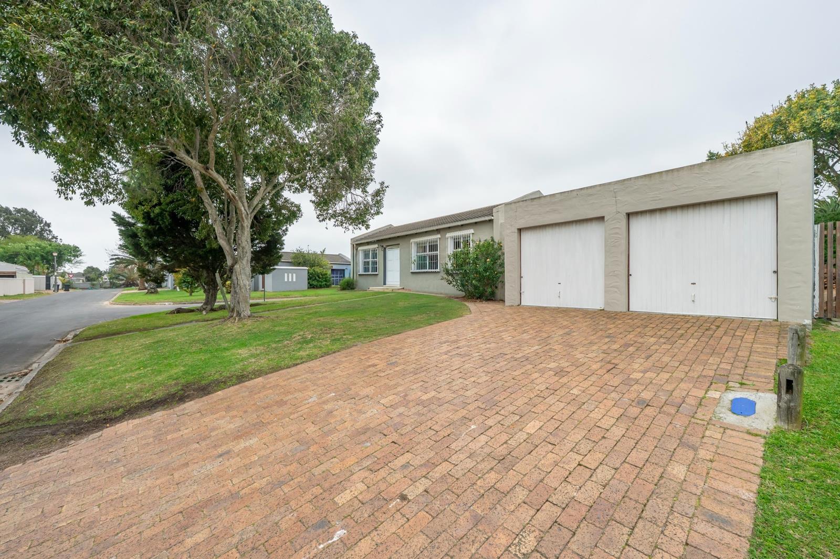
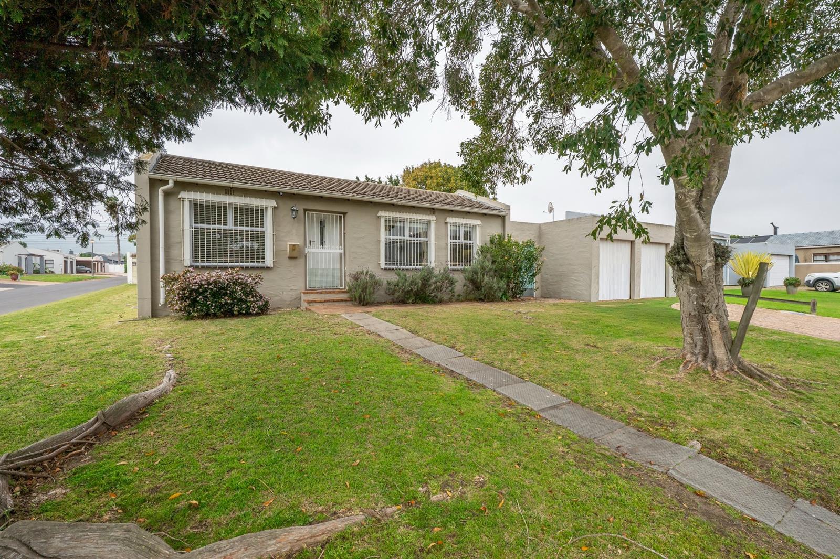
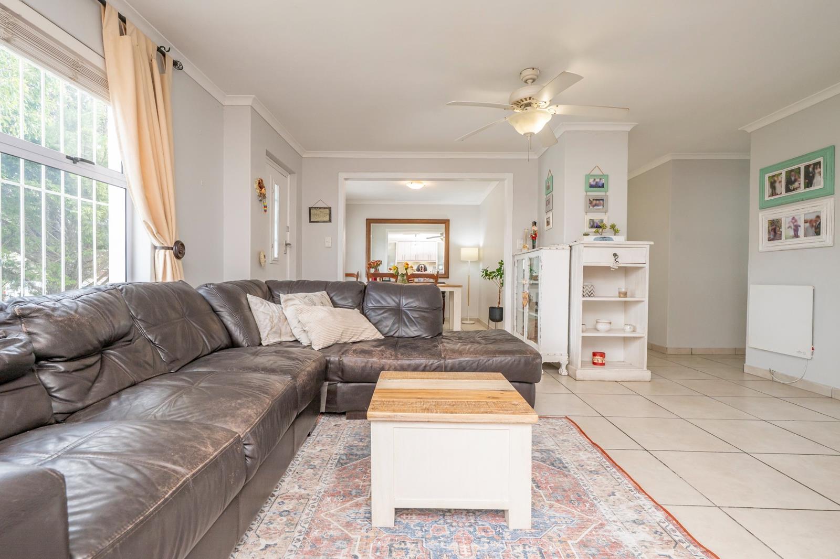
Come and view this home and fall in love with the possibilities it offers.This is the Edgemead lifestyle: an established, family-orientated neighbourhood where residents still walk the streets, neighbours look out for one anothers children and elderly, and an active neighbourhood watch keeps a close eye on the area. Edgemead Day Care Centre, Little Mead Day Nursery, Edgemead Primary and Edgemead High are all minutes away, with Canal Walk, N1 City, Panorama Mediclinic and the N1 and N7 within easy reach.Set in a quiet cul-de-sac with no through traffic, this outstanding Old Edgemead home combines spacious family living, low-maintenance finishes and a fully self-contained flat with a tenant in place. A municipal park a short walk away gives the children open lawn, a big slide, a roundabout and a see-saw to play on to their hearts content.Main house 150 m²Living and flow: A welcoming entrance opens into a very spacious lounge and a separate dining room, flowing into a modern galley kitchen with well-planned drawer storage and a separate rear scullery.Enclosed braai room: A fully enclosed indoor braai room with rustic tiled floors, exposed ceiling beams and American shutters. A single aluminium door leads directly onto the low-maintenance outdoor entertainment area and the pool.Solar pool panel heating system: A large swimming pool heated by rooftop solar panels stretches the season from early November to late April at no running cost: lazy summer days, relaxing around the braai and entertaining friends.Three bedrooms, three bathrooms: Bedrooms 1 and 2 have built-in cupboards and laminate flooring, and bedroom 2 has its own en-suite shower room. The main bedroom, positioned privately at the back of the house, has built-in cupboards, tiled floors and a sliding door to the pool area, and a spacious en-suite with heated towel rails and a wall heater. A family bathroom with bath, basin and toilet serves the rest of the home and guests.Garage and extras: A double automated garage 36 m² with washing-machine plumbing and a back door straight into the kitchen. Spanish burglar bars on all exterior windows, low-maintenance aluminium window frames, modern wooden slat blinds, fibre-ready and prepaid electricity.Self-contained flat 50 m²Income in place: Currently let at R10 000 per month. The tenant has been given notice that the property is for sale and would welcome the opportunity to negotiate a new lease with the new owner, making the flat a meaningful contribution towards the bond every month.or ...For homeowners caring for ageing parents, it offers a way to keep them close and independent at the same time: their own front door, their own kitchen and living space, and a bathroom placed between the bedrooms for ease of access, all a few steps from the main house. Compared with the cost of a retirement village, it is a practical and dignified alternative that keeps the family together and the security of loved ones within reach.Privacy and security: A completely separate entrance with a Trellidor security gate keeps family and tenant lives independent of one another.Layout: Two bedrooms with built-in cupboards, a bright open-plan kitchen and lounge, a dedicated solar geyser, and a full shower bathroom conveniently placed between the two bedrooms.Property at a glance:Erf 555 m² | under roof approx. 236 m² main house 150 m², flat 50 m², garage 36 m²5 bedrooms 3 2 | 4 bathrooms 3 1 | double automated garage | off-street parking for the tenantRates approx. R1 291 per month | prepaid electricity | fibre-readyAsking price: R4 150 000Contact me to book a private viewing. Pre-approved and cash buyers are welcome.
What we know about this property
Each attribute shows where it came from and how sure we are. Model-derived attributes arrive as enrichment runs.
Resilience
- Backup Power Level
- Partialfrom the listing text · 71%
- Battery Backup
- Nofrom the listing text · 98%
- Borehole
- Nofrom the listing text · 98%
- Gas Hob
- Nofrom the listing text · 97%
- Generator
- Nofrom the listing text · 97%
- Grey Water
- Nofrom the listing text · 98%
- Heat Pump
- Nofrom the listing text · 96%
- Inverter
- Nofrom the listing text · 97%
- Solar Geyser
- Yesfrom the listing text · 86%
- Solar panels
- Nofrom the listing text · 86%
- Water Tank
- Nofrom the listing text · 98%
Security
- Alarm Beams
- Nofrom the listing text · 97%
- Armed Response
- Nofrom the listing text · 97%
- Boomed Area
- Nofrom the listing text · 93%
- Burglar Bars
- Yesfrom the listing text · 99%
- CCTV
- Nofrom the listing text · 98%
- Electric Fence
- Nofrom the listing text · 97%
- Guard 24h
- Nofrom the listing text · 97%
- Security Estate
- Nofrom the listing text · 96%
Location
- Exposed to coastal wind
- Nofrom open data · 60%
- Estimated commute to CBD
- 28 minfrom open data · 60%
- Crime trend
- Worseningfrom open data · 60%
- Distance to the sea
- 5.2 kmfrom open data · 60%
- Load-shedding block
- 13from open data · 60%
- SAPS precinct risk
- Low Riskfrom open data · 60%
Market
- Days on market
- 12 daysfrom our price history
- Price change since listed
- 0.0%from our price history
- Price per m²
- R 17 585from our price history
- Times relisted
- 0from our price history
- Vs suburb median
- 1.09×from our price history
- Under Offer
- Nofrom our price history
Comfort
- Air Conditioning
- Nofrom the listing text · 97%
- Double Glazing
- Nofrom the listing text · 97%
- Fireplace
- Nofrom the listing text · 94%
- High Ceilings
- Nofrom the listing text · 96%
- Natural Light
- Brightfrom the listing text · 84%
- North Facing
- Nofrom the listing text · 98%
- Quiet Street
- Yesfrom the listing text · 99%
- Underfloor Heating
- Nofrom the listing text · 98%
- View Type
- Nonefrom the listing text · 61%
- Wind Protected
- Nofrom the listing text · 98%
Layout
- Flatlet
- Yesfrom the listing text · 99%
- Furnished
- Nofrom the listing text · 93%
- Home Office
- Nofrom the listing text · 97%
- Lift Access
- Nofrom the listing text · 97%
- Open Plan
- Yesfrom the listing text · 71%
- Penthouse
- Nofrom the listing text · 98%
- Scullery
- Yesfrom the listing text · 97%
- Single Level
- Nofrom the listing text · 79%
- Staff Accommodation
- Nofrom the listing text · 79%
- Walk In Closet
- Nofrom the listing text · 96%
- Wheelchair Access
- Nofrom the listing text · 94%
Outdoor
- Balcony
- Nofrom the listing text · 93%
- Boat Caravan Parking
- Nofrom the listing text · 96%
- Borehole Irrigation
- Nofrom the listing text · 97%
- Braai Area
- Yesfrom the listing text · 78%
- Covered Patio
- Nofrom the listing text · 85%
- Established Trees
- Nofrom the listing text · 85%
- Garage Type
- Doublefrom the listing text
- Garden Size
- Mediumfrom the listing text · 68%
- Pet Friendly
- Nofrom the listing text · 97%
- Pool Type
- Standardfrom the listing text
Condition
- Needs Tlc
- Nofrom the listing text · 97%
Architecture
- Double Storey
- Nofrom the listing text · 82%
- Original Features
- Nofrom the listing text · 93%
- Thatched Roof
- Nofrom the listing text · 98%
Tenure Rules
- Exclusive Use Area
- Nofrom the listing text · 96%
- No transfer duty
- Nofrom the listing text · 98%
- Retirement Scheme
- Nofrom the listing text · 95%
- Short Let Allowed
- Nofrom the listing text · 98%
- Special Levy Mentioned
- Nofrom the listing text · 98%
- Utilities Included
- Nofrom the listing text · 94%
Connectivity
- Fibre
- Yesfrom the listing text · 98%
Commercial
- Auction
- Nofrom the listing text · 99%
- Bank Assisted
- Nofrom the listing text · 97%
- Off Plan
- Nofrom the listing text · 98%
- Owner Relocating
- Nofrom the listing text · 98%
- Price Reduced
- Nofrom our price history
- Priced To Sell
- Nofrom the listing text · 98%
Portal facts
- Land size
- 555 m²
- Floor size
- 236 m²
- Listing date
- 11 Sep 2026
- Feature: Pool
- yes
- Property type
- House
- Listing number
- T5619208
- Feature: Garden
- yes
- Rates and taxes
- R 1 291
- Feature: Kitchen
- yes
- Feature: Lounges
- 1
- Feature: Bedrooms
- 5
- Feature: En-suite
- 2
- Feature: Flatlets
- yes
- Feature: Bathrooms
- 4
- Feature: Dining areas
- 1
- Feature: Open parking
- 2
- Feature: Garage parking
- 2
- Feature: Built in cupboards
- yes