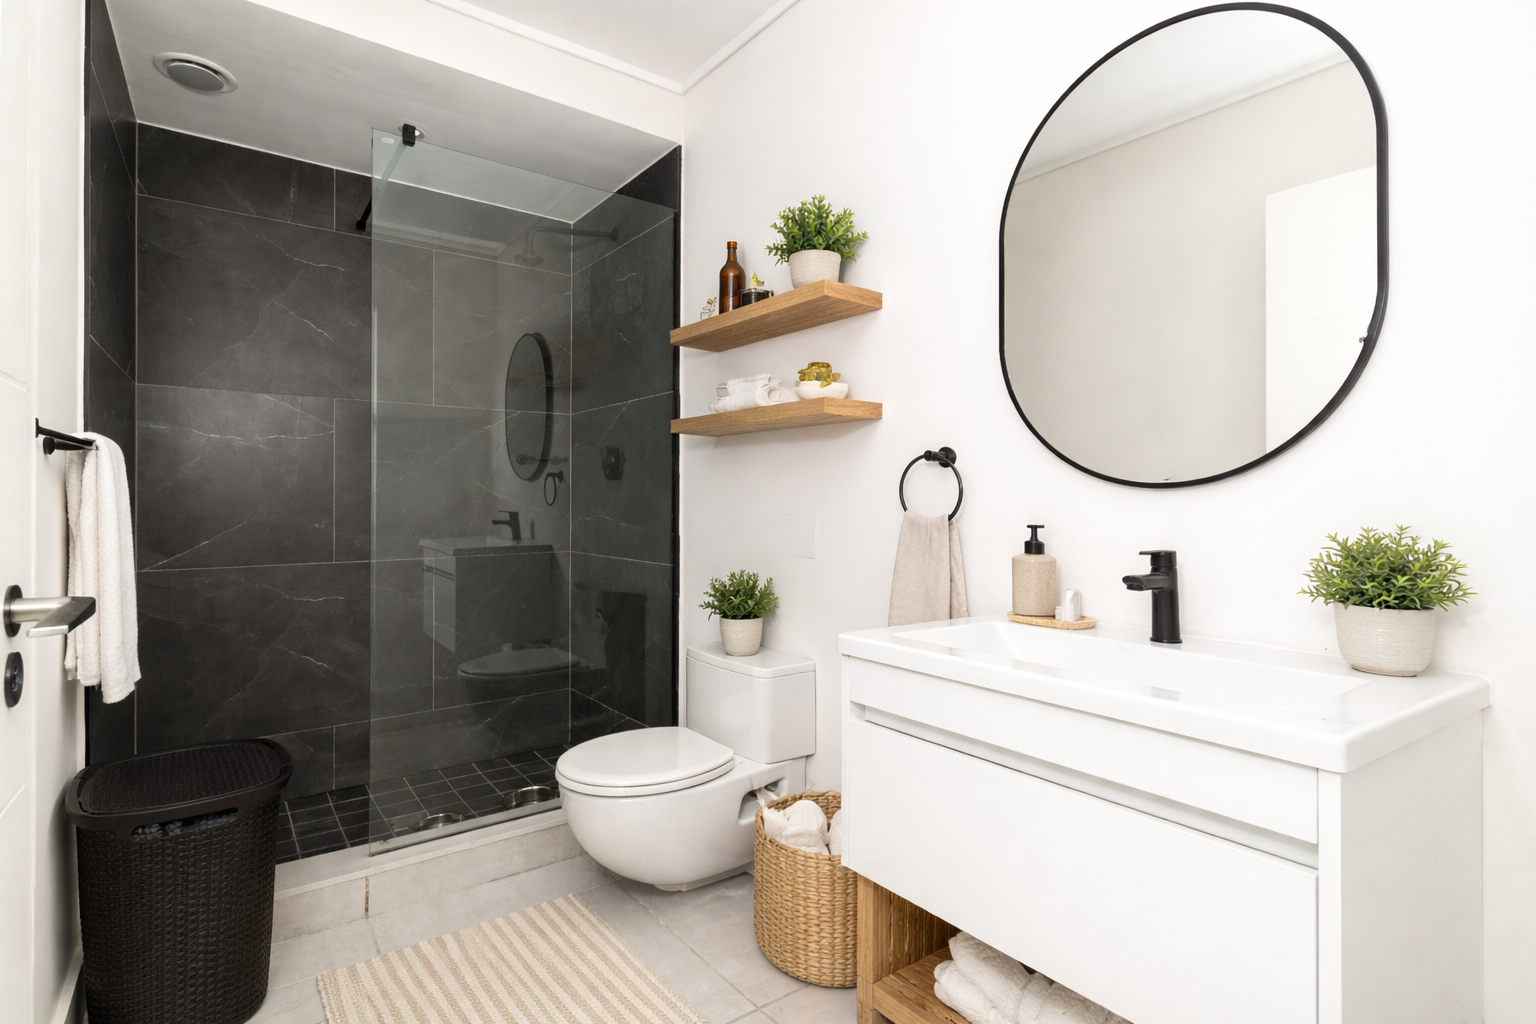
2 Bedroom Apartment in Paardevlei
Contact agent for street address, Paardevlei, Cape Town
2 bed · 2 bath · 77 m² floor
Description
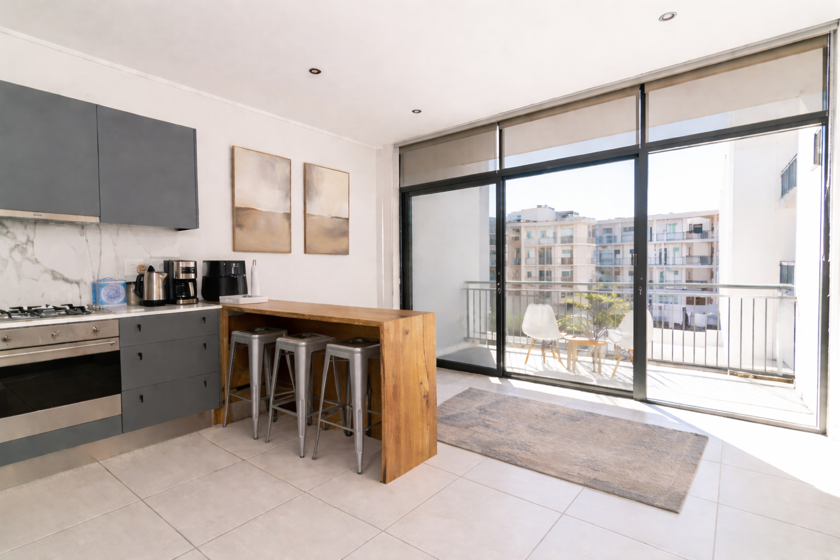
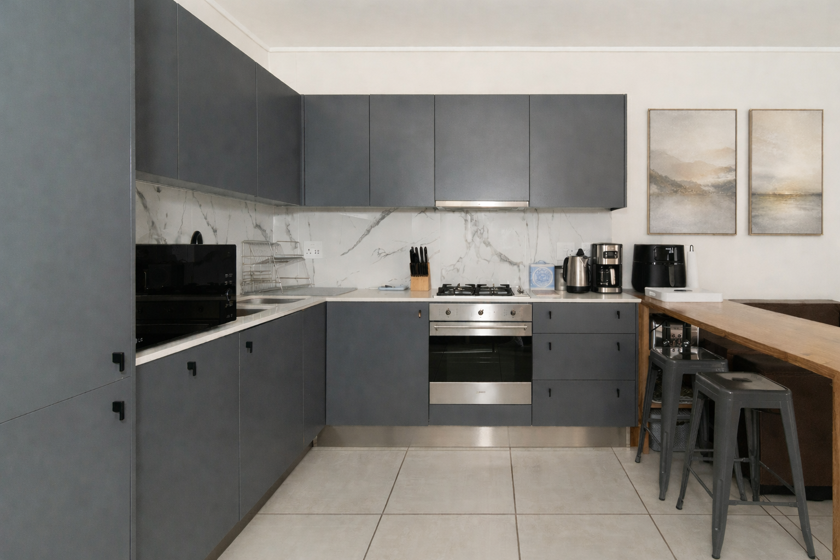
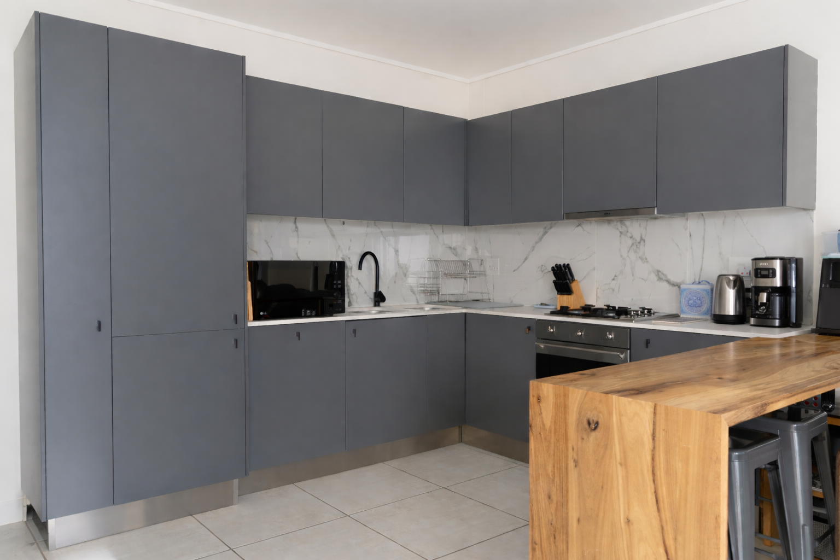
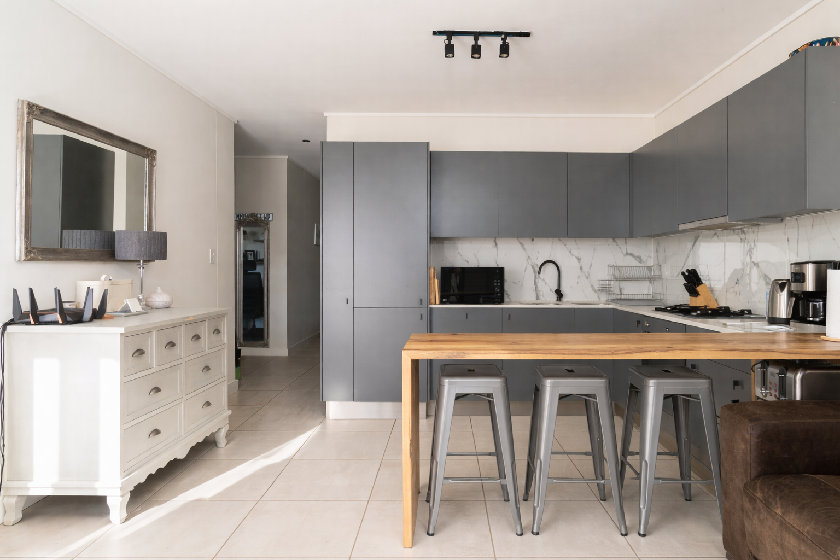
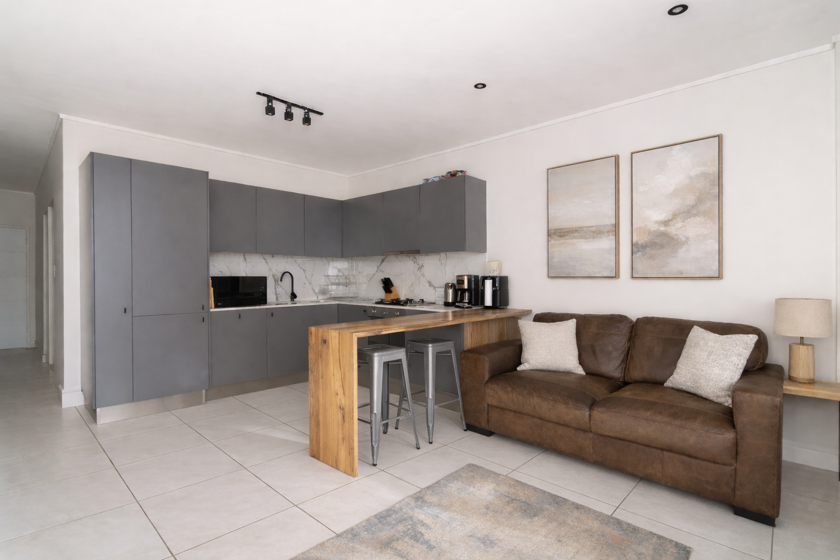
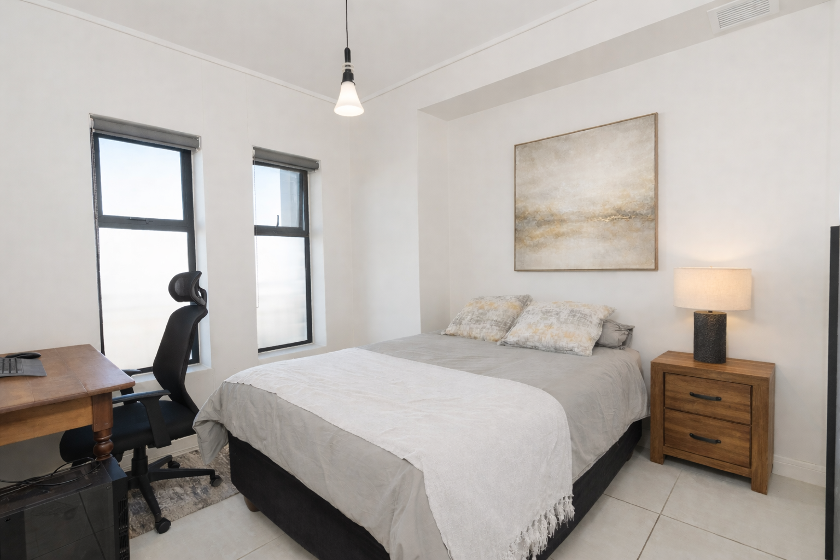
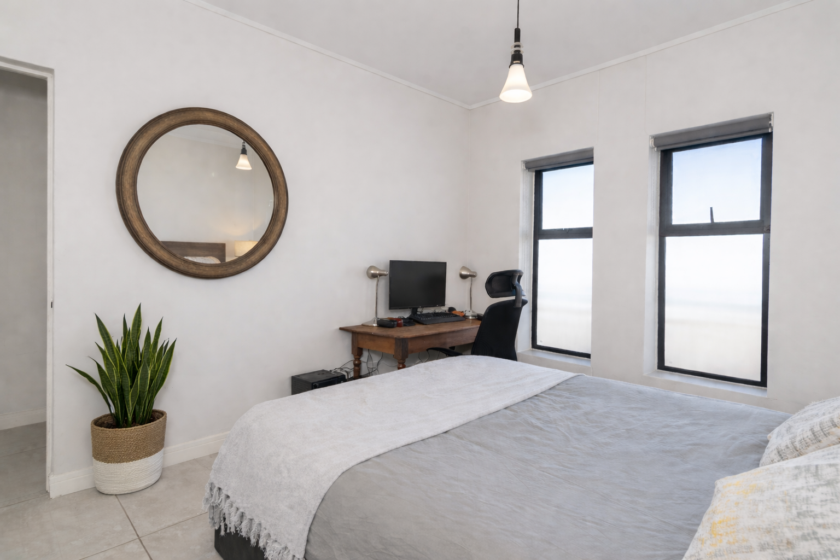
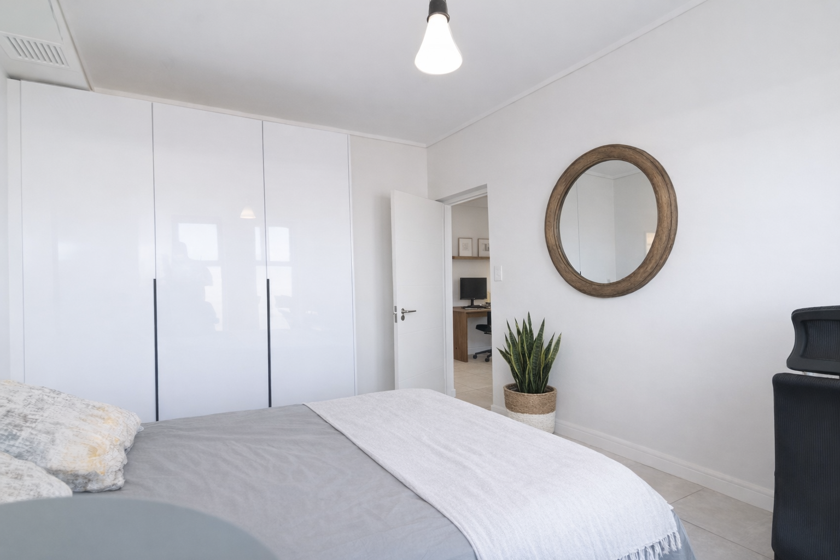
Modern 2-Bedroom Living in the Heart of PaardevleiExperience stylish, contemporary living in this beautifully appointed 2-bedroom, 2-bathroom apartment situated within the sought-after Paardevlei Lifestyle Estate.The apartment boasts a modern open-plan kitchen fitted with integrated Smeg appliances, including a gas hob, complemented by a custom-made wooden centre island that creates the perfect space for entertaining or enjoying relaxed family meals. A thoughtfully designed custom study nook adds a practical workspace without compromising on the spacious feel of the living area.Both bedrooms are well-sized, with two bathrooms providing added convenience and privacy.One of the standout features of Paardevlei Lifestyle Estate is the exceptional lifestyle on offer. Residents enjoy complimentary access to the lifestyle centre which includes a fully equipped gym, restaurant and kiddies'' play area. The estate itself is beautifully maintained, with serene landscaped gardens and tranquil green spaces creating a peaceful environment to come home to.The apartment also offers excellent additional storage with its own storage room, as well as one basement parking bay and one shaded-net parking bay.And for those who love the outdoors, the beach is within walking distance, placing coastal living right on your doorstep.Modern finishes, exceptional lifestyle facilities, beautiful surroundings and a prime location, what more could you ask forContact me today to arrange a private viewing of this exceptional apartment.Fibre InternetGas GeyserLoungeMain EnsuiteSecurity EstateAvailability: 2026-10-01
What we know about this property
Each attribute shows where it came from and how sure we are. Model-derived attributes arrive as enrichment runs.
Resilience
- Backup Power Level
- Nonefrom the listing text · 93%
- Battery Backup
- Nofrom the listing text · 98%
- Borehole
- Nofrom the listing text · 98%
- Gas Hob
- Yesfrom the listing text · 99%
- Generator
- Nofrom the listing text · 97%
- Grey Water
- Nofrom the listing text · 98%
- Heat Pump
- Nofrom the listing text · 98%
- Inverter
- Nofrom the listing text · 98%
- Solar Geyser
- Nofrom the listing text · 97%
- Solar panels
- Nofrom the listing text · 98%
- Water Tank
- Nofrom the listing text · 98%
Security
- Alarm Beams
- Nofrom the listing text · 96%
- Armed Response
- Nofrom the listing text · 96%
- Boomed Area
- Yesfrom the listing text · 88%
- Burglar Bars
- Yesfrom the listing text · 91%
- CCTV
- Nofrom the listing text · 96%
- Electric Fence
- Yesfrom the listing text · 98%
- Guard 24h
- Nofrom the listing text · 88%
- Security Estate
- Yesfrom the listing text · 98%
Market
- Days on market
- 30 daysfrom our price history
- Price change since listed
- 0.0%from our price history
- Times relisted
- 0from our price history
- Vs suburb median
- 1.03×from our price history
- Under Offer
- Nofrom our price history
Comfort
- Air Conditioning
- Nofrom the listing text · 97%
- Double Glazing
- Nofrom the listing text · 98%
- Fireplace
- Nofrom the listing text · 98%
- High Ceilings
- Nofrom the listing text · 97%
- North Facing
- Nofrom the listing text · 98%
- Quiet Street
- Nofrom the listing text · 91%
- Underfloor Heating
- Nofrom the listing text · 98%
- View Type
- Nonefrom the listing text · 60%
- Wind Protected
- Nofrom the listing text · 98%
Layout
- Flatlet
- Nofrom the listing text · 98%
- Furnished
- Nofrom the listing text · 89%
- Home Office
- Yesfrom the listing text · 97%
- Lift Access
- Nofrom the listing text · 96%
- Open Plan
- Yesfrom the listing text · 90%
- Penthouse
- Nofrom the listing text · 97%
- Scullery
- Nofrom the listing text · 66%
- Single Level
- Nofrom the listing text · 79%
- Staff Accommodation
- Nofrom the listing text · 97%
- Walk In Closet
- Nofrom the listing text · 95%
- Wheelchair Access
- Nofrom the listing text · 97%
Outdoor
- Balcony
- Yesfrom the listing text · 97%
- Boat Caravan Parking
- Nofrom the listing text · 98%
- Borehole Irrigation
- Nofrom the listing text · 95%
- Braai Area
- Nofrom the listing text · 93%
- Covered Patio
- Nofrom the listing text · 95%
- Established Trees
- Nofrom the listing text · 79%
- Garden Size
- Nonefrom the listing text · 89%
- Pet Friendly
- Yesfrom the listing text · 98%
- Pool Type
- Communalfrom the listing text · 65%
Condition
- Needs Tlc
- Nofrom the listing text · 98%
Architecture
- Architecture Style
- Contemporaryfrom the listing text · 99%
- Build Era
- 2015 Plusfrom the listing text · 83%
- Double Storey
- Nofrom the listing text · 83%
- Original Features
- Nofrom the listing text · 98%
- Thatched Roof
- Nofrom the listing text · 98%
Tenure Rules
- Exclusive Use Area
- Nofrom the listing text · 90%
- No transfer duty
- Nofrom the listing text · 98%
- Retirement Scheme
- Nofrom the listing text · 98%
- Short Let Allowed
- Nofrom the listing text · 97%
- Special Levy Mentioned
- Nofrom the listing text · 97%
- Utilities Included
- Nofrom the listing text · 95%
Connectivity
- Fibre
- Yesfrom the listing text · 95%
Commercial
- Auction
- Nofrom the listing text · 99%
- Bank Assisted
- Nofrom the listing text · 98%
- Off Plan
- Nofrom the listing text · 98%
- Owner Relocating
- Nofrom the listing text · 98%
- Price Reduced
- Nofrom our price history
- Priced To Sell
- Nofrom the listing text · 98%
Portal facts
- Floor size
- 77 m²
- Feature: Gym
- yes
- Listing date
- 25 Aug 2026
- Feature: Pool
- yes
- Property type
- Apartment
- Feature: Study
- yes
- Listing number
- RR4755611
- Feature: Fenced
- yes
- Feature: Balcony
- yes
- Feature: Kitchen
- yes
- Feature: Laundry
- yes
- Feature: Storage
- yes
- Feature: Bedrooms
- 2
- Feature: Bathrooms
- 2
- Feature: Club house
- yes
- Feature: Access gate
- yes
- Feature: Scenic view
- yes
- Feature: Pet friendly
- yes
- Feature: Covered parking
- 2
- Feature: Electric fencing
- yes
- Feature: Built in cupboards
- yes