3 Bedroom House in Erinvale Golf Estate
Contact agent for street address, Erinvale Golf Estate, Cape Town
3 bed · 2 bath · 1 garage
Description
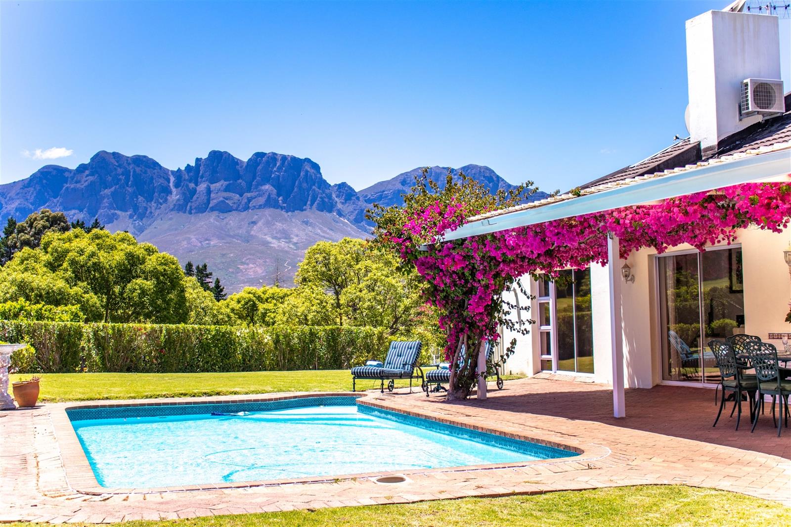
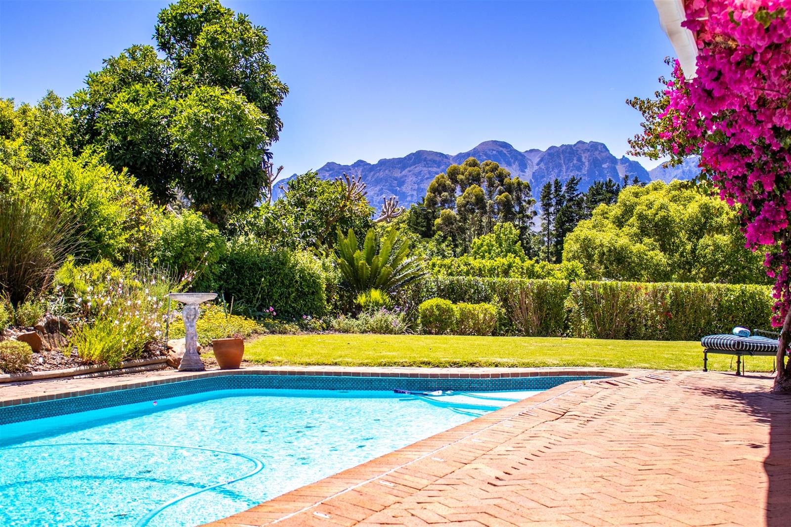
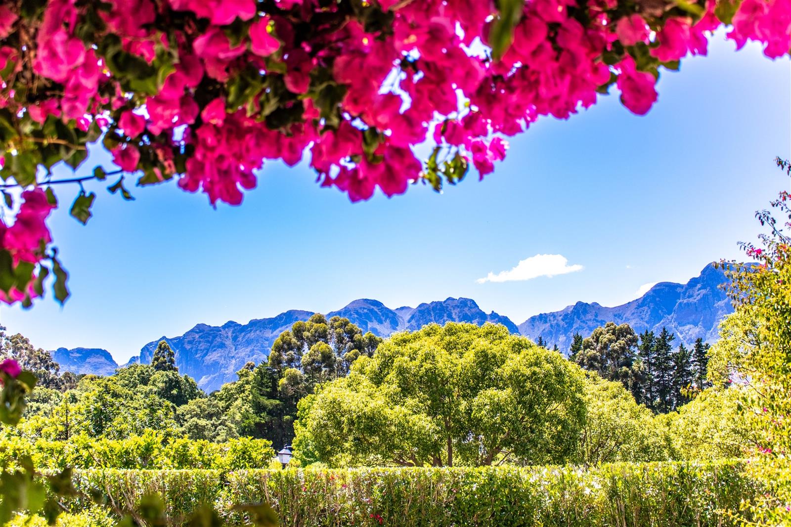
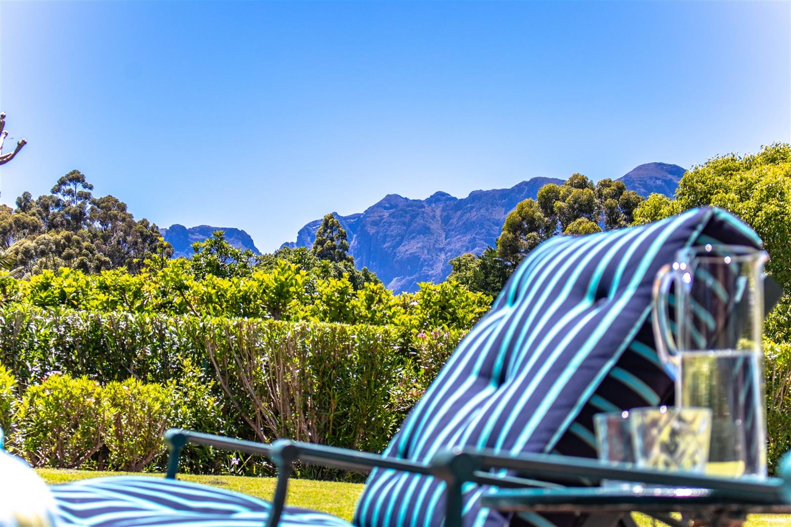
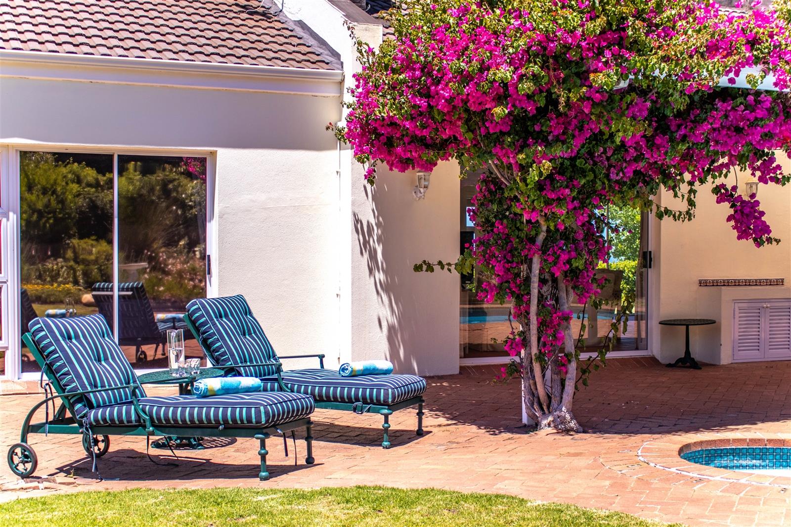
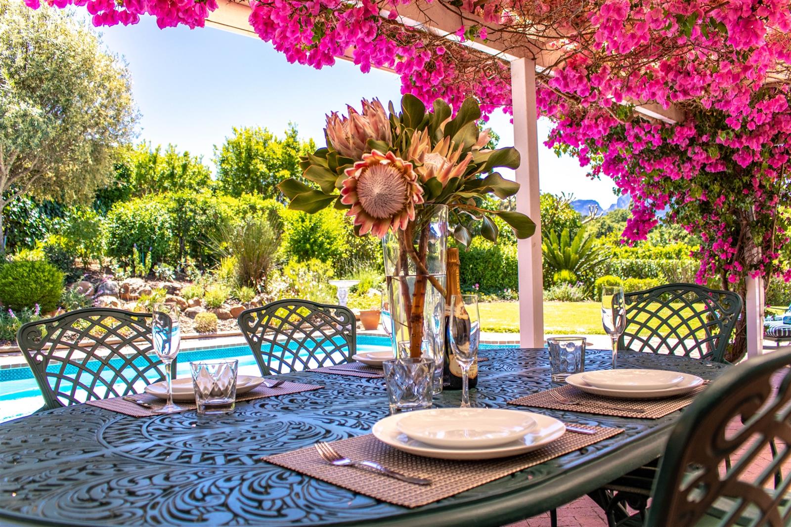
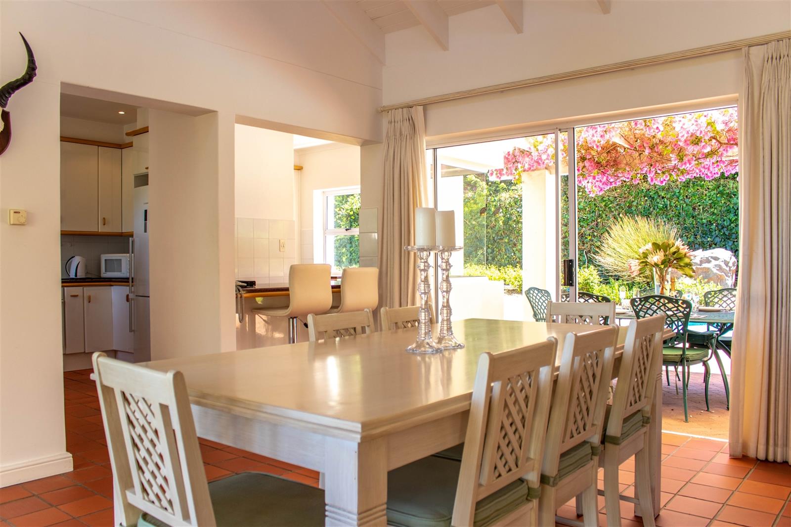
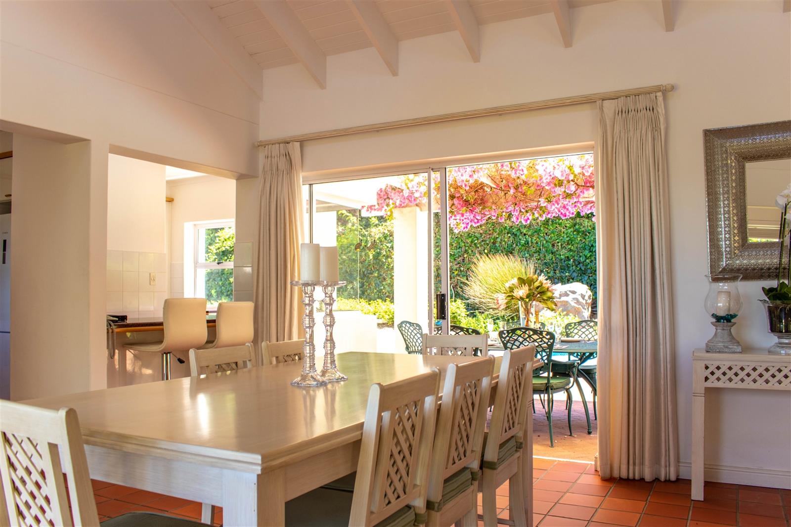
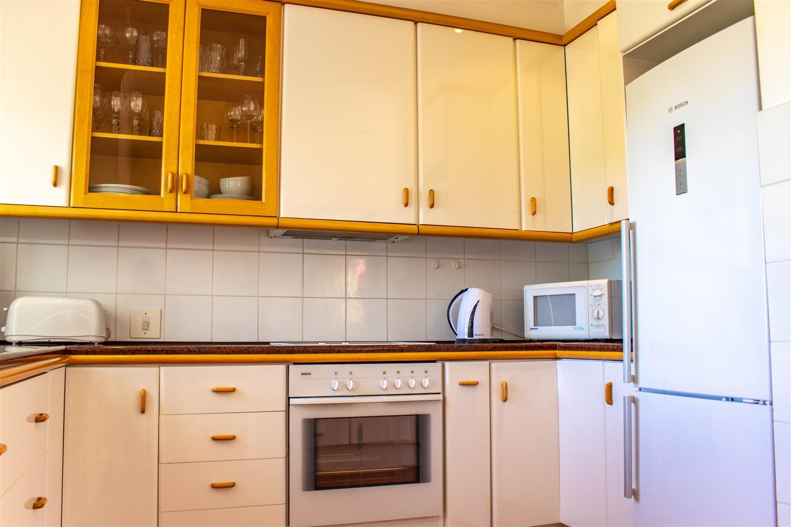
Located close to the Erinvale Clubhouse, Bougain Villa is the perfect name for this beautiful home. Relax on the terrace underneath the shade of the Bougainvillea flowers after a dip in the pool and take in the magnificent views of the mountains in the distance.With a large garden and a lovely large swimming pool the outdoor entertainment area is ideal for lazy summer days.With spacious open-plan living areas, the lounge and dining area open onto the garden creating a lovely flow throughout the house. The well stocked kitchen leads onto a separate scullery with a tumble dryer, washing machine and dishwasher.The master bedroom is light and airy, with a full en-suite bathroom, sliding doors open onto the pool and entertainment area. The two guest bedrooms are both very spacious and share the second, full bathroom.Situated on Erinvale Golf Estate, home of the prestigious Gary Player designed golf course, it is the perfect location for a golfing get away. Access to the tennis courts as well as walking trails on the estate itself and the neighboring Helderberg Nature Reserve, will keep you busy. Surrounded by three of the top wine farms in the area allows for convenient access to some of South Africa''s best food and wine.A short 15 minute drive from the beach is ideal for an evening drink Whilst watching the sun go down.InverterWiFi, smart television and InverterNo children under 10Maximum of 6 people allowed per booking30 Minutes from Cape Town International Airport.
What we know about this property
Each attribute shows where it came from and how sure we are. Model-derived attributes arrive as enrichment runs.
Resilience
- Backup Power Level
- Partialfrom the listing text · 95%
- Borehole
- Nofrom the listing text · 98%
- Gas Hob
- Nofrom the listing text · 97%
- Generator
- Nofrom the listing text · 64%
- Grey Water
- Nofrom the listing text · 98%
- Heat Pump
- Nofrom the listing text · 97%
- Inverter
- Yesfrom the listing text · 93%
- Solar Geyser
- Nofrom the listing text · 97%
- Solar panels
- Nofrom the listing text · 79%
- Water Tank
- Nofrom the listing text · 98%
Security
- Alarm Beams
- Nofrom the listing text · 98%
- Armed Response
- Nofrom the listing text · 98%
- Boomed Area
- Nofrom the listing text · 61%
- Burglar Bars
- Nofrom the listing text · 96%
- CCTV
- Nofrom the listing text · 98%
- Electric Fence
- Nofrom the listing text · 97%
- Guard 24h
- Nofrom the listing text · 97%
Market
- Days on market
- 2943 daysfrom our price history
- Price change since listed
- 0.0%from our price history
- Times relisted
- 0from our price history
- Vs suburb median
- 0.93×from our price history
- Under Offer
- Nofrom our price history
Comfort
- Air Conditioning
- Nofrom the listing text · 96%
- Double Glazing
- Nofrom the listing text · 98%
- Fireplace
- Nofrom the listing text · 98%
- High Ceilings
- Nofrom the listing text · 97%
- Natural Light
- Brightfrom the listing text · 96%
- North Facing
- Nofrom the listing text · 98%
- Quiet Street
- Nofrom the listing text · 97%
- Underfloor Heating
- Nofrom the listing text · 98%
- View Type
- Mountainfrom the listing text · 99%
- Wind Protected
- Nofrom the listing text · 97%
Layout
- Flatlet
- Nofrom the listing text · 98%
- Furnished
- Nofrom the listing text · 64%
- Home Office
- Nofrom the listing text · 97%
- Lift Access
- Nofrom the listing text · 97%
- Open Plan
- Yesfrom the listing text · 98%
- Penthouse
- Nofrom the listing text · 98%
- Scullery
- Yesfrom the listing text · 99%
- Single Level
- Nofrom the listing text · 85%
- Staff Accommodation
- Nofrom the listing text · 97%
- Walk In Closet
- Nofrom the listing text · 97%
- Wheelchair Access
- Nofrom the listing text · 98%
Outdoor
- Balcony
- Yesfrom the listing text · 97%
- Boat Caravan Parking
- Nofrom the listing text · 98%
- Borehole Irrigation
- Nofrom the listing text · 97%
- Braai Area
- Yesfrom the listing text · 72%
- Covered Patio
- Nofrom the listing text · 69%
- Established Trees
- Nofrom the listing text · 64%
- Garage Type
- Singlefrom the listing text
- Garden Size
- Largefrom the listing text
- Off-street parking bays
- 1from the listing text
- Pet Friendly
- Nofrom the listing text · 96%
- Pool Type
- Standardfrom the listing text
Condition
- Needs Tlc
- Nofrom the listing text · 98%
Architecture
- Double Storey
- Nofrom the listing text · 92%
- Original Features
- Nofrom the listing text · 98%
- Thatched Roof
- Nofrom the listing text · 98%
Tenure Rules
- Exclusive Use Area
- Nofrom the listing text · 96%
- No transfer duty
- Nofrom the listing text · 98%
- Retirement Scheme
- Nofrom the listing text · 98%
- Short Let Allowed
- Nofrom the listing text · 77%
- Special Levy Mentioned
- Nofrom the listing text · 97%
- Utilities Included
- Nofrom the listing text · 76%
Connectivity
- Fibre
- Nofrom the listing text · 95%
Commercial
- Auction
- Nofrom the listing text · 99%
- Bank Assisted
- Nofrom the listing text · 99%
- Off Plan
- Nofrom the listing text · 98%
- Owner Relocating
- Nofrom the listing text · 98%
- Price Reduced
- Nofrom our price history
- Priced To Sell
- Nofrom the listing text · 98%
Portal facts
- Listing date
- 3 Sep 2018
- Feature: Pool
- yes
- Property type
- House
- Listing number
- RR1953392
- Feature: Garden
- yes
- Feature: Bedrooms
- 3
- Feature: Scullery
- yes
- Feature: Bathrooms
- 2
- Feature: Garage parking
- 1