2 Bedroom Townhouse in Woodlands
Contact agent for street address, Mitchells Plain, Cape Town
2 bed · 2 bath · 1 garage · 105 m² erf
Description
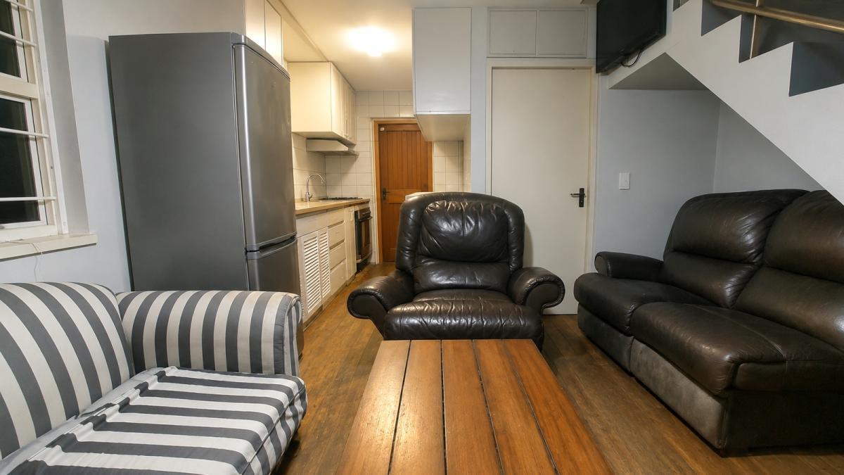
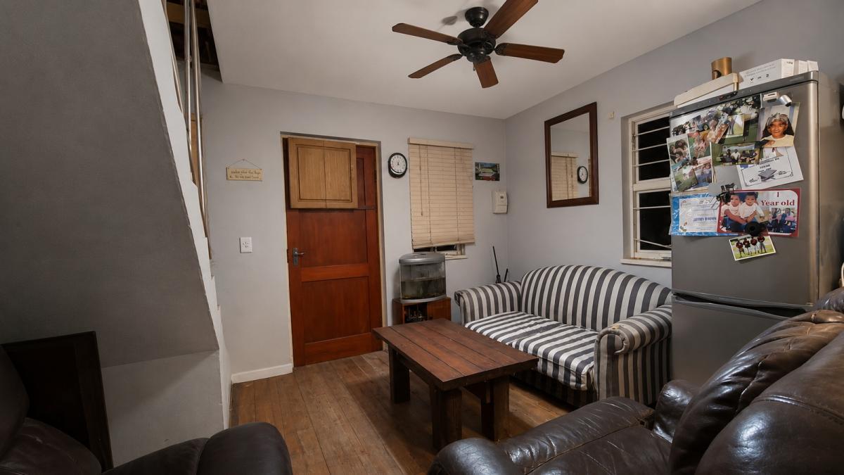
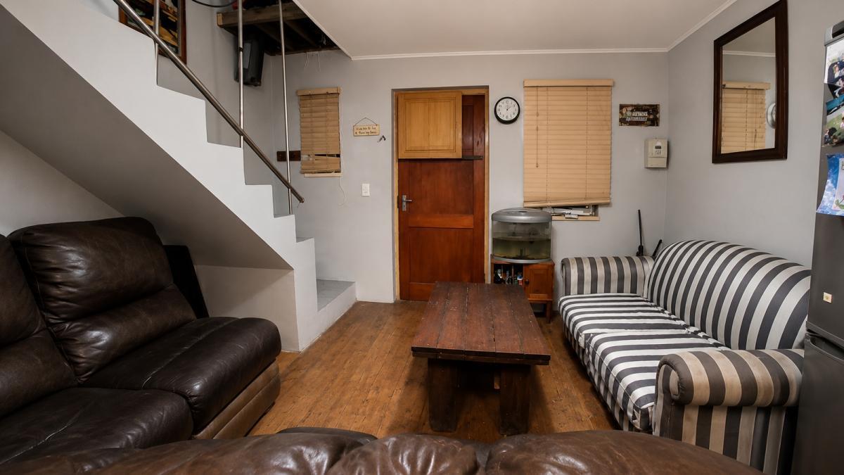
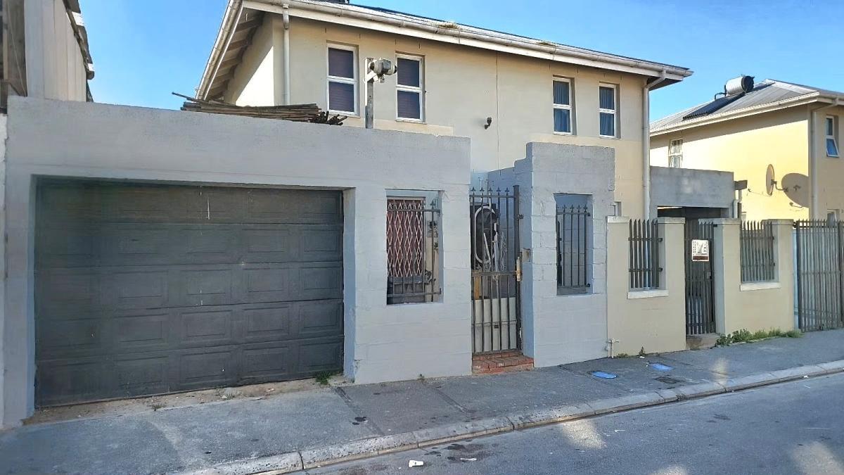
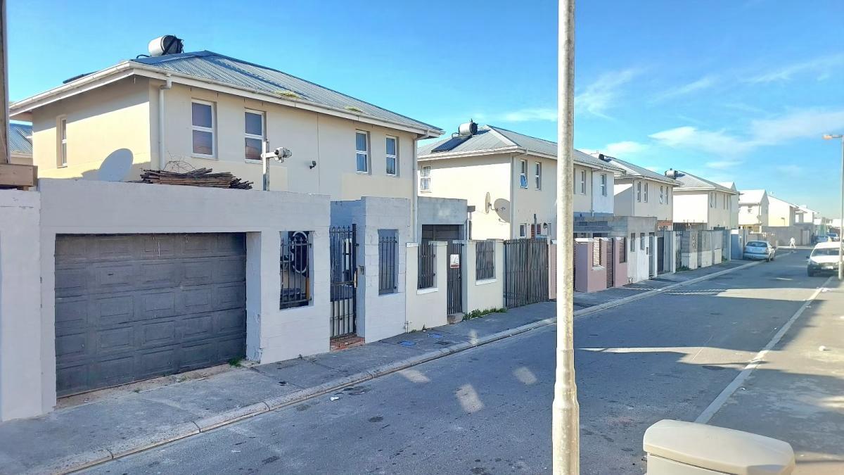
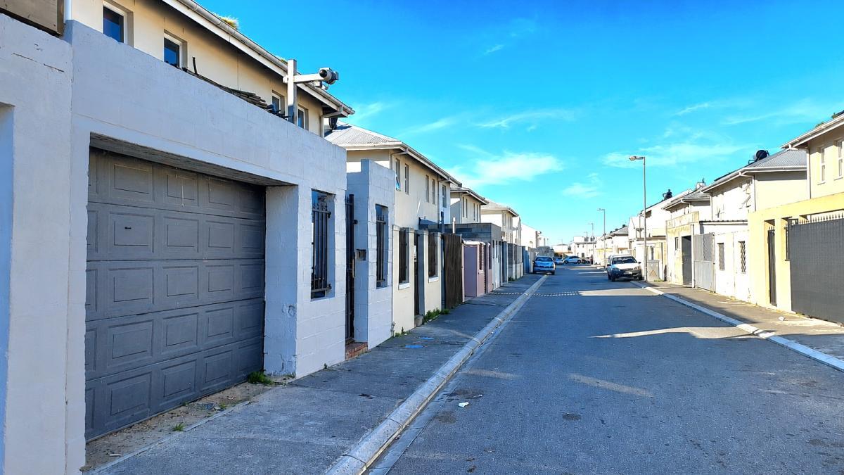
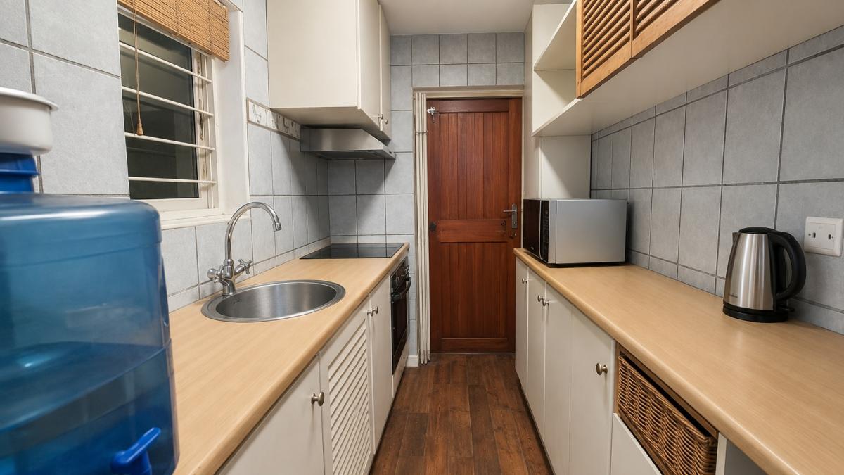
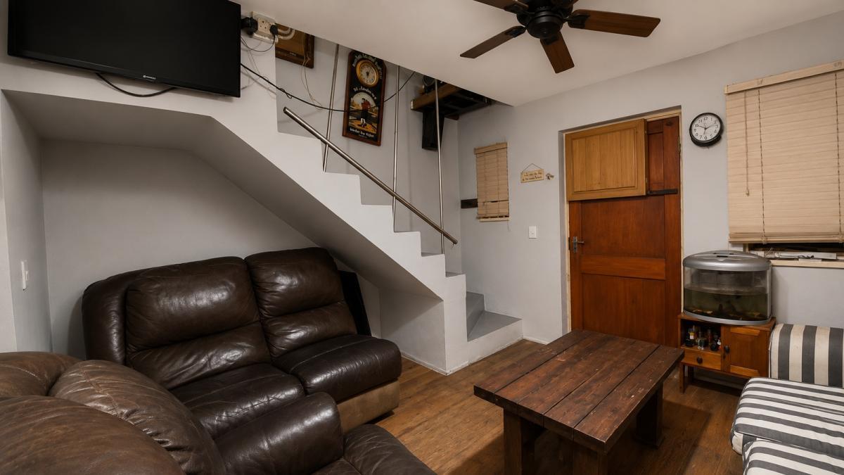
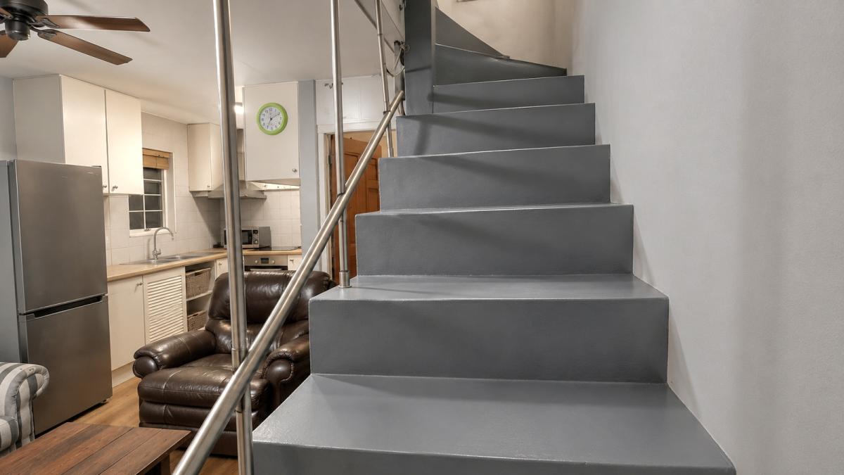
2 Bedroom 2 Bathroom House for Sale in Woodlands- Mitchells Plain2 Bedroom Maisonette for Sale in Harmony Village - R790,000If you buy this Property you Stand a Chance Win R500,000 with Rawson Finance,T''s & C''s Apply.Bond Vs Rent.Why throwing money away on rent when you can own your own property while biulding your wealth.Instead of paying the landlords rent- rather pay your your bond and get to live in your own space and get to biuld up a healthy credit record.As an Investment Opportunity.Owning this property provides a highly flexible income generating asset for the future while the value of the property increases over time.First Time Buyers - Young Families.Owning this property offers you a stepping stone to enter the property market.This property is located within walking distance from Westgate Shopping Mall, Macdonalds, Vigin Active, Spar ,Westrige Gardens and Stephan Reagan Sports Complex- venue for football ,netball, baseball ,softball and cricket. including easy access to public transport and road networks for easy commuting.This property has great potential and it offers the new owner the opportunity to design your own dream space.The lounge and kitchen serves as a brilliant blank canvas and offers a wonderfull chance to customize it to your exact taste while adding immediate value.The 2 bedrooms are ready and waiting on your selection of finishes and design.The property boasts both upstairs and down stairs bathrooms a sought after feature for this area.The interior of the property and the front garage entrance received a fresh coat of paint recently.This home has been thoughtfully upgraded- improvements has been made with practical every day living in mind offering a lifestyle of conveniece , safety and peace of mind.Other Key Features: .-Upstairs : Generous size main bedroom and 2nd bedroom with en-siute.-Downstairs - open plan loungekitchen and 2nd bathroom- loo, bath and hand basin..- Kitchen comes with gas hob, electric stove ,extractor fan , counter tops and BIC''s- Lounge merges with the kitchen - with kitchen door leading to backyard.-Automated front gate for secure access, including burglar bars for your safety and security.-CCTV camera surveillance system providing enhance security and peace of mind to the new home owners- Automated tandem garage-for convenient secure access and parking for 3 vechiles,- Alliminium windows.- Pre-paid electricty meter.- Optic Fibre Internet,-Enclosed backyard.This is more than just a house - its a place call home..Contact me today to arrange your private viewing before this opportunity is gone.,
What we know about this property
Each attribute shows where it came from and how sure we are. Model-derived attributes arrive as enrichment runs.
Resilience
- Backup Power Level
- Nonefrom the listing text · 95%
- Battery Backup
- Nofrom the listing text · 98%
- Borehole
- Nofrom the listing text · 98%
- Gas Hob
- Yesfrom the listing text · 98%
- Generator
- Nofrom the listing text · 97%
- Grey Water
- Nofrom the listing text · 98%
- Heat Pump
- Nofrom the listing text · 98%
- Inverter
- Nofrom the listing text · 98%
- Solar Geyser
- Nofrom the listing text · 98%
- Solar panels
- Nofrom the listing text · 98%
- Water Tank
- Nofrom the listing text · 98%
Security
- Alarm Beams
- Nofrom the listing text · 97%
- Armed Response
- Nofrom the listing text · 97%
- Boomed Area
- Nofrom the listing text · 76%
- Burglar Bars
- Yesfrom the listing text · 99%
- CCTV
- Yesfrom the listing text · 98%
- Electric Fence
- Nofrom the listing text · 97%
- Guard 24h
- Nofrom the listing text · 97%
- Security Estate
- Nofrom the listing text · 82%
Market
- Days on market
- 59 daysfrom our price history
- Price change since listed
- 0.0%from our price history
- Times relisted
- 0from our price history
- Vs suburb median
- 0.99×from our price history
- Under Offer
- Nofrom our price history
Comfort
- Air Conditioning
- Nofrom the listing text · 97%
- Double Glazing
- Nofrom the listing text · 97%
- Fireplace
- Nofrom the listing text · 98%
- High Ceilings
- Nofrom the listing text · 97%
- North Facing
- Nofrom the listing text · 98%
- Quiet Street
- Nofrom the listing text · 98%
- Underfloor Heating
- Nofrom the listing text · 98%
- View Type
- Nonefrom the listing text · 96%
- Wind Protected
- Nofrom the listing text · 98%
Layout
- Flatlet
- Nofrom the listing text · 95%
- Furnished
- Nofrom the listing text · 93%
- Home Office
- Nofrom the listing text · 97%
- Lift Access
- Nofrom the listing text · 97%
- Living Areas
- 1from the listing text
- Open Plan
- Yesfrom the listing text · 97%
- Penthouse
- Nofrom the listing text · 96%
- Scullery
- Nofrom the listing text · 96%
- Single Level
- Nofrom the listing text · 98%
- Staff Accommodation
- Nofrom the listing text · 97%
- Walk In Closet
- Nofrom the listing text · 96%
- Wheelchair Access
- Nofrom the listing text · 97%
Outdoor
- Balcony
- Nofrom the listing text · 96%
- Boat Caravan Parking
- Nofrom the listing text · 96%
- Borehole Irrigation
- Nofrom the listing text · 98%
- Braai Area
- Nofrom the listing text · 97%
- Covered Patio
- Nofrom the listing text · 96%
- Established Trees
- Nofrom the listing text · 96%
- Garden Size
- Smallfrom the listing text · 68%
- Off-street parking bays
- 3from the listing text · 88%
- Pet Friendly
- Yesfrom the listing text · 98%
- Pool Type
- Nonefrom the listing text
Condition
- Needs Tlc
- Nofrom the listing text · 82%
Architecture
- Double Storey
- Yesfrom the listing text · 98%
- Original Features
- Nofrom the listing text · 98%
- Thatched Roof
- Nofrom the listing text · 98%
Tenure Rules
- Exclusive Use Area
- Nofrom the listing text · 86%
- No transfer duty
- Nofrom the listing text · 98%
- Retirement Scheme
- Nofrom the listing text · 98%
- Short Let Allowed
- Nofrom the listing text · 98%
- Special Levy Mentioned
- Nofrom the listing text · 97%
- Utilities Included
- Nofrom the listing text · 98%
Connectivity
- Fibre
- Yesfrom the listing text · 95%
Commercial
- Auction
- Nofrom the listing text · 98%
- Bank Assisted
- Nofrom the listing text · 96%
- Off Plan
- Nofrom the listing text · 98%
- Owner Relocating
- Nofrom the listing text · 98%
- Price Reduced
- Nofrom our price history
- Priced To Sell
- Nofrom the listing text · 77%
Portal facts
- Land size
- 105 m²
- Listing date
- 27 Jul 2026
- Property type
- Townhouse
- Listing number
- T5567282
- Rates and taxes
- R 200
- Feature: Kitchen
- yes
- Feature: Lounges
- 1
- Feature: Storeys
- 2
- Feature: Bedrooms
- 2
- Feature: Bathrooms
- 2
- Feature: Open parking
- 3
- Feature: Pet friendly
- yes
- Feature: Garage parking
- 1
- Feature: Built in cupboards
- yes