3 Bedroom House in Montclair
Contact agent for street address, Montclair, Cape Townlocation approximate: suburb level
3 bed · 4 bath · 1 garage · 651 m² floor · 1478 m² erf
Description
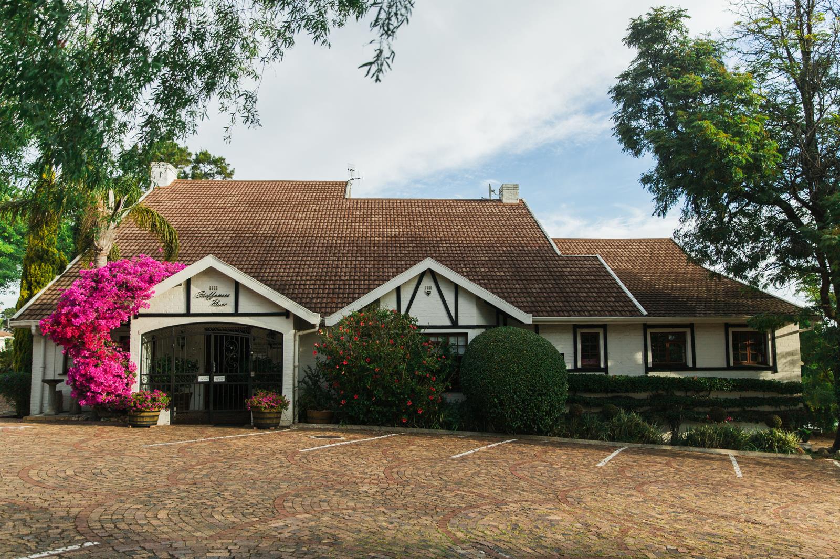
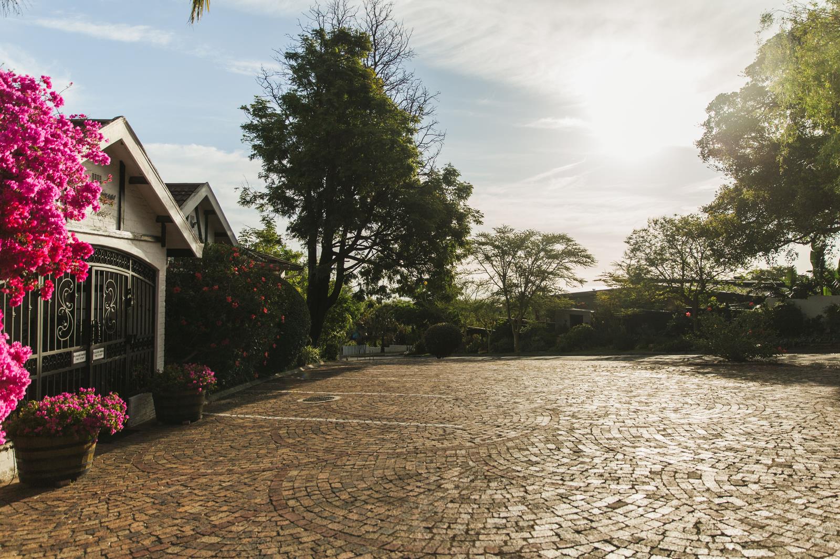
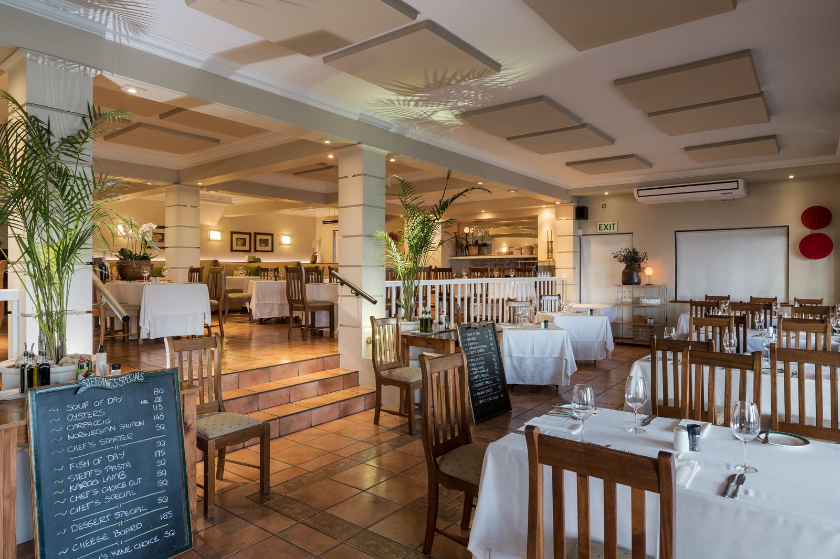
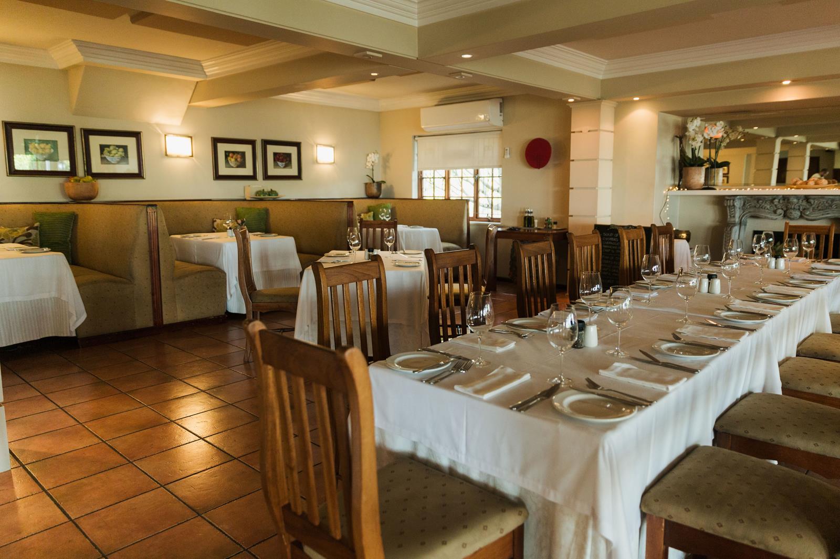
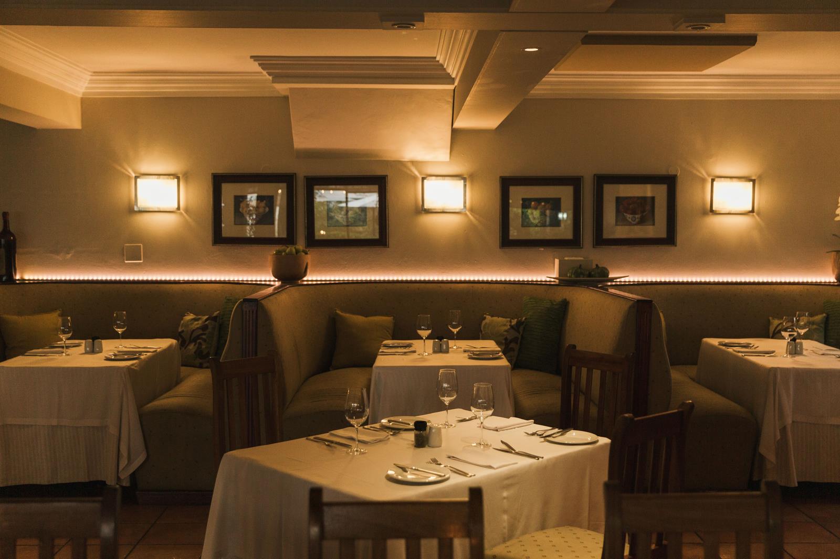
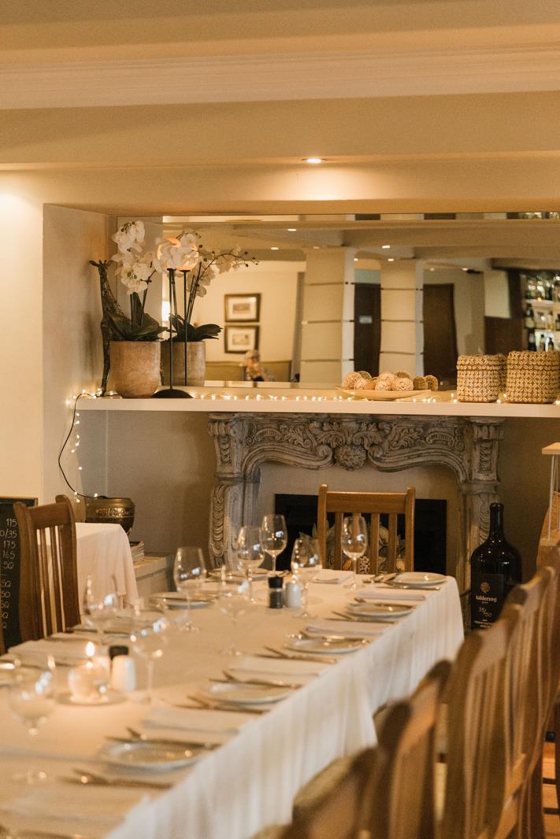
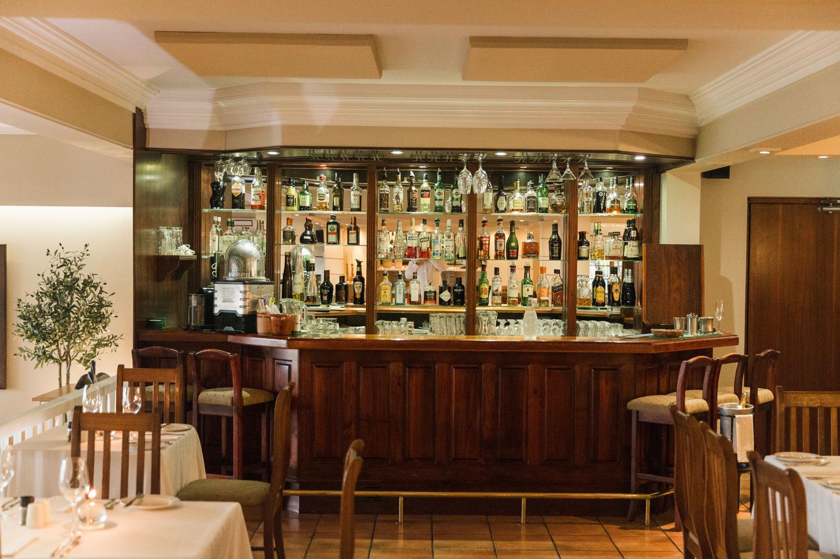
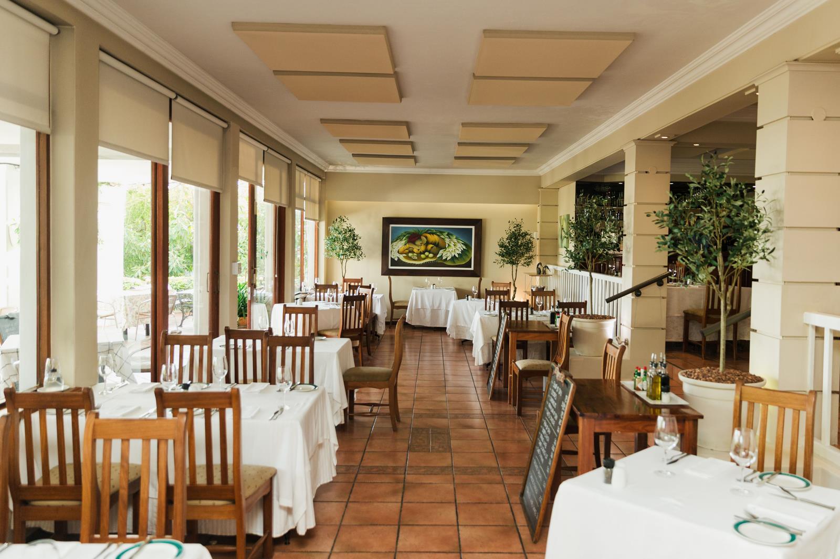
Situated on the top of Irene Avenue in Somerset West, with uninterrupted breath taking sea and mountain views overlooking False Bay, lies endless opportunity with this truly unique property.The 1,478 sqm property is in immaculate condition, with established flower beds, ample parking and a 3-phase generator that runs the entire -651sqm building thats been kept true to its Tudor style architecture.Step inside the entrance where you will find a welcoming large reception area, with two guest cloak rooms.The ground floor accommodates a 110-seater restaurant, with a decorative gas fireplace and two air conditioners and a classic elegant bar area. The restaurant has been designed to capture the exquisite views with tall windows and glass sliding doors.The large terrace is the perfect setting at any time of the day from catching the morning sun or taking in the pink hues of sunset and the twinkling lights of False Bay once the sun has set. There are drop down awnings for cooler days.Theres also a sizable fully equipped professional kitchen that also enjoys windows with a view, a walk-in fridge, office area and dessert preparation area. A spiral staircase leads to the basement which is equipped with a garage, storage rooms, refuse area, bathroom, and laundry.Above the restaurant is a beautiful 187 sqm three-bedroom, two-bathroom private apartment with an open plan kitchen with plumbing in the 2nd bathroom for both a washing machine and tumble drier, with a large dining room and lounge with a fireplace and sliding doors that leads onto a private undercover entertainment area directly above the terrace downstairs.The generously sized main bedroom is en-suite with a double vanity and bath, as well as a walk-in closet. Sliding doors from the main bedroom also open onto the terrace offering spectacular views. The terrace is spacious in size and includes an outside prep bowl and work station.The property has been operating as a family-owned and family-run upmarket bistro for 25 years, and invites you to establish your very own journey, either as a restaurant, home, or business dream of your very own. Your opportunity here is endless.Price exclusive of VAT
What we know about this property
Each attribute shows where it came from and how sure we are. Model-derived attributes arrive as enrichment runs.
Location
- Exposed to coastal wind
- Nofrom open data · 60%
- Estimated commute to CBD
- 48 minfrom open data · 60%
- Crime trend
- Stablefrom open data · 60%
- Distance to the sea
- 5.6 kmfrom open data · 60%
- Load-shedding block
- 4from open data · 60%
- SAPS precinct risk
- Elevatedfrom open data · 60%
Portal facts
- Land size
- 1 478 m²
- Floor size
- 651 m²
- Listing date
- 1 Sep 2025
- Property type
- House
- Feature: Patio
- yes
- Listing number
- T5211561
- Feature: Balcony
- yes
- Feature: Laundry
- yes
- Feature: Lounges
- 3
- Feature: Bedrooms
- 3
- Feature: Bathrooms
- 4
- Feature: Dining areas
- 1
- Feature: Open parking
- 15
- Feature: Pet friendly
- yes
- Feature: Garage parking
- 1