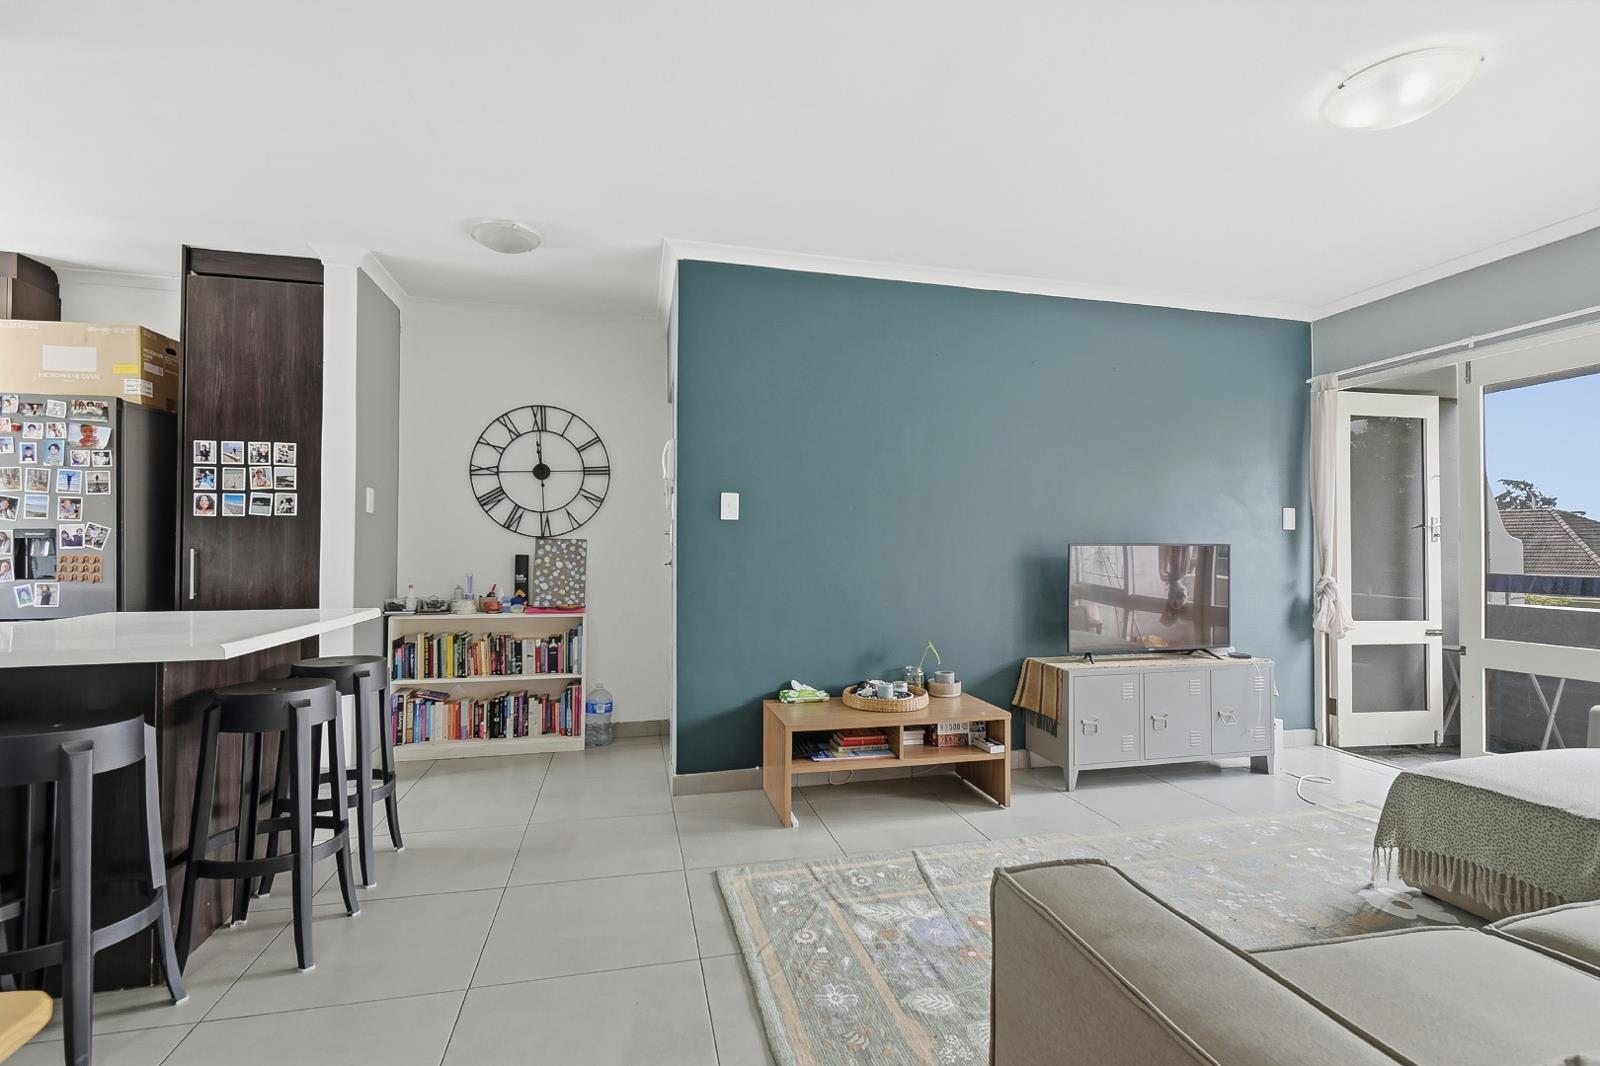
3 Bedroom Apartment in Kenilworth
Contact agent for street address, Kenilworth, Cape Townlocation approximate: suburb level
3 bed · 1 bath · 87 m² floor · 1998 m² erf
Description
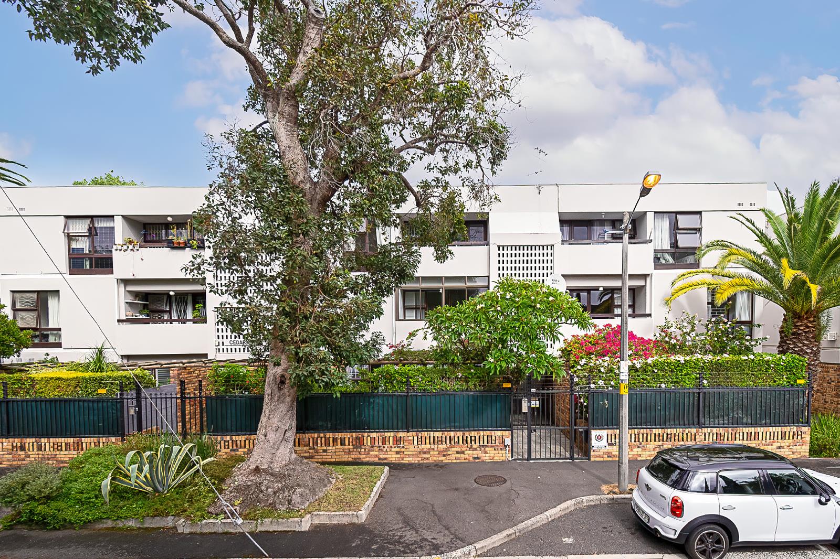
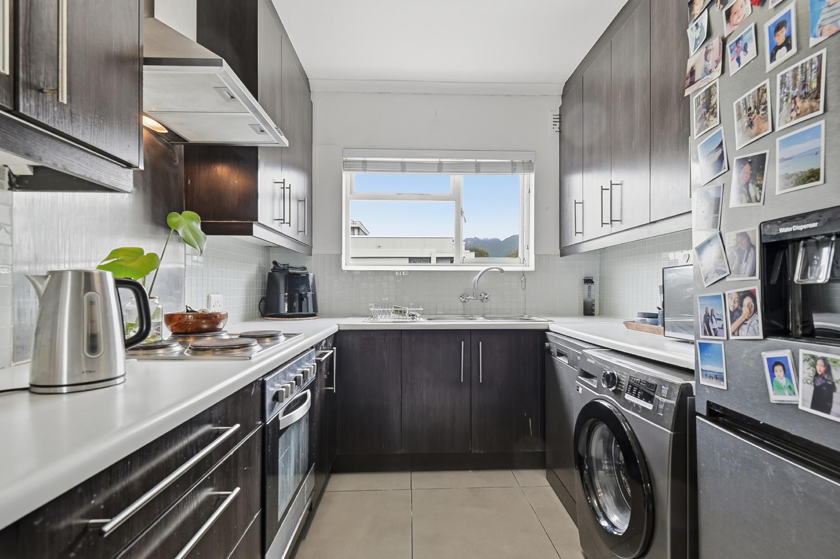
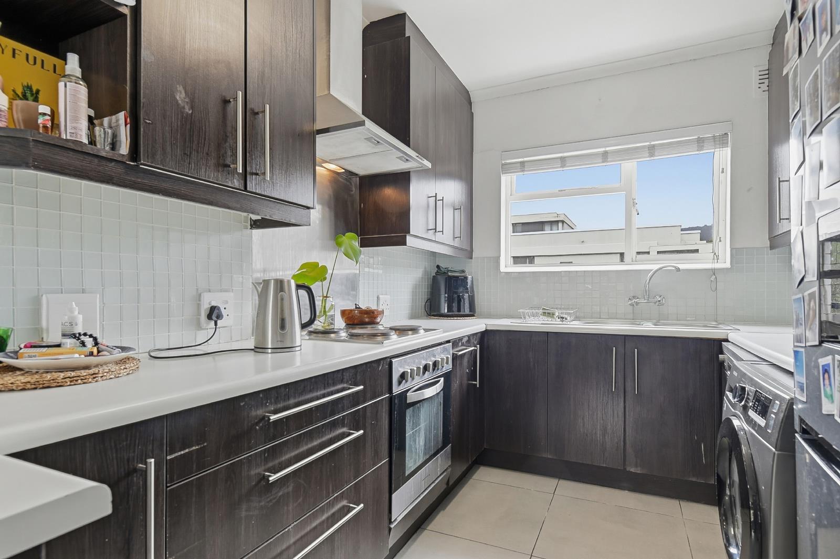
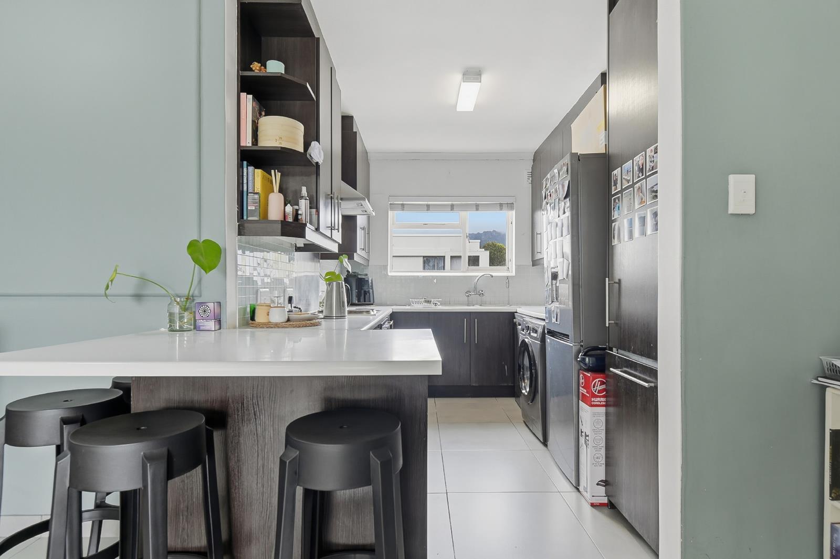
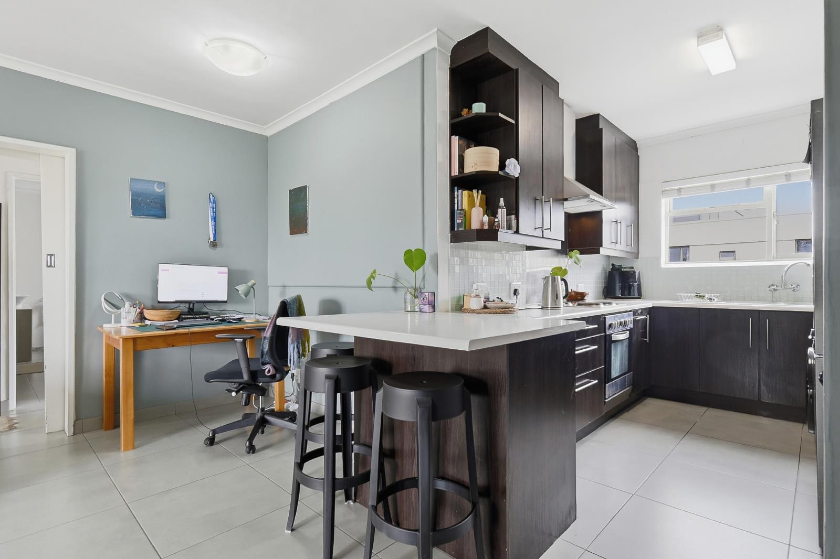
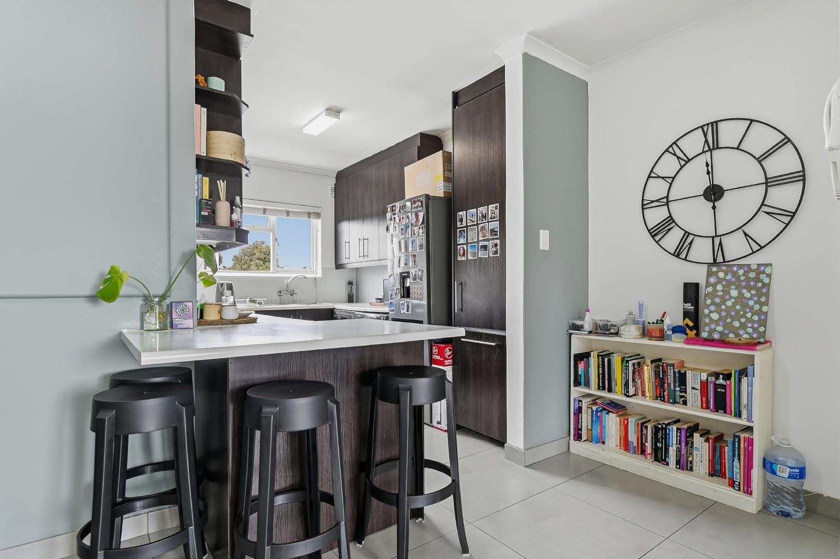
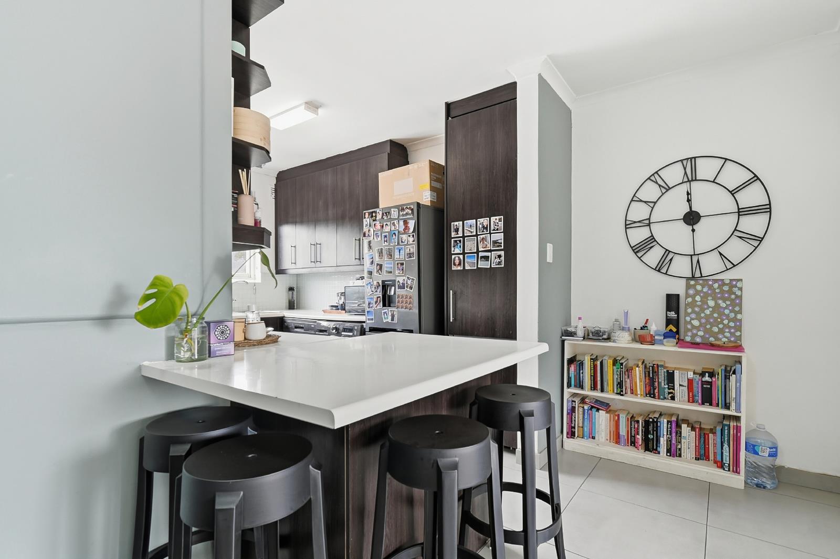
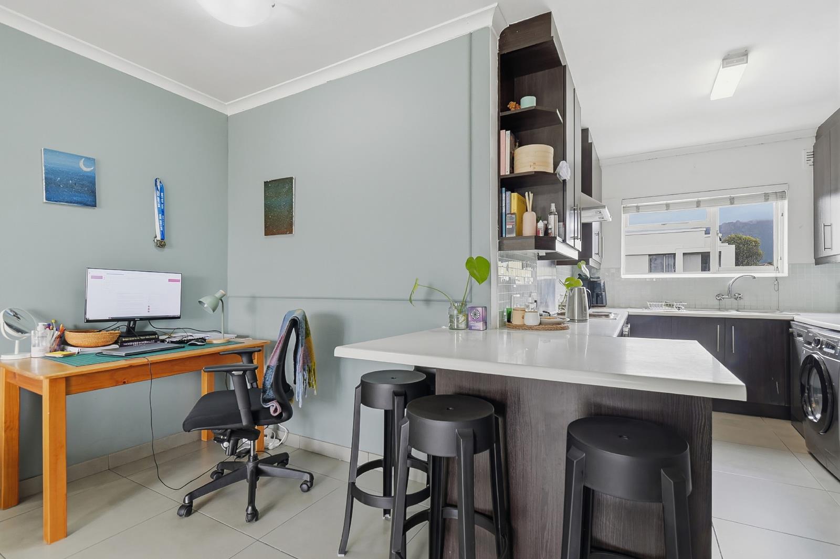
Kenilworth, Cape Town | Asking R2,650,000Rates: R1,000 | Levies: R2,300 | Rental R14,000 kept low due to being a good tenant, current market estimate R16,000In one of Kenilworths most established, treelined pockets lies a beautifully maintained threebedroom apartment that blends generous proportions with the timeless charm this neighbourhood is known for. Set within a wellrun, longstanding residential community, the property offers a rare combination of space, tranquillity and heritagerich surroundings.A Neighbourhood with a StoryThis part of Kenilworth has roots stretching back to Cape Towns Victorian and Edwardian expansion. Over the decades, the area has retained its leafy character, its walkable streets, and its unmistakable sense of community. Mature trees, character homes and small local landmarks give the suburb a warm, villagelike feel the kind of place where neighbours greet each other, children ride bicycles in quiet lanes, and longtime residents speak fondly of how things used to be.The surrounding streets are dotted with buildings from different eras, each adding to the layered history of the neighbourhood. Today, it remains one of the most soughtafter pockets of Kenilworth, prized for its authenticity, convenience and enduring charm.The Apartment Spacious, Bright & Wonderfully PracticalThis 87m2 home offers:- Three wellsized bedrooms- A bright, airy living area- Solid construction typical of the early 1980s- A practical layout suited to both professionals and families- Dedicated parking and perimeter security- A financially stable, wellmanaged residential communityThe buildings long history of careful stewardship is reflected in its healthy reserves, consistent levy management and the pride residents take in maintaining shared spaces.Lifestyle at Your DoorstepFrom this location, youre moments away from:- Harfield Village cafes and eateries- Kenilworth Centre and Cavendish Square- Parks, greenbelts and dogfriendly walking routes- Excellent transport links and major arterial roads- A neighbourhood known for its safety, greenery and community spiritThis is a lifestyle purchase as much as a property purchase a chance to live in a leafy, heritagerich part of Kenilworth where the past and present blend effortlessly.Why Buyers Love This Opportunity- Spacious 3bedroom layout 87m2- Strong, stable community with excellent financial management- Leafy, established neighbourhood with real heritage- Excellent longterm value in a highdemand pocket- Ideal for firsttime buyers, young families or investorsViewings welcome lets make the numbers work for you.
What we know about this property
Each attribute shows where it came from and how sure we are. Model-derived attributes arrive as enrichment runs.
Resilience
- Backup Power Level
- Nonefrom the listing text
- Battery Backup
- Nofrom the listing text · 98%
- Borehole
- Nofrom the listing text · 98%
- Gas Hob
- Nofrom the listing text · 98%
- Generator
- Nofrom the listing text · 97%
- Grey Water
- Nofrom the listing text · 98%
- Heat Pump
- Nofrom the listing text · 98%
- Inverter
- Nofrom the listing text · 98%
- Solar Geyser
- Nofrom the listing text · 98%
- Solar panels
- Nofrom the listing text · 98%
- Water Tank
- Nofrom the listing text · 98%
Security
- Alarm Beams
- Nofrom the listing text · 97%
- Armed Response
- Nofrom the listing text · 95%
- Boomed Area
- Nofrom the listing text · 95%
- Burglar Bars
- Nofrom the listing text · 63%
- CCTV
- Nofrom the listing text · 95%
- Electric Fence
- Nofrom the listing text · 94%
- Guard 24h
- Nofrom the listing text · 93%
- Security Estate
- Nofrom the listing text · 84%
Location
- Exposed to coastal wind
- Nofrom open data · 60%
- Estimated commute to CBD
- 20 minfrom open data · 60%
- Crime trend
- Stablefrom open data · 60%
- Distance to the sea
- 8.7 kmfrom open data · 60%
- Load-shedding block
- 11from open data · 60%
- SAPS precinct risk
- Elevatedfrom open data · 60%
Market
- Days on market
- 218 daysfrom our price history
- Gross rental yield
- 9.4%from our price history
- Price change since listed
- 0.0%from our price history
- Price per m²
- R 29 310from our price history
- Times relisted
- 0from our price history
- Vs suburb median
- 1.12×from our price history
- Under Offer
- Nofrom our price history
Comfort
- Air Conditioning
- Nofrom the listing text · 97%
- Double Glazing
- Nofrom the listing text · 98%
- Fireplace
- Nofrom the listing text · 98%
- High Ceilings
- Nofrom the listing text · 97%
- Natural Light
- Brightfrom the listing text
- North Facing
- Nofrom the listing text · 97%
- Quiet Street
- Yesfrom the listing text · 62%
- Underfloor Heating
- Nofrom the listing text · 98%
- View Type
- Nonefrom the listing text · 96%
- Wind Protected
- Nofrom the listing text · 98%
Layout
- Flatlet
- Nofrom the listing text · 98%
- Furnished
- Nofrom the listing text · 96%
- Home Office
- Nofrom the listing text · 98%
- Lift Access
- Nofrom the listing text · 96%
- Open Plan
- Nofrom the listing text · 94%
- Penthouse
- Nofrom the listing text · 98%
- Scullery
- Nofrom the listing text · 97%
- Single Level
- Nofrom the listing text · 82%
- Staff Accommodation
- Nofrom the listing text · 97%
- Walk In Closet
- Nofrom the listing text · 98%
- Wheelchair Access
- Nofrom the listing text · 98%
Outdoor
- Balcony
- Nofrom the listing text · 97%
- Boat Caravan Parking
- Nofrom the listing text · 98%
- Borehole Irrigation
- Nofrom the listing text · 98%
- Braai Area
- Nofrom the listing text · 98%
- Covered Patio
- Nofrom the listing text · 97%
- Established Trees
- Yesfrom the listing text · 95%
- Garden Size
- Nonefrom the listing text · 88%
- Pet Friendly
- Nofrom the listing text · 76%
- Pool Type
- Nonefrom the listing text
Condition
- Needs Tlc
- Nofrom the listing text · 97%
Architecture
- Architecture Style
- Face Brick 70s 80sfrom the listing text · 78%
- Build Era
- 1980 2000from the listing text · 92%
- Double Storey
- Nofrom the listing text · 78%
- Original Features
- Nofrom the listing text · 96%
- Thatched Roof
- Nofrom the listing text · 98%
Tenure Rules
- Exclusive Use Area
- Nofrom the listing text · 69%
- No transfer duty
- Nofrom the listing text · 98%
- Retirement Scheme
- Nofrom the listing text · 98%
- Short Let Allowed
- Nofrom the listing text · 98%
- Special Levy Mentioned
- Nofrom the listing text · 96%
- Tenure
- Sectional Titlefrom the listing text · 99%
- Utilities Included
- Nofrom the listing text · 97%
Connectivity
- Fibre
- Nofrom the listing text · 98%
Commercial
- Auction
- Nofrom the listing text · 99%
- Bank Assisted
- Nofrom the listing text · 98%
- Off Plan
- Nofrom the listing text · 98%
- Owner Relocating
- Nofrom the listing text · 98%
- Price Reduced
- Nofrom our price history
- Priced To Sell
- Nofrom the listing text · 96%
Portal facts
- Levies
- R 2 300
- Land size
- 1 998 m²
- Floor size
- 87 m²
- Listing date
- 18 Feb 2026
- Property type
- Apartment
- Listing number
- T5393414
- Rates and taxes
- R 1 000
- Feature: Lounges
- 1
- Feature: Bedrooms
- 3
- Feature: Bathrooms
- 1
- Feature: Covered parking
- 1